
2510 Bittersweet Ct, Caledonia, WI 53402
$300,000
MLS #: 1964860




| 3 Beds | 1.5 Baths | 2.5 Car Garage | 1,400 Sq Ft |
Description of 2510 Bittersweet Ct, Caledonia, WI 53402
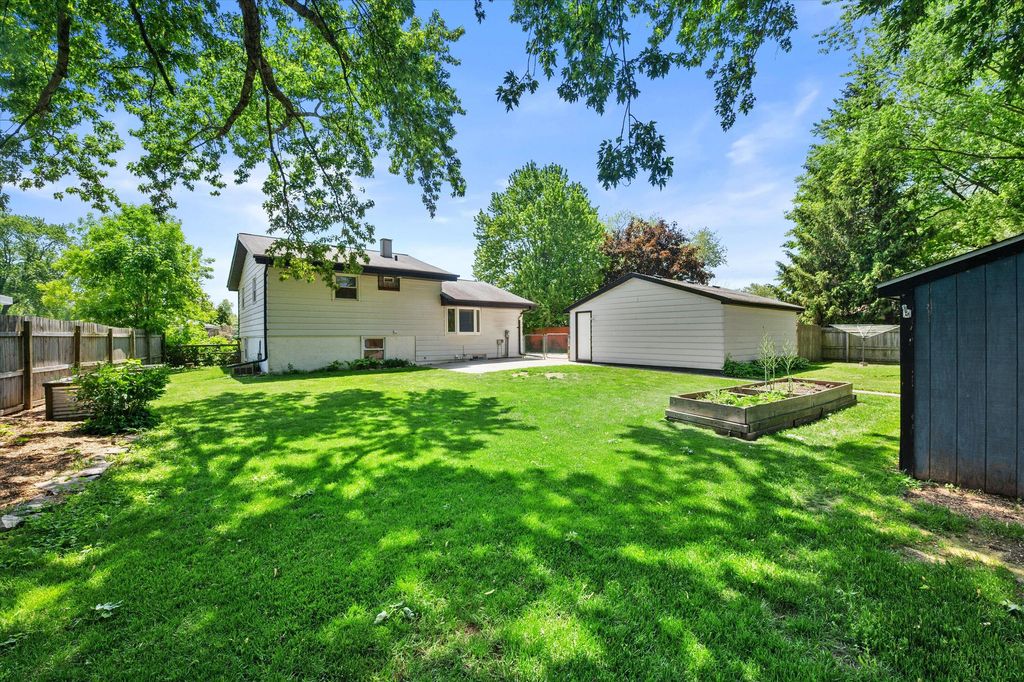
This 3 bedroom home in Caledonia features hardwood floors, solid oak cabinetry, an updated bath, replacement windows, and newer siding & soffits. Outside offers a fully-fenced yard with a paver patio, raised garden beds, and large shed with concrete floor & electrical. A heavy tree line sits just beyond your back fence, creating a peaceful, wooded backdrop. Tucked just behind the trees is Crestview's signature greenway trail! This private walking path winds through three main neighborhood parks right behind the homes, giving you a continuous, car-free corridor for walking and jogging right outside your gate. The large 2.5-car garage has a brand new door opener, springs, and rods.
Property Features of 2510 Bittersweet Ct, Caledonia, WI 53402
Listing courtesy of: Redfin Corporation
HOME STYLE
Contemporary
Contemporary
TYPE
Single Family Residence
Single Family Residence
Year Built
1973
1973
Subdivision
Crestview Park
Crestview Park
Annual Taxes
$3,564.11
$3,564.11
Acres
.21
.21
Features
| Elementary school: Olympia Brown |
| Middle school: Jerstad-Agerholm |
| High school: Horlick |
| Range |
| Oven |
| Microwave oven |
| Dishwasher |
| Refrigerator |
| Central air |
| Forced air heat |
| Natural gas heat |
| Garage |
| Detached parking |
| Detached garage |
| Garage spaces: 2.5 |
| Aluminum siding |
| Vinyl siding |
| Brick exterior |
| Patio |
| Fenced yard |
| Lot acreage is: 0.21 |
| Cul-de-sac location |
| Fenced lot |
| Lot sqft: 9147.6 |
| Subdivision: Crestview Park |
| Lot zoned: Res |
| Present use: Subdivision |
| Garbage disposal |
| Full basement |
| Partial basement |
| Sump pump |
| Partially finished basement |
| Paved driveway |
| Public sewer |
| Public water |
| Total square feet: 1400 |
| Total above grade finished sq ft: 949 |
| Basement square feet: 451 |
| Living square feet: 1400 |
| Property style: contemporary |
| For sale |
| Tax year: 2025 |
Rooms & Dimensions
| Bedroom 2 is 10 x 10 |
| Bedroom 2 Level: Upper |
| Bedroom 3 is 10 x 10 |
| Bedroom 3 Level: Upper |
| Dining Room is 10 x 8 |
| Dining Level: Main |
| Living Room is 16 x 14 |
| Living Room Level: Main |
| Number of rooms: 7 |