
1512 College Ave, Racine, WI 53403
$545,000
MLS #: 1964804
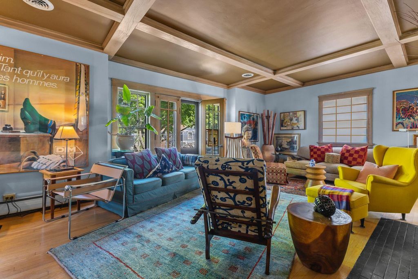
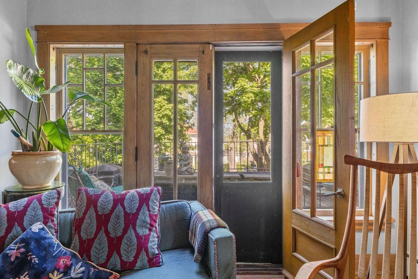
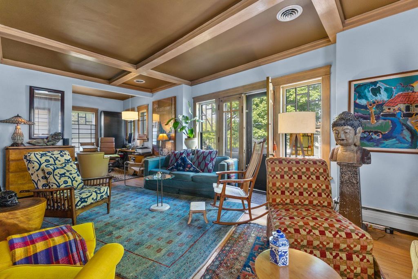
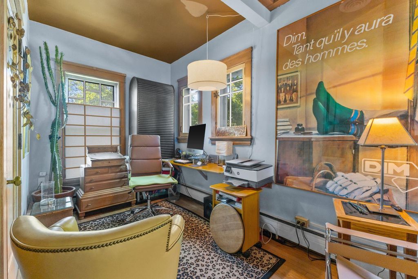
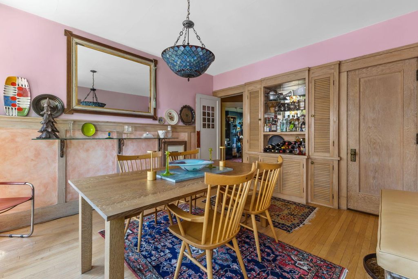
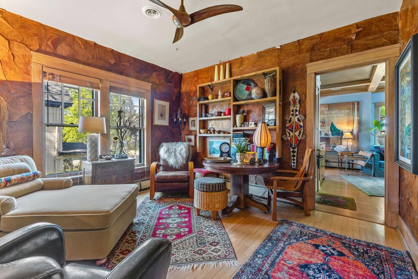
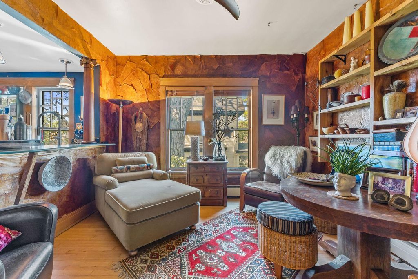
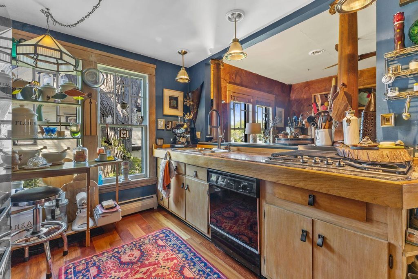
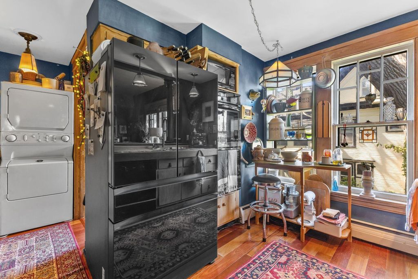
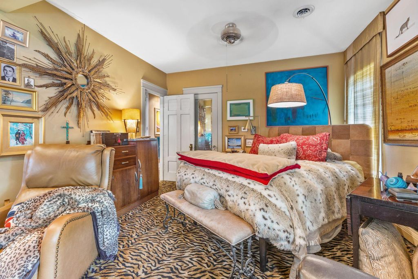
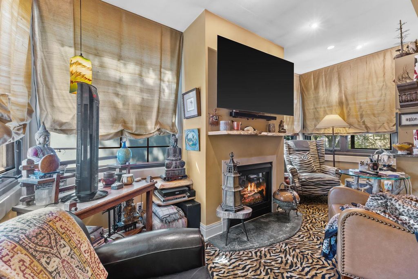
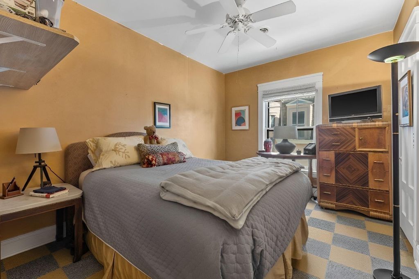
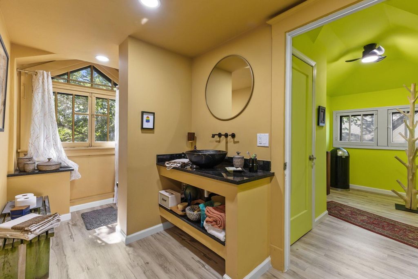
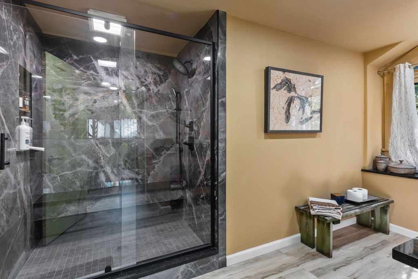
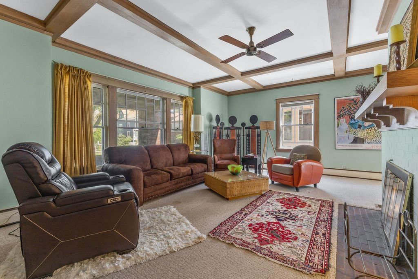
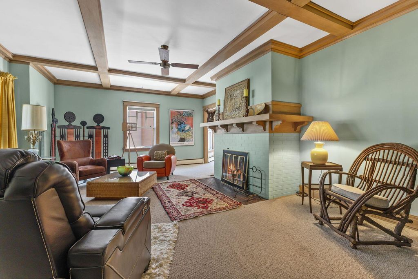
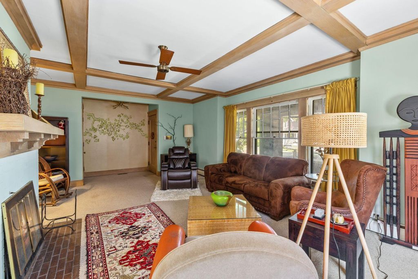
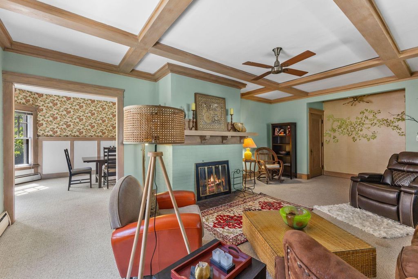
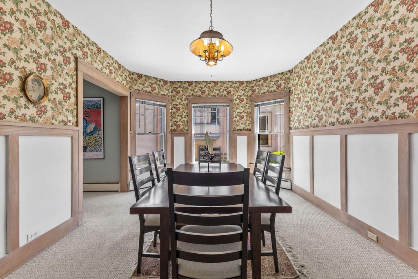
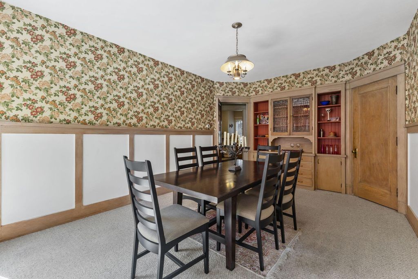
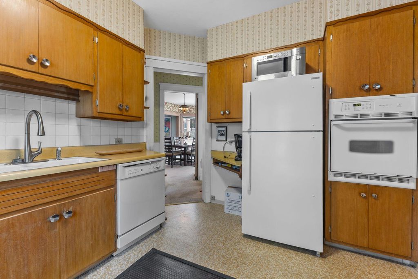
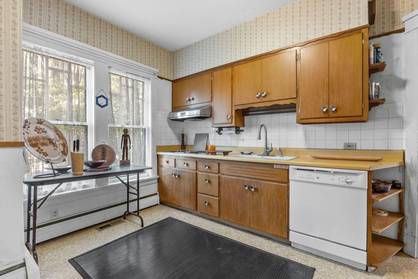
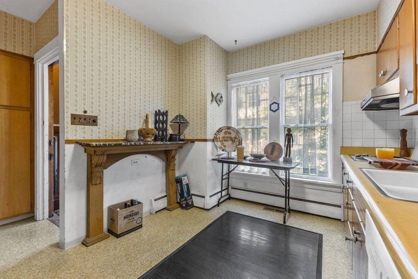
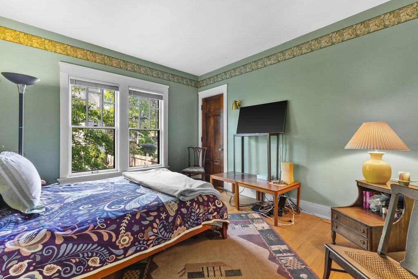
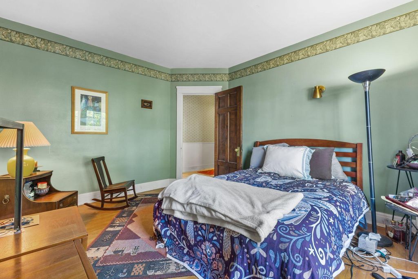
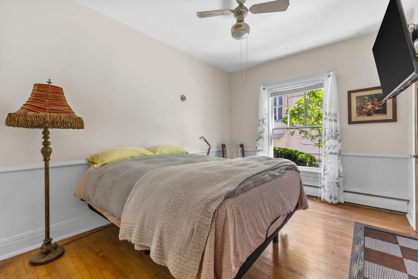
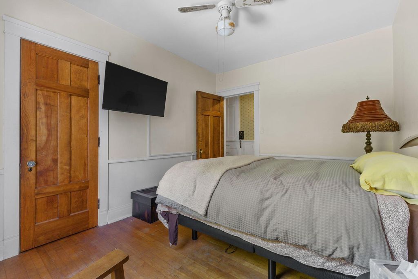
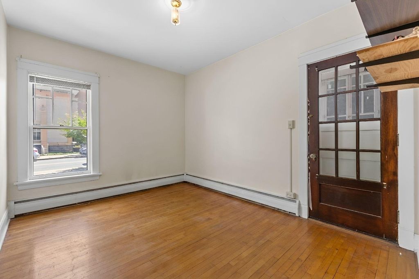
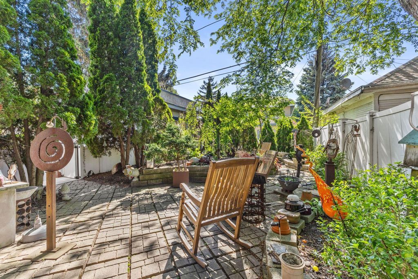
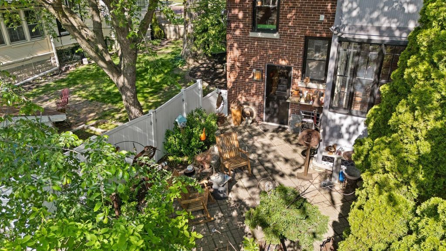
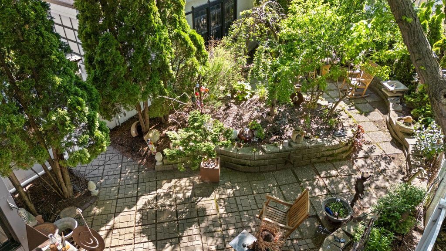
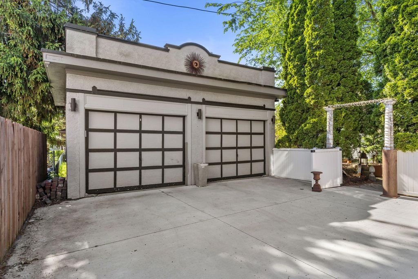
| 7 Beds | 3 Baths | 2 Car Garage | 4,300 Sq Ft |
Description of 1512 College Ave, Racine, WI 53403
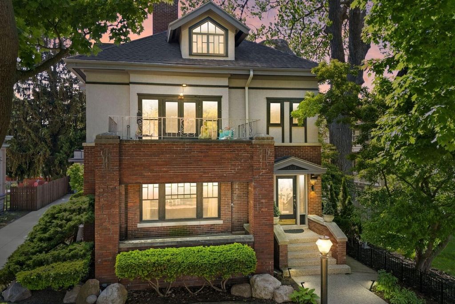
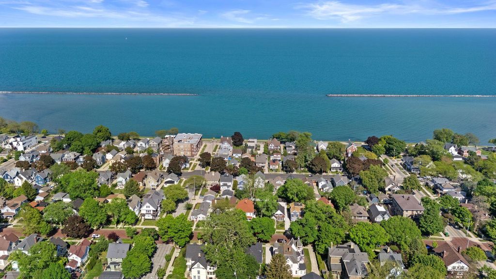
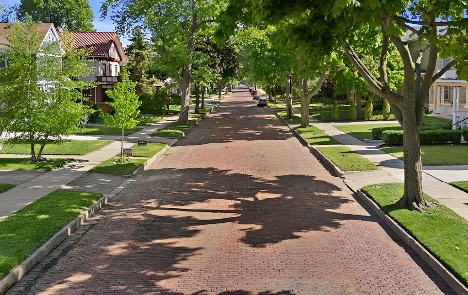
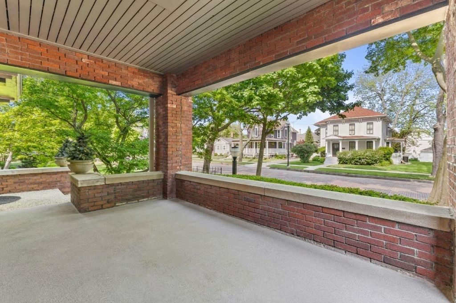
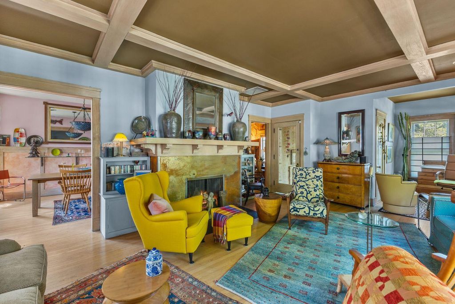
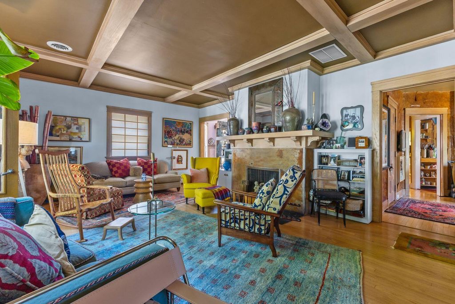
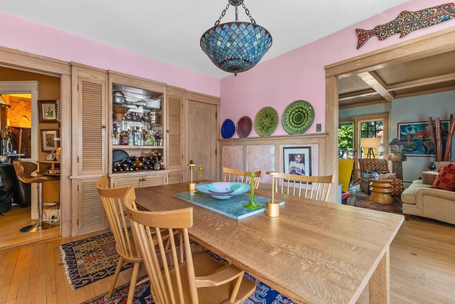
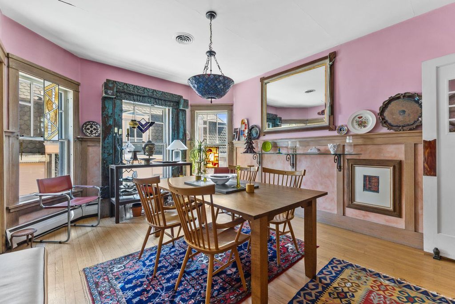
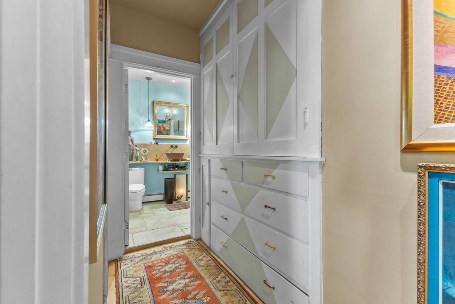
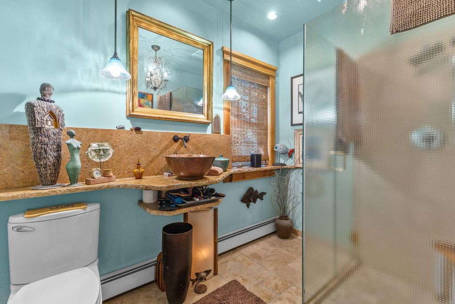
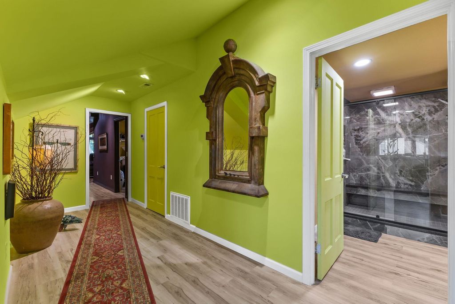
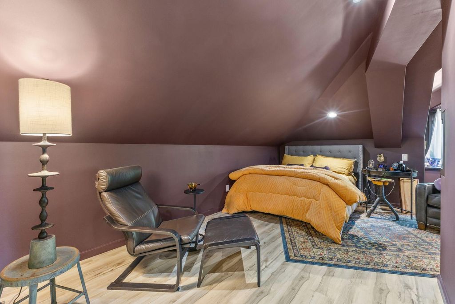
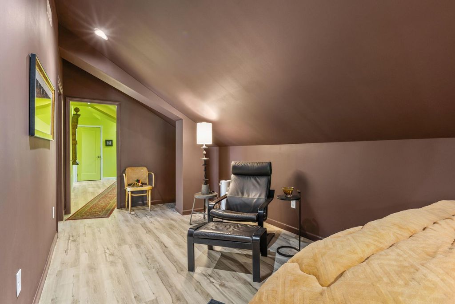
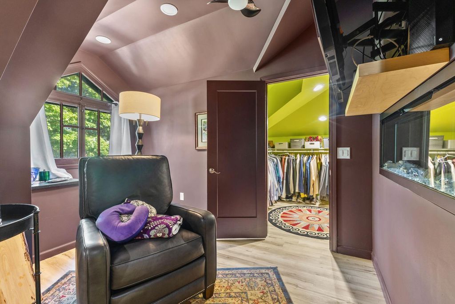
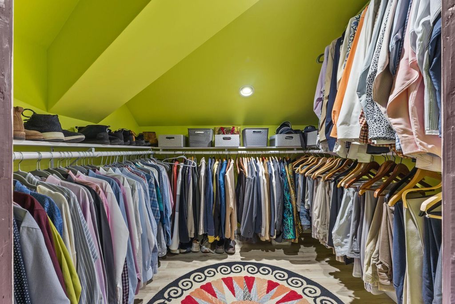
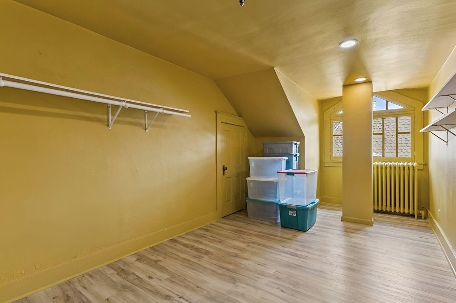
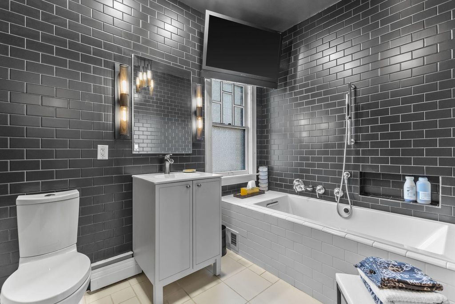
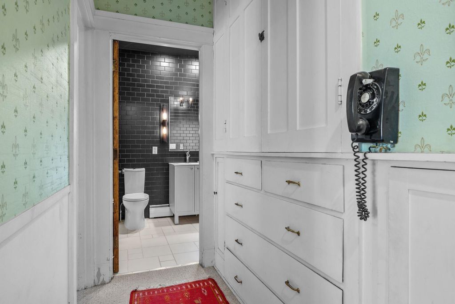
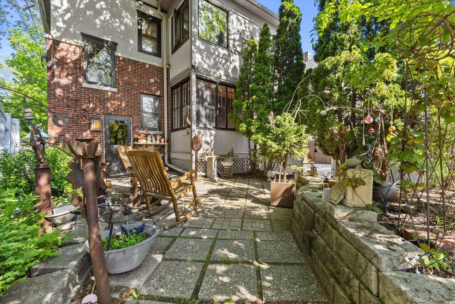
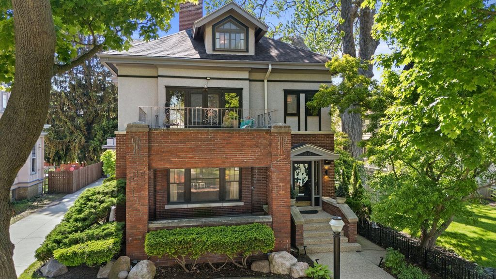
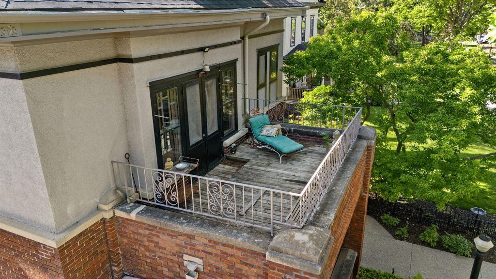
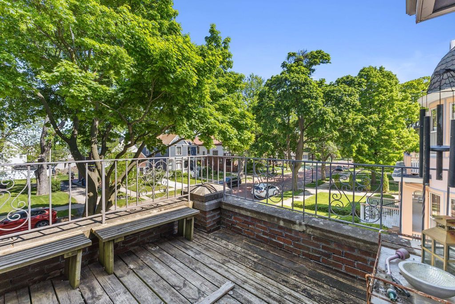
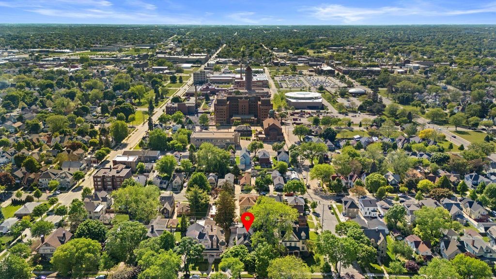
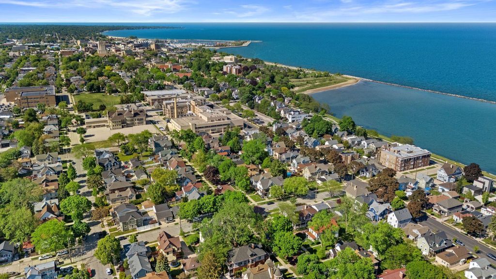
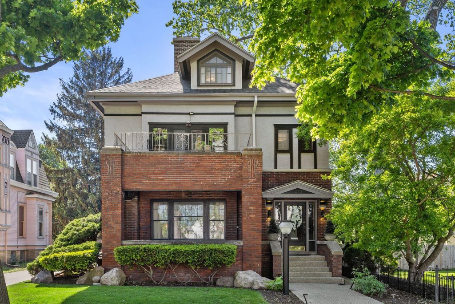
Steeped in history and architectural significance, this 1915 Southside Historic District residence offers rare versatility on one of Racine's most admired avenues. Built for manufacturer Frederick H. Foster, the home offers 3,684 sq ft above grade plus a finished walk-up attic, featuring 7 bedrooms and 3 full baths. Rich in original craftsmanship and enhanced by extensive upper-level renovations, the flexible layout is well suited for multigenerational living, a remarkable private residence, or a variety of lifestyle needs. Complete with a 2-car garage, fenced yard, and abundant storage, this historic gem sits just blocks from Lake Michigan and offers exceptional character, space, and opportunity. Also listed as duplex MLS #1964806..
Property Features of 1512 College Ave, Racine, WI 53403
Listing courtesy of: Mahler Sotheby's International Realty
HOME STYLE
Prairie/Craftsman,Other
Prairie/Craftsman,Other
TYPE
Single Family Residence
Single Family Residence
Year Built
1915
1915
Subdivision
Southside Historic Dist.
Southside Historic Dist.
Annual Taxes
$8,664.00
$8,664.00
Stories
2
2
Acres
.14
.14
Features
| Washer |
| Dryer |
| Range |
| Oven |
| Cooktop |
| Microwave oven |
| Dishwasher |
| Refrigerator |
| Central air |
| Forced air heat |
| Natural gas heat |
| Radiant heat |
| Garage |
| Two car garage |
| Detached parking |
| Detached garage |
| Garage spaces: 2 |
| Brick exterior |
| Stucco exterior |
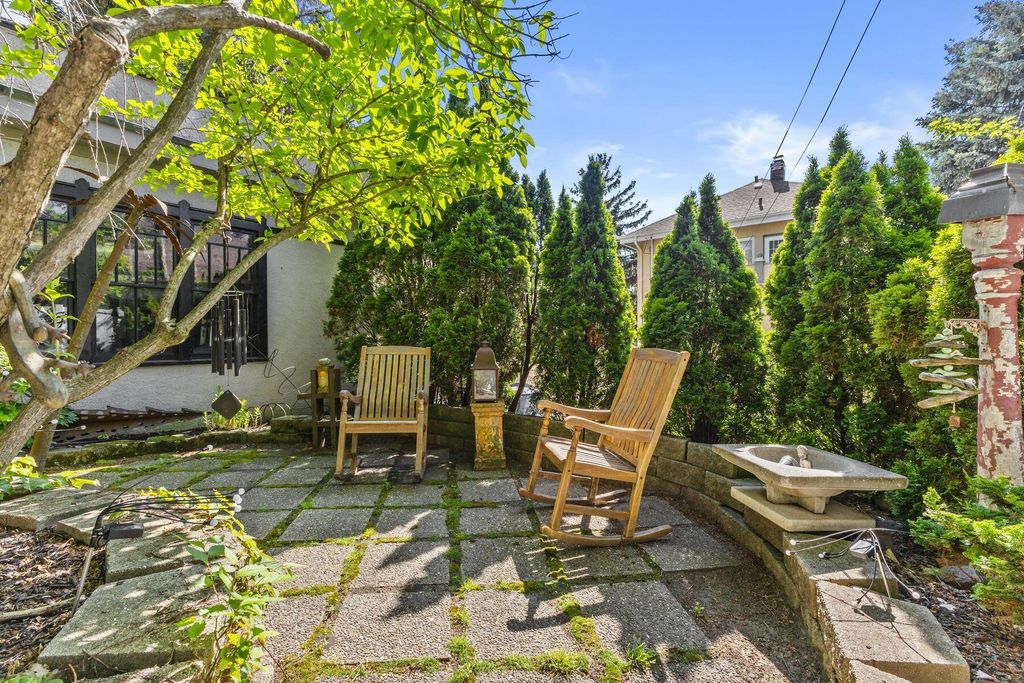
| Patio |
| Fenced yard |
| Lot acreage is: 0.14 |
| Fenced lot |
| Lot sqft: 6098.4 |
| Subdivision: Southside Historic Dist. |
| Lot zoned: R2 |
| Improvement: sidewalks |
| Walk-in closet(s) |
| Full basement |
| Paved driveway |
| Public sewer |
| Public water |
| For sale |
| Tax year: 2025 |
Rooms & Dimensions
| Den is 13 x 12 |
| Den Level: Upper |
| Pantry |
| Bedroom 2 is 13 x 10 |
| Bedroom 2 Level: Main |
| Bedroom 3 is 13 x 10 |
| Bedroom 3 Level: Main |
| Bedroom 4 is 15 x 13 |
| Bedroom 4 Level: Upper |
| Bedroom 5 is 13 x 10 |
| Bedroom 5 Level: Upper |
| Dining Room is 15 x 12 |
| Dining Level: Main |
| 2nd kitchen |
| Living Room is 22 x 15 |
| Living Room Level: Main |
| Number of rooms: 14 |