
7519 S 50th Ct, Franklin, WI 53132





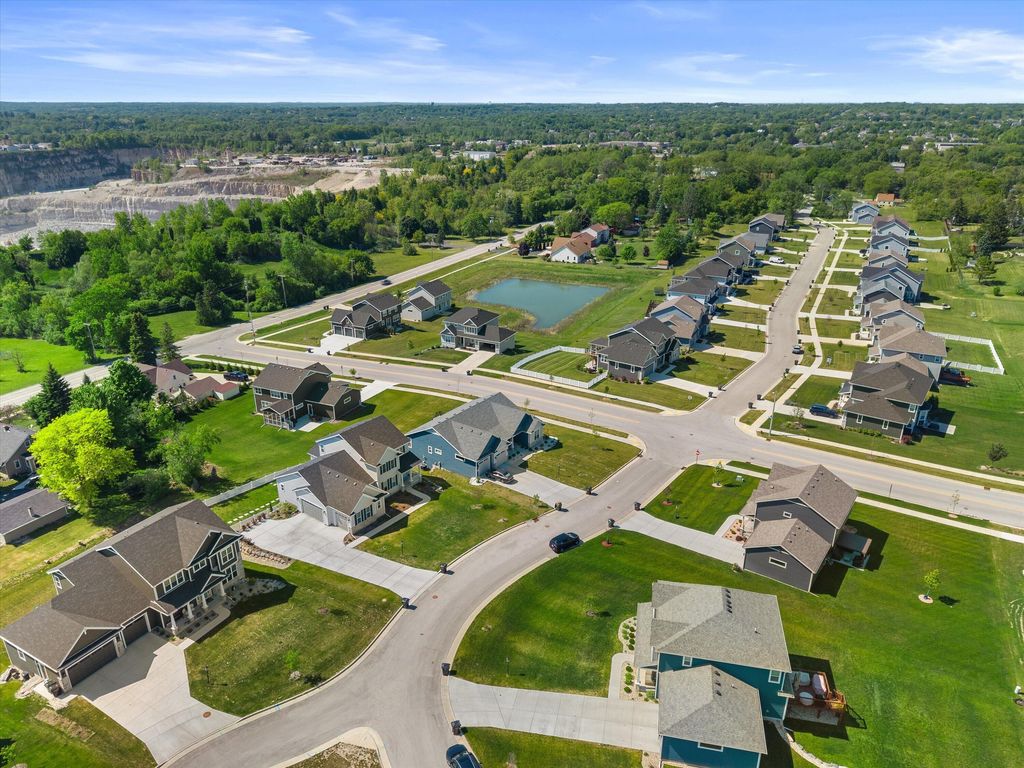
| 4 Beds | 2.5 Baths | 3 Car Garage | 3,697 Sq Ft |
Description of 7519 S 50th Ct, Franklin, WI 53132
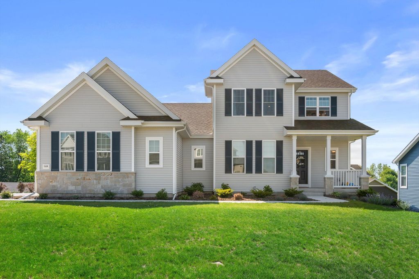
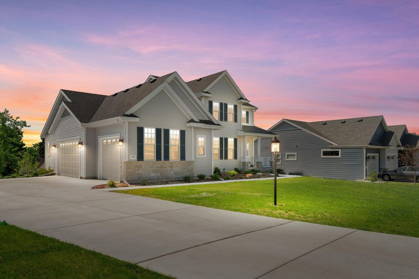
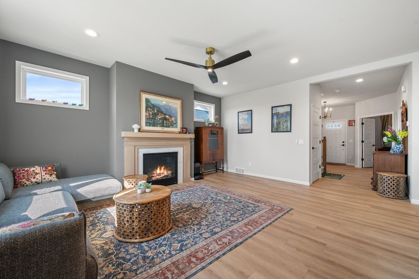
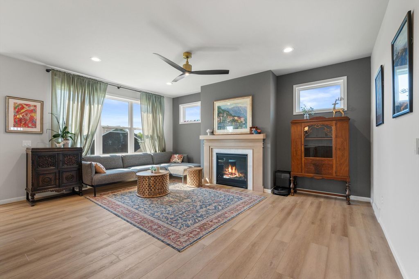
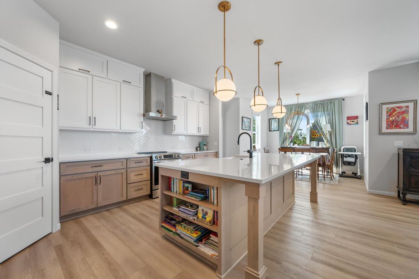
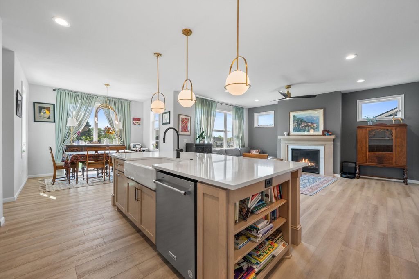
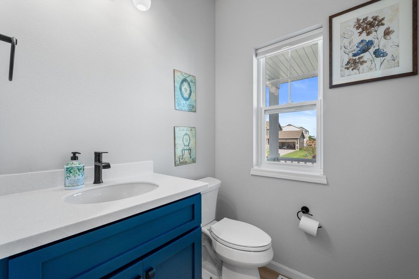
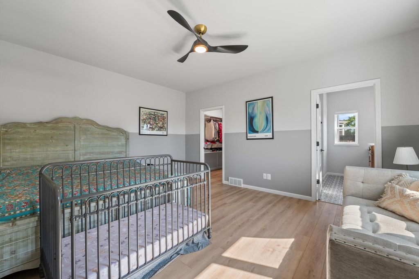
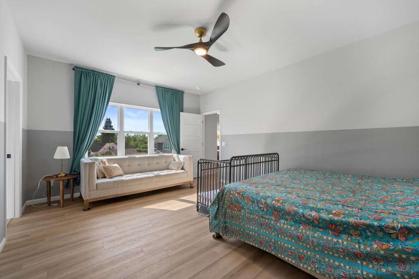
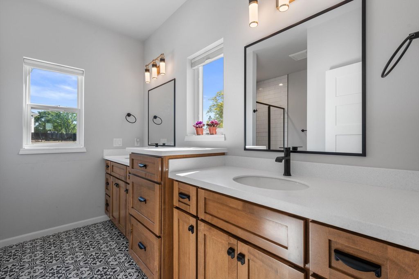
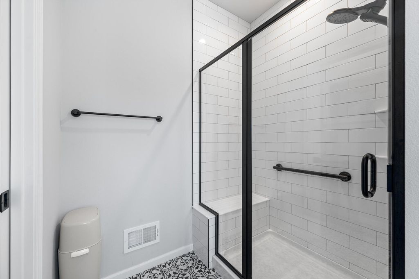
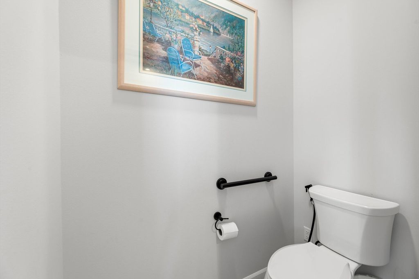
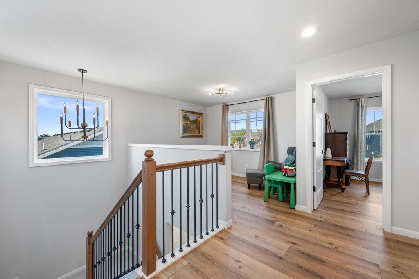
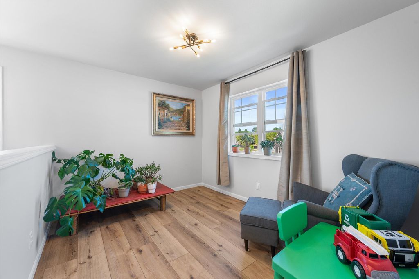
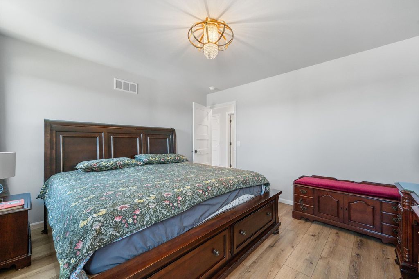
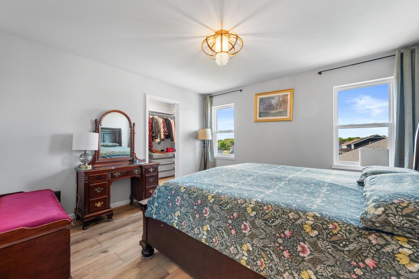
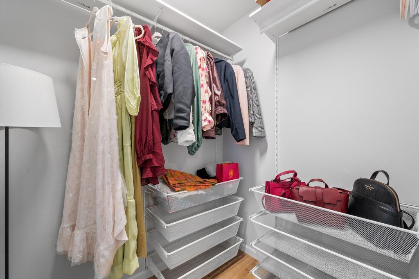
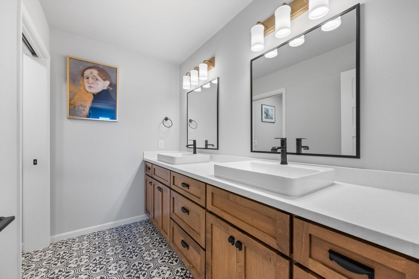
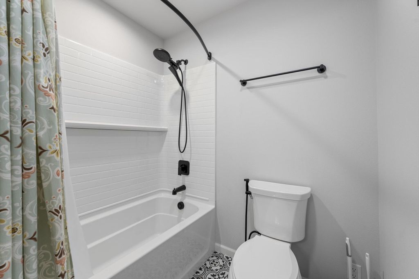
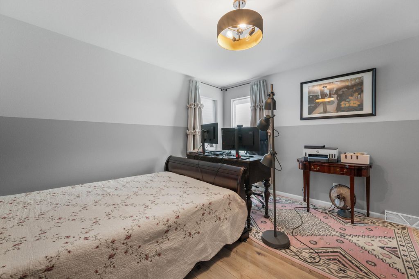
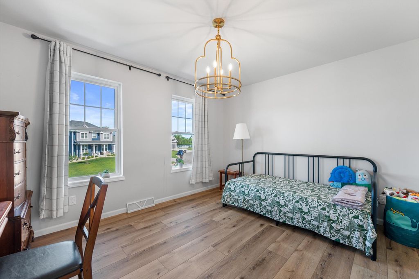
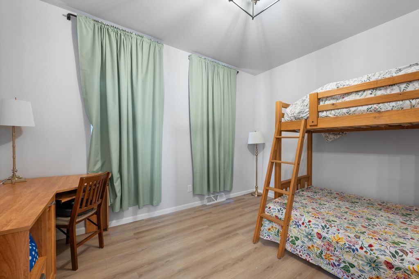
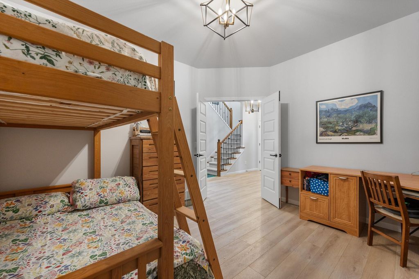
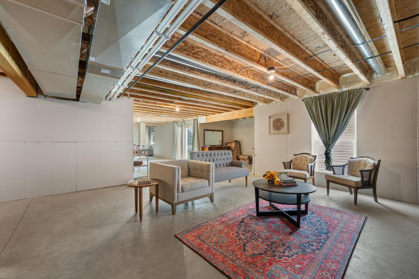
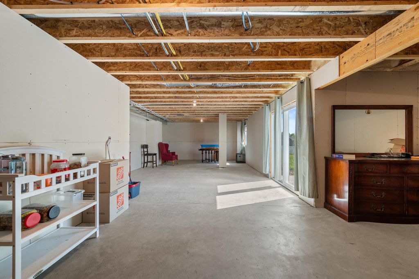
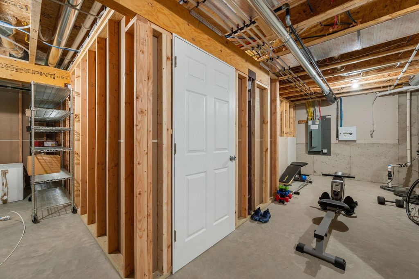
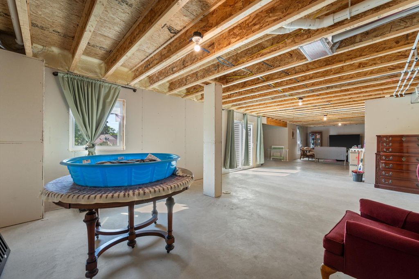
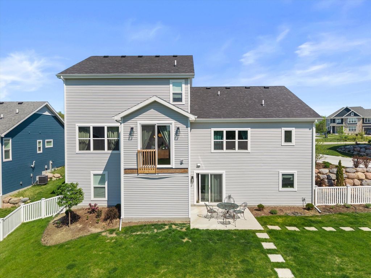
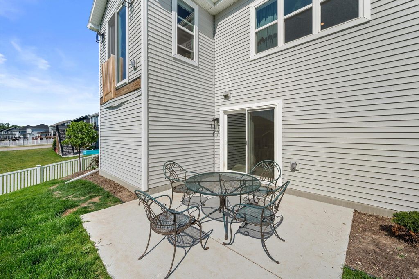
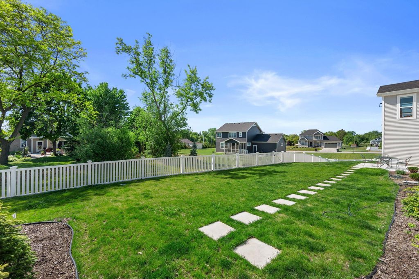
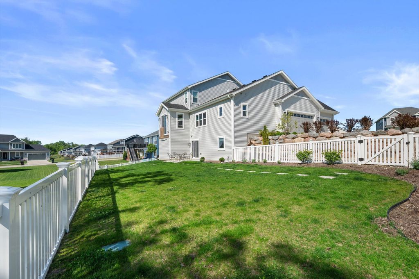
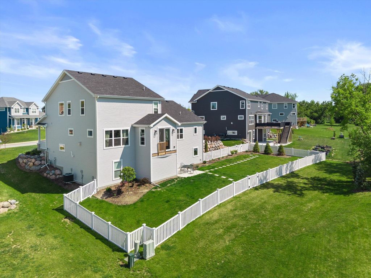
2025 built home only available due to job relocation. Step inside this bright and open Carmichael floor plan by Veridian Homes. Main floor features a large living space with a gas fireplace. Kitchen boasts a large island with breakfast bar, SS appliances, plenty of cabinet & counter space & a walk-in pantry. Main floor owners suite includes a large walk-in closet & en-suite bathroom with dual vanities and a walk-in shower. There is also a half bath and office/5th bedroom as well. Upstairs enjoy the loft area as well as 3 bedrooms each with walk-in closets! Full bathroom with dual vanities. Partially finished lower level awaits your finishing touches; rough-in for a bathroom, more living space and a walkout right into your fenced in backyard. See this one before it's too late!
Property Features of 7519 S 50th Ct, Franklin, WI 53132
Contemporary
Single Family Residence
2025
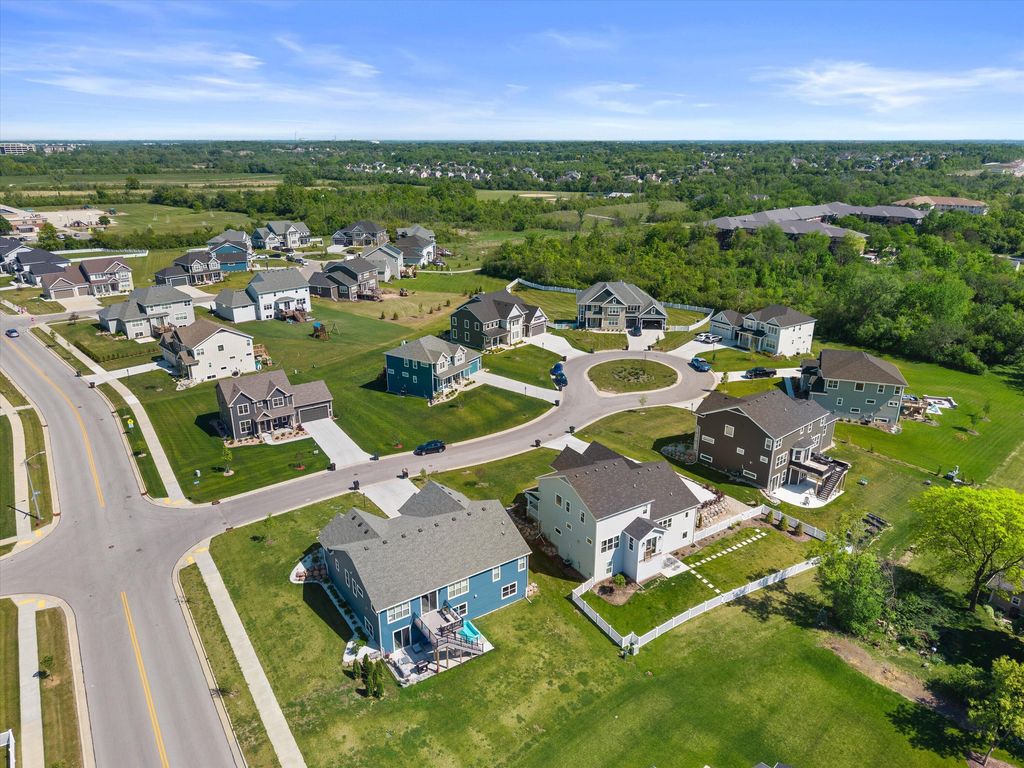
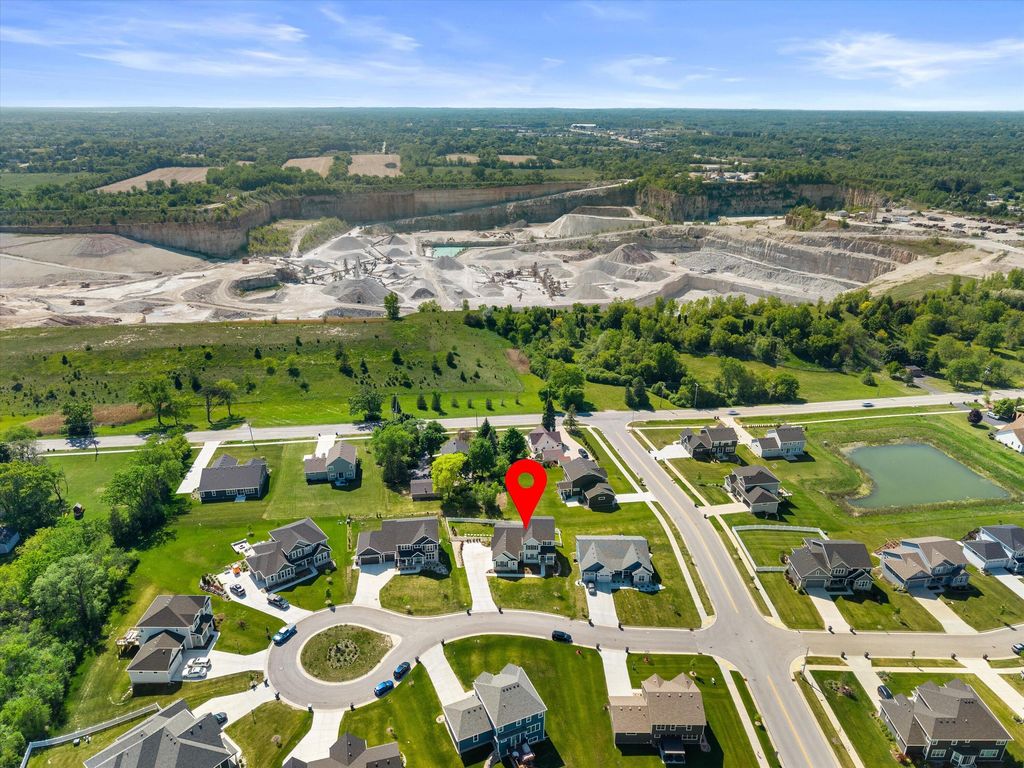
Pleasant View Reserve
$6,865.97
2
.34
Features
| Elementary school: Pleasant View |
| Middle school: Forest Park |
| High school: Franklin |
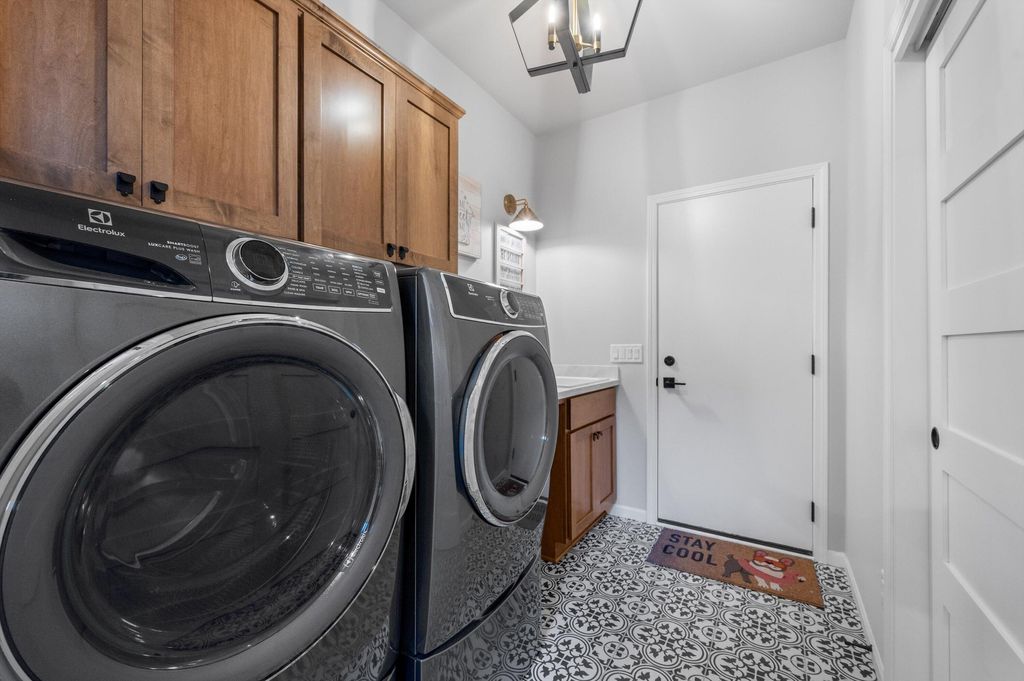
| Washer |
| Dryer |
| Range |
| Oven |
| Cooktop |
| Dishwasher |
| Refrigerator |
| Central air |
| Forced air heat |
| Natural gas heat |
| Garage |
| Three car garage |
| Attached parking |
| Attached garage |
| Garage spaces: 3 |
| Vinyl siding |
| Stone exterior |
| Patio |
| Fenced yard |
| Lot acreage is: 0.34 |
| Fenced lot |
| Lot sqft: 14810.4 |
| Subdivision: Pleasant View Reserve |
| Lot zoned: Res |
| Present use: Subdivision |
| Improvement: sidewalks |
| Garbage disposal |
| Kitchen island |
| Walk-in closet(s) |
| Concrete basement |
| Full basement |
| Basement has outside entrance |
| Sump pump |
| Walkout basement |
| Paved driveway |
| Public sewer |
| Public water |
| Total square feet: 3697 |
| Total above grade finished sq ft: 2616 |
| Basement square feet: 1081 |
| Living square feet: 3697 |
| Property style: contemporary |
| For sale |
| Tax year: 2025 |
Rooms & Dimensions
| Den is 13 x 11 |
| Den Level: Main |
| Loft |
| Loft is 12 x 9 |
| Loft Level: Upper |
| Bedroom 2 is 13 x 12 |
| Bedroom 2 Level: Upper |
| Bedroom 3 is 15 x 12 |
| Bedroom 3 Level: Upper |
| Bedroom 4 is 13 x 11 |
| Bedroom 4 Level: Upper |
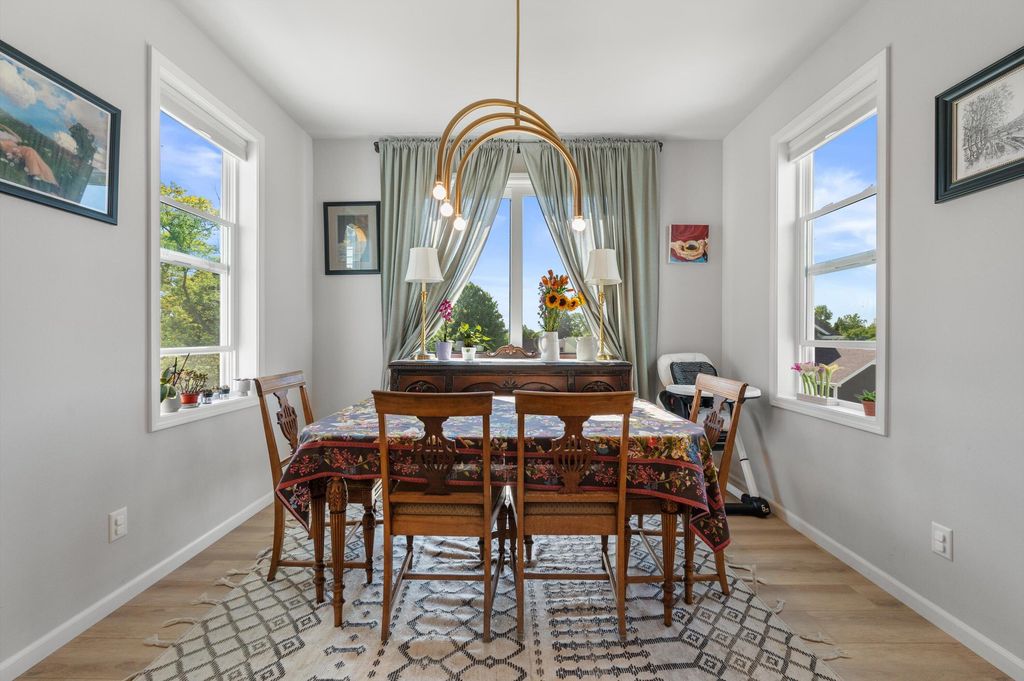
| Dining Room is 11 x 8 |
| Dining Level: Main |
| Living Room is 18 x 14 |
| Living Room Level: Main |
| Number of rooms: 11 |