
11901 224th Ave, Bristol, WI 53104

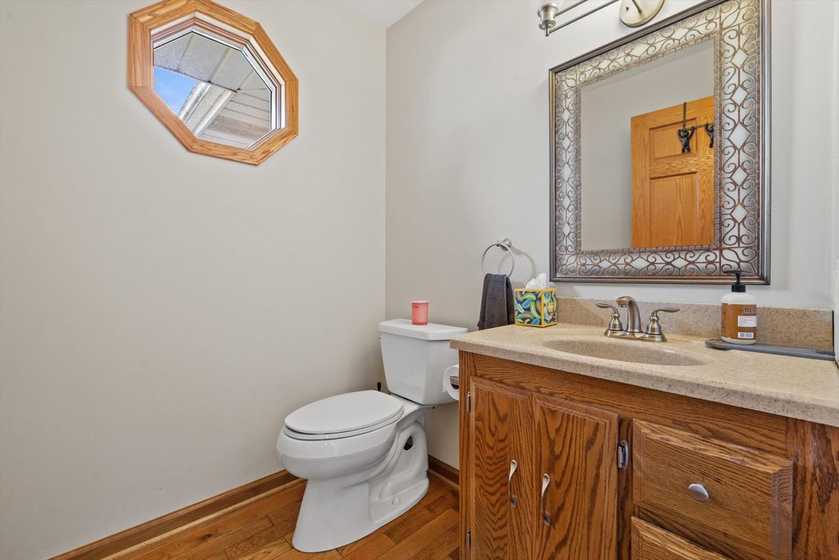
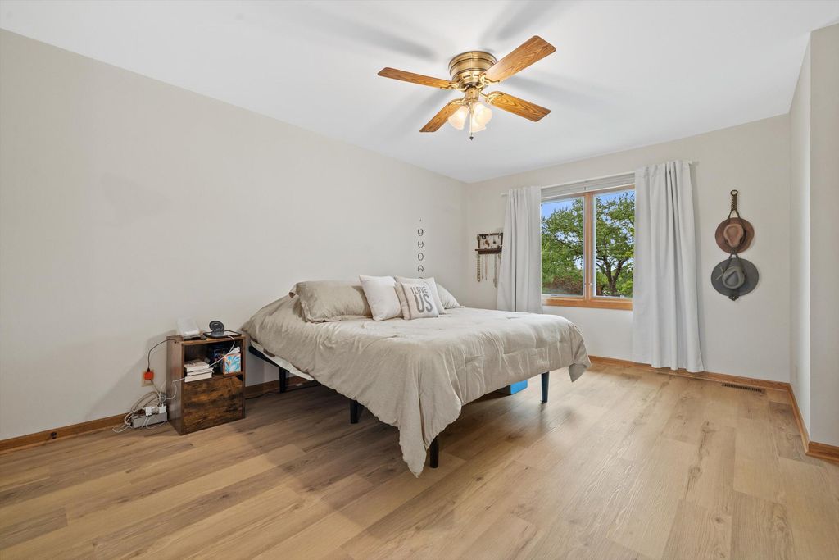
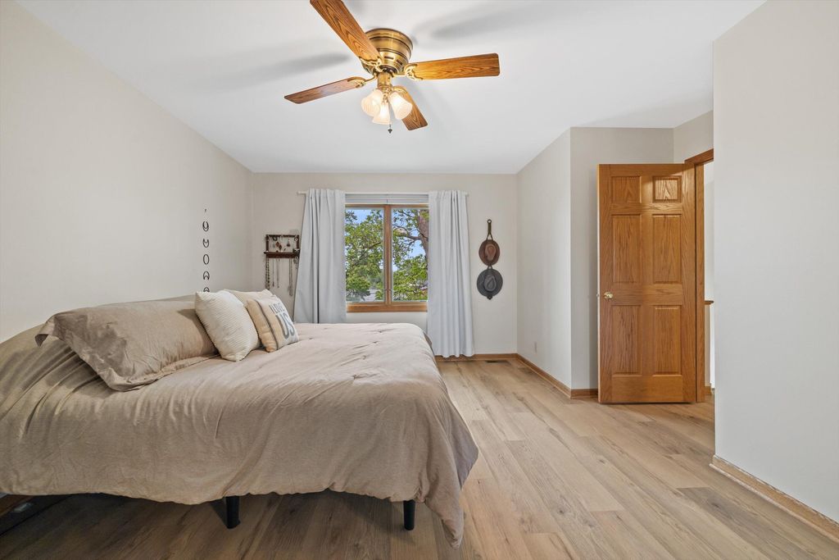
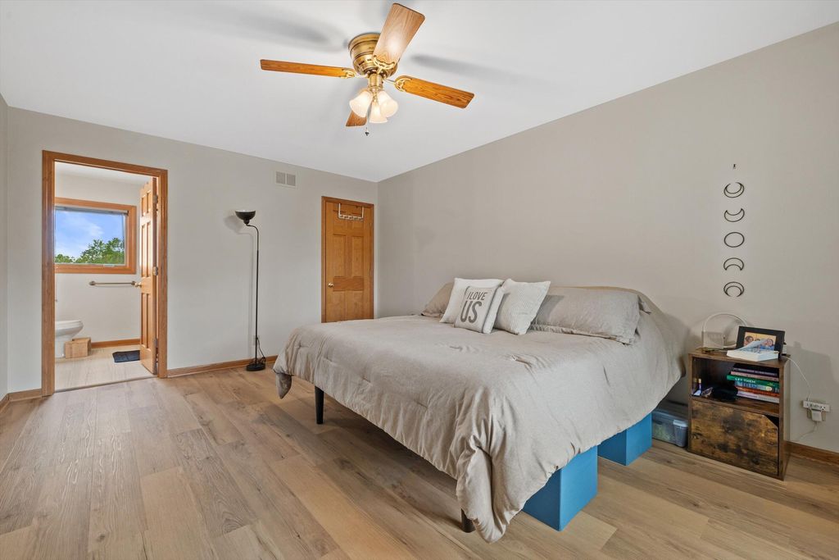
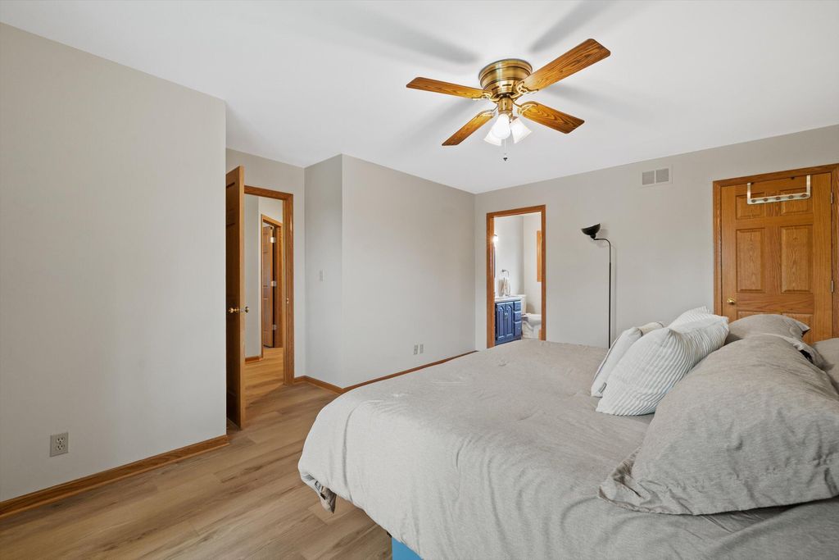

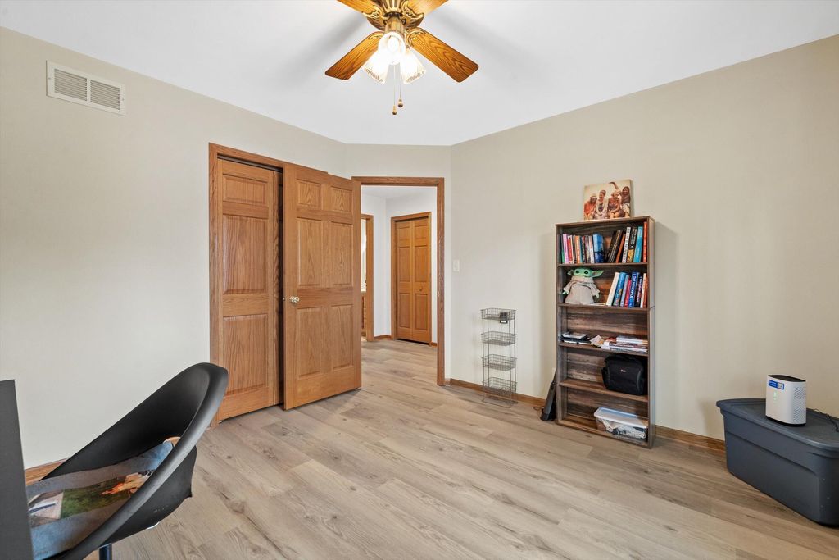

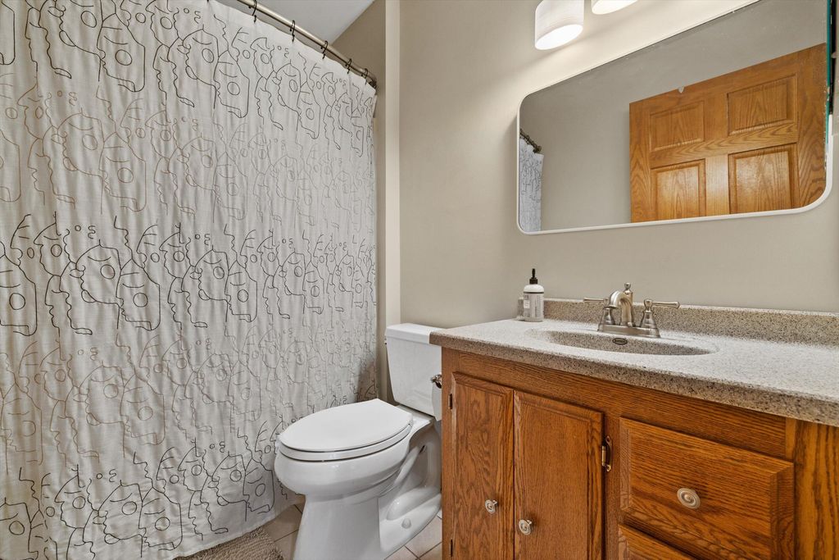

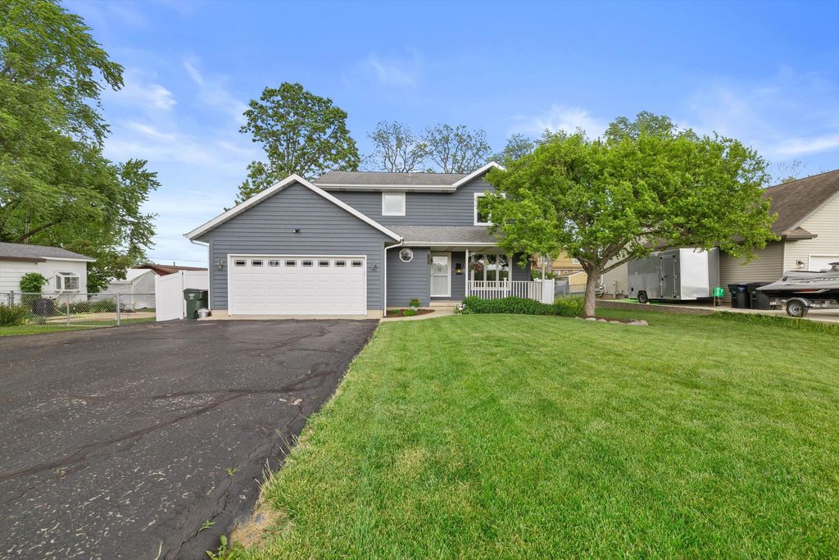
| 3 Beds | 2.5 Baths | 2 Car Garage | 2,094 Sq Ft |
Description of 11901 224th Ave, Bristol, WI 53104
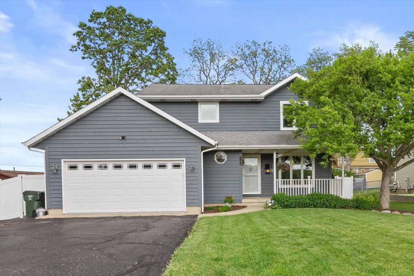
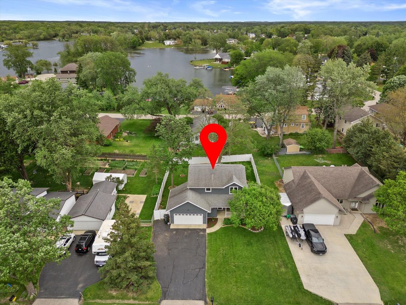
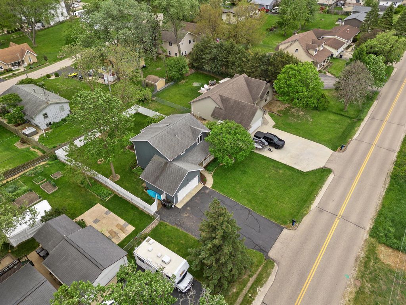
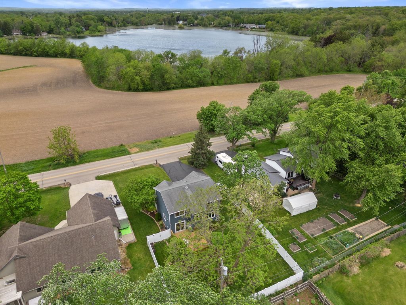
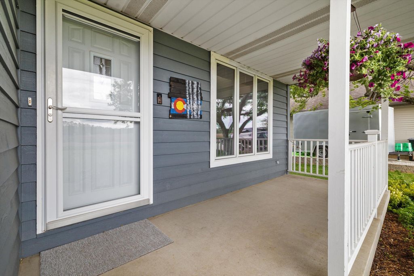
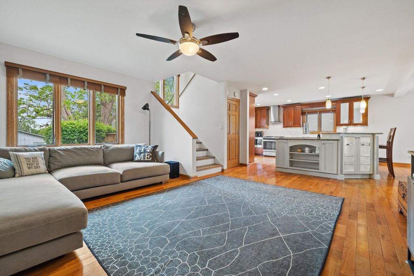
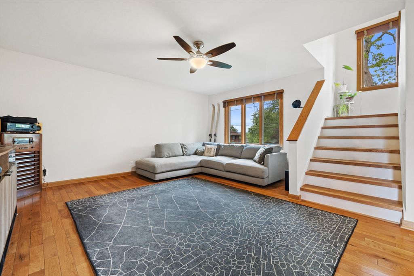
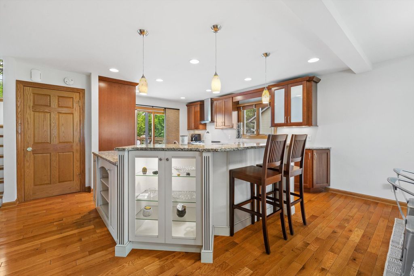
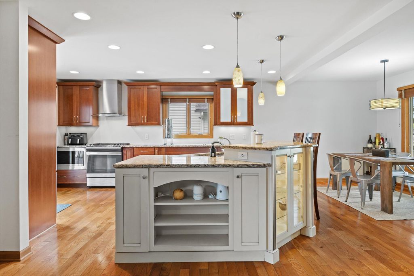
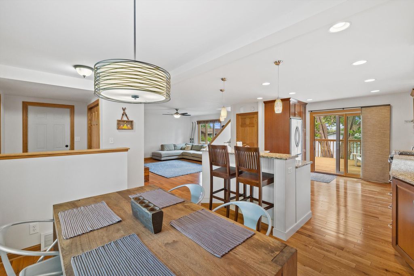
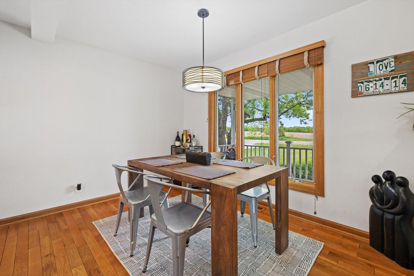
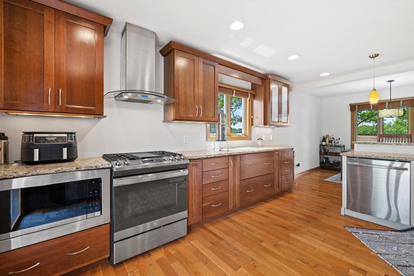
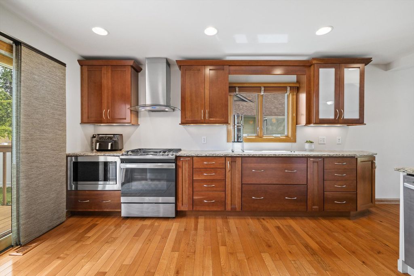
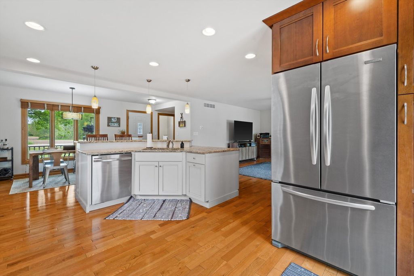
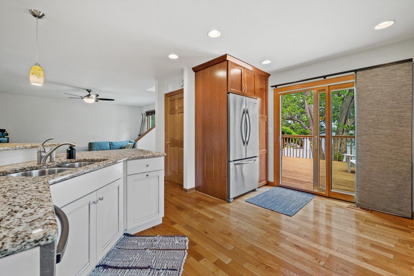
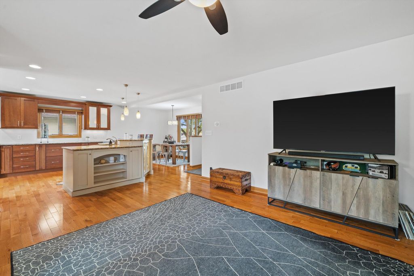
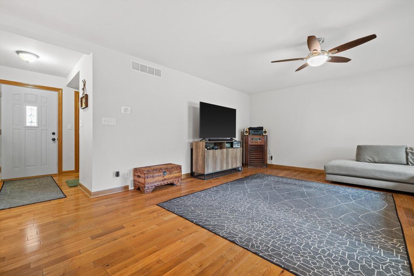
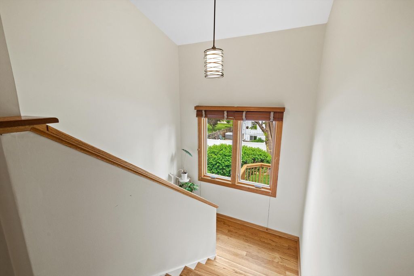
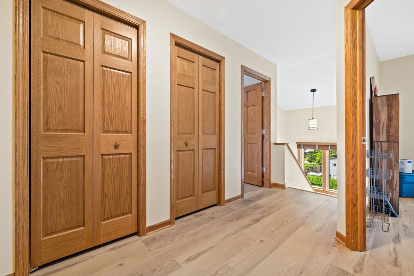
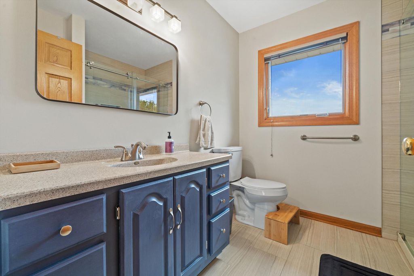
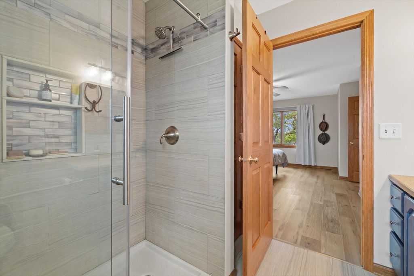
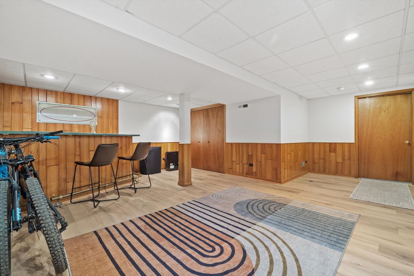
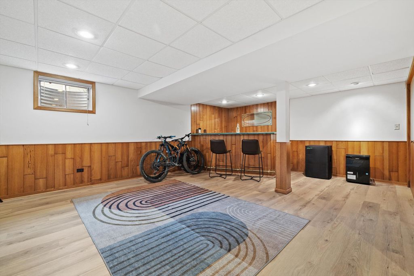
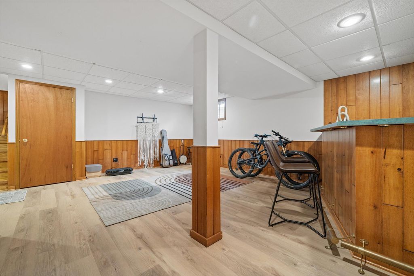
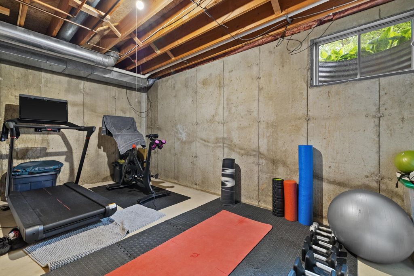
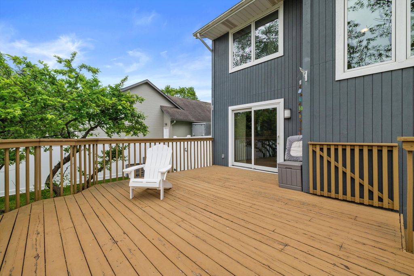
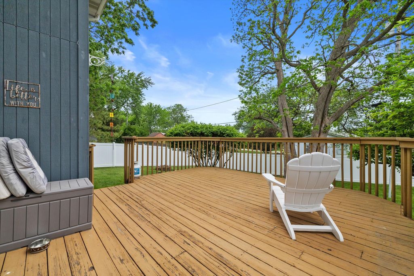
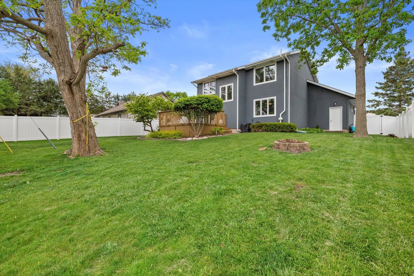
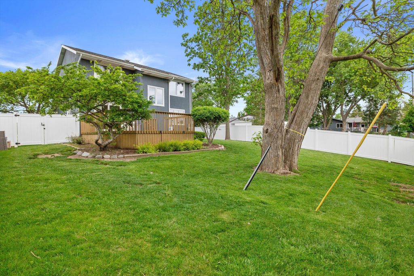
Meticulously maintained & move-in ready, this beautiful home welcomes you w a warm, inviting atmosphere. Enjoy vinyl & hardwood floors throughout, along w a spacious kitchen ft granite countertops, stainless steel appliances, & custom cabinetry w abundant storage. An open-concept layout flows seamlessly into living & dining areas, making everyday living & entertaining a breeze. The finished basement offers additional living space for a family rm, rec rm, or home office. Step outside to a large deck perfect for relaxing, entertaining, & enjoying views of Lake Shangri-La. Backyard is fully fenced with maintenance-free vinyl fencing. Many recent upgrades throughout - see Seller's Sheet in docs tab. Optional HOA & close proximity to the public boat launch complete this gem. A must-see!
Property Features of 11901 224th Ave, Bristol, WI 53104
Contemporary
Single Family Residence
1992
Lake Shangri La Woodlands
$5,652.00
2
.22
Features
| Elementary school: Salem |
| High school: Westosha Central |
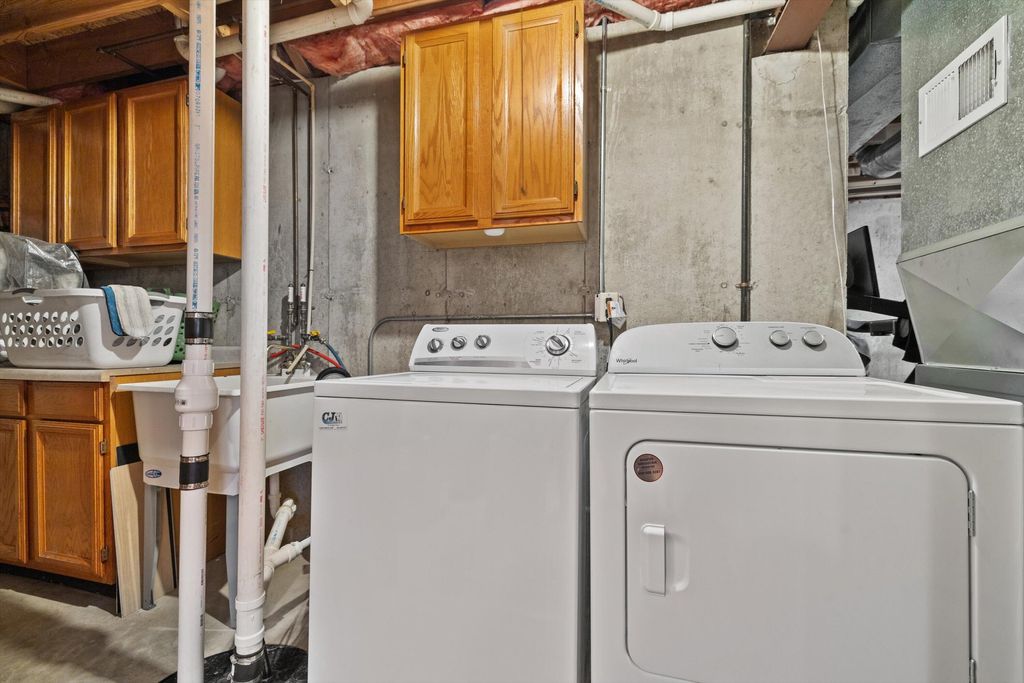
| Washer |
| Dryer |
| Range |
| Oven |
| Microwave oven |
| Dishwasher |
| Refrigerator |
| Central air |
| Forced air heat |
| Natural gas heat |
| Garage |
| Two car garage |
| Attached parking |
| Attached garage |
| Garage spaces: 2 |
| Wood exterior |
| Deck |
| Fenced yard |
| Lot acreage is: 0.22 |
| Fenced lot |
| Lot sqft: 9583.2 |
| Subdivision: Lake Shangri La Woodlands |
| Lot zoned: Res |
| Present use: Subdivision |
| Lot has water view |
| Kitchen island |
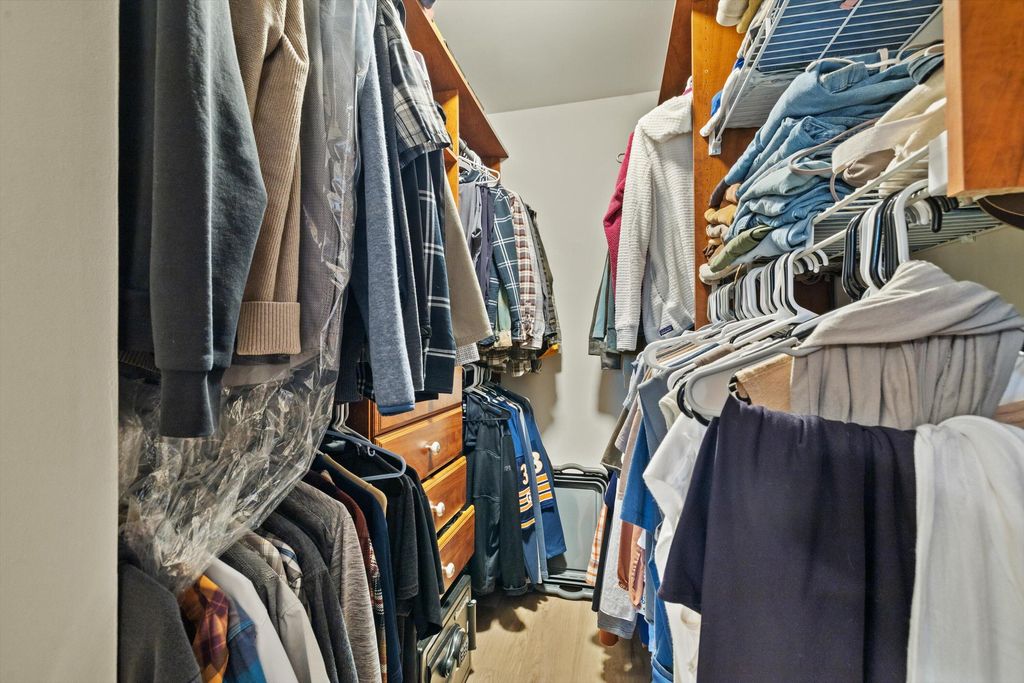
| Walk-in closet(s) |
| Full basement |
| Partial basement |
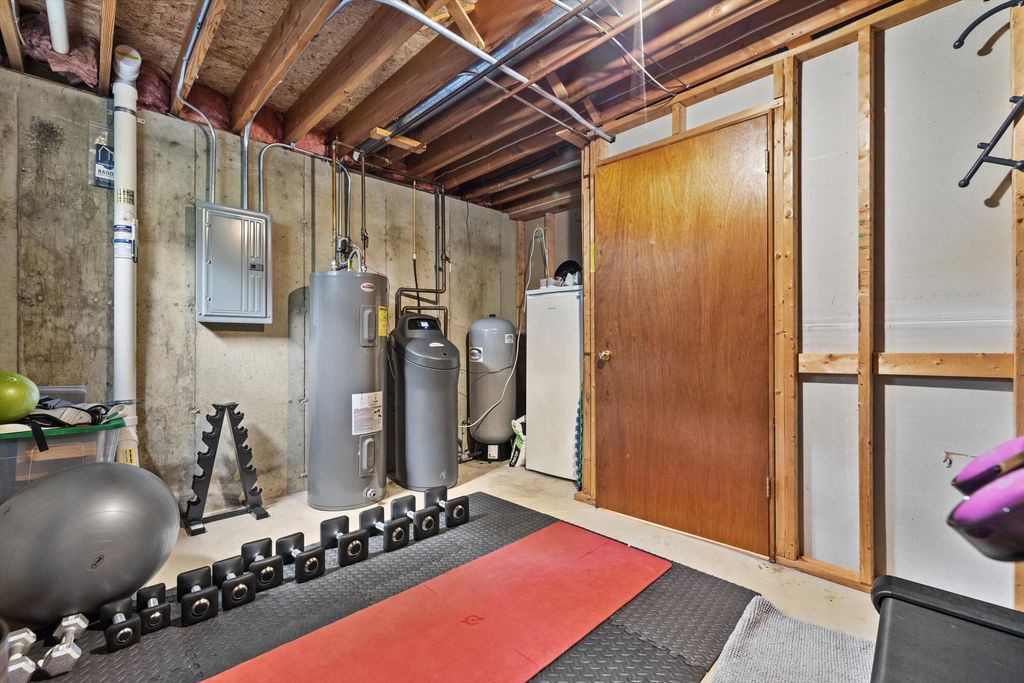
| Sump pump |
| Partially finished basement |
| Paved driveway |
| Public sewer |
| Private water |
| Well water |
| Total square feet: 2094 |
| Total above grade finished sq ft: 1674 |
| Basement square feet: 420 |
| Living square feet: 2094 |
| Property style: contemporary |
| For sale |
| Tax year: 2025 |
Rooms & Dimensions
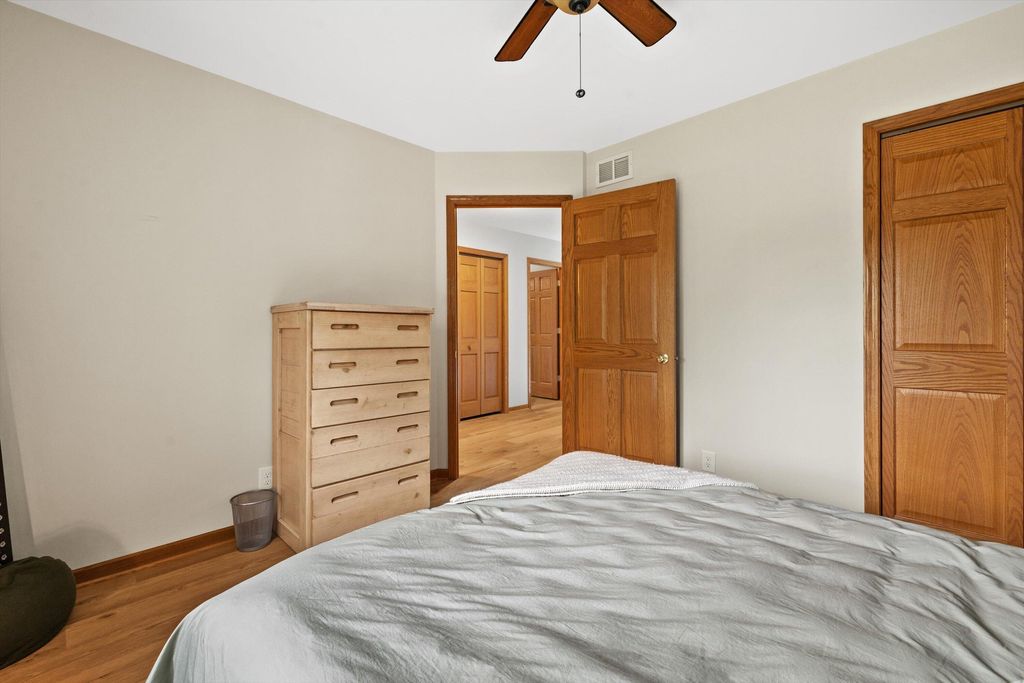
| Bedroom 2 is 11 x 11 |
| Bedroom 2 Level: Upper |
| Bedroom 3 is 11 x 10 |
| Bedroom 3 Level: Upper |
| Dining Room is 11 x 9 |
| Dining Level: Main |
| Living Room is 16 x 16 |
| Living Room Level: Main |
| Number of rooms: 7 |