
6511 43rd Ave, Kenosha, WI 53142
$324,900
MLS #: 1964740











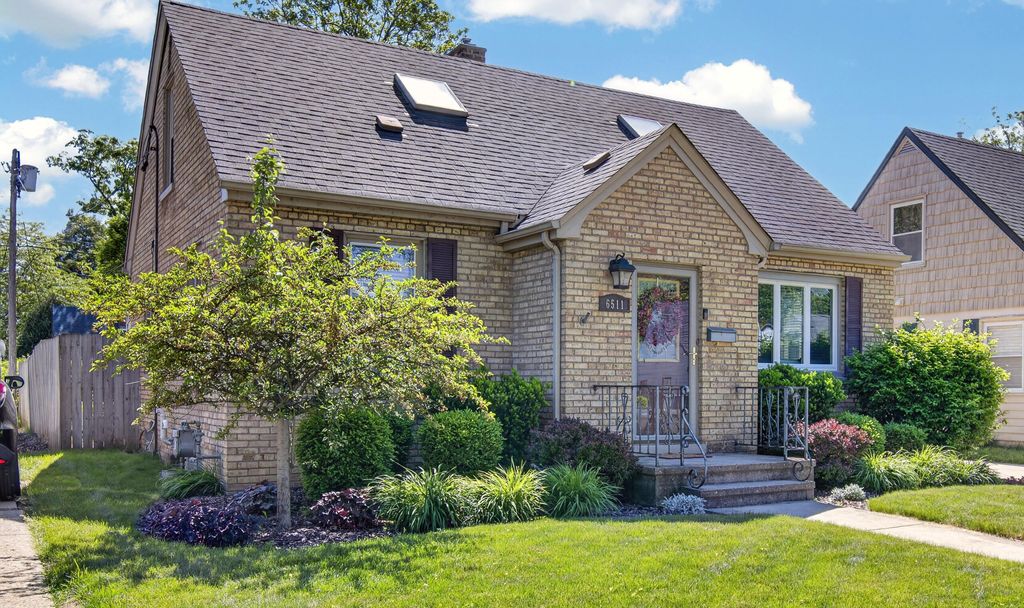
| 3 Beds | 2 Baths | 1.5 Car Garage | 1,479 Sq Ft |
Description of 6511 43rd Ave, Kenosha, WI 53142
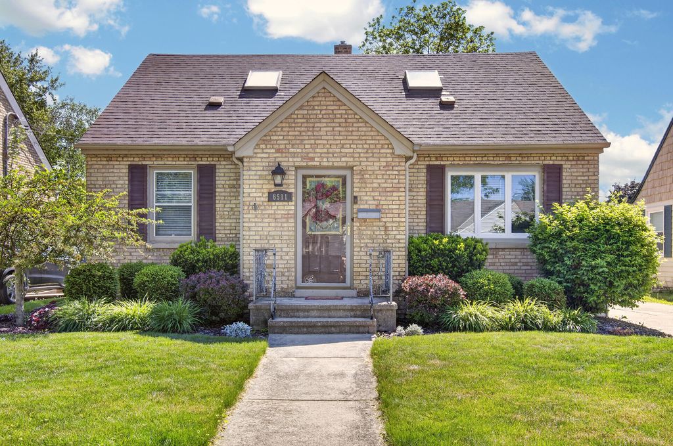
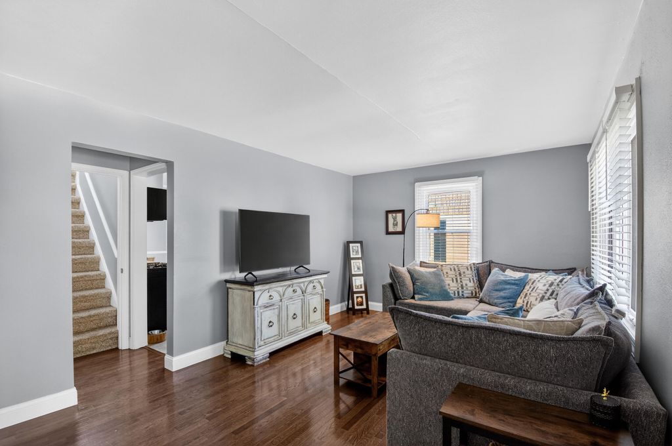
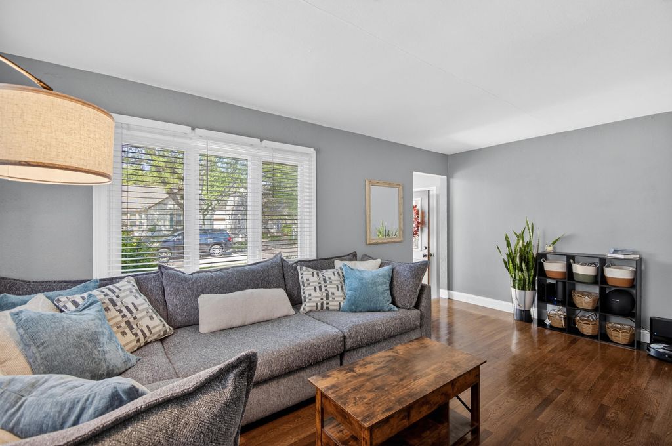
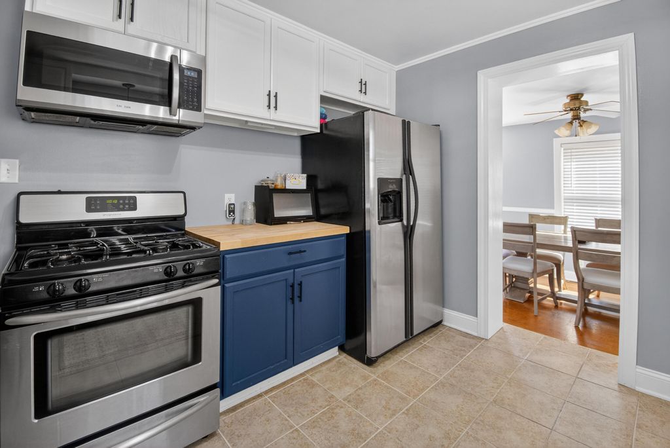
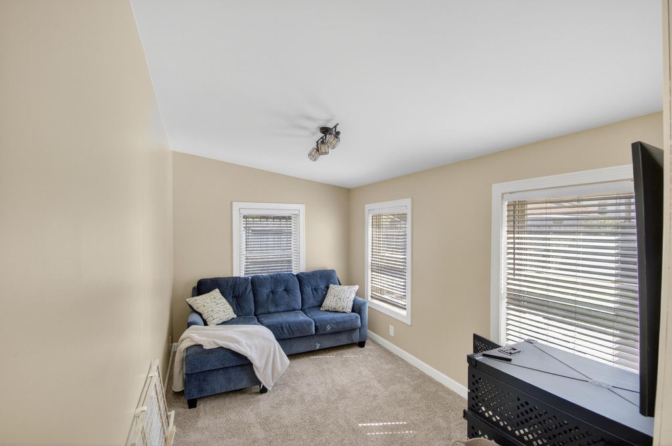
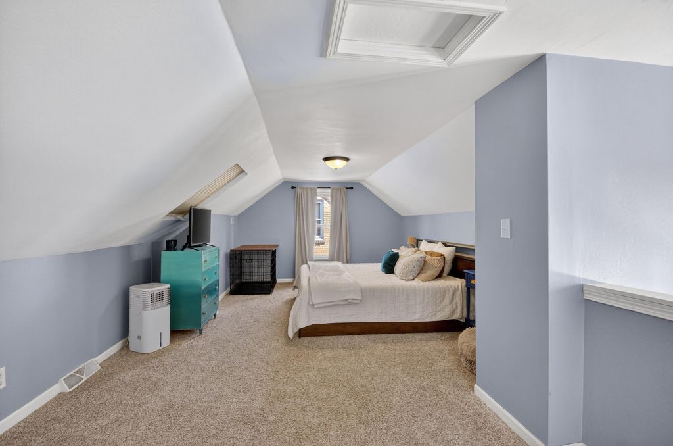
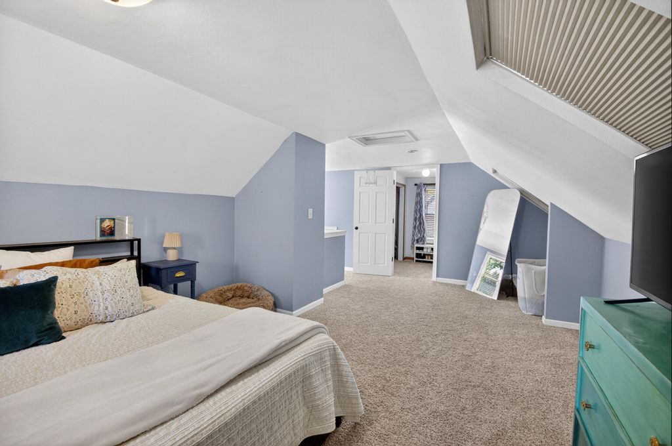
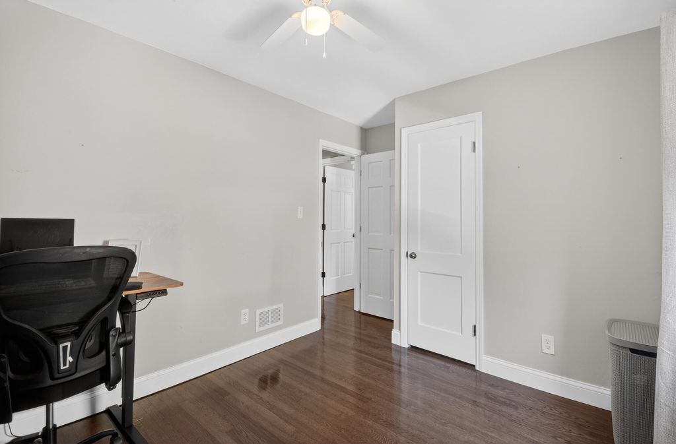
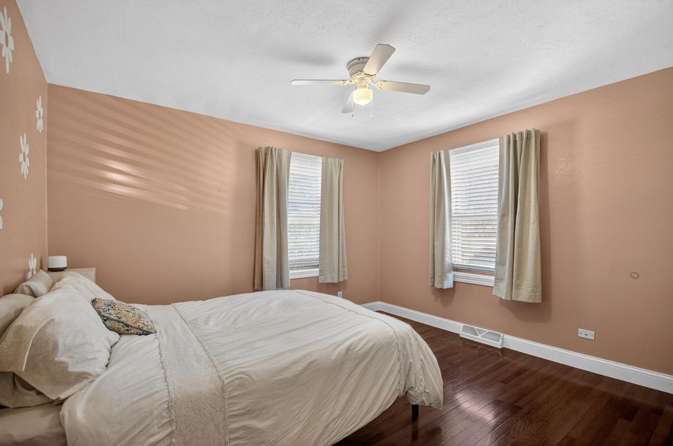
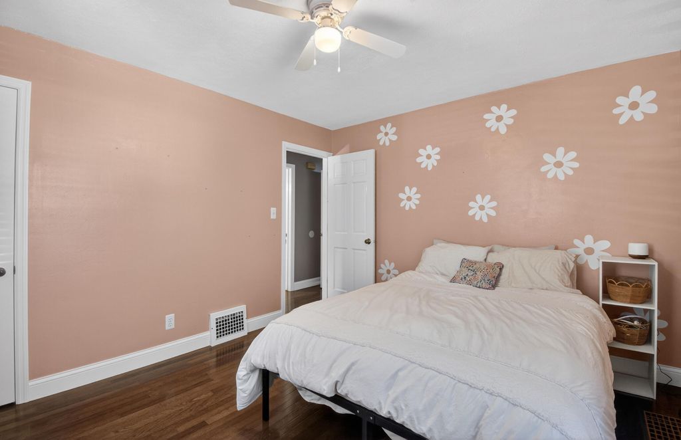
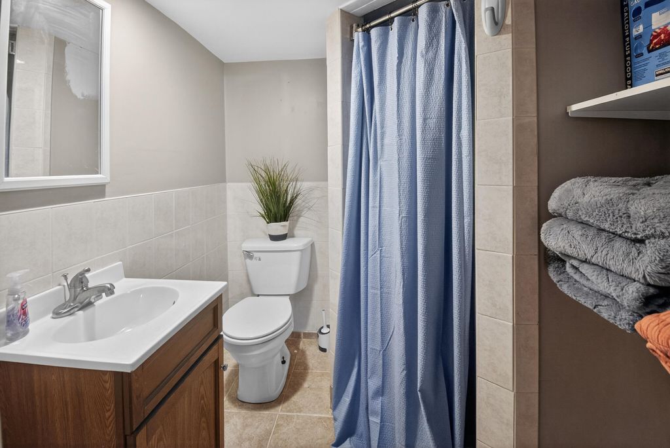
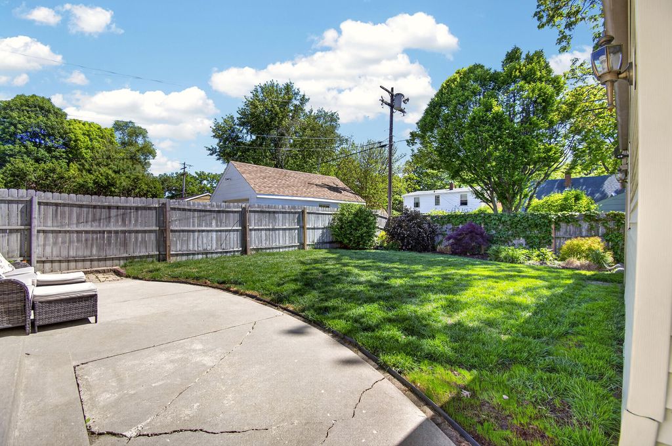
Charming Brick Forest Park Cape Cod with 3beds & 2 full baths. Fantastic hardwood floors, updated kitchen w/granite countertops & ss appliances, formal dining space w/builtins, bonus family rm, updated bath, upper level primary w/enormous walkin closet! Lower level is open & ready to be finished. Perfectly landscaped, fenced-in yard is all ready for entertaining! This one will definitely not last long!
Property Features of 6511 43rd Ave, Kenosha, WI 53142
Listing courtesy of: RE/MAX ELITE
HOME STYLE
Cape Cod
Cape Cod
TYPE
Single Family Residence
Single Family Residence
Year Built
1946
1946
Annual Taxes
$3,766.00
$3,766.00
Stories
1.5
1.5
Acres
.12
.12
Features
| Elementary school: Forest Park |
| Middle school: Mahone |
| High school: Indian Trail HS & Academy |
| Washer |
| Dryer |
| Range |
| Oven |
| Microwave oven |
| Dishwasher |
| Refrigerator |
| Central air |
| Forced air heat |
| Natural gas heat |
| Garage |
| Detached parking |
| Detached garage |
| Garage spaces: 1.5 |
| Brick exterior |
| Patio |
| Fenced yard |
| Lot acreage is: 0.12 |
| Fenced lot |
| Lot sqft: 5227.2 |
| Lot zoned: RS3 |
| Improvement: sidewalks |
| Walk-in closet(s) |
| Full basement |
| Paved driveway |
| Public sewer |
| Public water |
| Total square feet: 1479 |
| Total above grade finished sq ft: 1479 |
| Living square feet: 1479 |
| For sale |
| Tax year: 2025 |
Rooms & Dimensions
| Family room is 15 x 9 |
| Family Room Level: Main |
| Bedroom 2 is 12 x 11 |
| Bedroom 2 Level: Main |
| Bedroom 3 is 11 x 11 |
| Bedroom 3 Level: Main |
| Dining Room is 15 x 9 |
| Dining Level: Main |
| Living Room is 18 x 11 |
| Living Room Level: Main |
| Number of rooms: 7 |