
W5692 Sunset Ridge Rd, Walworth, WI 53184



| 4 Beds | 2.5 Baths | 2 Car Garage | 2,429 Sq Ft |
Description of W5692 Sunset Ridge Rd, Walworth, WI 53184
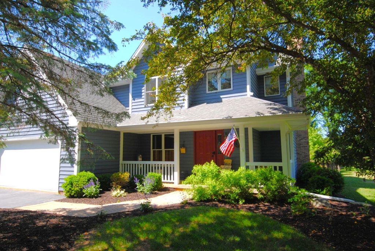
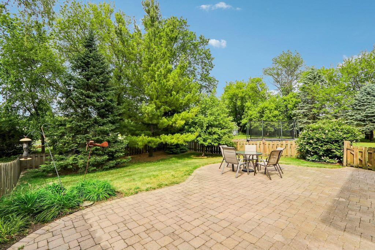
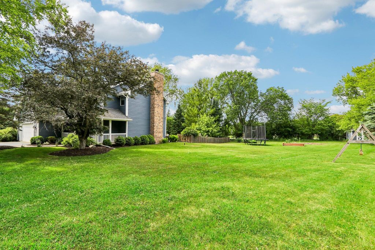
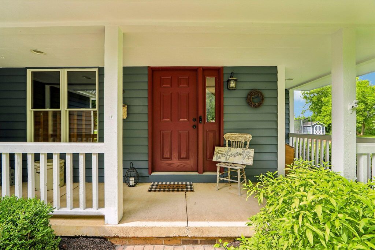
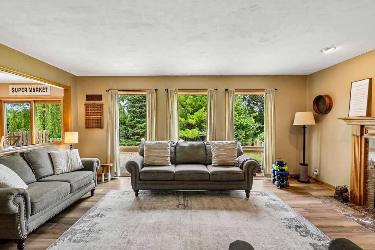
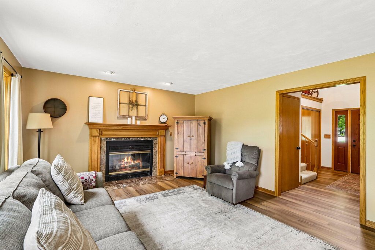
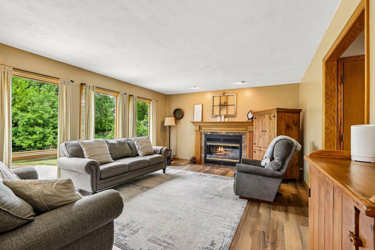
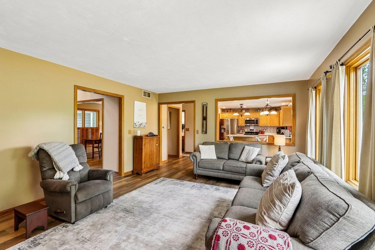
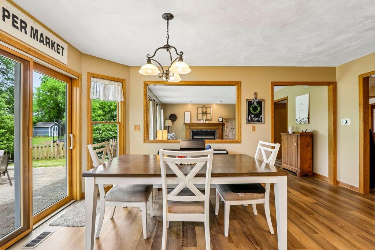
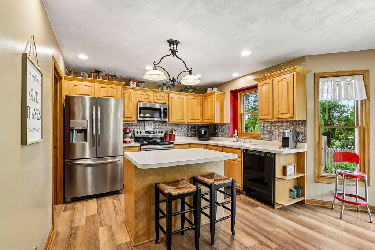
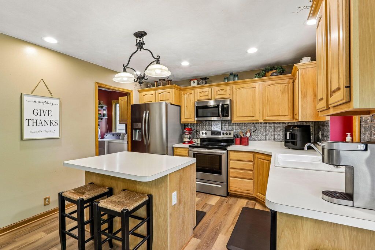
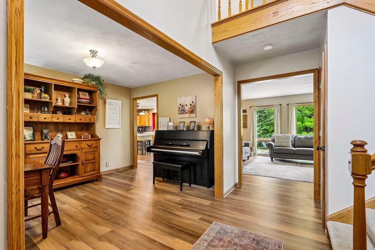
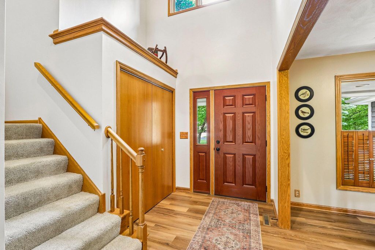
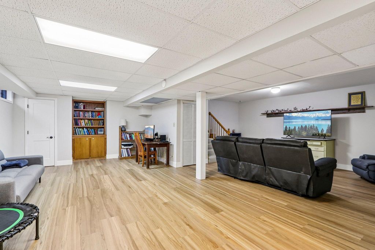
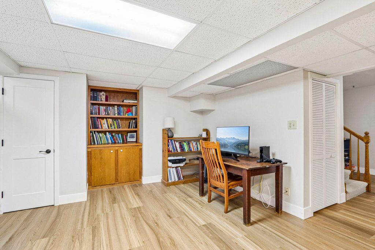
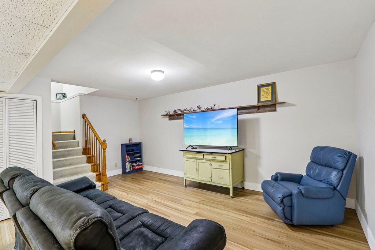
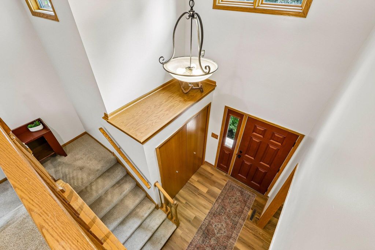
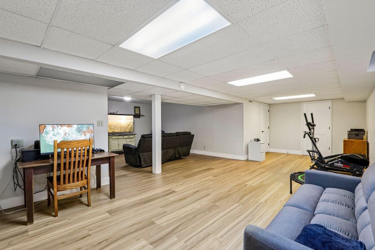
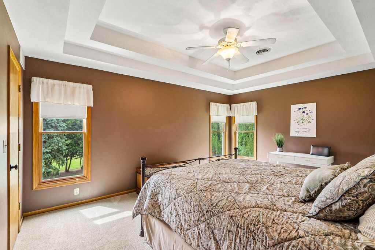
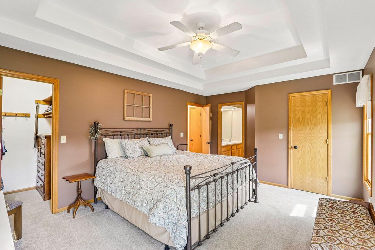
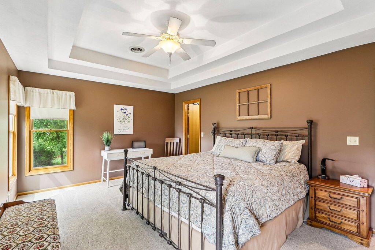
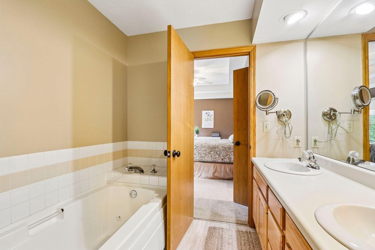
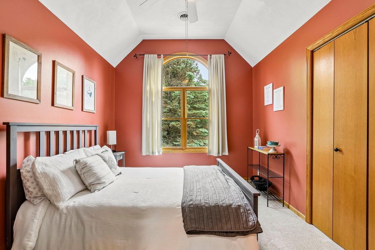
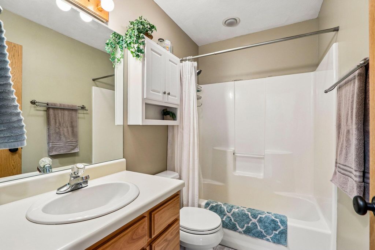
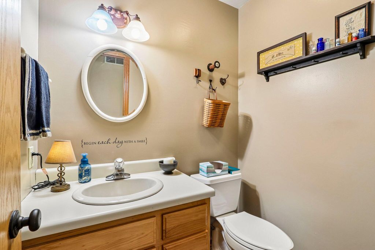
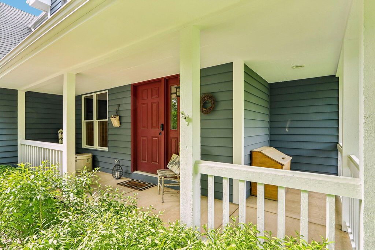
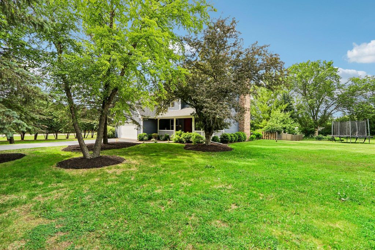
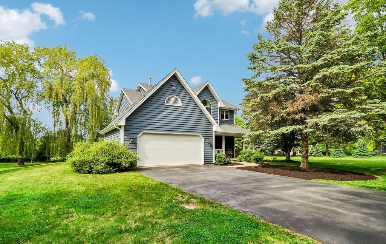
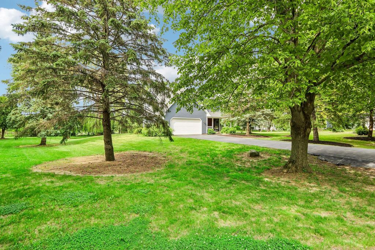
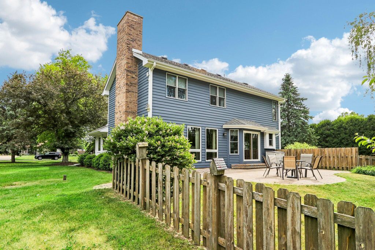
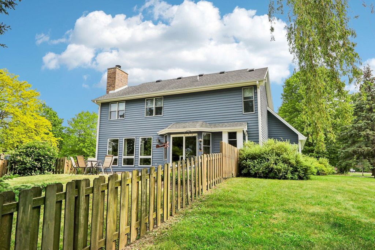
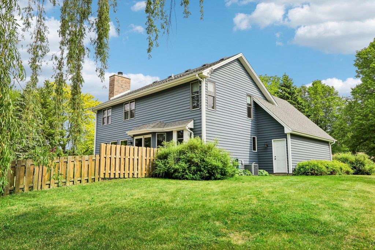
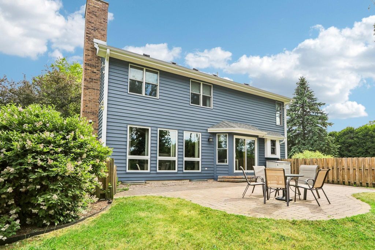
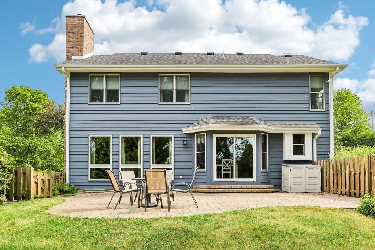
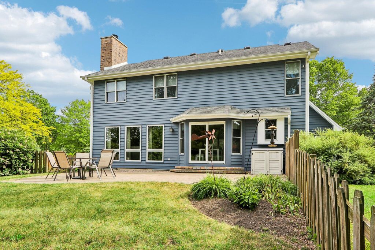
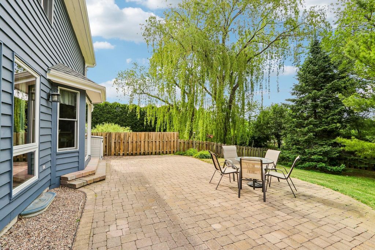
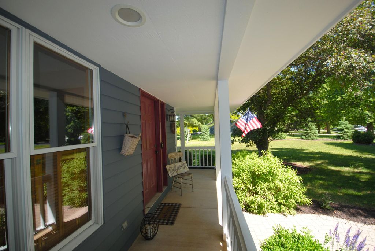
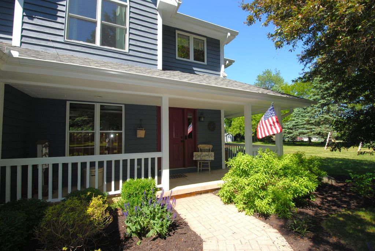
From the moment you step up to the front door, this quality-built 4-bedroom, 2.5-bathroom home surrounds you with an impression of warmness. It is a beautifully crafted space, perfect for your family. Timeless 2 story design with elegant ensuite primary along with a lower-level family/rec room. The inviting main living area features a cozy fireplace and an abundance of natural light. The layout flows effortlessly to the back patio designed for slow mornings with coffee or vibrant summer BBQs. You'll love the privacy of the partially fenced-in .8 Acre yard, a canvas ready for gardening or play. Nestled in the heart of lake country between Fontana and Williams Bay, this retreat offers the best of both worlds: easy access to all the excitement of Geneva Lake and your own peaceful quiet escape
Property Features of W5692 Sunset Ridge Rd, Walworth, WI 53184
Colonial
Single Family Residence
1992
Sunset Ridge
$3,425.00
2
.8
Features
| Elementary school: Fontana |
| High school: Big Foot |
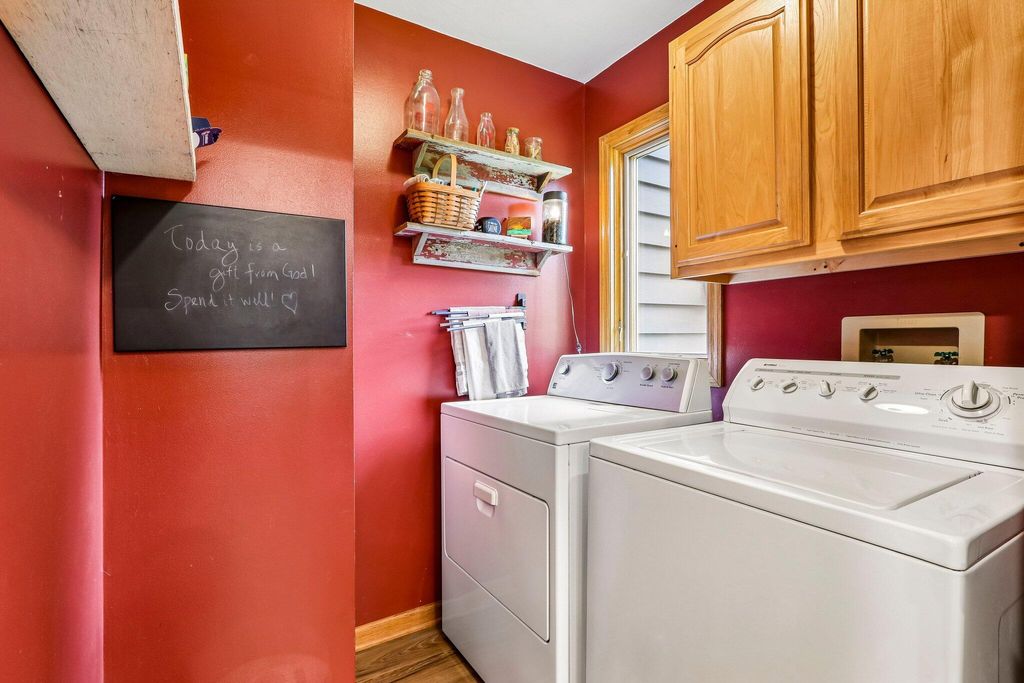
| Washer |
| Dryer |
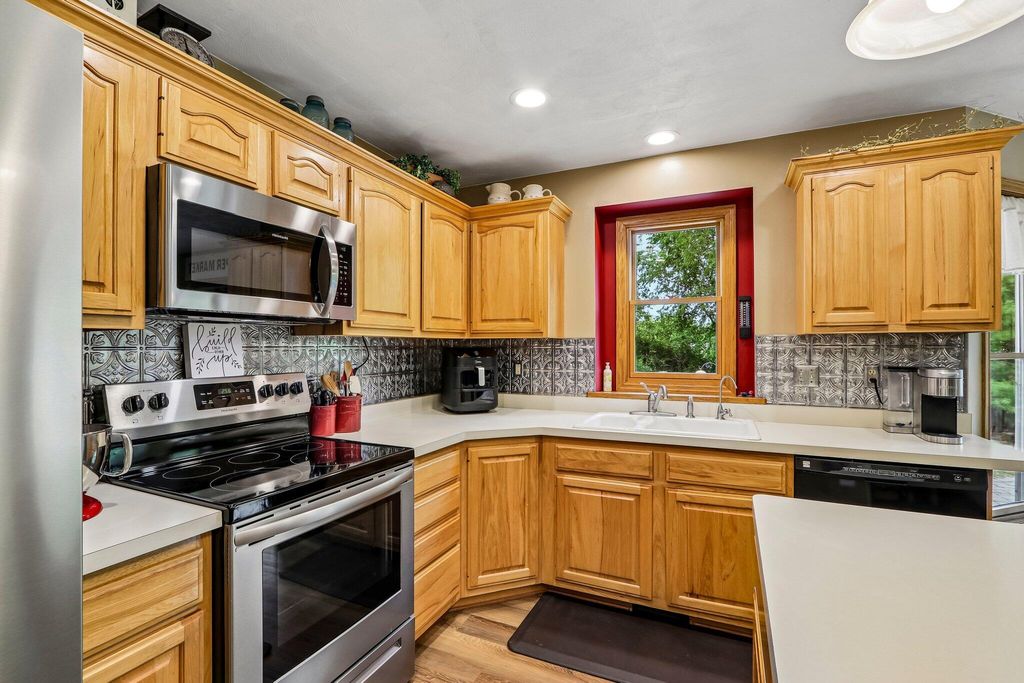
| Range |
| Oven |
| Microwave oven |
| Dishwasher |
| Refrigerator |
| Central air |
| Forced air heat |
| Natural gas heat |
| Garage |
| Two car garage |
| Attached parking |
| Attached garage |
| Garage spaces: 2 |
| Wood exterior |
| Patio |
| Fenced yard |
| Lot acreage is: 0.8 |
| Corner lot |
| Fenced lot |
| Lot sqft: 34848 |
| Subdivision: Sunset Ridge |
| Lot zoned: Res |
| Present use: Subdivision |
| Vaulted ceilings |
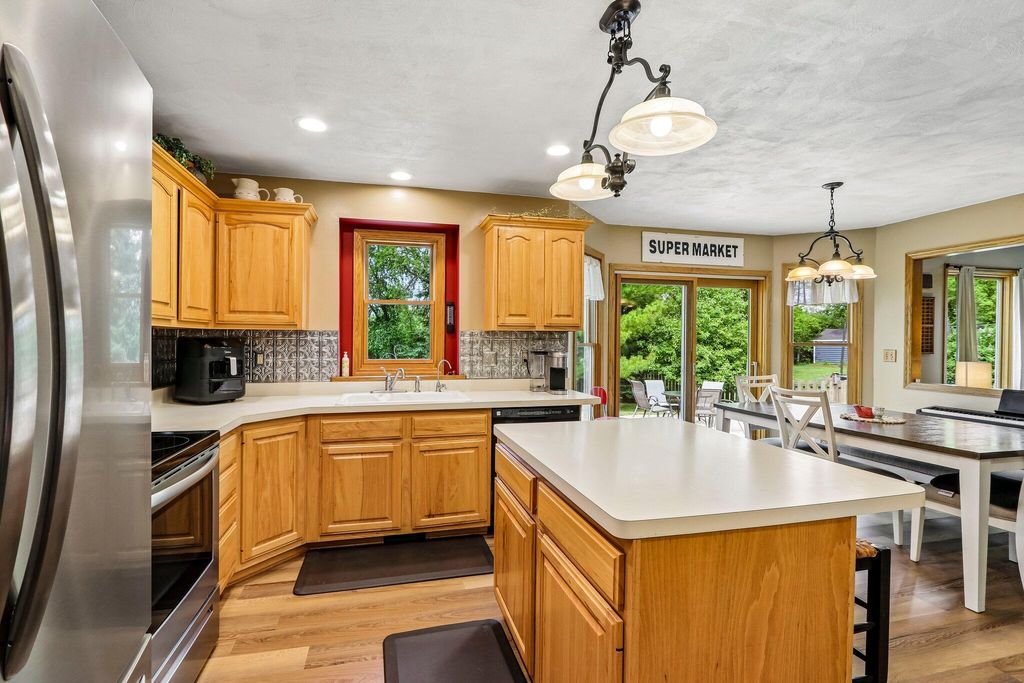
| Kitchen island |
| Walk-in closet(s) |
| Concrete basement |
| Full basement |
| Partial basement |
| Partially finished basement |
| Paved driveway |
| Private water |
| Well water |
| Septic system |
| Total square feet: 2429 |
| Total above grade finished sq ft: 1716 |
| Basement square feet: 713 |
| Living square feet: 2429 |
| Property style: colonial |
| For sale |
| Tax year: 2025 |
Rooms & Dimensions
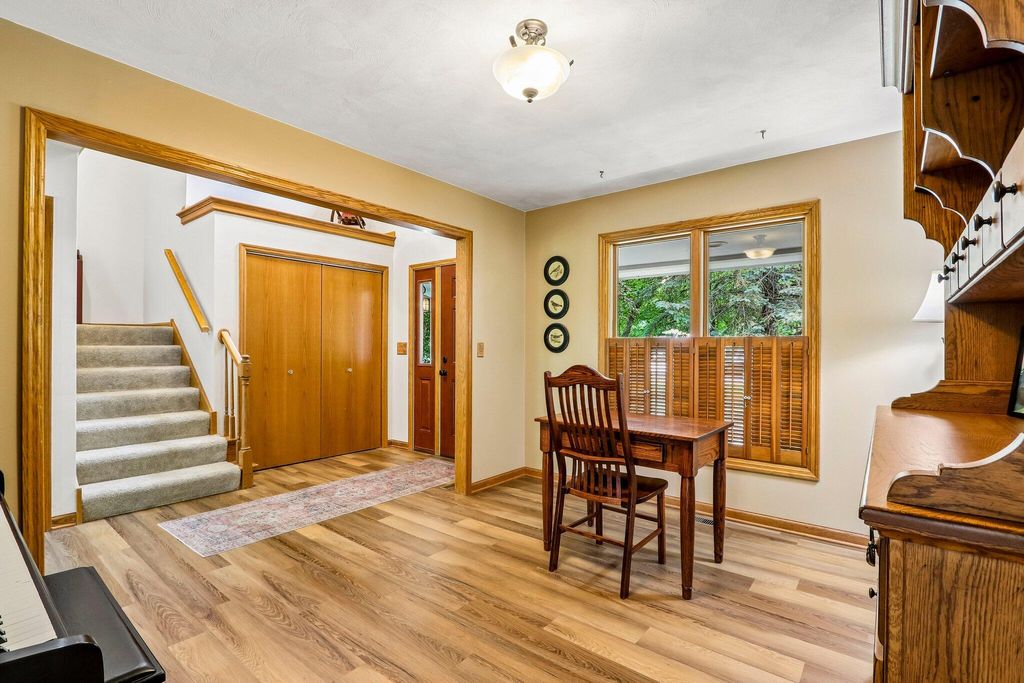
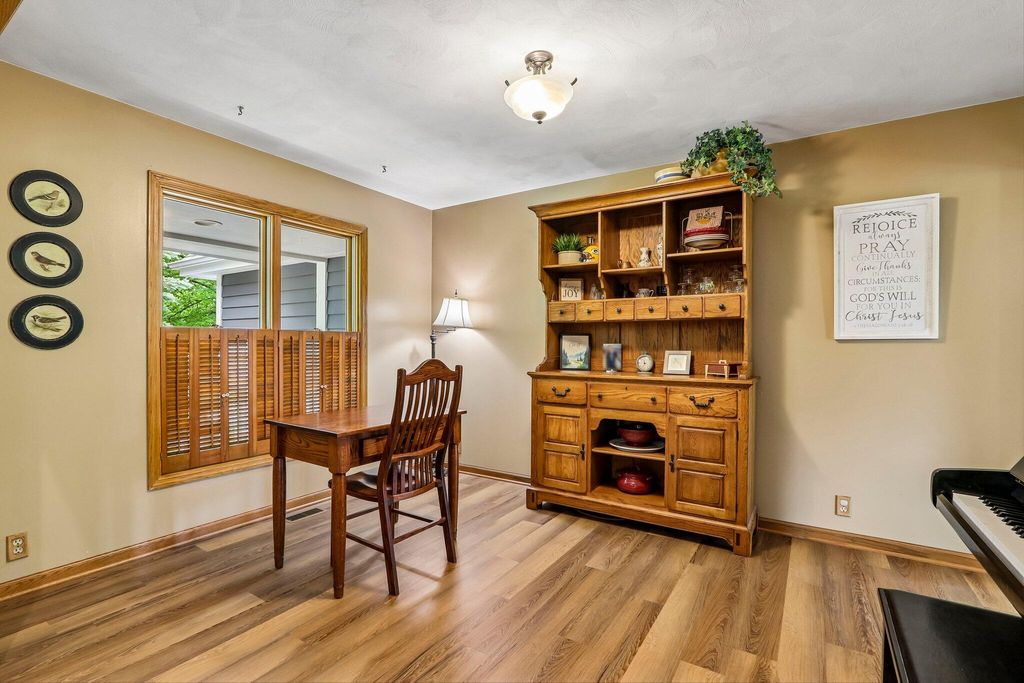
| Den is 10 x 13 |
| Den Level: Main |
| Family room is 14 x 16 |
| Family Room Level: Lower |
| Laundry room |
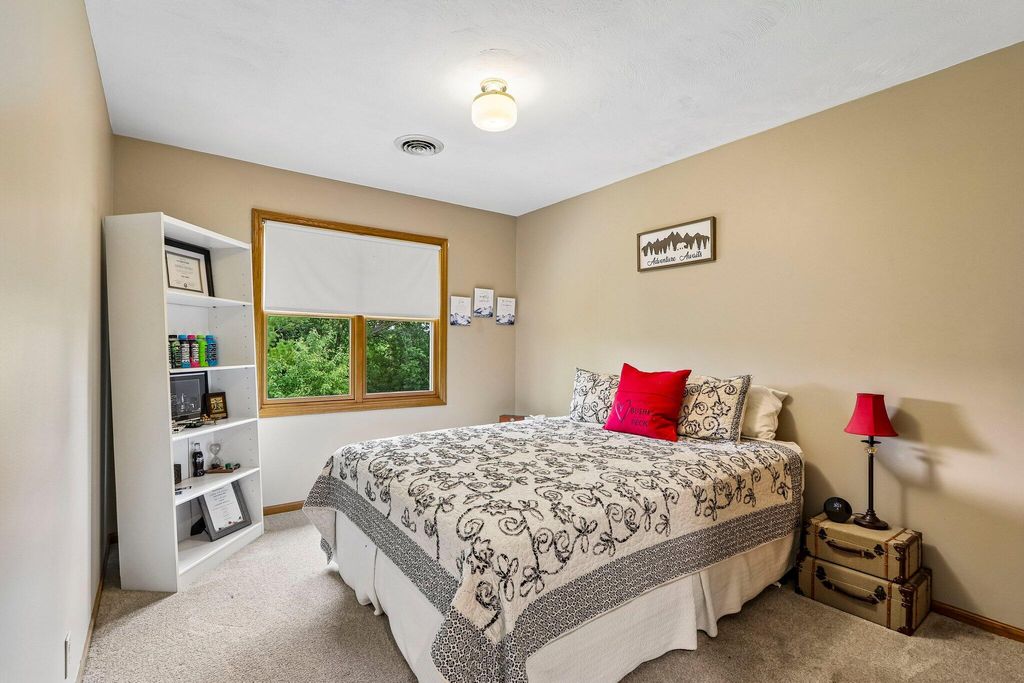
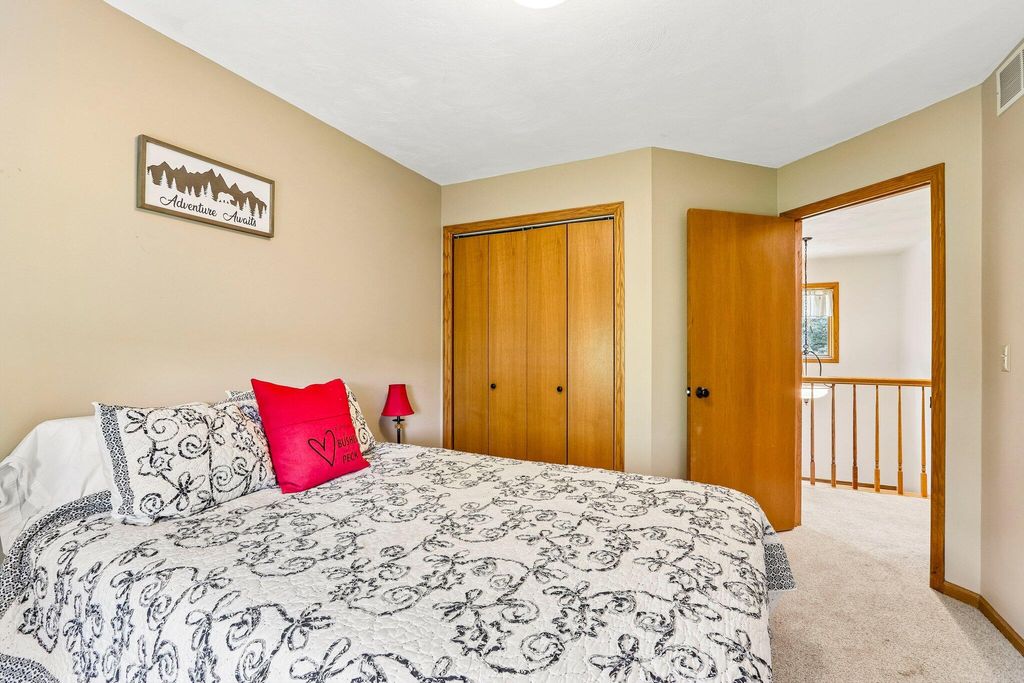
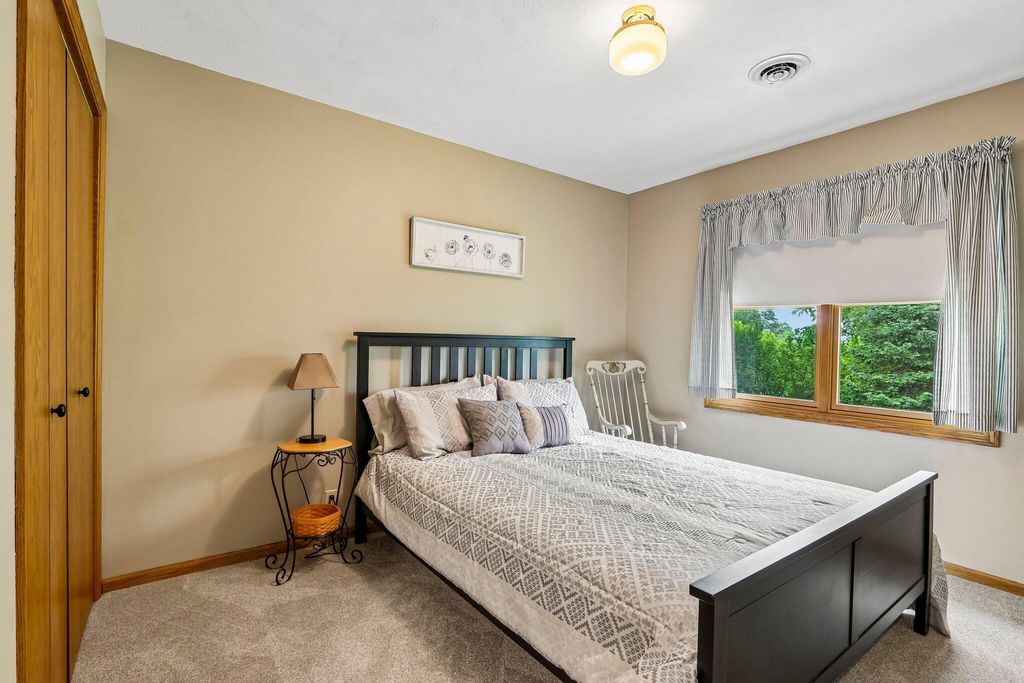
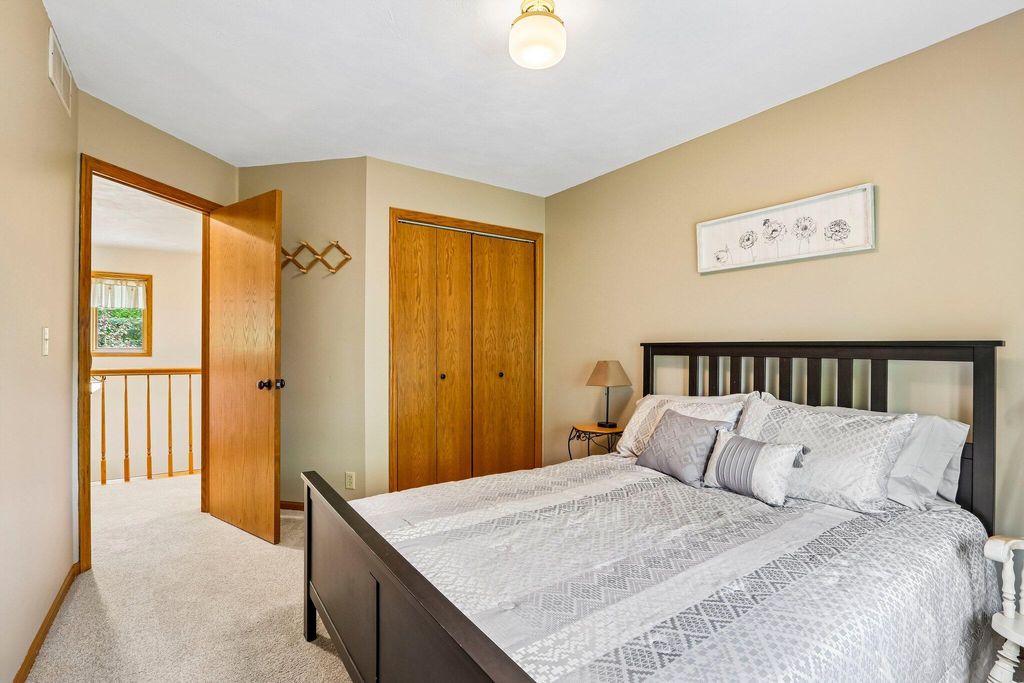
| Bedroom 2 is 12 x 10 |
| Bedroom 2 Level: Upper |
| Bedroom 3 is 12 x 10 |
| Bedroom 3 Level: Upper |
| Bedroom 4 is 11 x 10 |
| Bedroom 4 Level: Upper |
| Dining Room is 10 x 14 |
| Dining Level: Main |
| Living Room is 18 x 14 |
| Living Room Level: Main |
| Laundry Room is 6 x 5 |
| Laundry Room Level: Main |
| Number of rooms: 11 |