
4380 Nighthawk Trl, Brookfield, WI 53005
$695,000
MLS #: 1964689
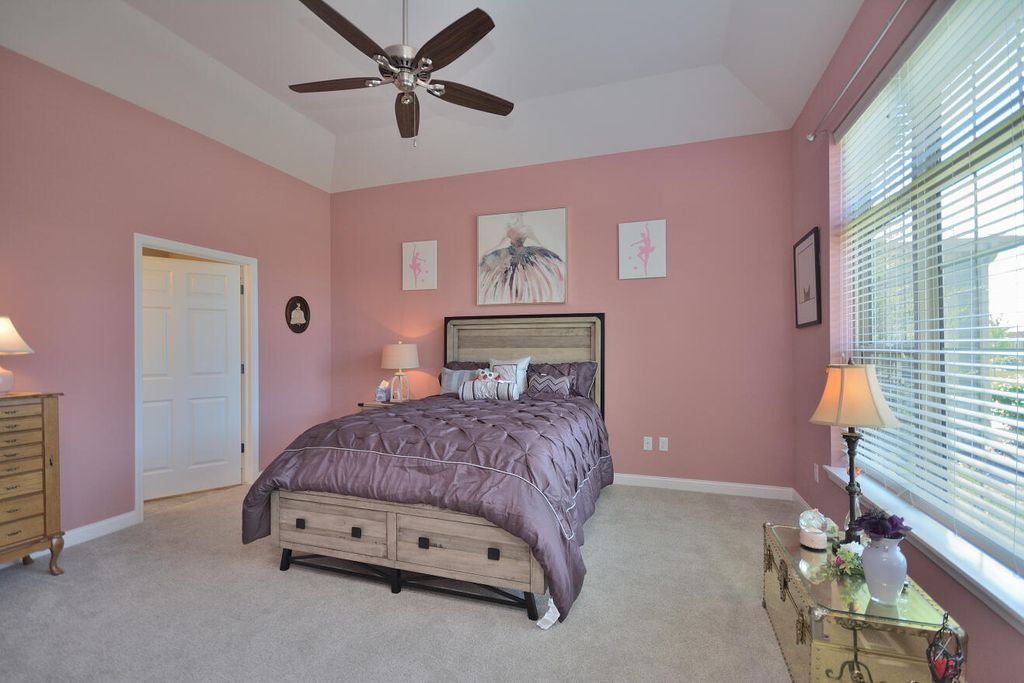
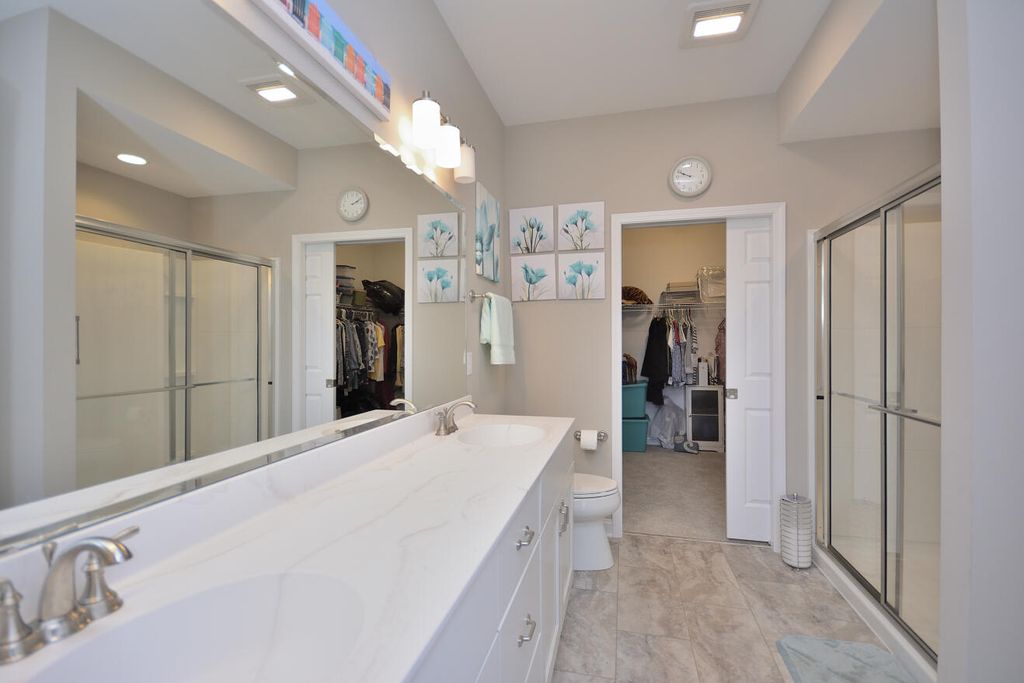
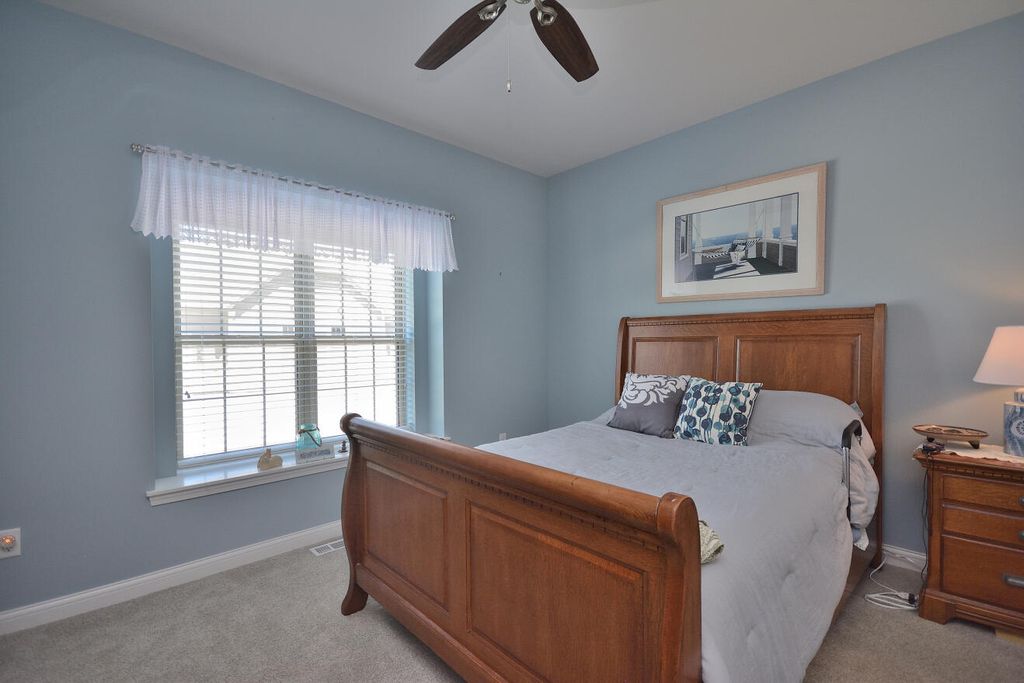
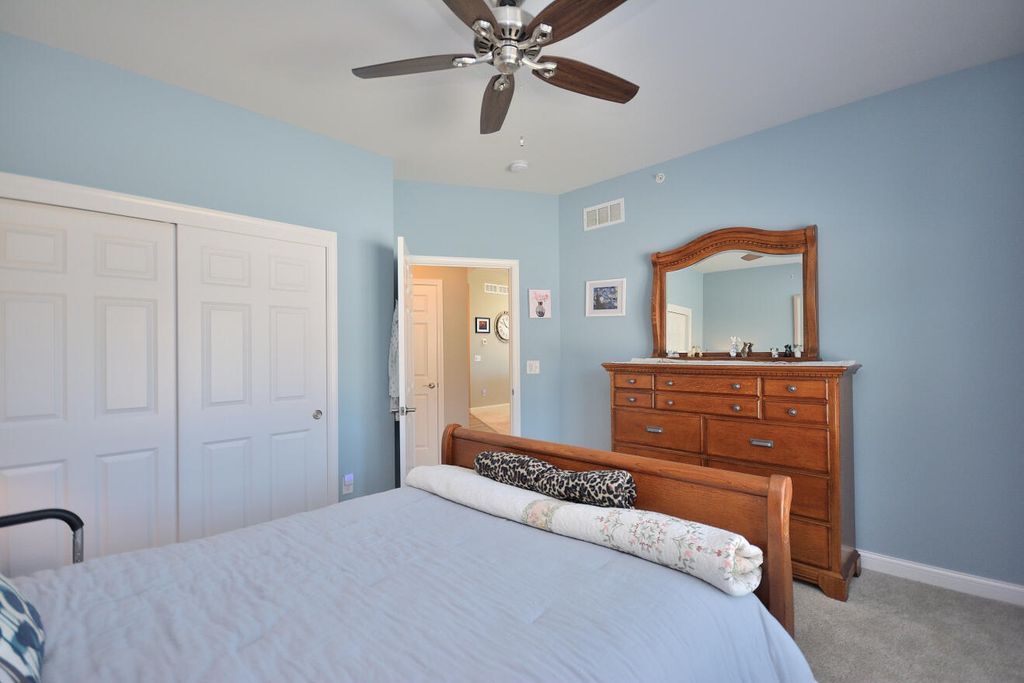
| 2 Beds | 2 Baths | 2 Car Garage | 1,860 Sq Ft |
Description of 4380 Nighthawk Trl, Brookfield, WI 53005
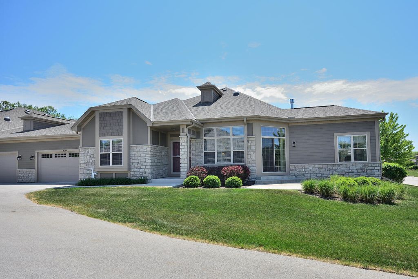
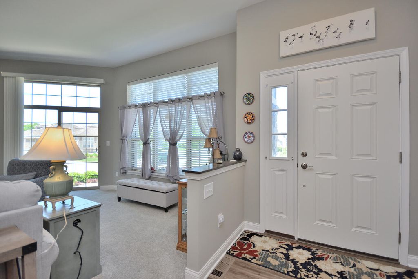
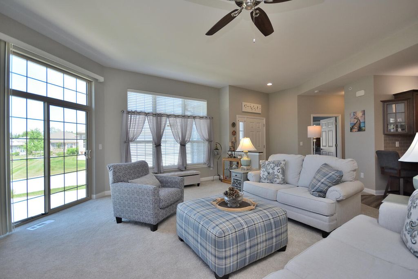
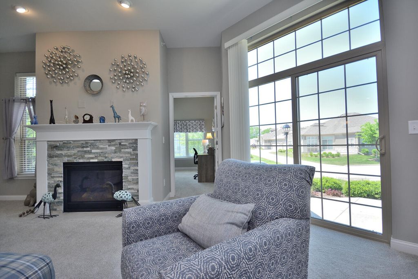
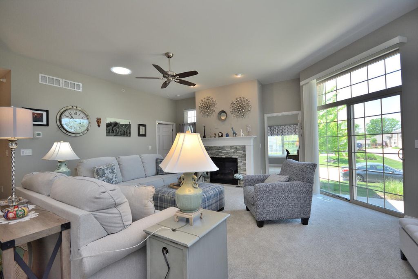
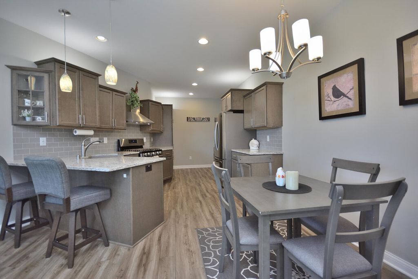
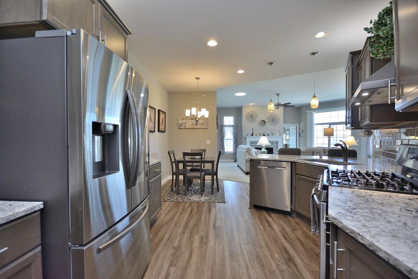
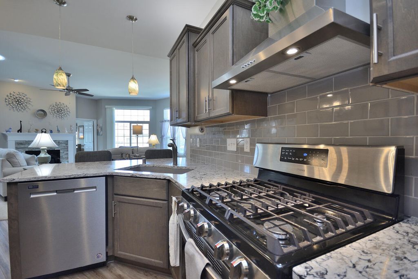
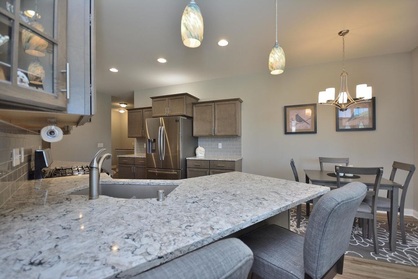
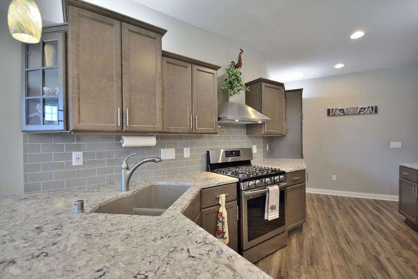
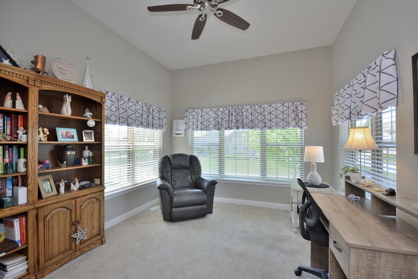
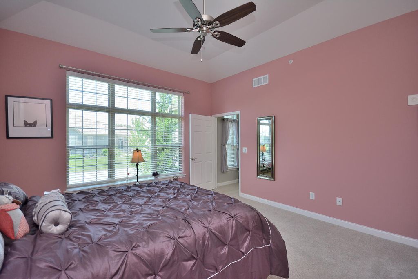
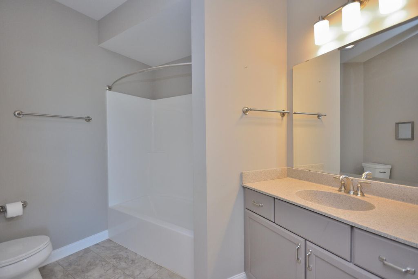
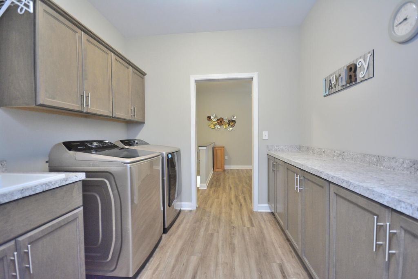
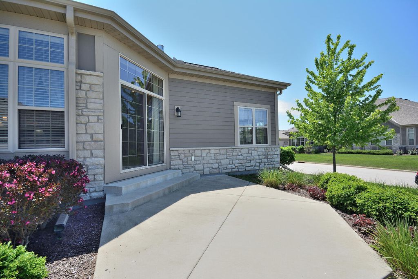
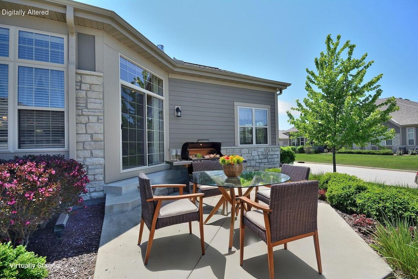
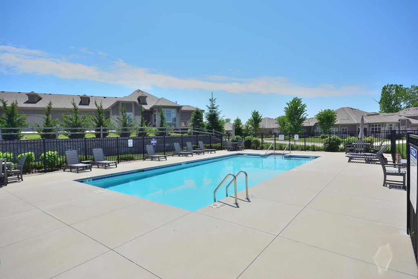
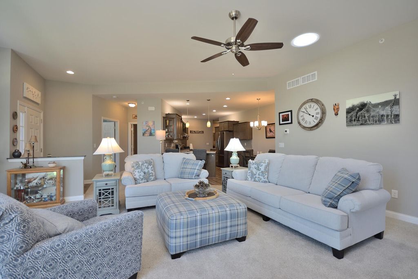
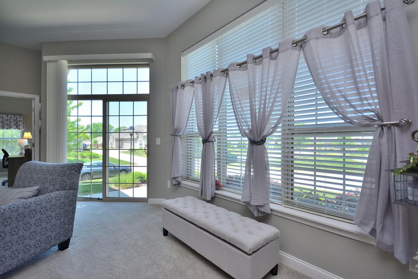
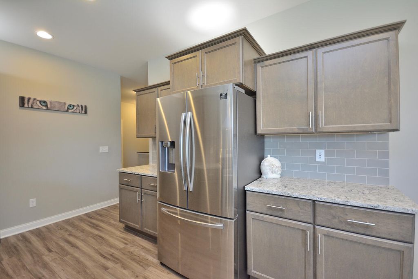
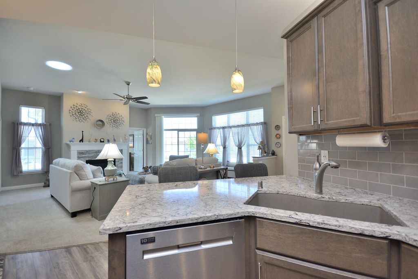
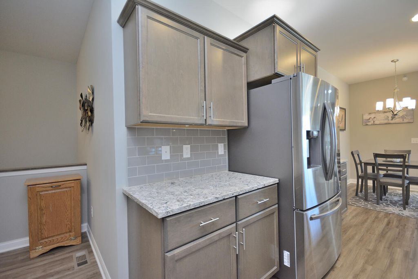
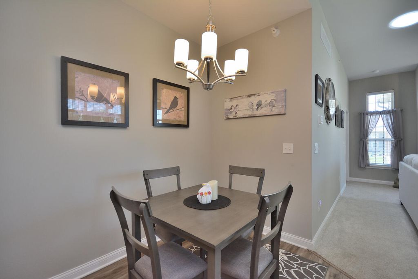
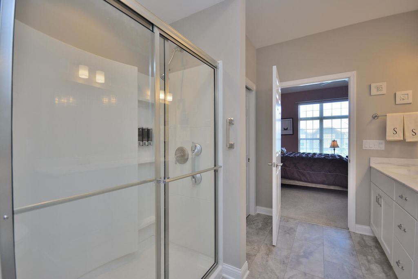
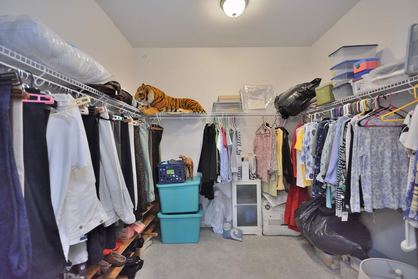
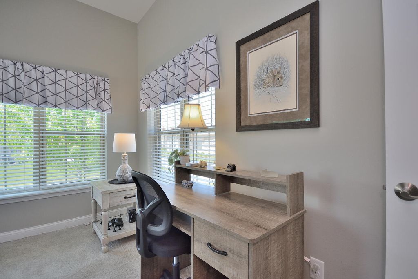
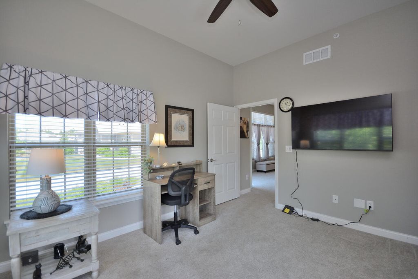
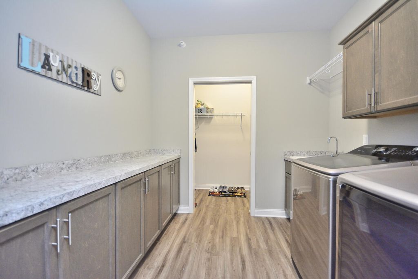
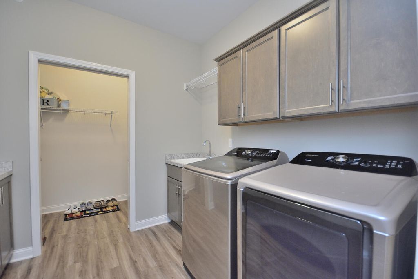
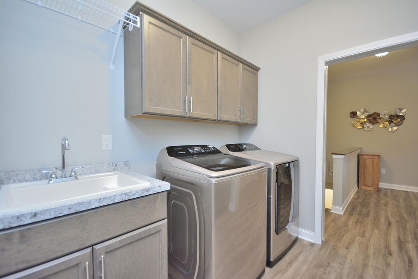
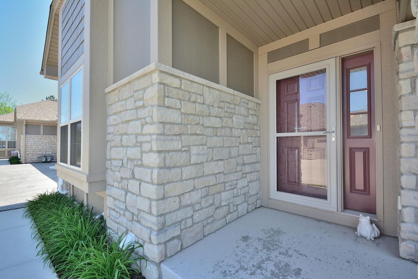
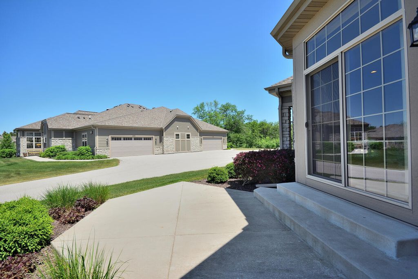
This light and airy ranch style condo is ready for you! The foyer opens into open concept living room, with vaulted ceilings and gas FP, which flows to a dining area and large kitchen, which offers additional space to gather. A sun-drenched den, 2nd bedroom, adjacent main bath, and primary ensuite, also provide privacy. The generously sized main floor laundry is an added convenience, as is the 2 car attached, private garage. The unfinished lower level is a blank slate for your ideas, with abundant storage space. Situated in the Glen at Woodside Creek, take advatage of the clubhouse and outdoor pool just down the street!
Property Features of 4380 Nighthawk Trl, Brookfield, WI 53005
Listing courtesy of: Re/Max Preferred-Delafield
TYPE
Condominium
Condominium
Year Built
2020
2020
Annual Taxes
$5,829.00
$5,829.00
Stories
1
1
Features
| Washer |
| Dryer |
| Range |
| Oven |
| Dishwasher |
| Refrigerator |
| Water softener |
| Garage |
| Two car garage |
| Attached parking |
| Attached garage |
| Garage spaces: 2 |
| Stone exterior |
| Fiber cement exterior |
| Lot zoned: Multi-family |
| Garbage disposal |
| Concrete basement |
| Full basement |
| Sump pump |
| Public sewer |
| Public water |
| Levels in property: One |
| For sale |
| Tax year: 2025 |
| Association clubhouse(s) |
| Association swimming pool(s) |
| Pets allowed |
| HOA Dues: 385 |
Rooms & Dimensions
| Den is 11 x 13 |
| Den Level: Main |
| Laundry room |
| Bedroom 2 is 12 x 13 |
| Bedroom 2 Level: Main |
| Living Room is 20 x 17 |
| Living Room Level: Main |
| Laundry Room is 9 x 9 |
| Laundry Room Level: Main |
| Number of rooms: 6 |