
8040 W South County Line Rd, Franklin, WI 53126













| 3 Beds | 3.5 Baths | 2.8 Car Garage | 2,512 Sq Ft |
Description of 8040 W South County Line Rd, Franklin, WI 53126
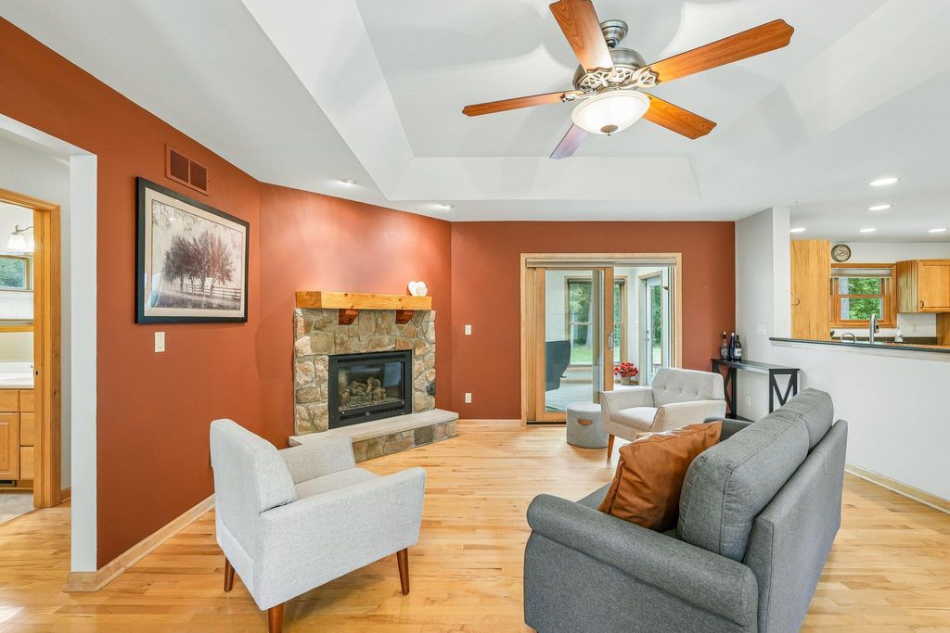
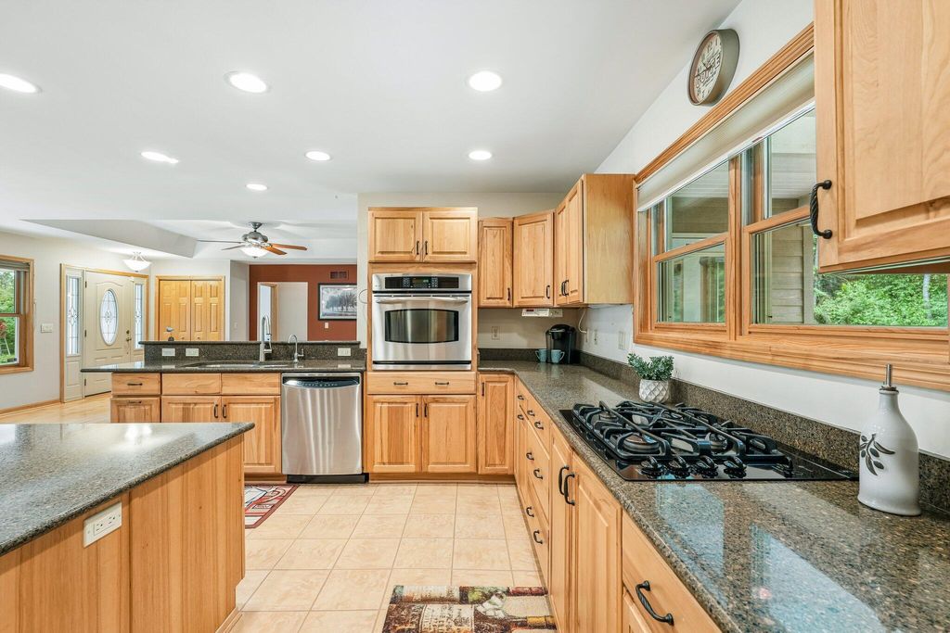
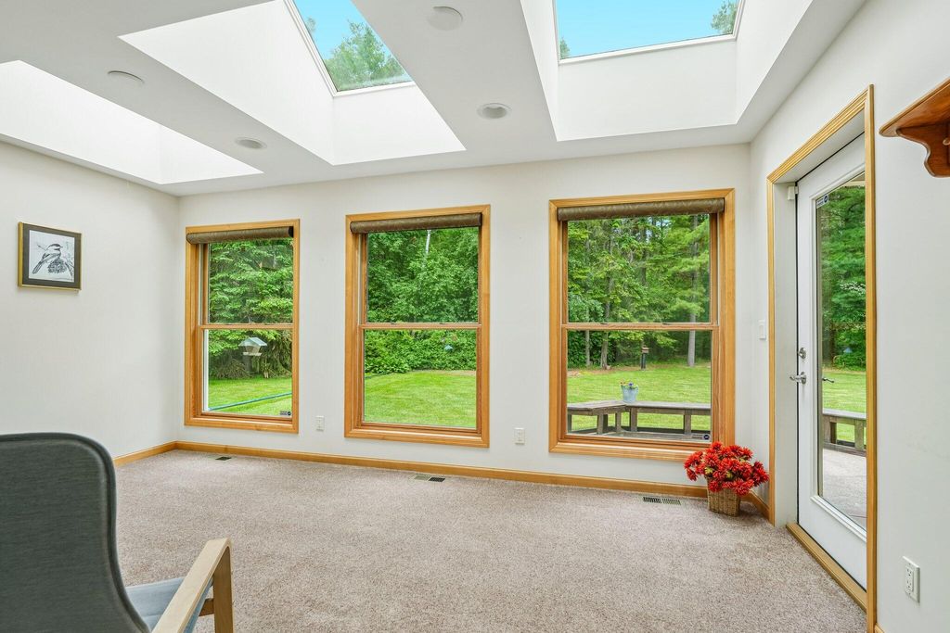
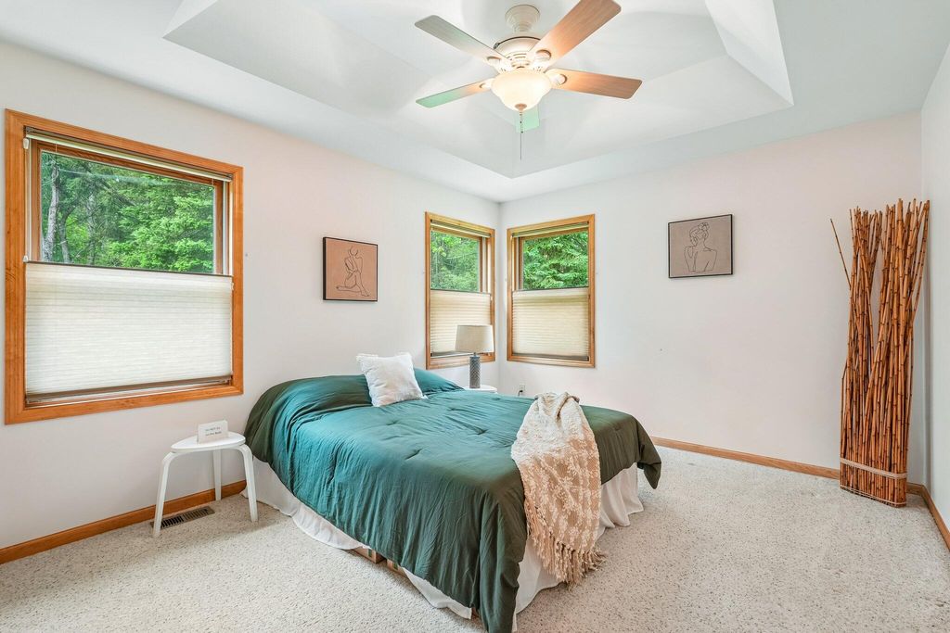
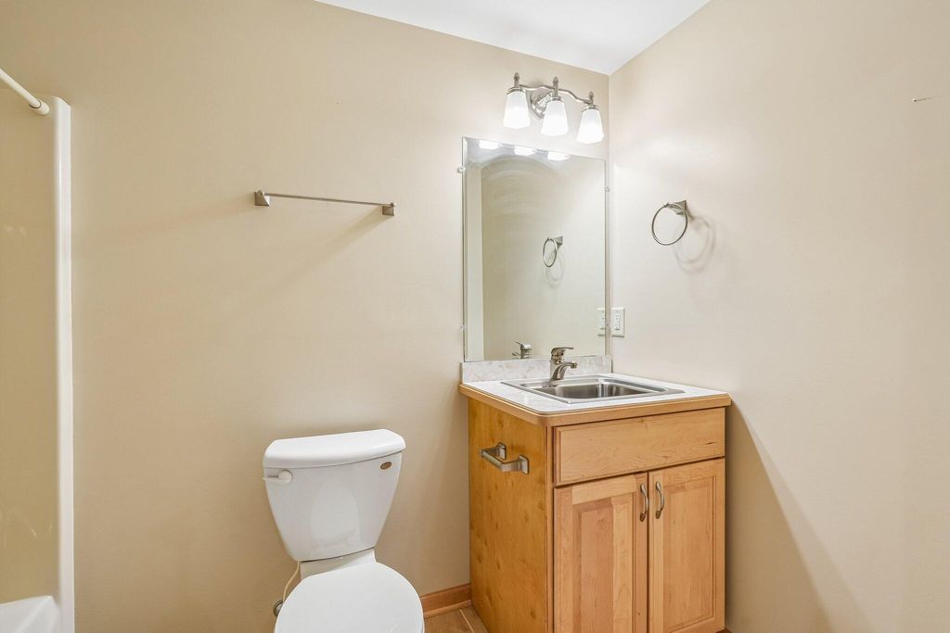
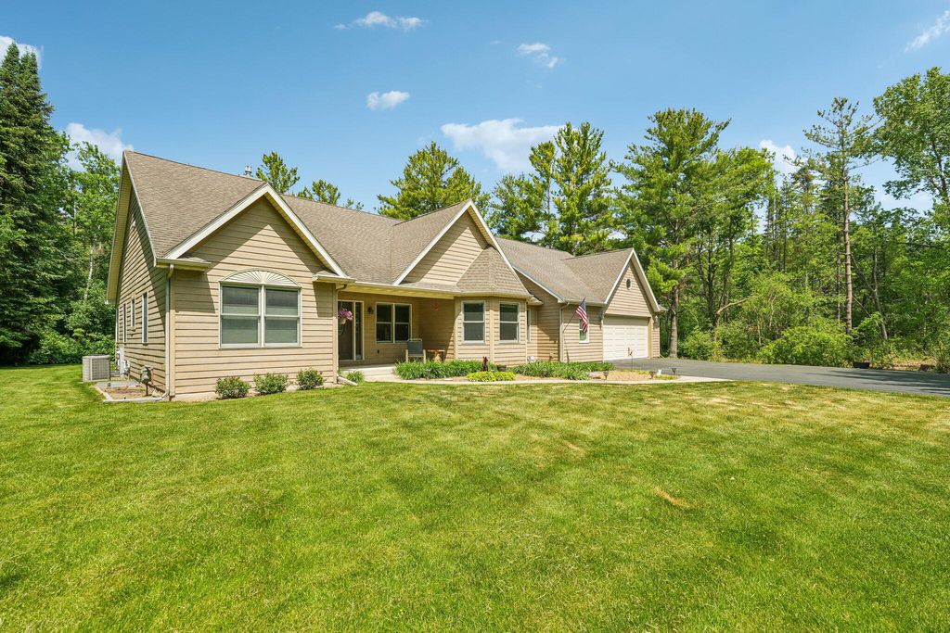
Exclusive blend of location, size, design and quality. Want to be on 6 acres of tree filled privacy in Franklin? This Northwoods setting is ideal to start your legacy. Split ranch is located close to many common amenities and travel hubs. No subdivision rules or fees! Original owners of 20 years built a Kitchen you cannot pass on! Quality, Quartz tops, Pecan cabinets, Stainless steel appliances and a 2 tiered island! Open concept to dining area & living area that features hardwood Maple floors! Primary suite features a built in dresser, walk in closet & private ensuite with walk in shower. 4 season rm & covered porch offer timeless views. Basement has more space with large drywalled open area, full bathroom, storage area, workout area and egress window. Once every 20 years type of property
Property Features of 8040 W South County Line Rd, Franklin, WI 53126
Ranch
Single Family Residence
2006
None
$10,999.00
1
6.07
Features
| Middle school: Forest Park |
| High school: Franklin |
| Washer |
| Dryer |
| Range |
| Oven |
| Cooktop |
| Dishwasher |
| Refrigerator |
| Central air |
| Forced air heat |
| Natural gas heat |
| Garage |
| Attached parking |
| Attached garage |
| Garage spaces: 2.8 |
| Fiber cement exterior |
| Patio |
| Lot acreage is: 6.07 |
| Lot sqft: 264409.2 |
| Subdivision: None |
| Wooded lot |
| Lot zoned: Residential |
| Vaulted ceilings |
| Garbage disposal |
| Kitchen island |
| Walk-in closet(s) |
| Full basement |
| Partial basement |
| Sump pump |
| Partially finished basement |
| Paved driveway |
| Private water |
| Well water |
| Septic system |
| Total square feet: 2512 |
| Total above grade finished sq ft: 2356 |
| Basement square feet: 156 |
| Living square feet: 2512 |
| Property style: ranch |
| For sale |
| Tax year: 2025 |
Rooms & Dimensions
| Laundry room |
| Pantry |
| Bedroom 2 is 14 x 11 |
| Bedroom 2 Level: Main |
| Bedroom 3 is 12 x 11 |
| Bedroom 3 Level: Main |
| Dining Room is 12 x 11 |
| Dining Level: Main |
| Living Room is 19 x 16 |
| Living Room Level: Main |
| Laundry Room is 8 x 6 |
| Laundry Room Level: Main |
| Number of rooms: 9 |