
4414 20th St, Kenosha, WI 53144
$599,900
MLS #: 1964683
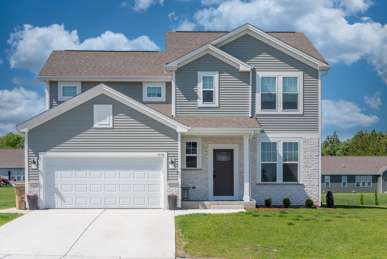
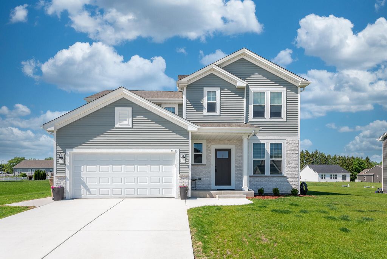
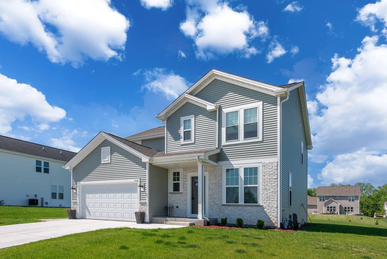
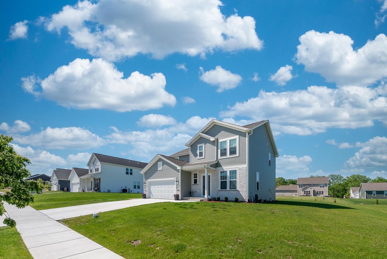
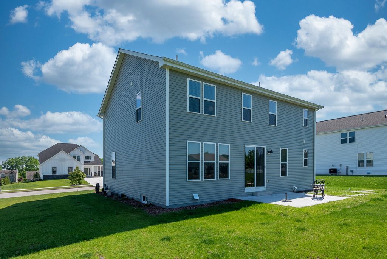
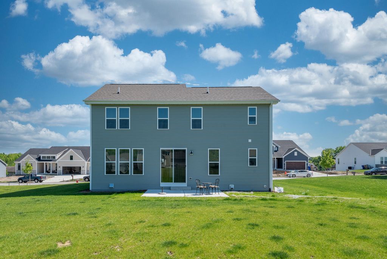
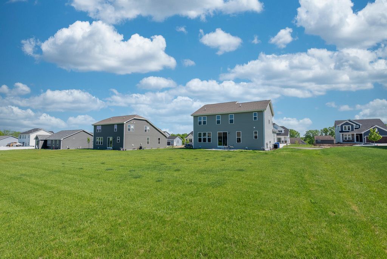
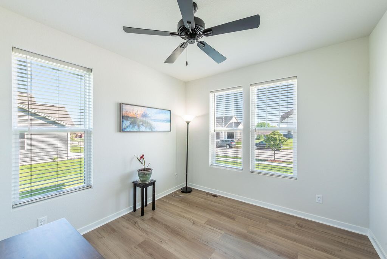
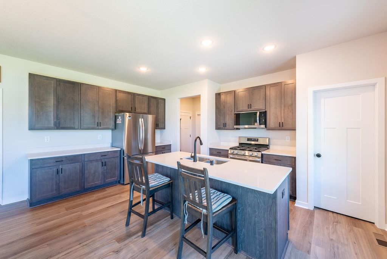
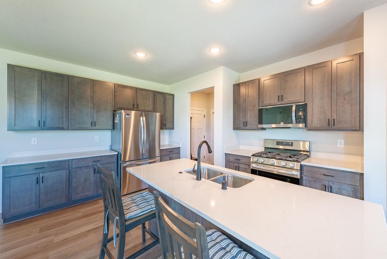
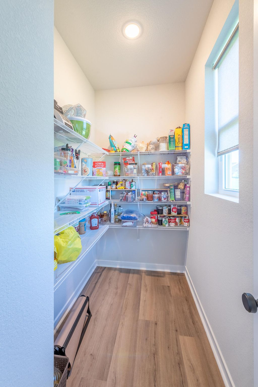
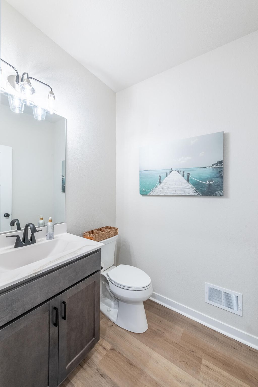
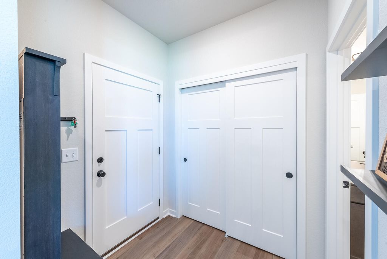
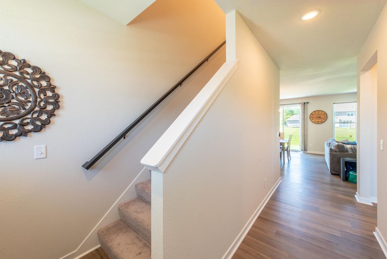
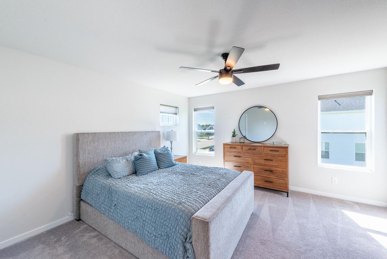
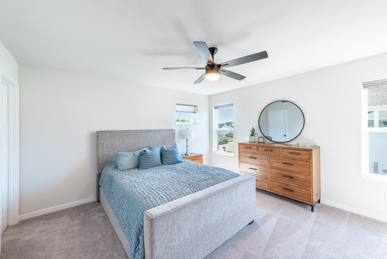
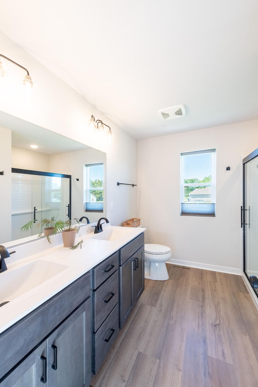
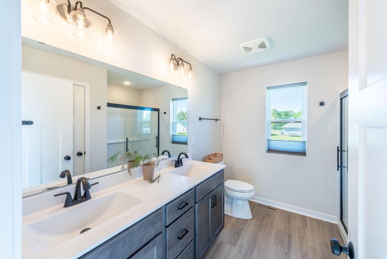
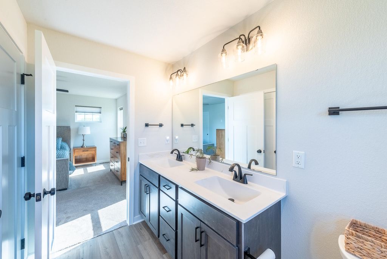
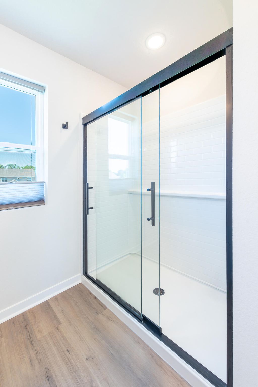
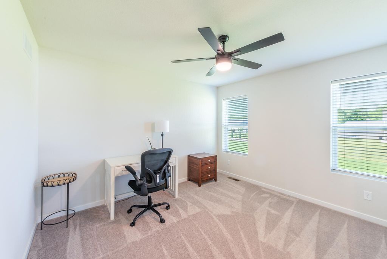
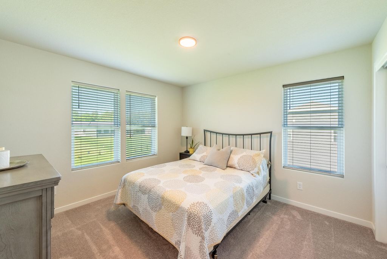
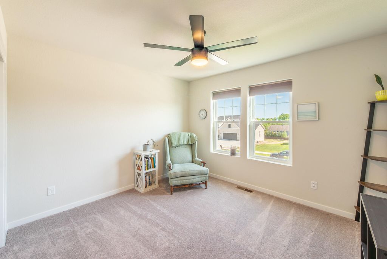
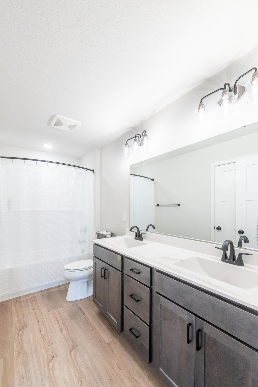
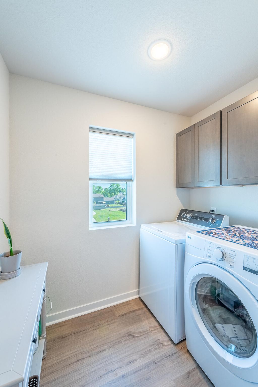
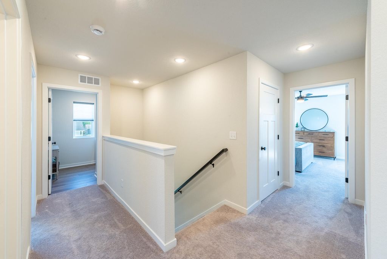
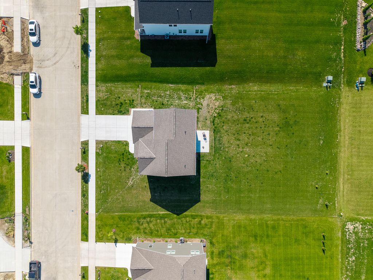
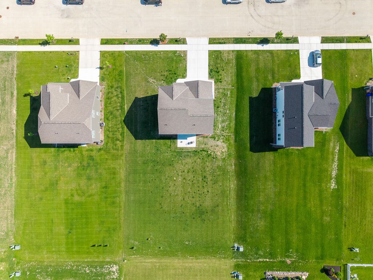
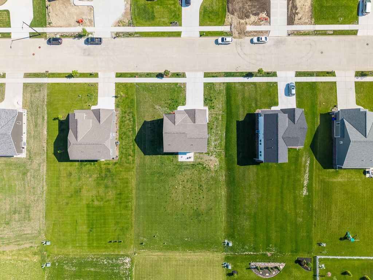
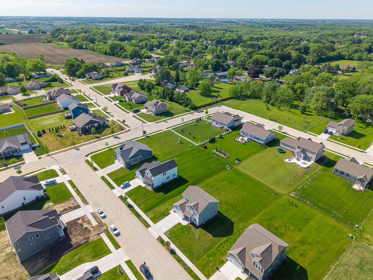
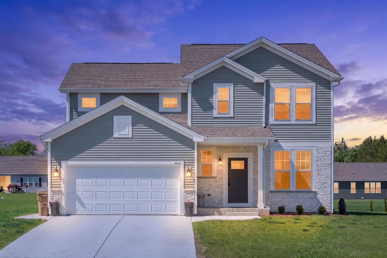
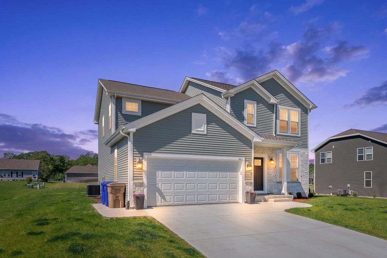
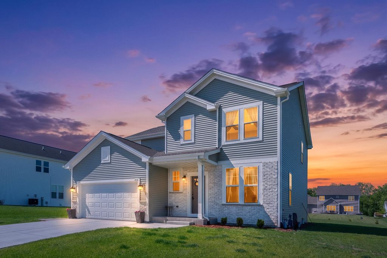
| 5 Beds | 2.5 Baths | 2 Car Garage | 2,238 Sq Ft |
Description of 4414 20th St, Kenosha, WI 53144
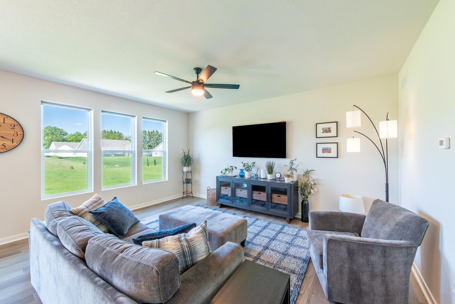
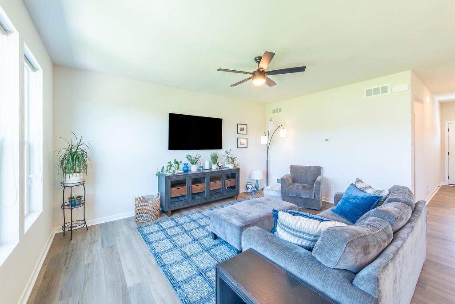
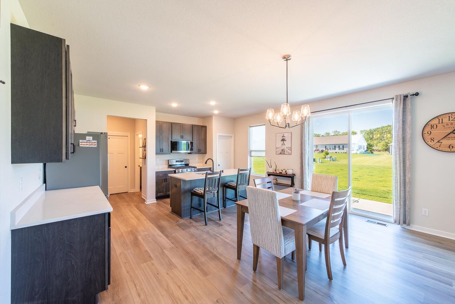
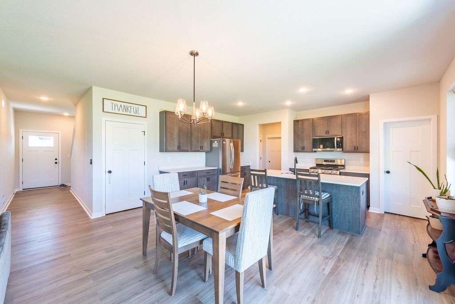
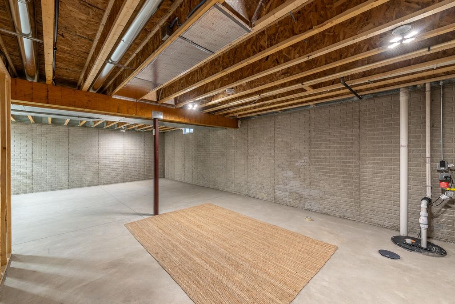
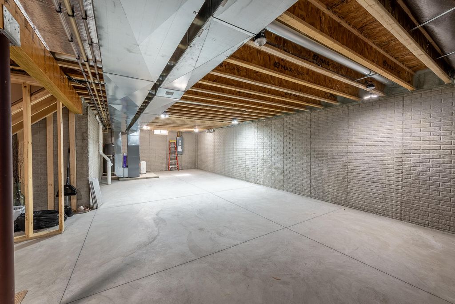
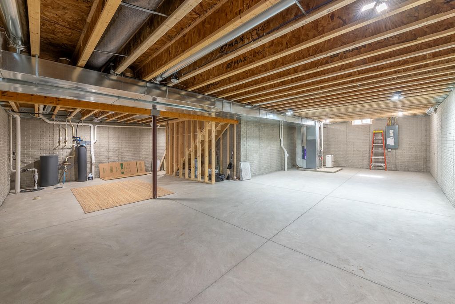
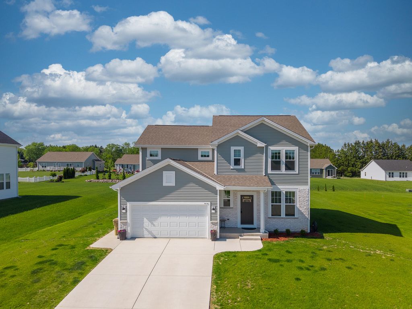
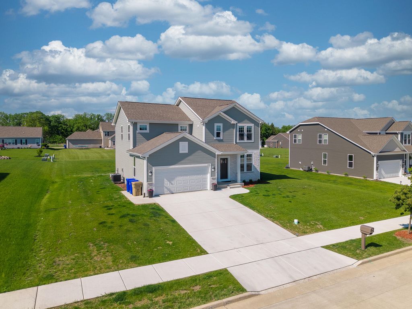
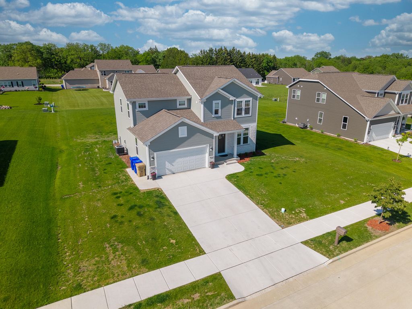
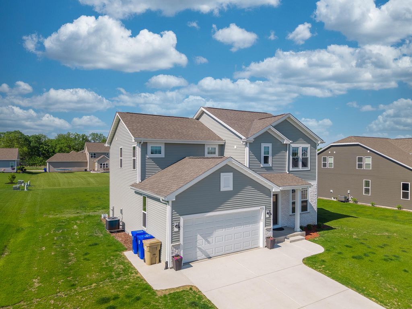
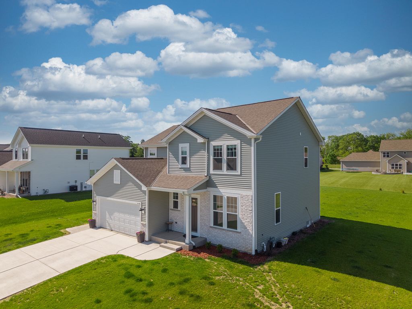
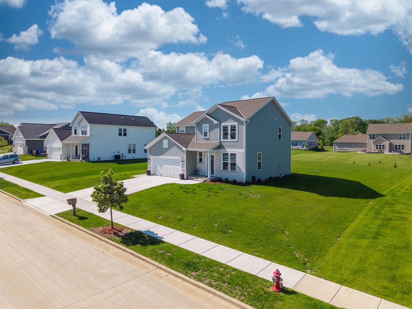
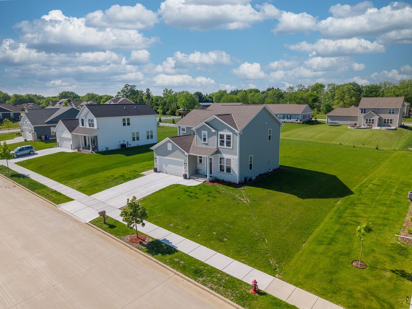
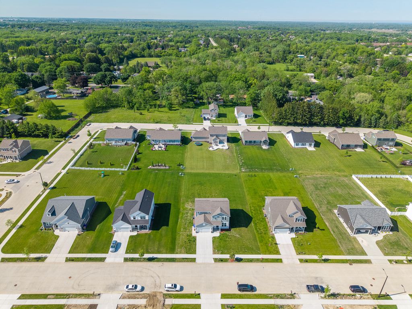
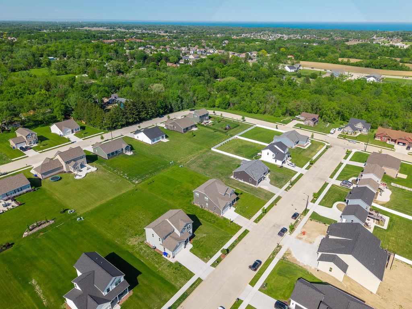
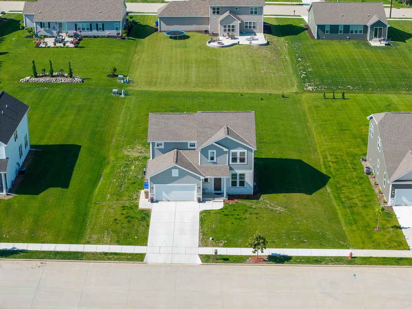
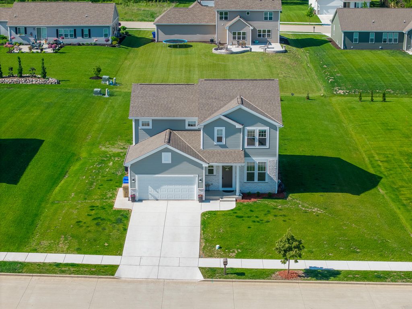
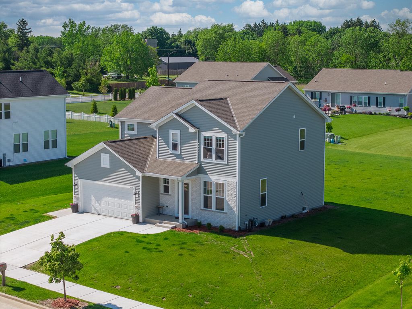
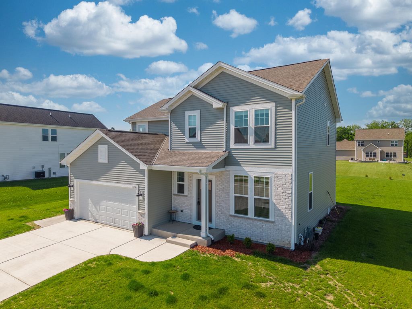
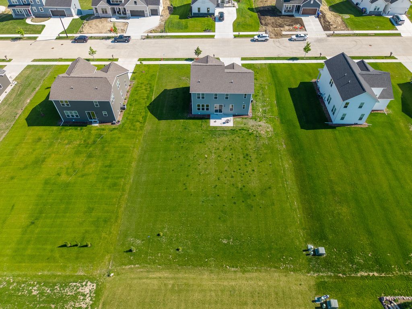
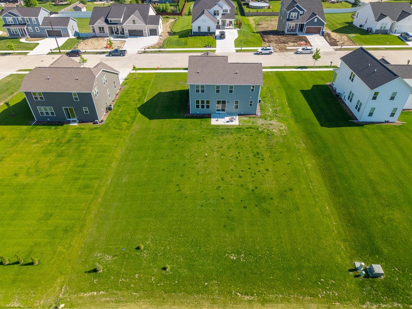
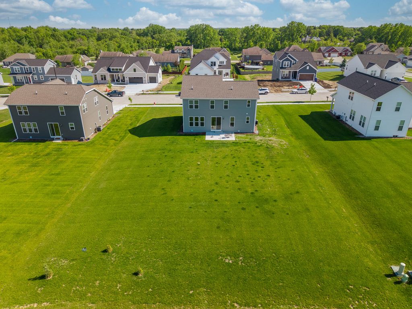
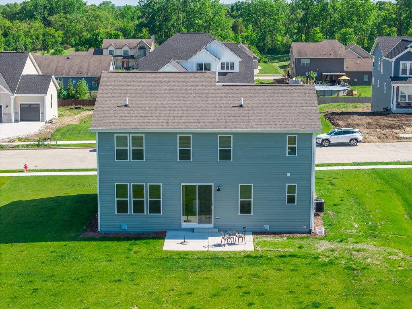
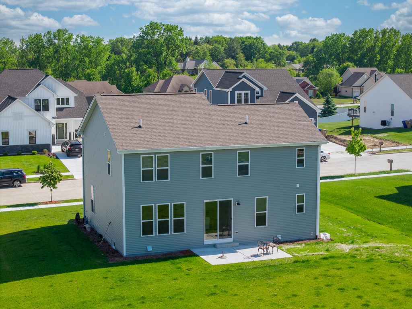
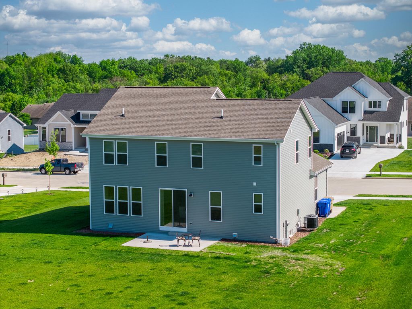
Nestled in the Riverwoods subdivision, this 2025-built two story home combines the feel of new construction with upgrades already completed, including patio space and custom window treatments. This open-concept home offers 5 bedrooms, 2.5 bathrooms and a 2-car garage. The kitchen offers quartz countertops, maple-stained cabinetry and opens seamlessly to the dinette and great room with luxury vinyl plank flooring throughout. The unfinished basement offers endless possibilities to create additional living space, a home gym, rec room, or storage tailored to your needs. Outside, enjoy the spacious yard with plenty of room to add your own personal touches and create the outdoor space of your dreams. Welcome home!
Property Features of 4414 20th St, Kenosha, WI 53144
Listing courtesy of: Welcome Home Real Estate Group, LLC
HOME STYLE
Contemporary
Contemporary
TYPE
Single Family Residence
Single Family Residence
Year Built
2025
2025
Subdivision
Riverwoods
Riverwoods
Annual Taxes
$3,228.00
$3,228.00
Stories
2
2
Acres
.39
.39
Features
| Elementary school: Somers |
| Middle school: Bullen |
| High school: Bradford |
| Washer |
| Dryer |
| Range |
| Oven |
| Microwave oven |
| Dishwasher |
| Refrigerator |
| Central air |
| Forced air heat |
| Natural gas heat |
| Garage |
| Two car garage |
| Attached parking |
| Attached garage |
| Garage spaces: 2 |
| Vinyl siding |
| Stone exterior |
| Patio |
| Lot acreage is: 0.39 |
| Lot sqft: 16988.4 |
| Subdivision: Riverwoods |
| Lot zoned: Residential |
| Present use: Subdivision |
| Garbage disposal |
| Kitchen island |
| Walk-in closet(s) |
| Full basement |
| Sump pump |
| Paved driveway |
| Public sewer |
| Public water |
| Total square feet: 2238 |
| Total above grade finished sq ft: 2238 |
| Living square feet: 2238 |
| Property style: contemporary |
| For sale |
| Tax year: 2025 |
Rooms & Dimensions
| Pantry |
| Bedroom 2 is 11 x 12 |
| Bedroom 2 Level: Upper |
| Bedroom 3 is 11 x 11 |
| Bedroom 3 Level: Upper |
| Bedroom 4 is 11 x 10 |
| Bedroom 4 Level: Upper |
| Bedroom 5 is 10 x 10 |
| Bedroom 5 Level: Main |
| Dining Room is 9 x 16 |
| Dining Level: Main |
| Living Room is 13 x 16 |
| Living Room Level: Main |
| Number of rooms: 8 |