
10529 W Villard Ave, Milwaukee, WI 53225
$269,900
MLS #: 1964682
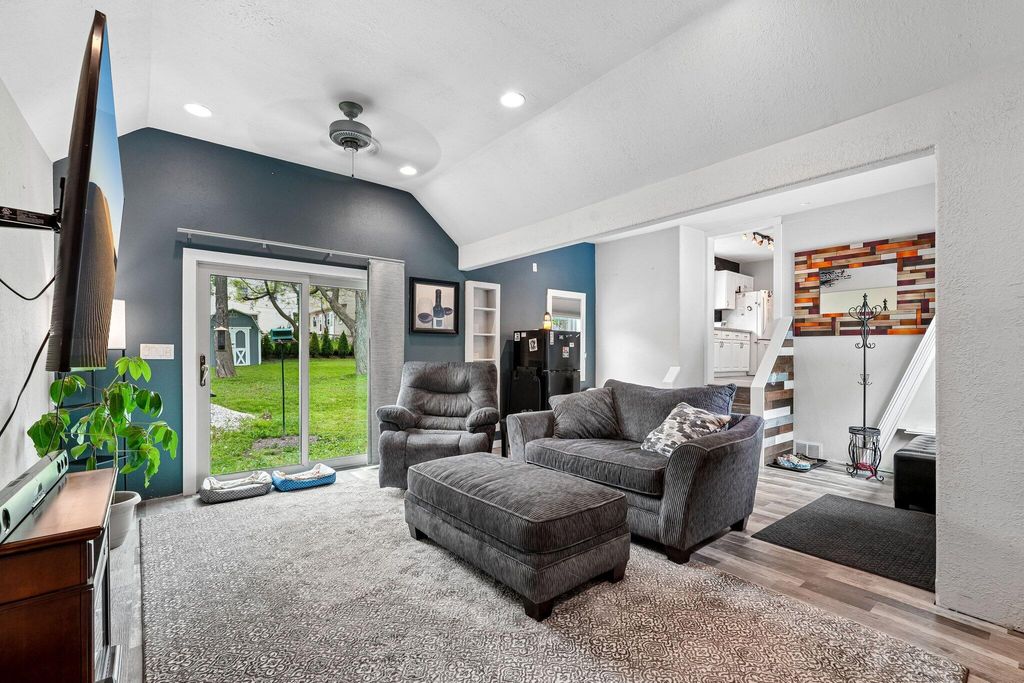
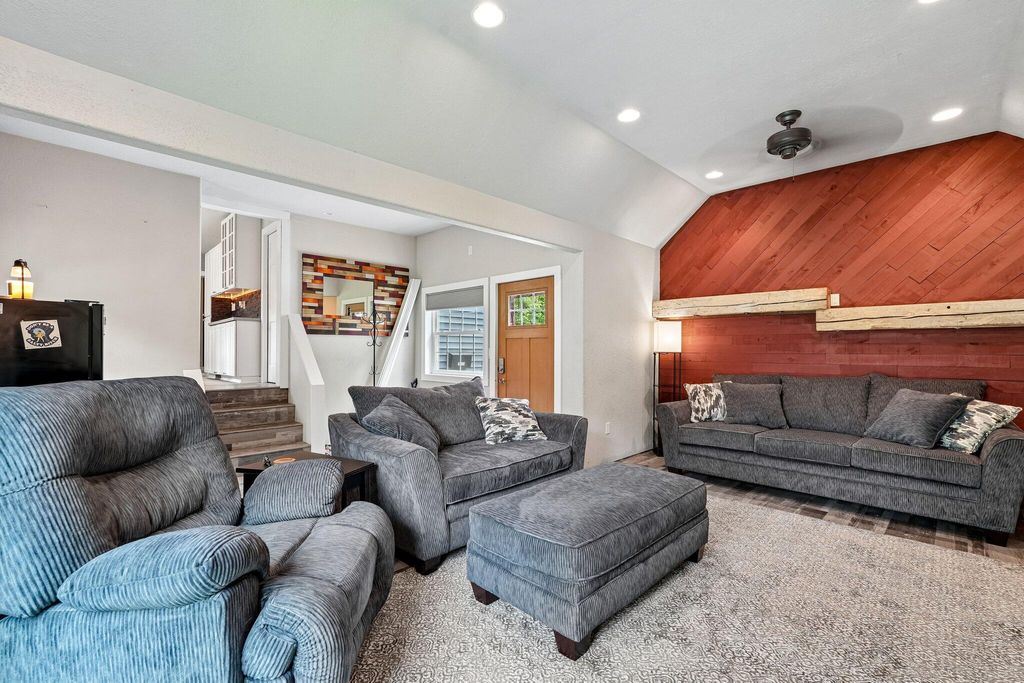
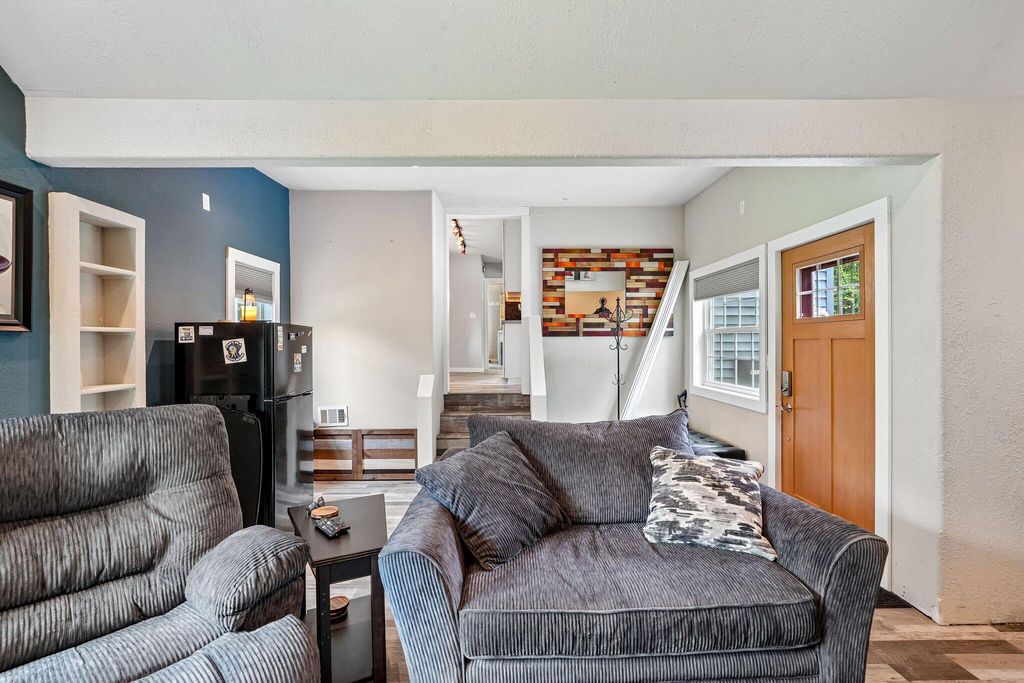
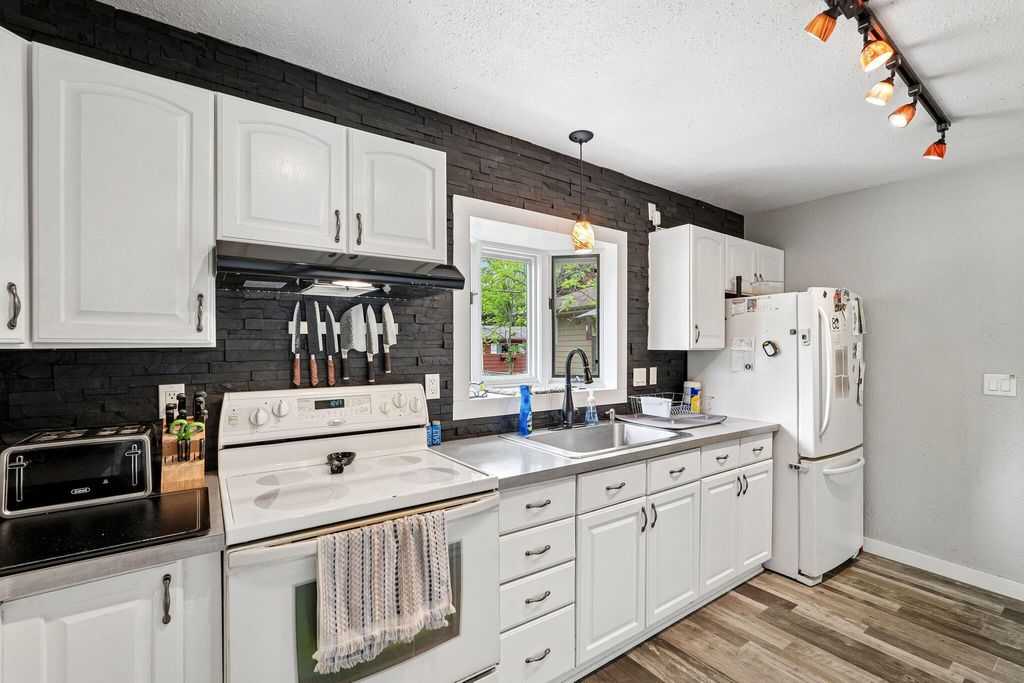

| 3 Beds | 2.5 Baths | 1,294 Sq Ft |
Description of 10529 W Villard Ave, Milwaukee, WI 53225
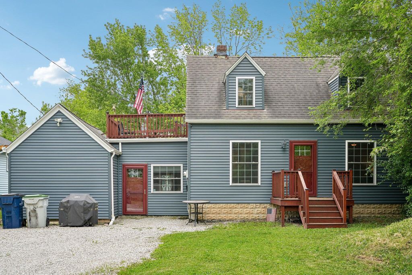
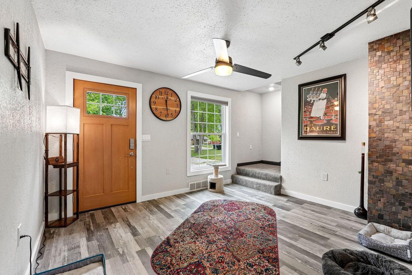
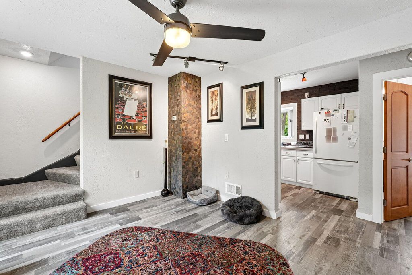
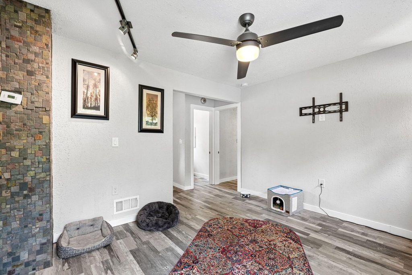
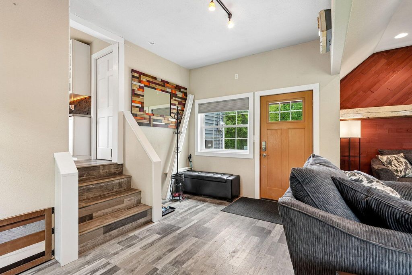
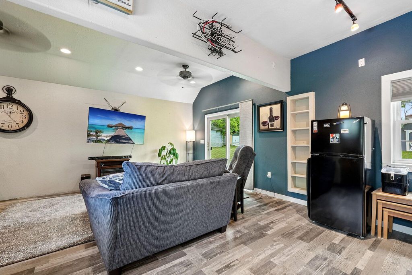
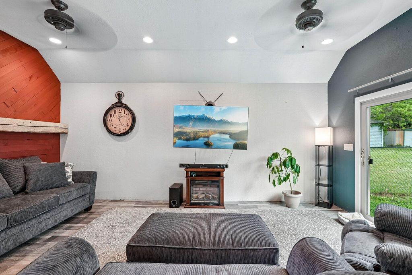
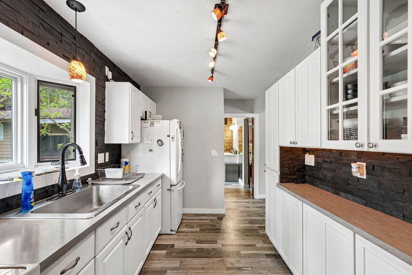
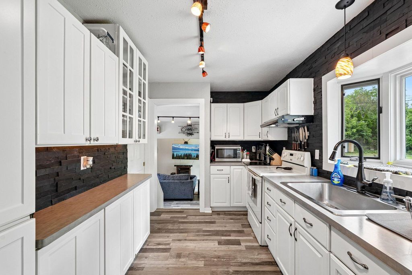
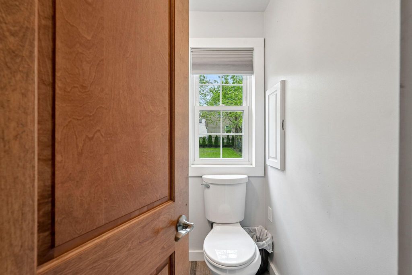
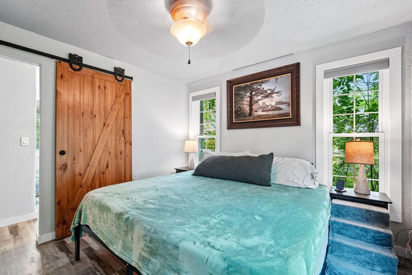
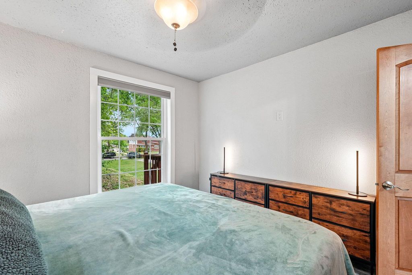
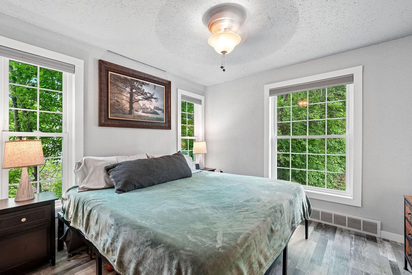
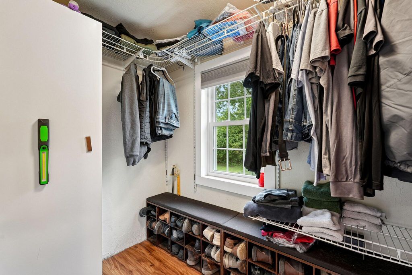
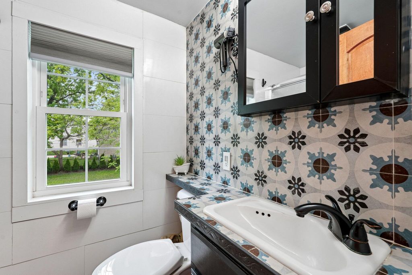
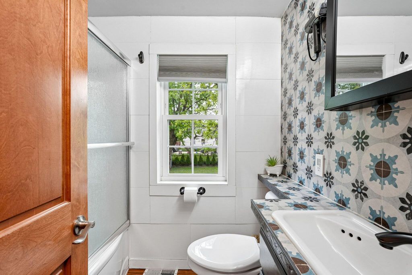
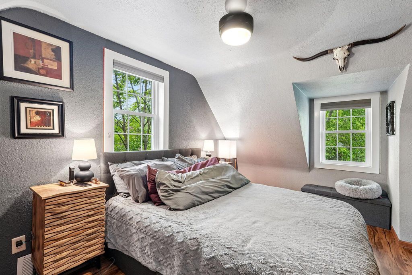
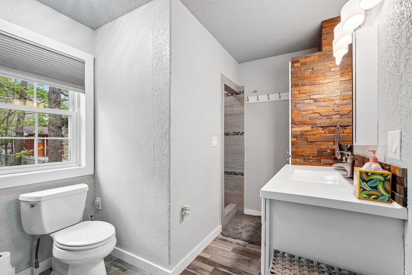
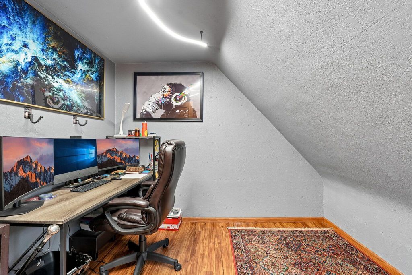
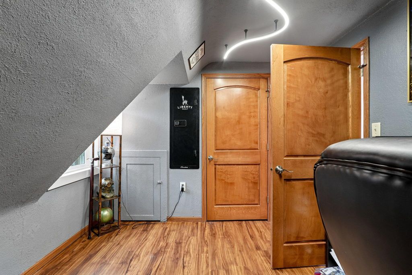
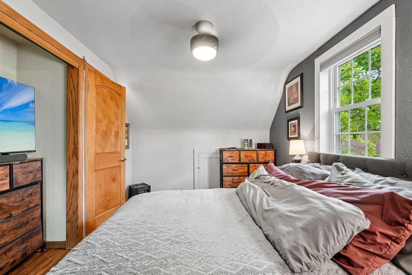
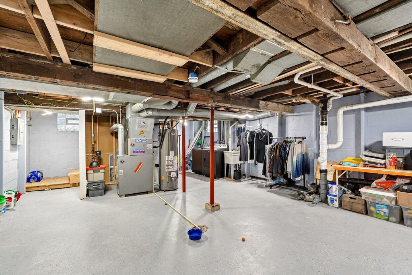
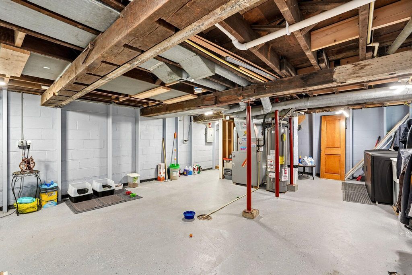
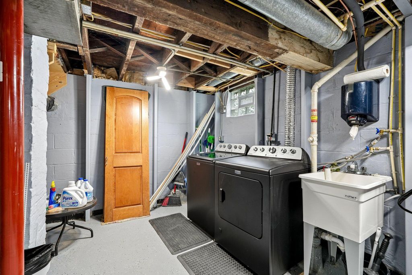
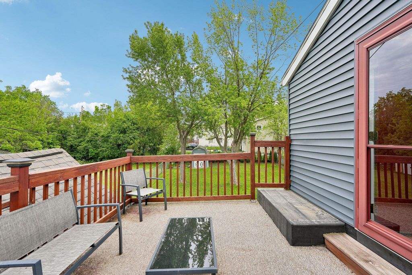
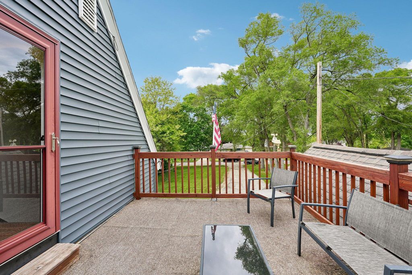
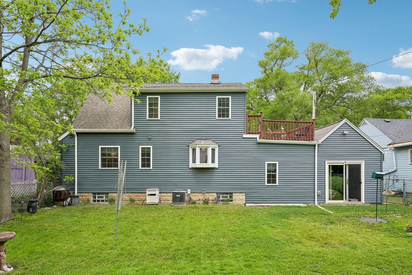
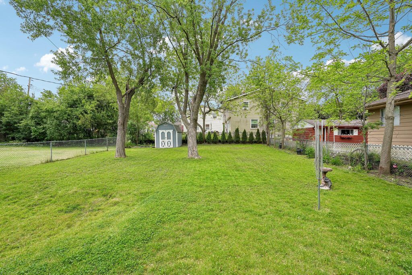
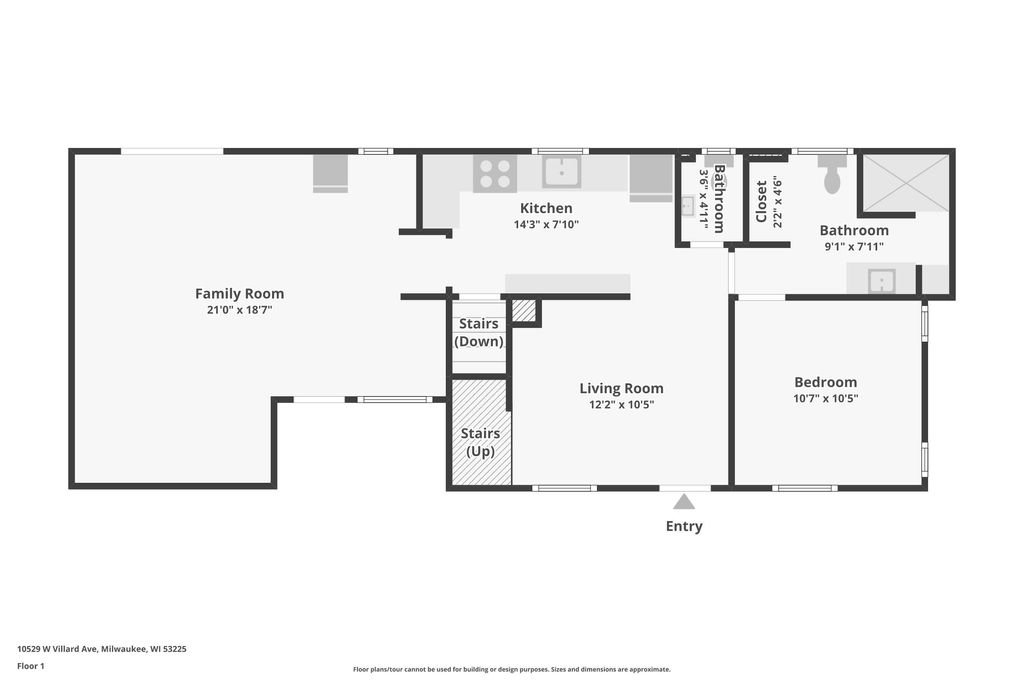
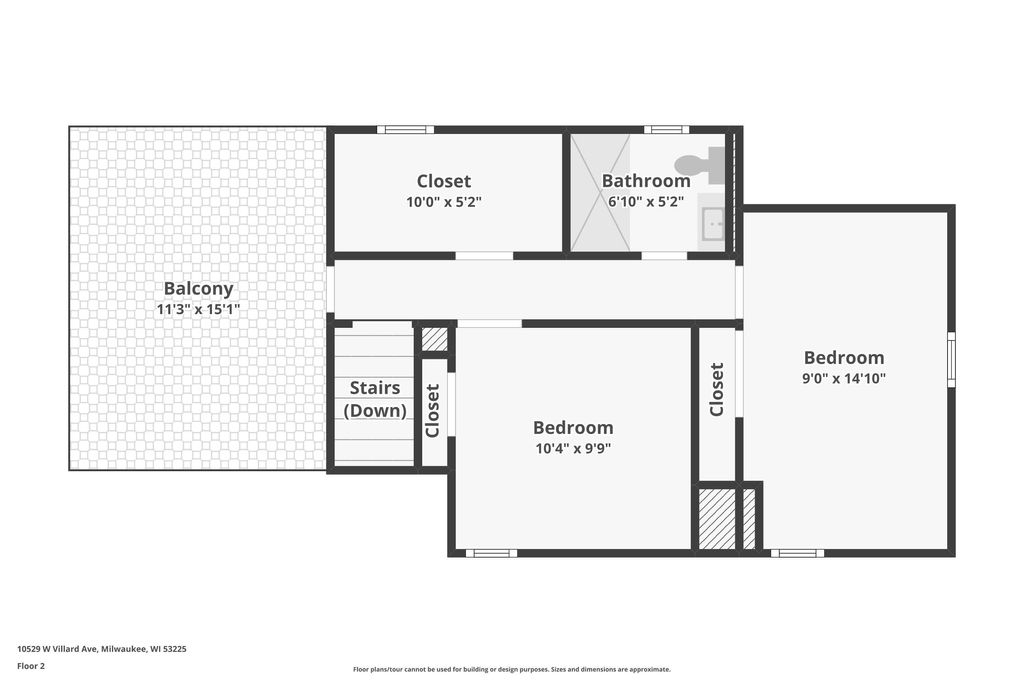
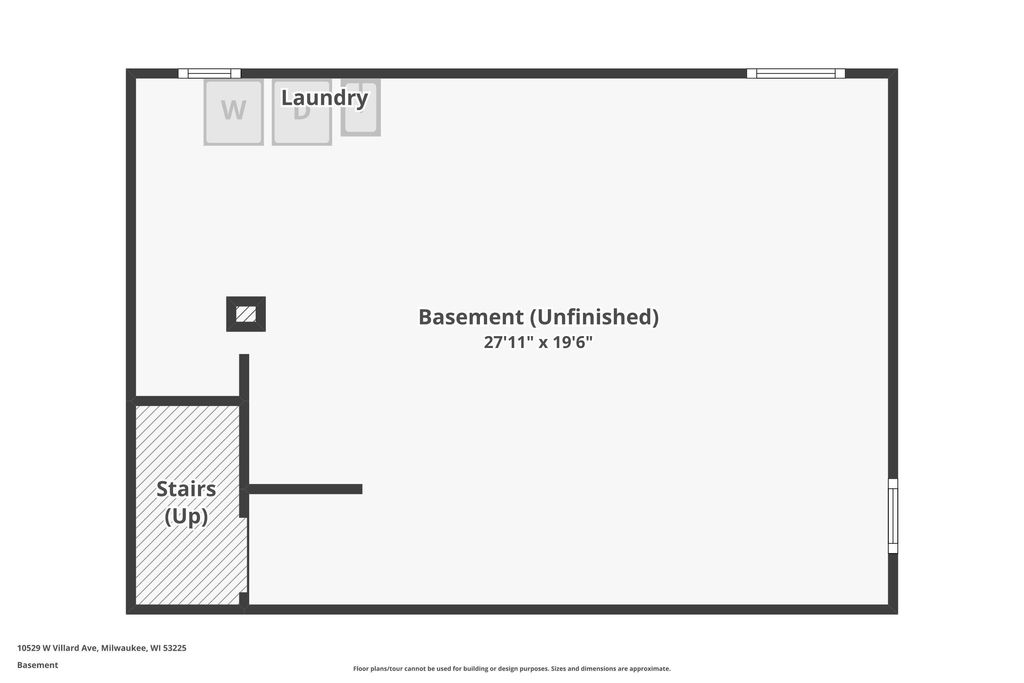
Gorgeous Well-Maintained & Appointed move-in ready 3-bedroom 2.5 bath Cape Cod! Completely renovated bathrooms & kitchen, updated flooring, millwork & doors, w/refreshed painted rooms. Large upper deck to enjoy a morning coffee or afternoon sun. Basement is a blank canvas awaiting your ideas. Large front & fenced back, yard.allowing for plenty of green space for family entertaining, children & pets. Long driveway offers ample parking. Truly one of a kind unique home that offers so much, so don't wait because this one will not last!! *Note. NO YARD SIGN.
Property Features of 10529 W Villard Ave, Milwaukee, WI 53225
Listing courtesy of: T3 Realty, LLC
HOME STYLE
Cape Cod
Cape Cod
TYPE
Single Family Residence
Single Family Residence
Year Built
1940
1940
Annual Taxes
$3,399.85
$3,399.85
Stories
1.5
1.5
Acres
.29
.29
Features
| Range |
| Refrigerator |
| Central air |
| Forced air heat |
| Natural gas heat |
| Garage |
| Attached parking |
| Attached garage |
| Vinyl siding |
| Patio |
| Deck |
| Lot acreage is: 0.29 |
| Lot sqft: 12632.4 |
| Lot zoned: RES6 |
| Vaulted ceilings |
| Walk-in closet(s) |
| Full basement |
| Sump pump |
| Paved driveway |
| Public sewer |
| Public water |
| Total square feet: 1294 |
| Total above grade finished sq ft: 1294 |
| Living square feet: 1294 |
| For sale |
| Tax year: 2025 |
Rooms & Dimensions
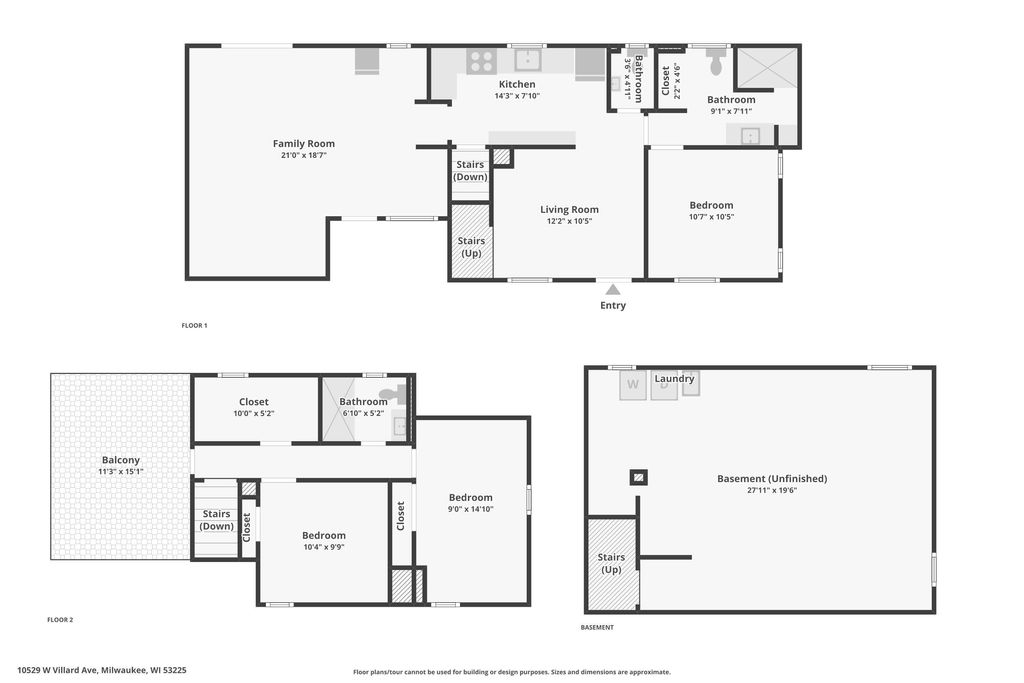
| Family room is 21 x 18.7 |
| Family Room Level: Main |
| Bedroom 2 is 10.1 x 9 |
| Bedroom 2 Level: Upper |
| Bedroom 3 is 10.4 x 9.9 |
| Bedroom 3 Level: Upper |
| Living Room is 12.2 x 10.5 |
| Living Room Level: Main |
| Number of rooms: 9 |