
514 Oak Forest Dr, Onalaska, WI 54650


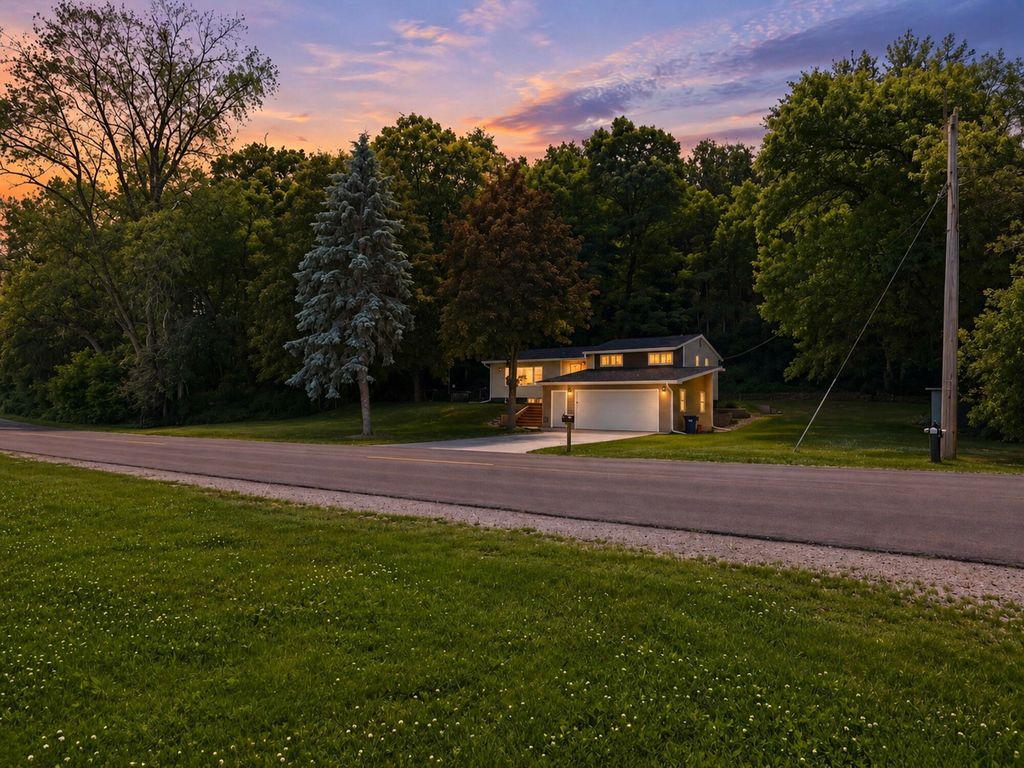
| 4 Beds | 3 Baths | 2.5 Car Garage | 1,889 Sq Ft |
Description of 514 Oak Forest Dr, Onalaska, WI 54650
Remade from top to bottom & move-in ready -- this is easy living in Onalaska. The care here has been consistent, not just cosmetic. New LVP/carpet (2025), new picture window & front door (2026), new driveway & gutter covers (2024), sump pump & waterguard for added peace of mind (2024), new shower glass door, + additional garage insulation. The layout lives large! Open-concept main living w/ slate appls, quartz counters, center island & statement fireplace. Mission-style doors and trim, entry bench. Primary suite w/ dual sinks & walk-in shower & 2nd BR + full bath on main. Lower level: spacious rec rm w/ built-ins, 2 add'l BRs & 3rd full bath -- fully finished & bright. RARE half-acre city lot with wooded rear yard features rock outcroppings & stone retaining walls.
Property Features of 514 Oak Forest Dr, Onalaska, WI 54650
Contemporary
Single Family Residence
1963
$5,113.00
.51
Features
| Elementary school: Pertzsch |
| Middle school: Onalaska |
| High school: Onalaska |
| Washer |
| Dryer |
| Oven |
| Microwave oven |
| Dishwasher |
| Refrigerator |
| Central air |
| Natural gas heat |
| Garage |
| Attached parking |
| Attached garage |
| Garage spaces: 2.5 |
| Stucco exterior |
| Fiber cement exterior |
| Patio |
| Lot acreage is: 0.51 |
| Lot sqft: 22215.6 |
| Wooded lot |
| Lot zoned: RES |
| Garbage disposal |
| Kitchen island |
| Finished basement |
| Sump pump |
| Paved driveway |
| Public sewer |
| Public water |
| Levels in property: Three Or More |
| Total square feet: 1889 |
| Total above grade finished sq ft: 1111 |
| Basement square feet: 778 |
| Living square feet: 1889 |
| Property style: contemporary |
| For sale |
| Tax year: 2025 |
Rooms & Dimensions
| Pantry |
| Bedroom 2 is 11.25 x 11.42 |
| Bedroom 2 Level: Main |
| Bedroom 3 is 10.9 x 11.17 |
| Bedroom 3 Level: Lower |
| Bedroom 4 is 14.42 x 10.5 |
| Bedroom 4 Level: Lower |
| Dining Room is 10.08 x 11.5 |
| Dining Level: Main |
| Living Room is 18.42 x 13.42 |
| Living Room Level: Main |
| Number of rooms: 9 |