
823 E Brandybrook Rd, Wales, WI 53183
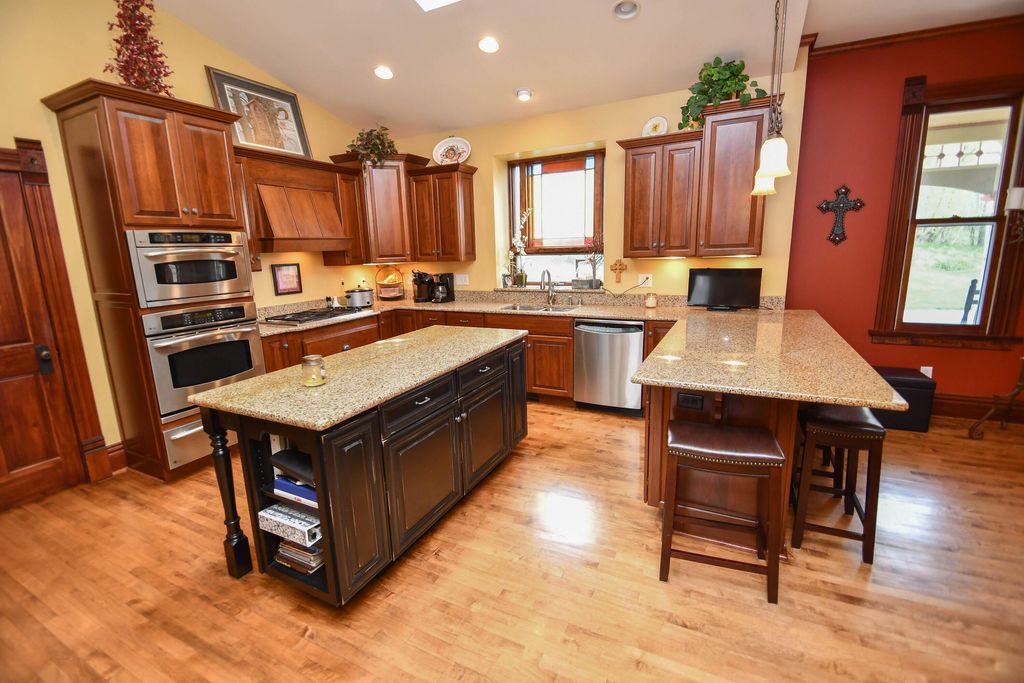
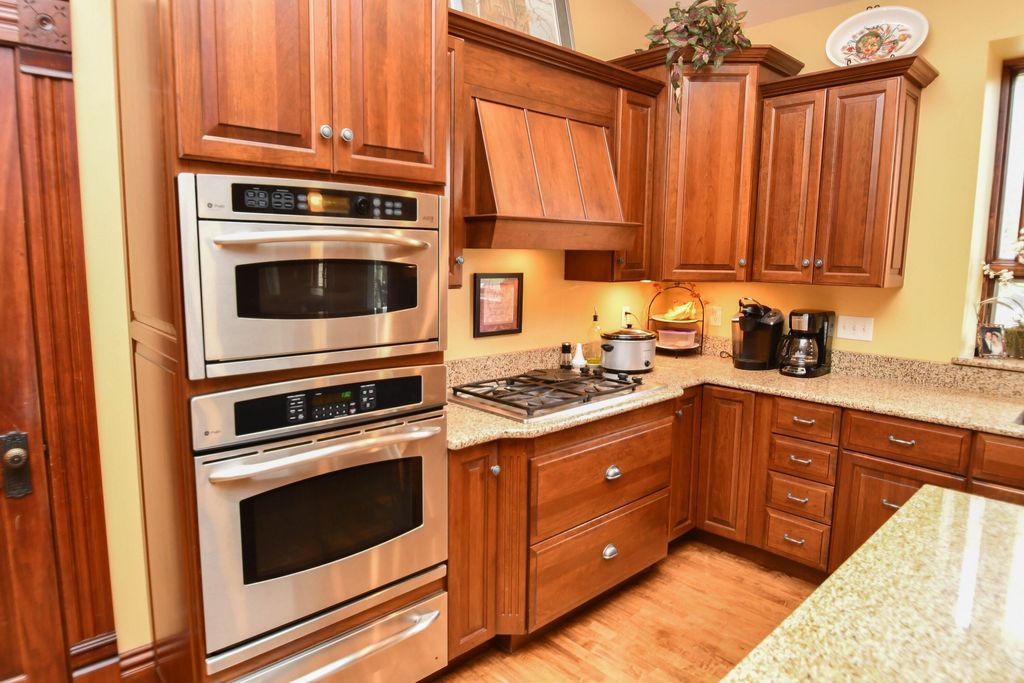
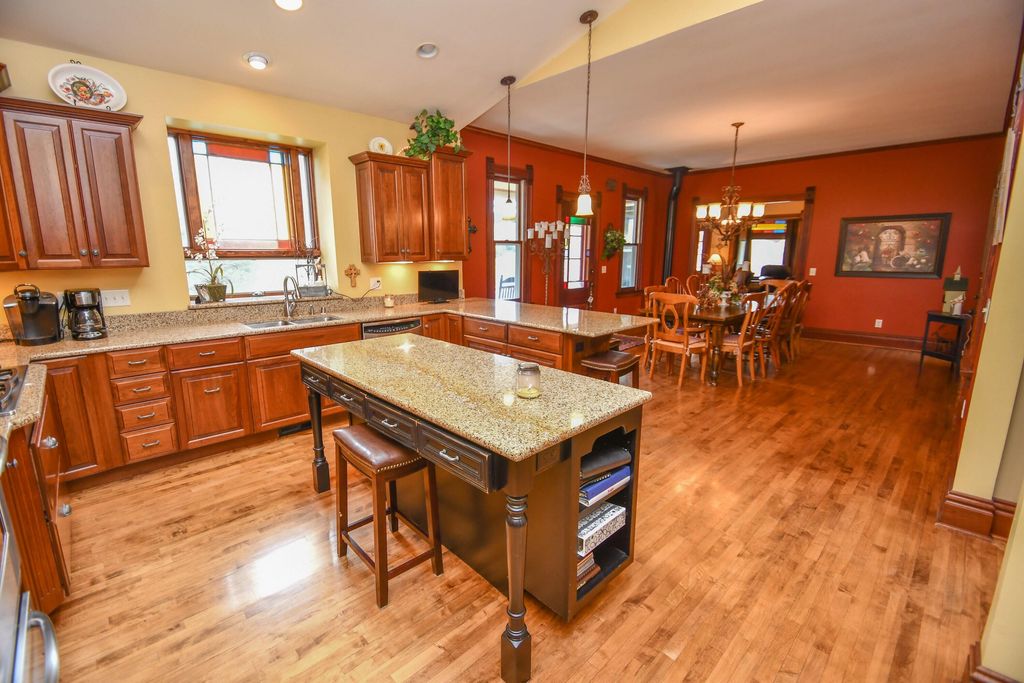
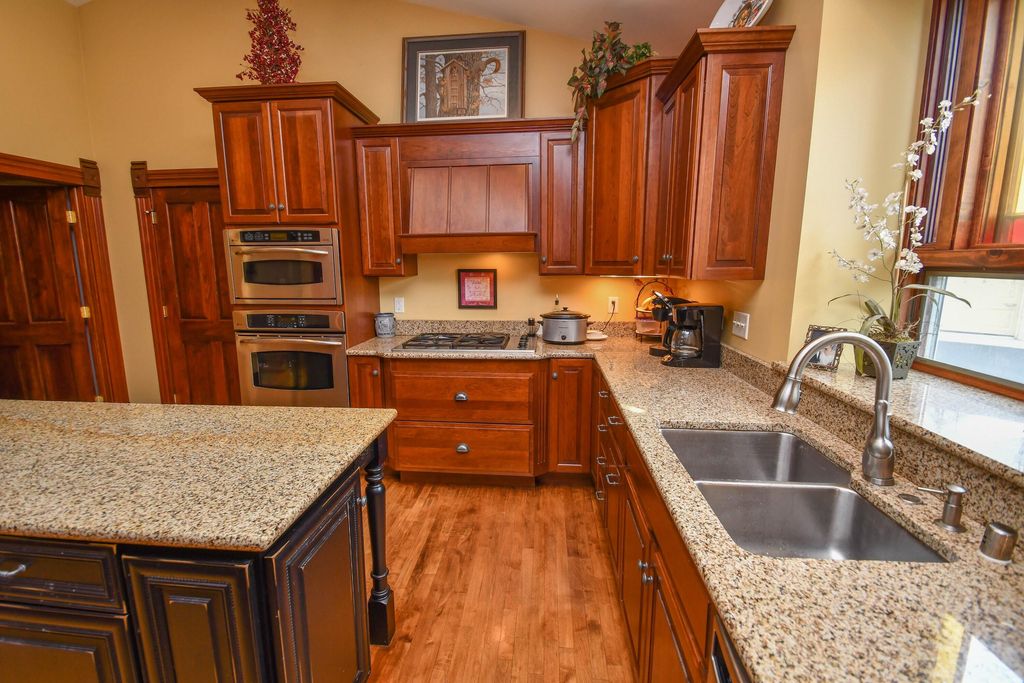
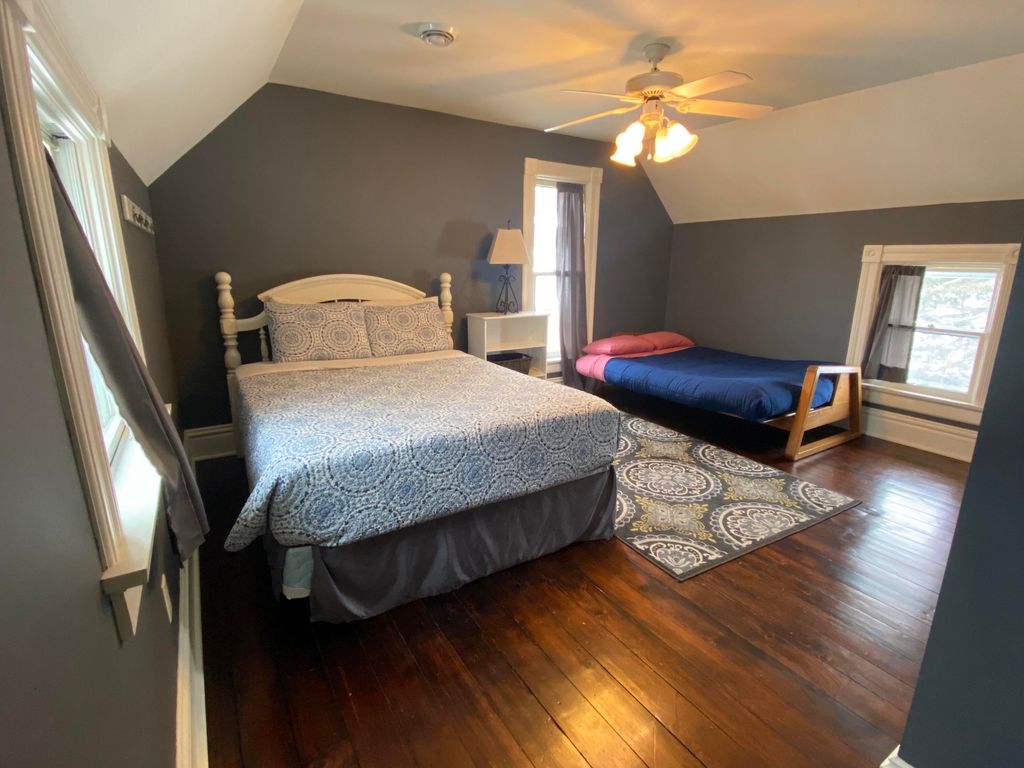
| 5 Beds | 3 Baths | 4.5 Car Garage | 3,793 Sq Ft |
Description of 823 E Brandybrook Rd, Wales, WI 53183
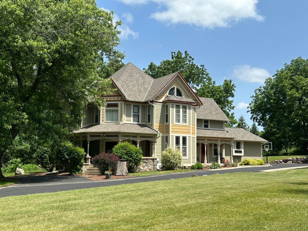
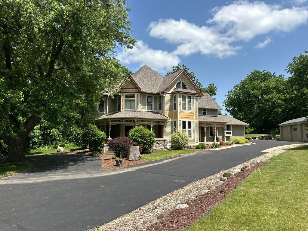
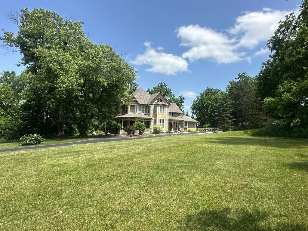
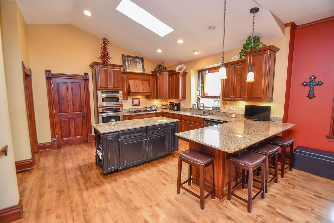
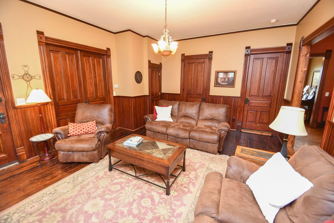
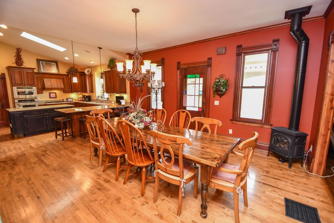
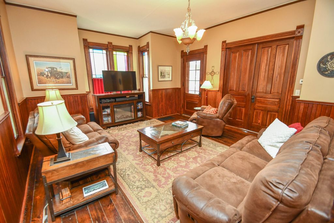
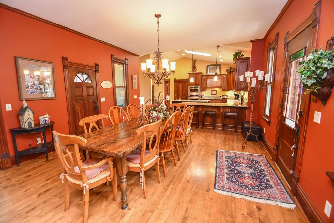
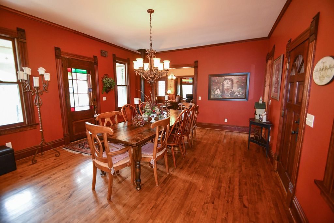
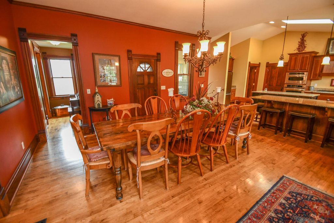
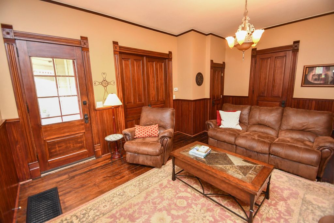
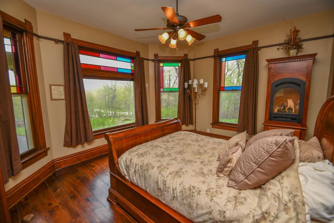
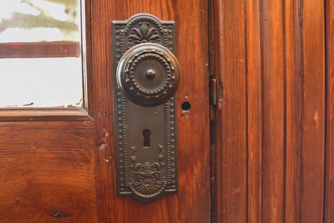
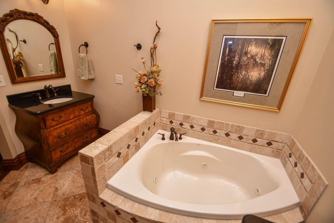
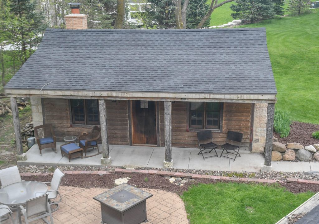
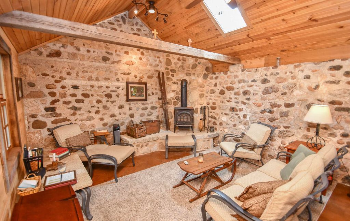
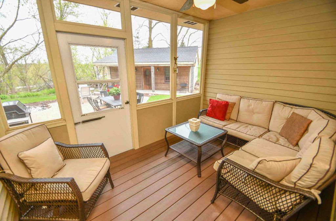
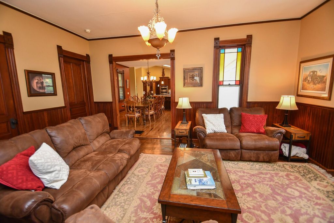
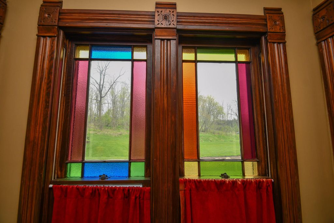
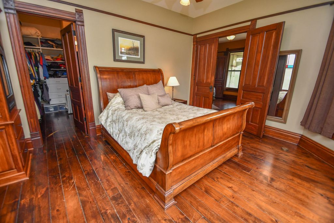
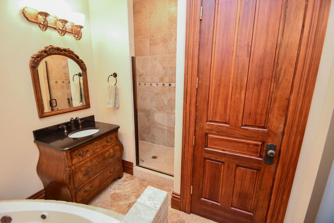
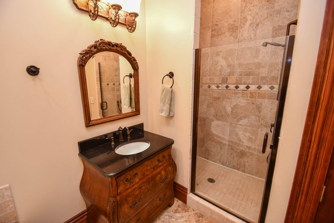
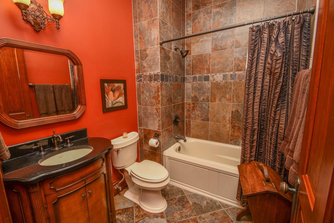
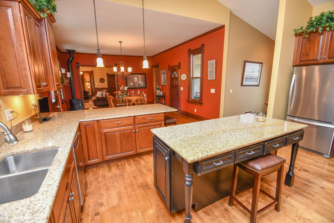
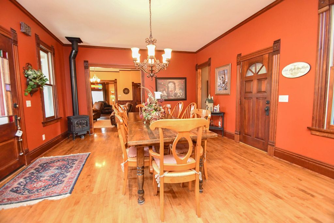
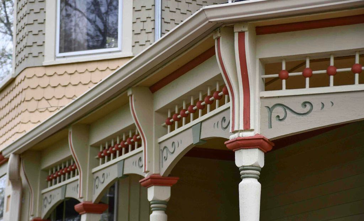
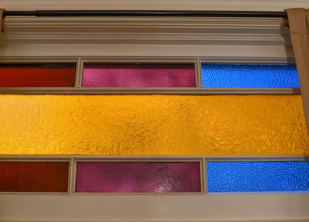
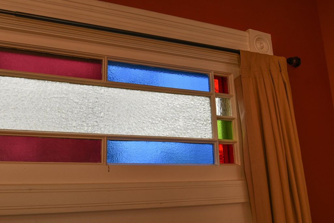
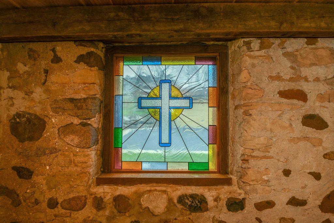
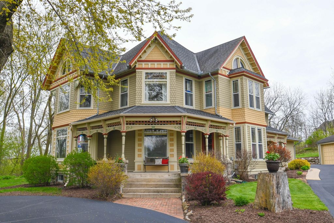
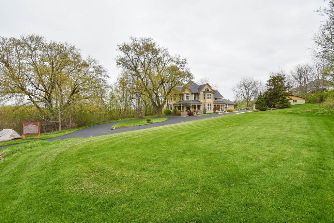
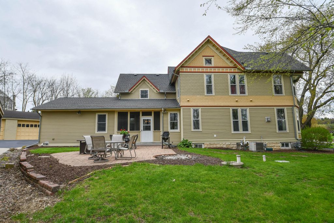
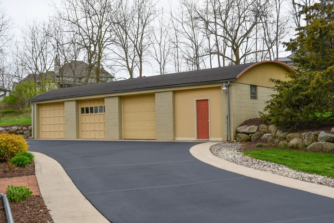
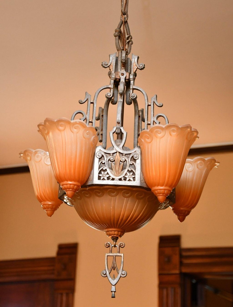
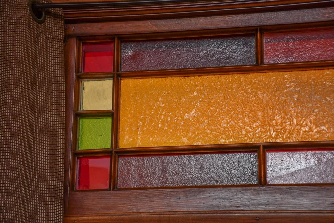
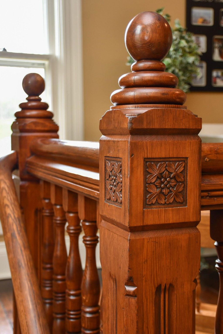
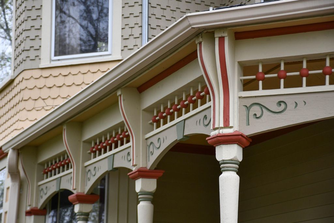
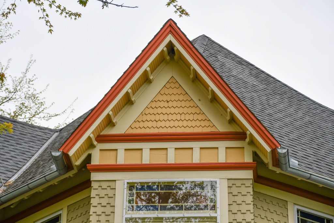
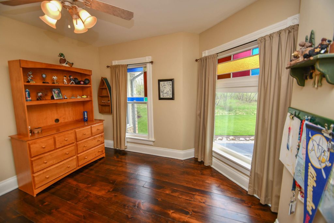
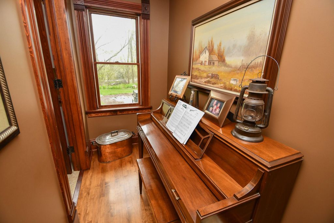
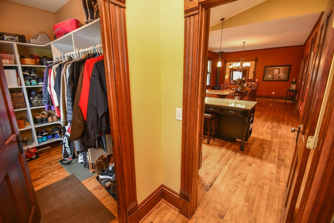
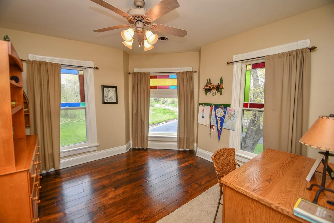
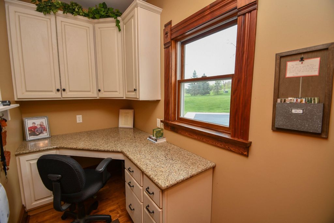
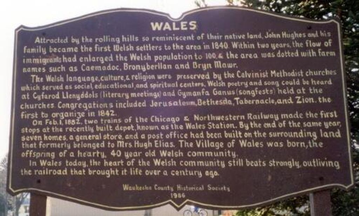
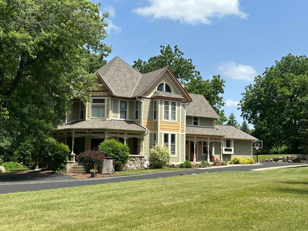
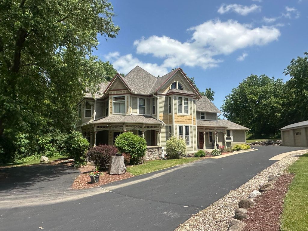
The family/broker/owner/pastor who restored this home and lived in it from 2005-2019 has been using it as a successful vacation rental since. Beautifully Restored Victorian. This is the Original Homestead Farm, which became the Legend at Brandybrook Country Club The original farm of (1848) Richard King Jones, with the Historic Name Bronnyberllan. Rebuilt by Charles Williams in 1897 (Past appraisal says 1890), restored and updated in 2004. Read the History Document. This is a one-of-a-kind. Is being sold as a private residence, or we can provide counsel on a new vacation rental owner. 2026 Refinish HWF 2026 Painting of Garage and house decorative trim happening the week of May 31-June 5th, 2026. 2025 New Roof 2025 New Siding 2024 New Garage Roof 2023 New Central Air
Property Features of 823 E Brandybrook Rd, Wales, WI 53183
Victorian/Federal
Single Family Residence
1890
none
$6,959.00
2
1.45
Features
| Elementary school: Wales |
| Middle school: Kettle Moraine |
| High school: Kettle Moraine |
| Oven |
| Cooktop |
| Microwave oven |
| Dishwasher |
| Central air |
| Forced air heat |
| Natural gas heat |
| Garage |
| Detached parking |
| Detached garage |
| Garage spaces: 4.5 |
| Wood exterior |
| Stone exterior |
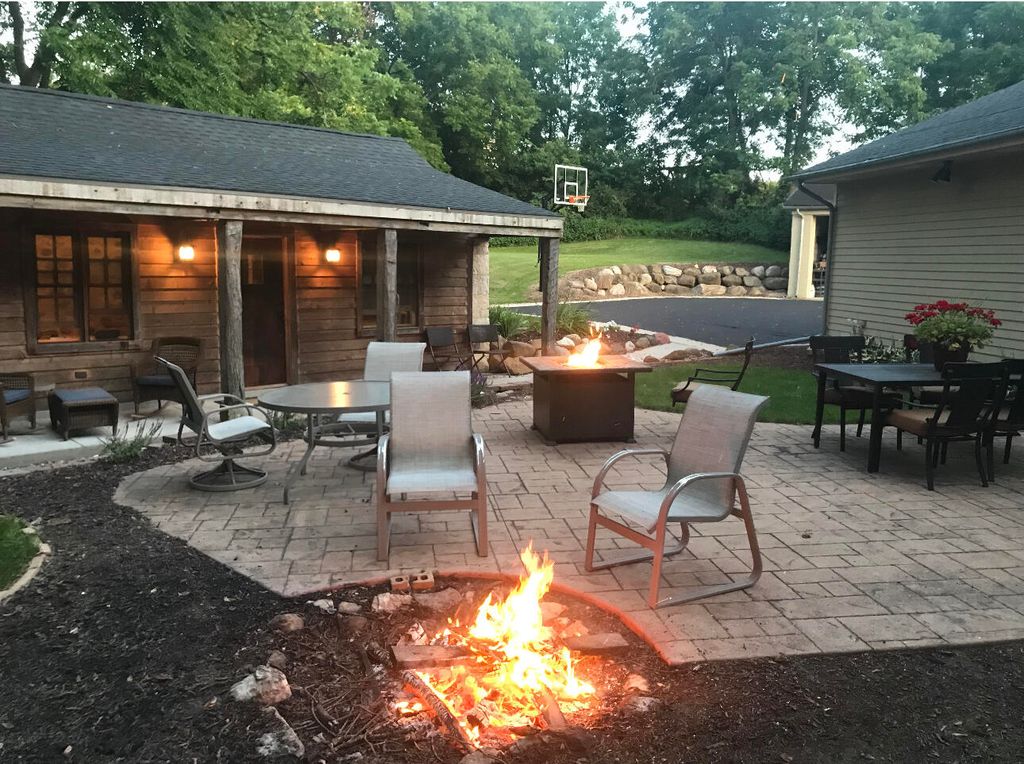
| Patio |
| Lot acreage is: 1.45 |
| Body of water: none |
| Lot sqft: 63162 |
| Subdivision: none |
| Lot zoned: res |
| Garbage disposal |
| Kitchen island |
| Concrete basement |
| Full basement |
| Partial basement |
| Sump pump |
| Partially finished basement |
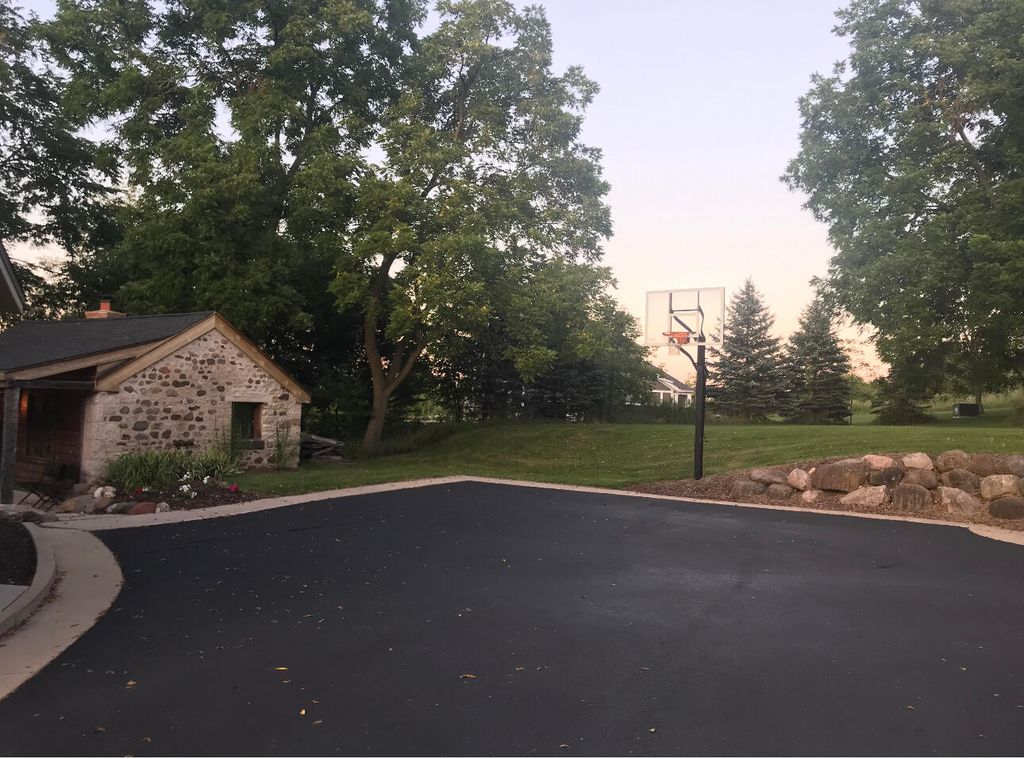
| Paved driveway |
| Private water |
| Well water |
| Septic system |
| Total square feet: 3793 |
| Total above grade finished sq ft: 3193 |
| Basement square feet: 600 |
| Living square feet: 3793 |
| Property style: victorian |
| For sale |
| Tax year: 2025 |
Rooms & Dimensions
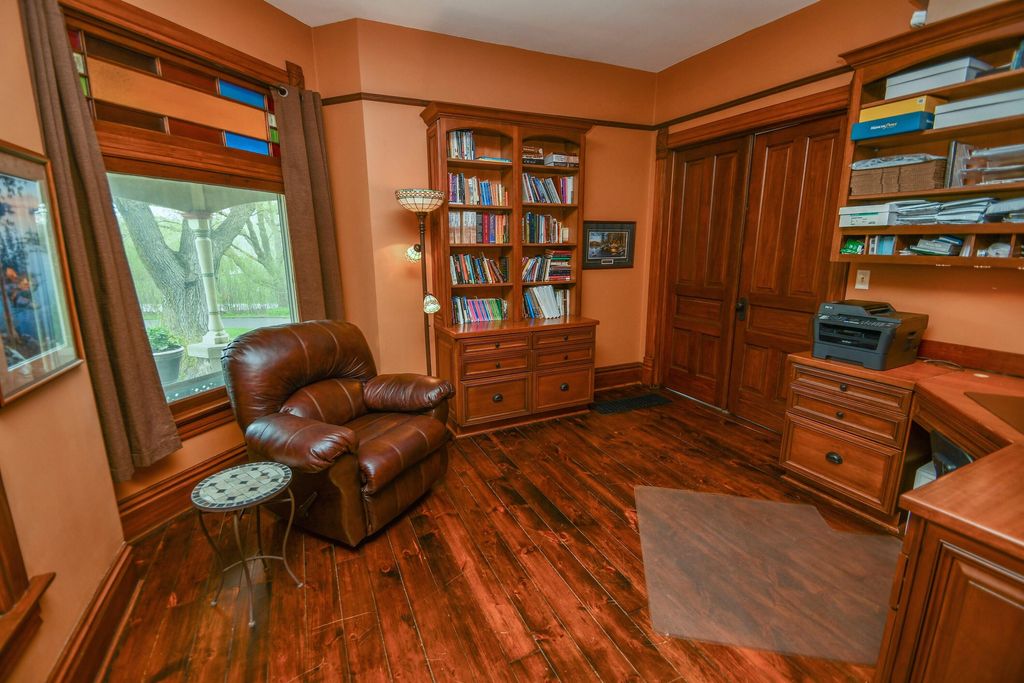
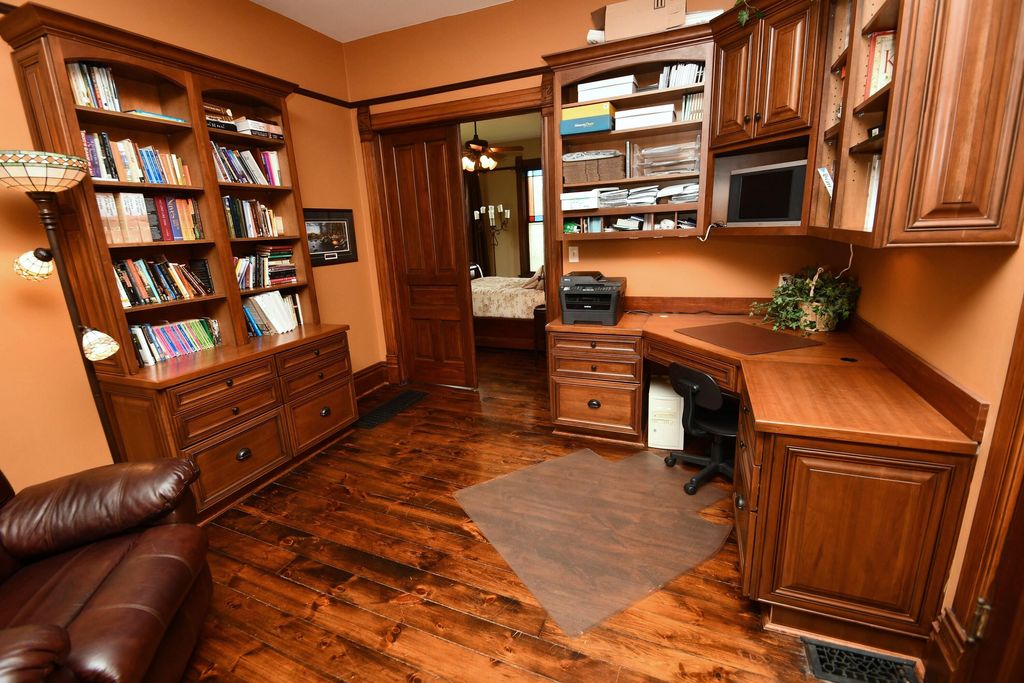
| Den is 14 x 13 |
| Den Level: Main |
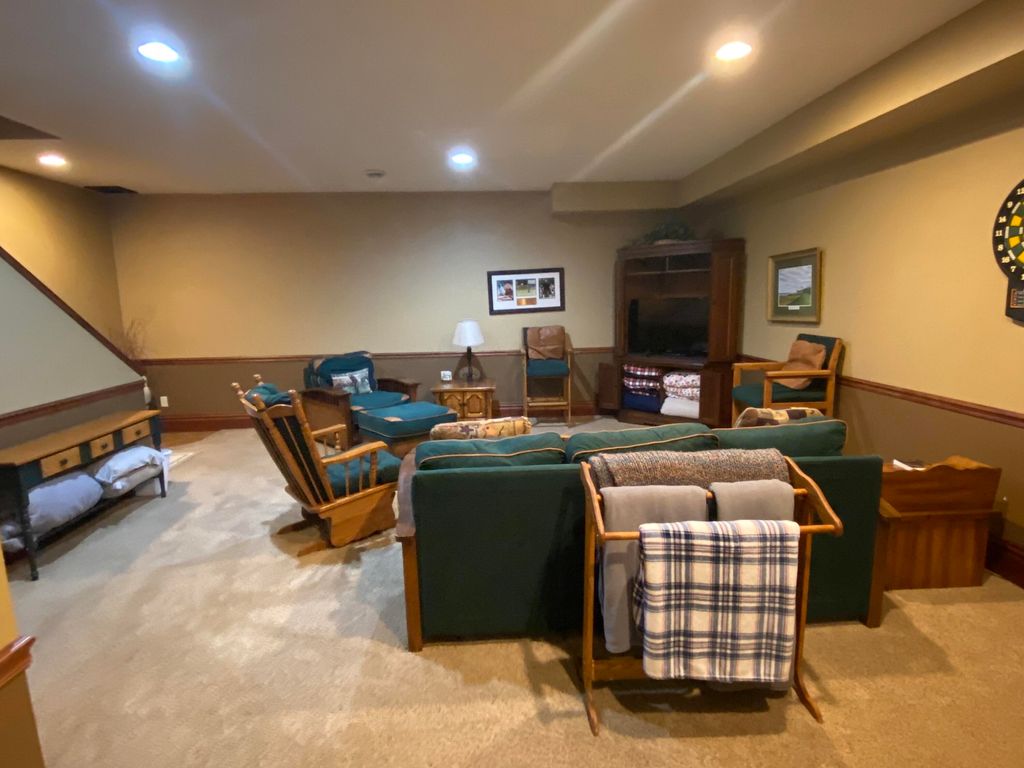
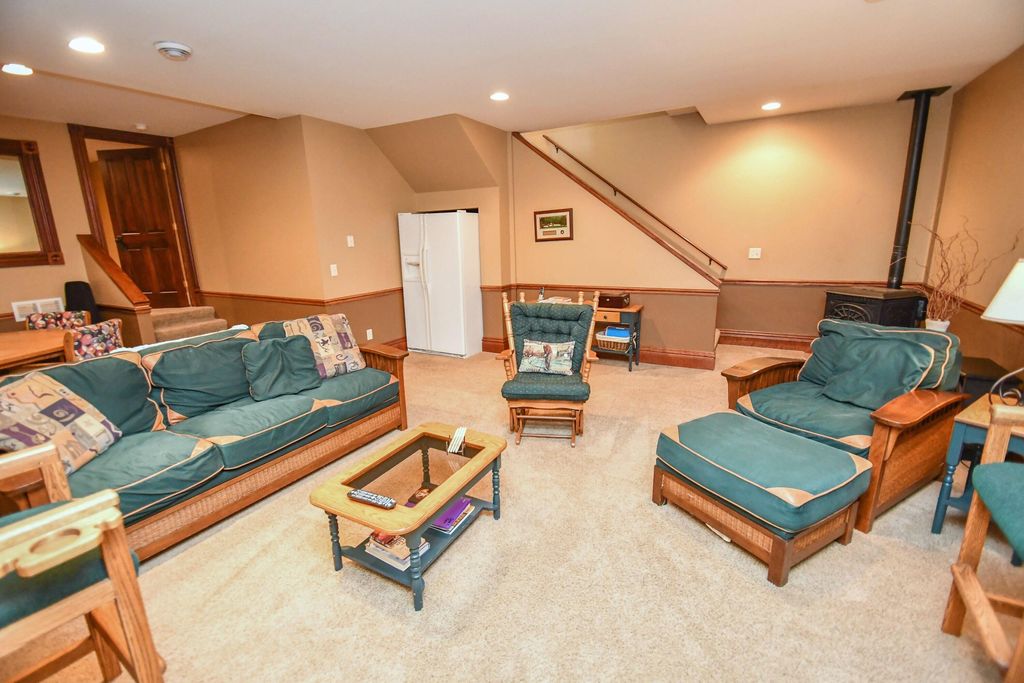
| Family room is 22 x 16 |
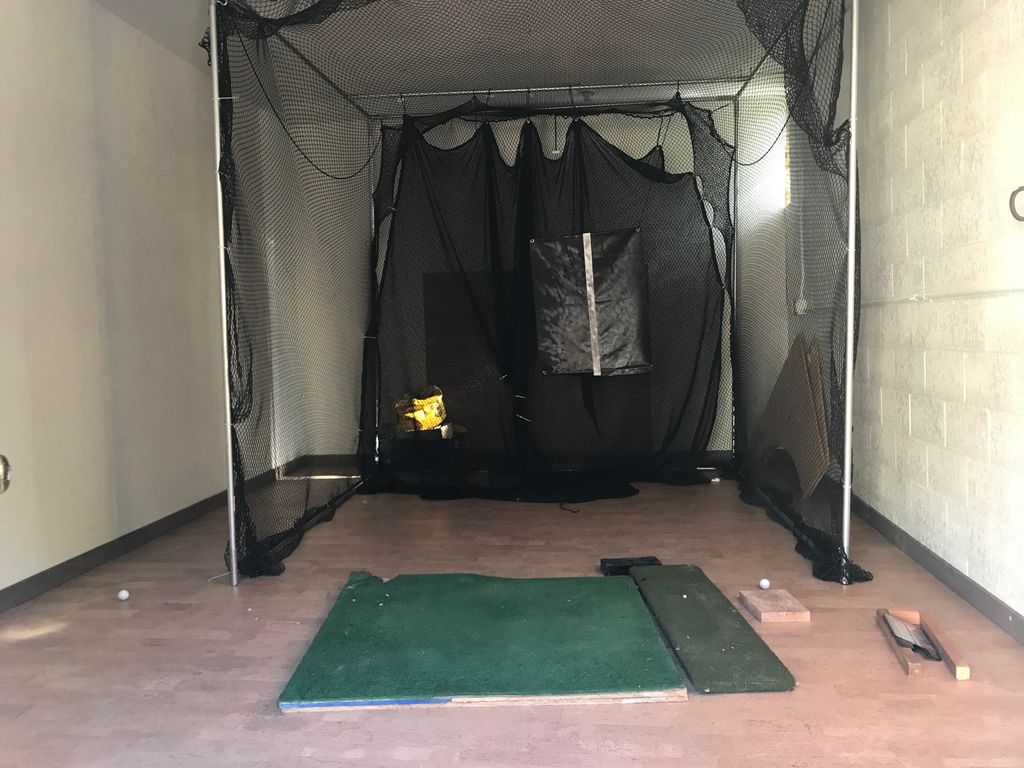
| Family Room Level: Lower |
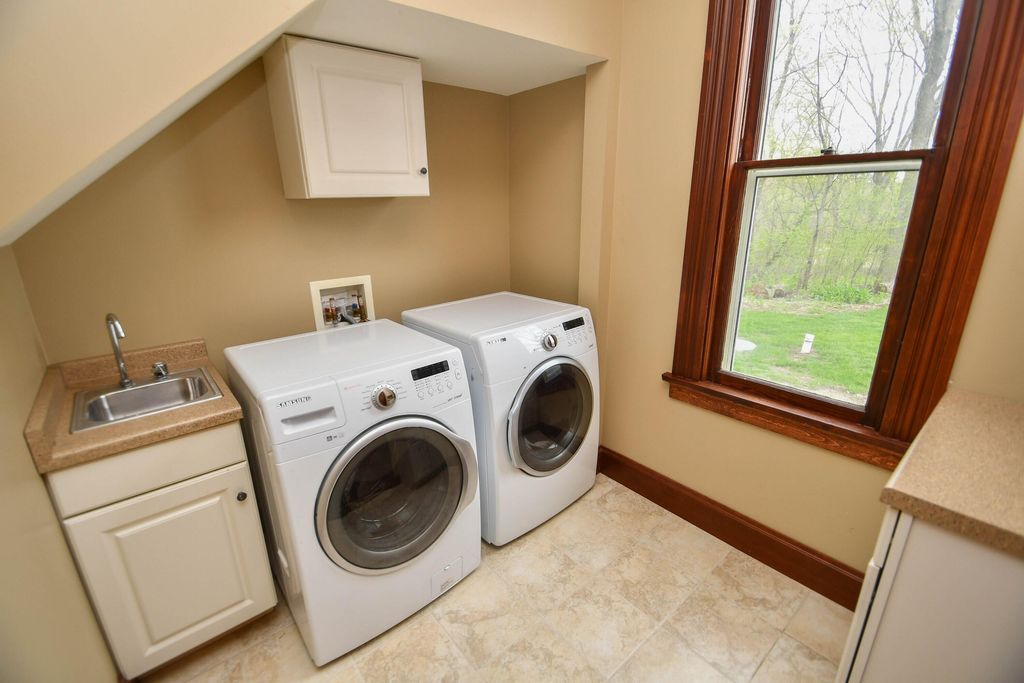
| Laundry room |
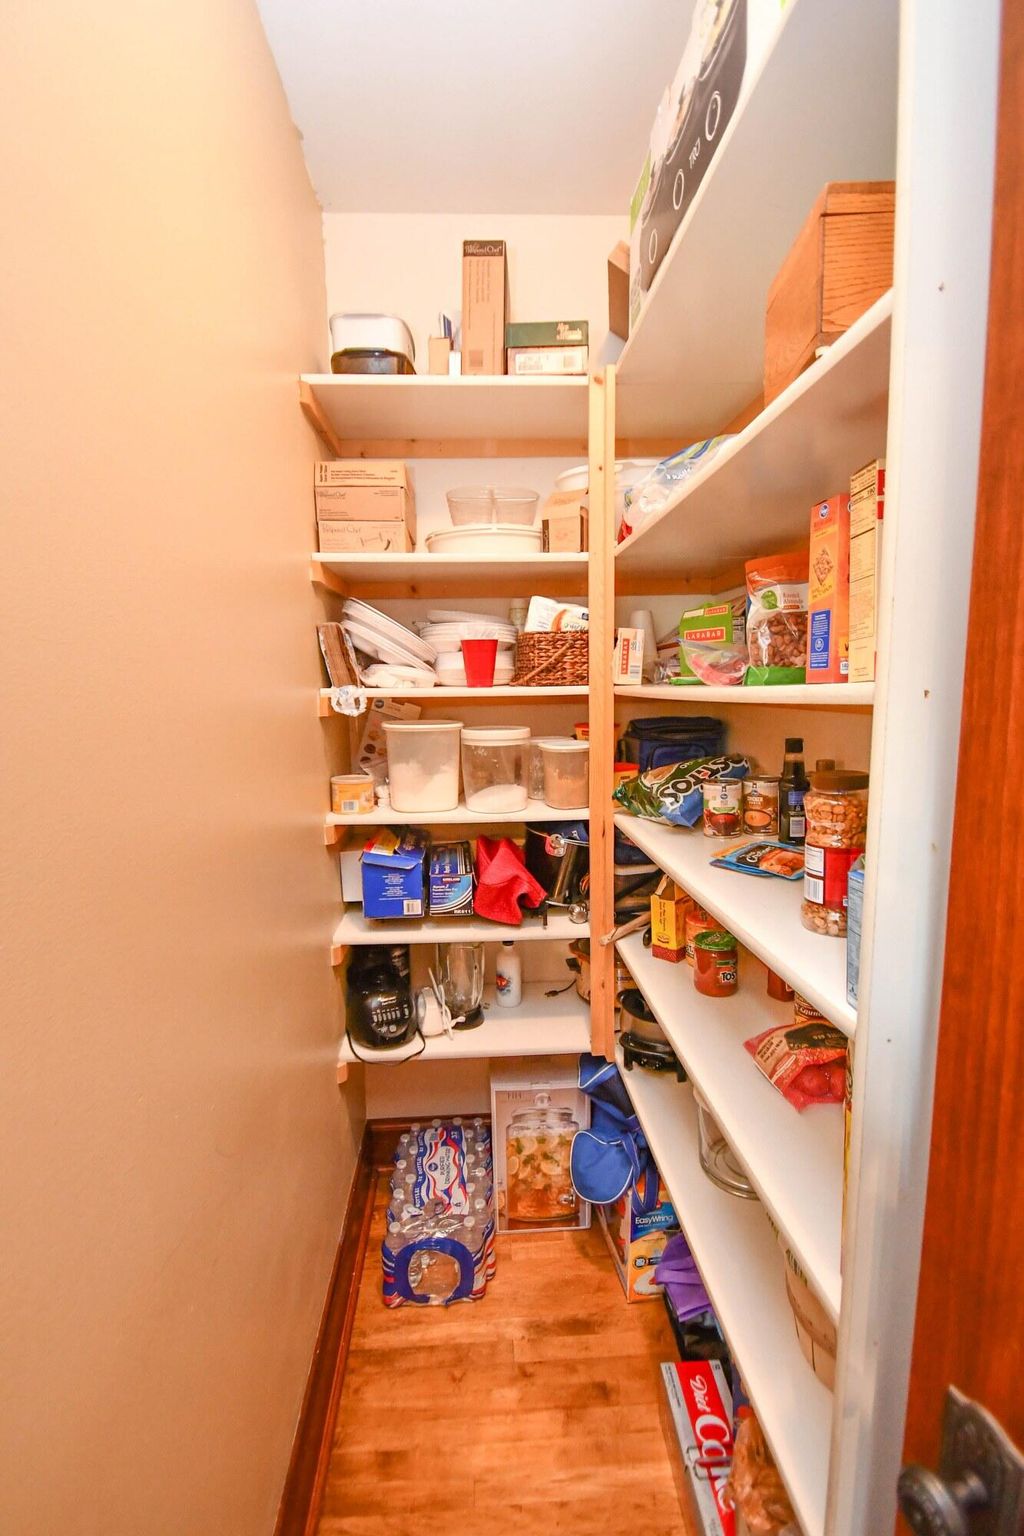
| Pantry |
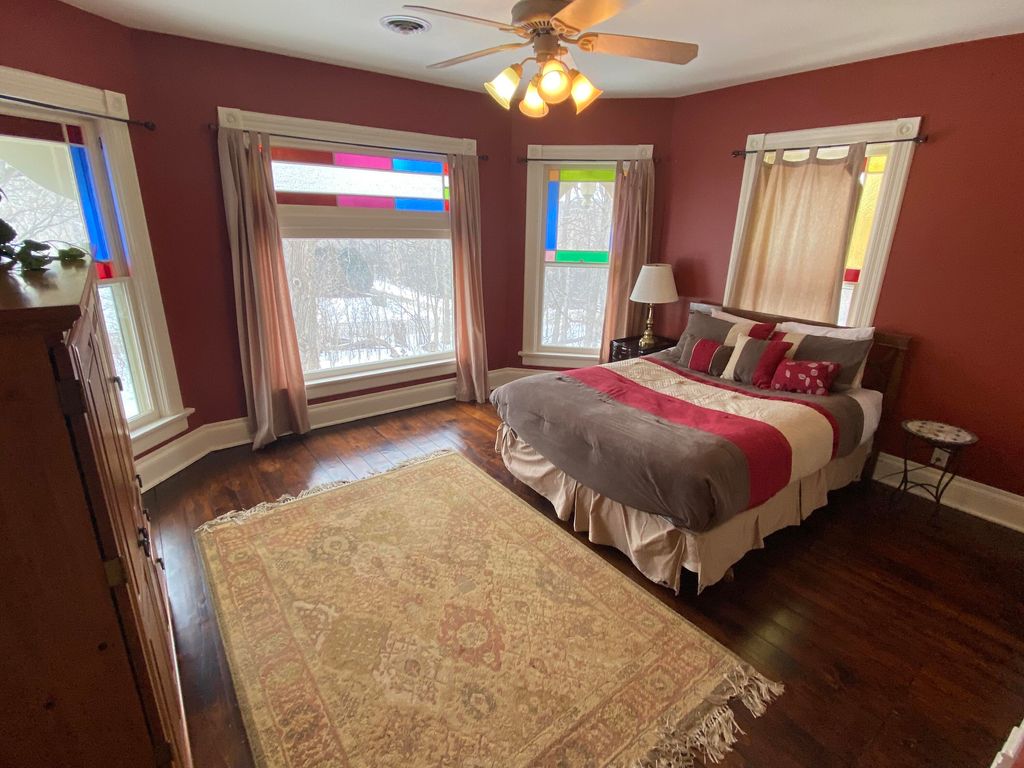
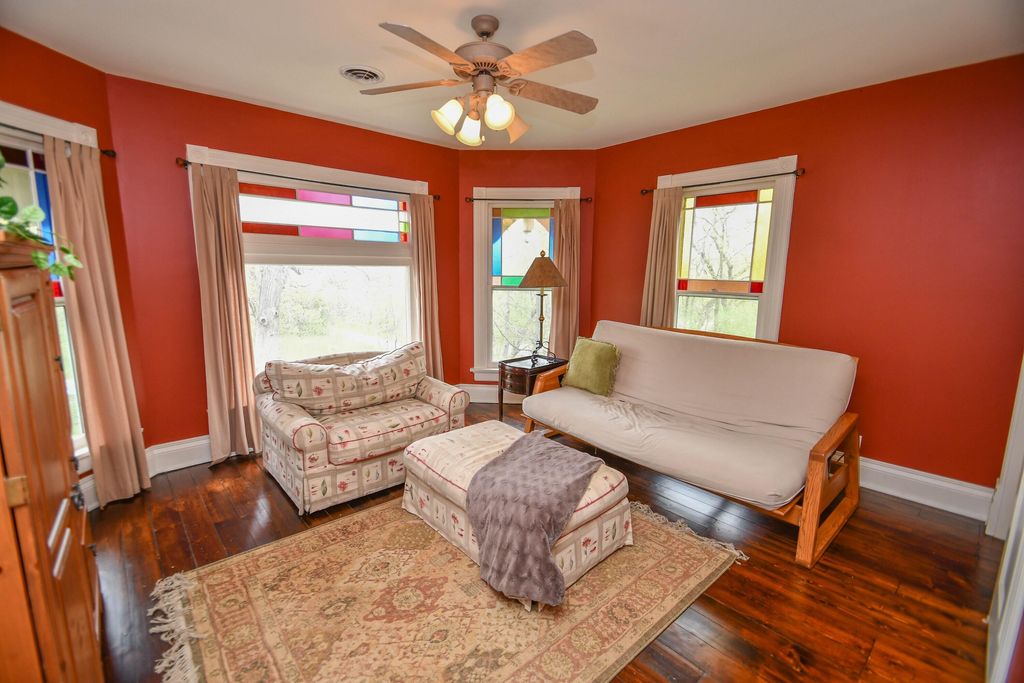
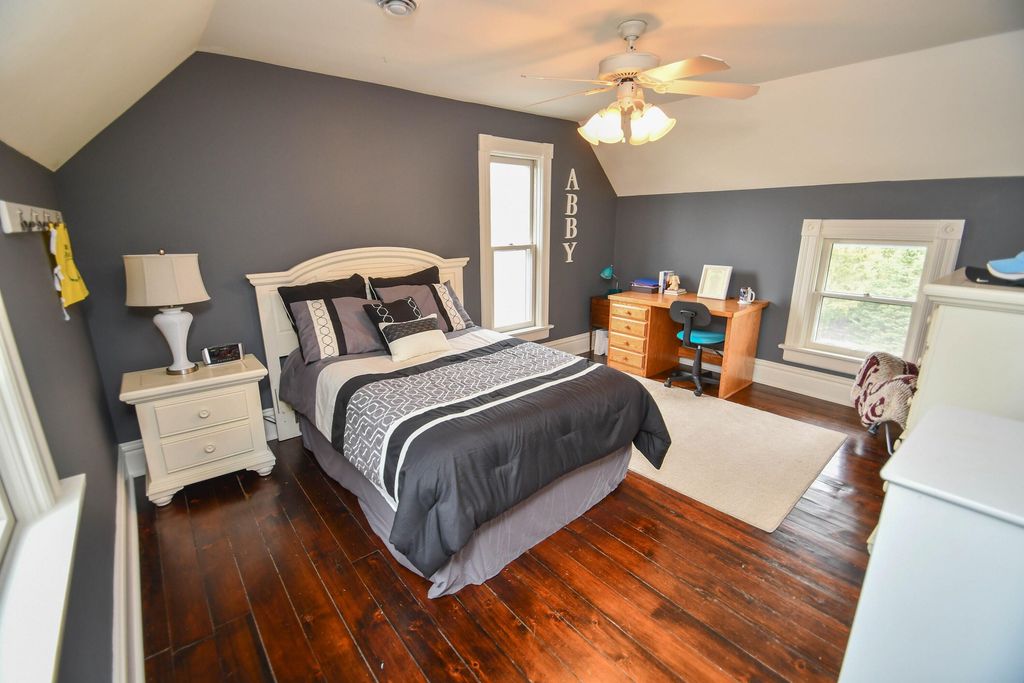
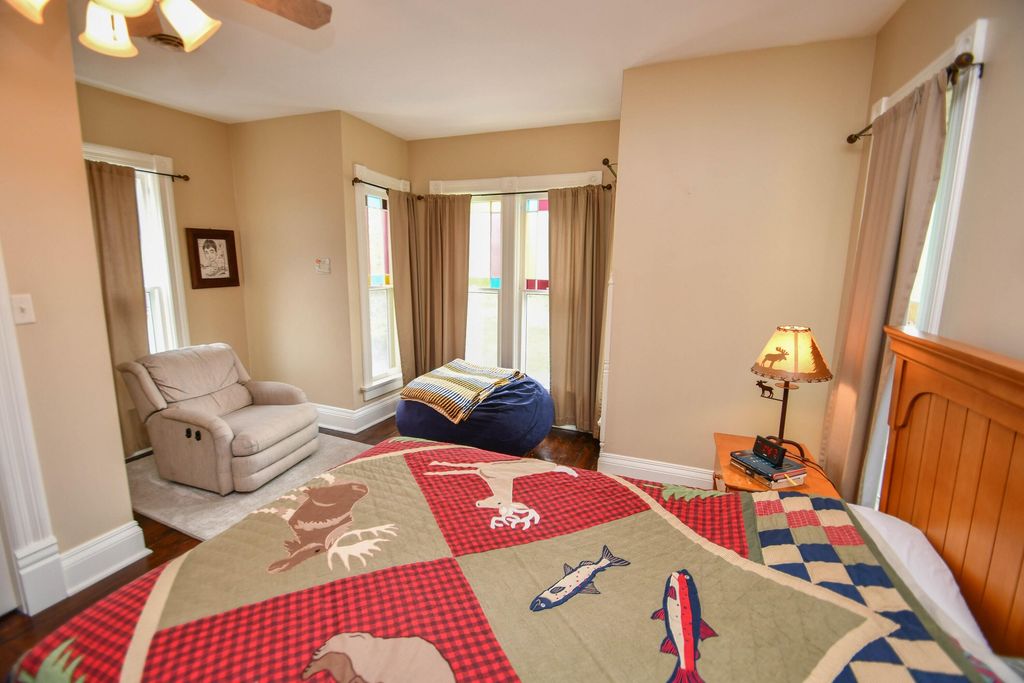
| Bedroom 2 is 15 x 15 |
| Bedroom 2 Level: Upper |
| Bedroom 3 is 15 x 12 |
| Bedroom 3 Level: Upper |
| Bedroom 4 is 15 x 13 |
| Bedroom 4 Level: Upper |
| Bedroom 5 is 13 x 12 |
| Bedroom 5 Level: Upper |
| Living Room is 20 x 15 |
| Living Room Level: Main |
| Bonus Room Level: Lower |
| Laundry Room Level: Main |
| Number of rooms: 12 |