
3350 Bayside Ct, La Crosse, WI 54601












| 2 Beds | 2.5 Baths | 2 Car Garage | 2,310 Sq Ft |
Description of 3350 Bayside Ct, La Crosse, WI 54601
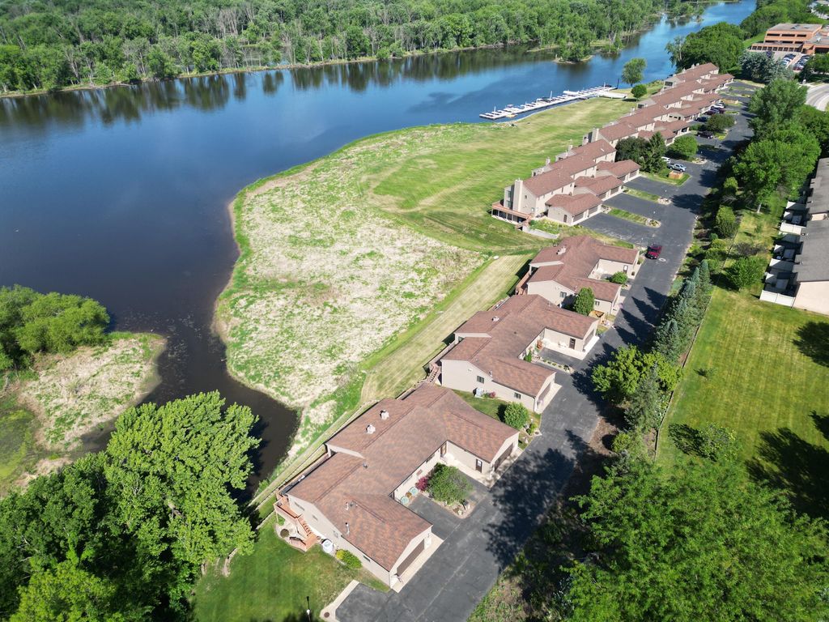
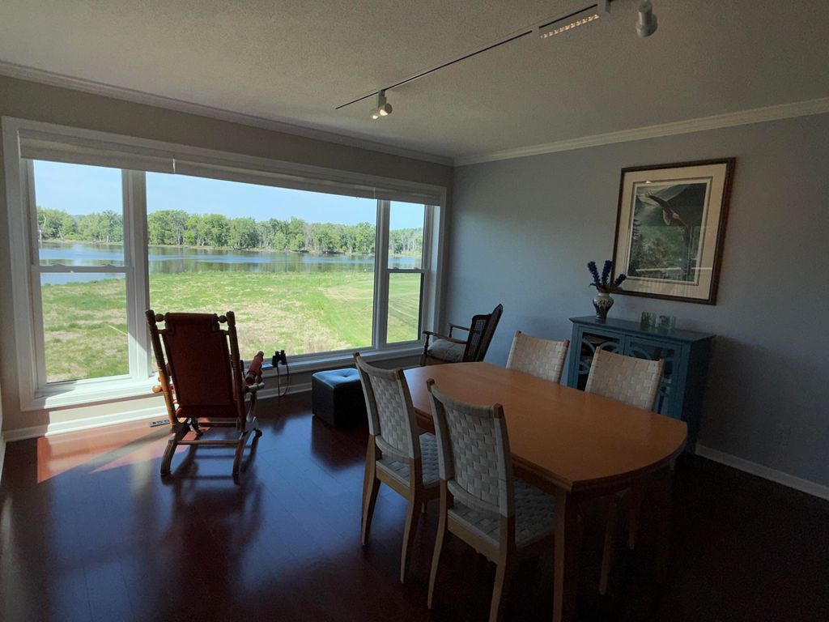
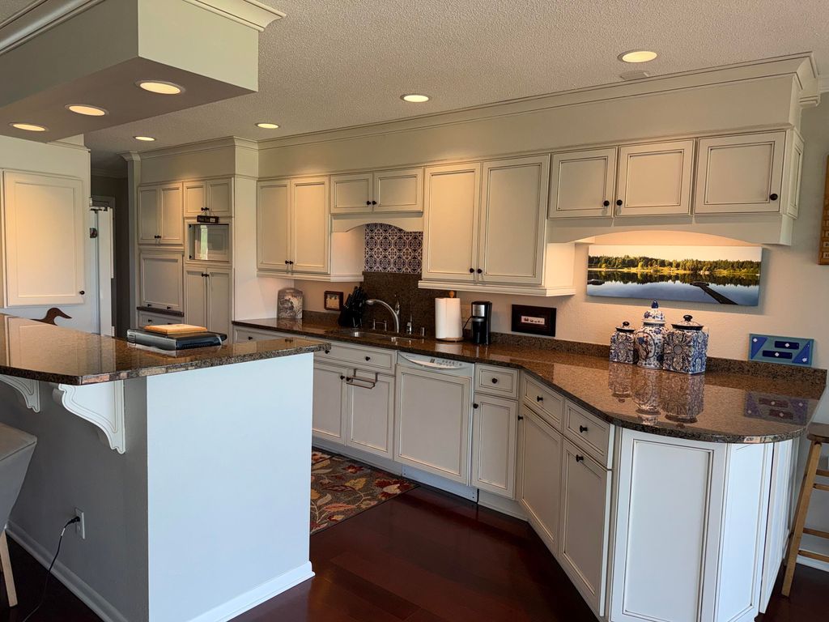
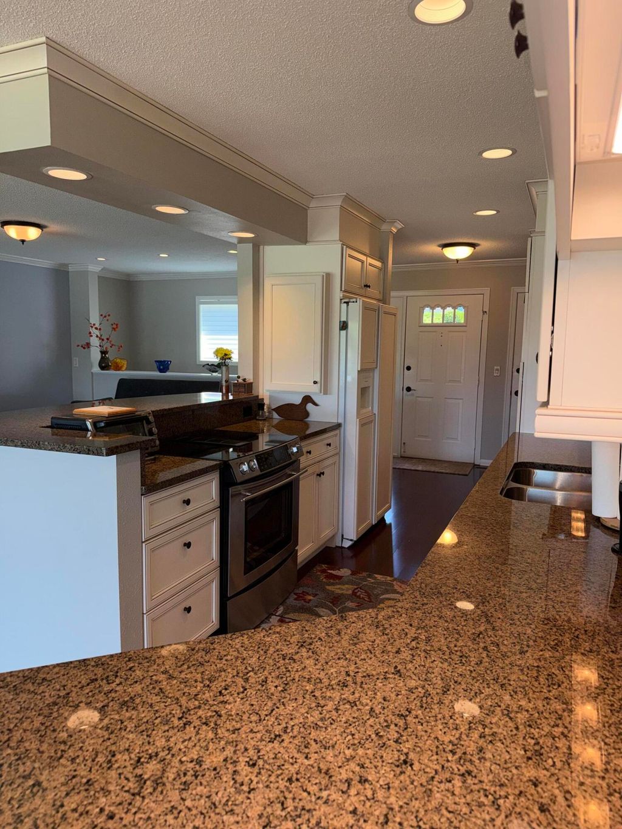
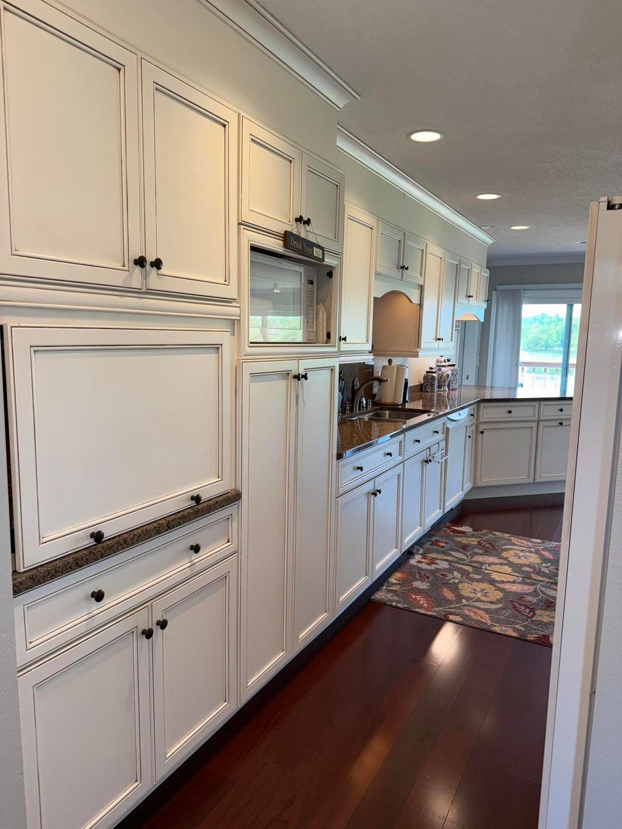
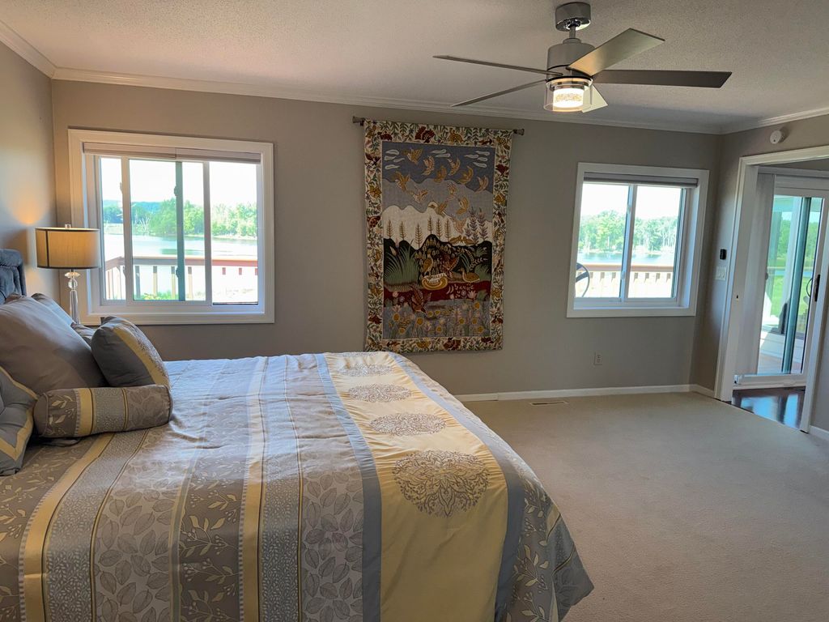
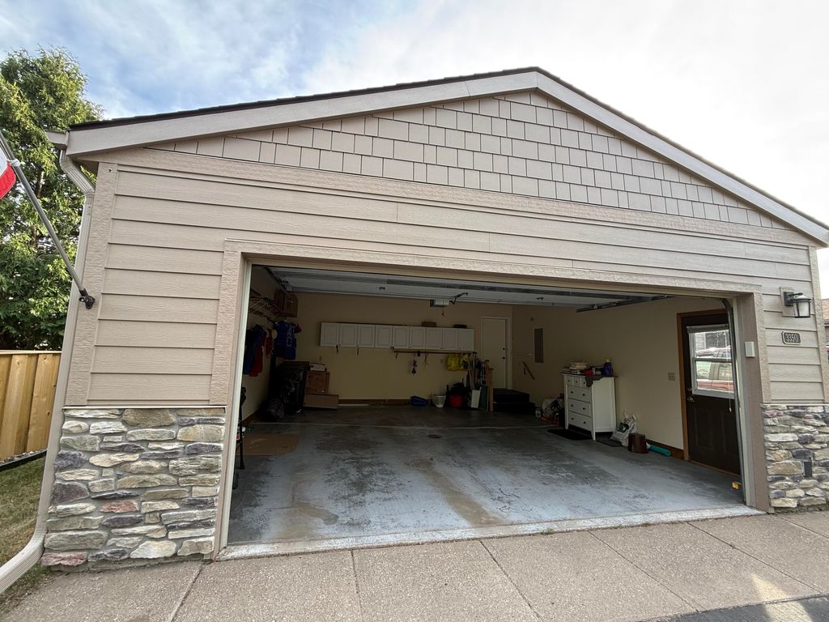
Sprawling riverfront condo with expansive bayside views. This unit offers the possibility of single-story living with a primary bedroom and ensuite bathroom with laundry all on the main level. Other main level features include a gas fireplace, a jacuzzi walk-in tub, a guest bathroom and an attached two-car garage. The walk-out lower level is perfect for entertaining and features a wet-bar, large family room, a second bedroom and a 3-season sunroom. Now is the time - sit back and relax on your balcony, patio or in front of your picture windows and enjoy the variety of wildlife around you. Better yet, take advantage of your private boat slip or incredible fishing from the Association dock. This is a must see. All measurements are estimates. Buyer or Buyer's Agent to verify.
Property Features of 3350 Bayside Ct, La Crosse, WI 54601
Condominium
1988
$7,252.00
1
Features
| Washer |
| Dryer |
| Range |
| Oven |
| Microwave oven |
| Dishwasher |
| Refrigerator |
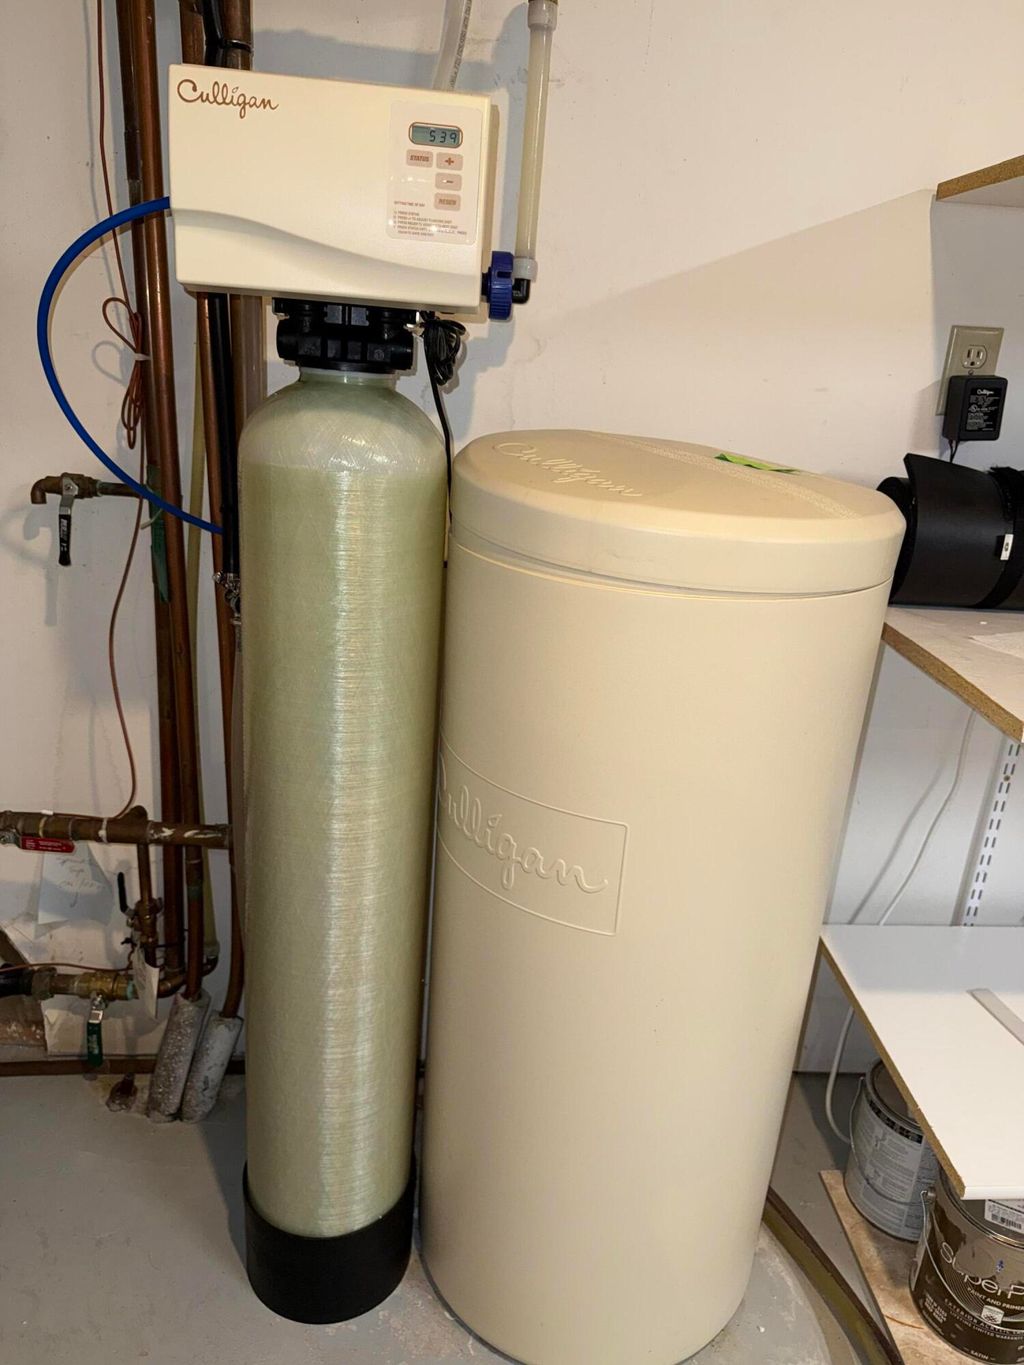
| Water softener |
| Garage |
| Two car garage |
| Attached parking |
| Attached garage |
| Garage spaces: 2 |
| Fiber cement exterior |
| Waterfront lot |
| Body of water: Mississippi River |
| Lot on or near river |
| Lot zoned: RES |
| Frontage: Bay/Harbor |
| Cable television available |
| Garbage disposal |
| Finished basement |
| Full basement |
| Basement has outside entrance |
| Walkout basement |
| Public sewer |
| Public water |
| Levels in property: One |
| Total square feet: 2310 |
| Total above grade finished sq ft: 1295 |
| Basement square feet: 1015 |
| Living square feet: 2310 |
| Boat slip |
| For sale |
| Tax year: 2025 |
| Boat dockage |
| Pets allowed |
| HOA Dues: 350 |
Rooms & Dimensions
| Family room is 26 x 19 |
| Family Room Level: Lower |
| Laundry room |
| Bedroom 2 is 14 x 12 |
| Bedroom 2 Level: Lower |
| Dining Room is 15 x 14 |
| Dining Level: Main |
| Living Room is 18 x 14 |
| Living Room Level: Main |
| Laundry Room is 5 x 10 |
| Laundry Room Level: Main |
| Number of rooms: 7 |