
1201 Cedar Creek St, Racine, WI 53402
$249,900
MLS #: 1964673




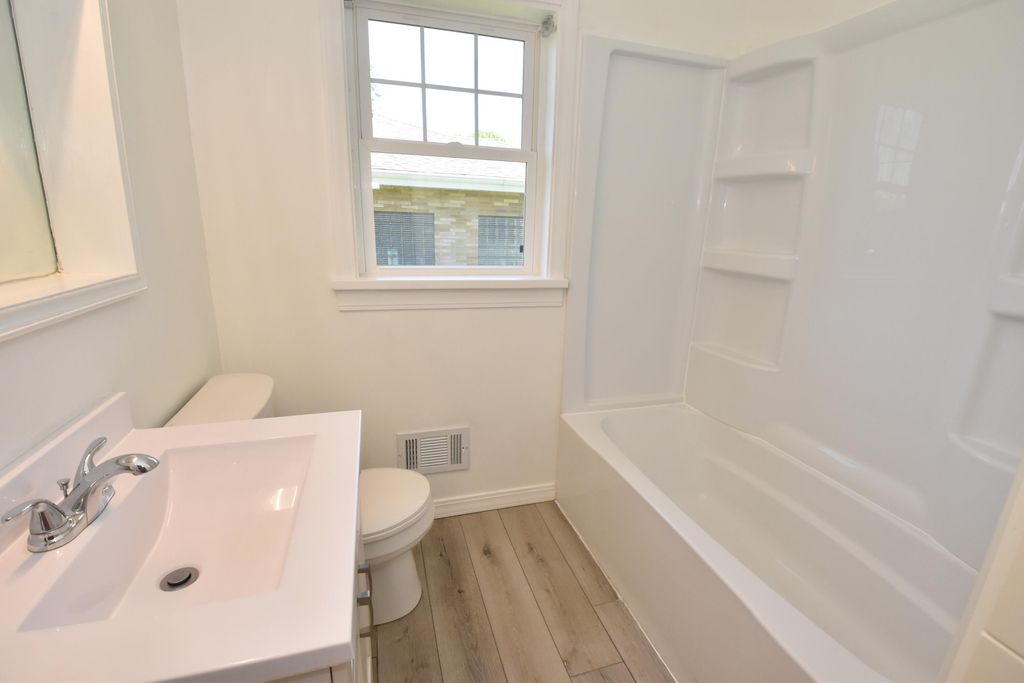
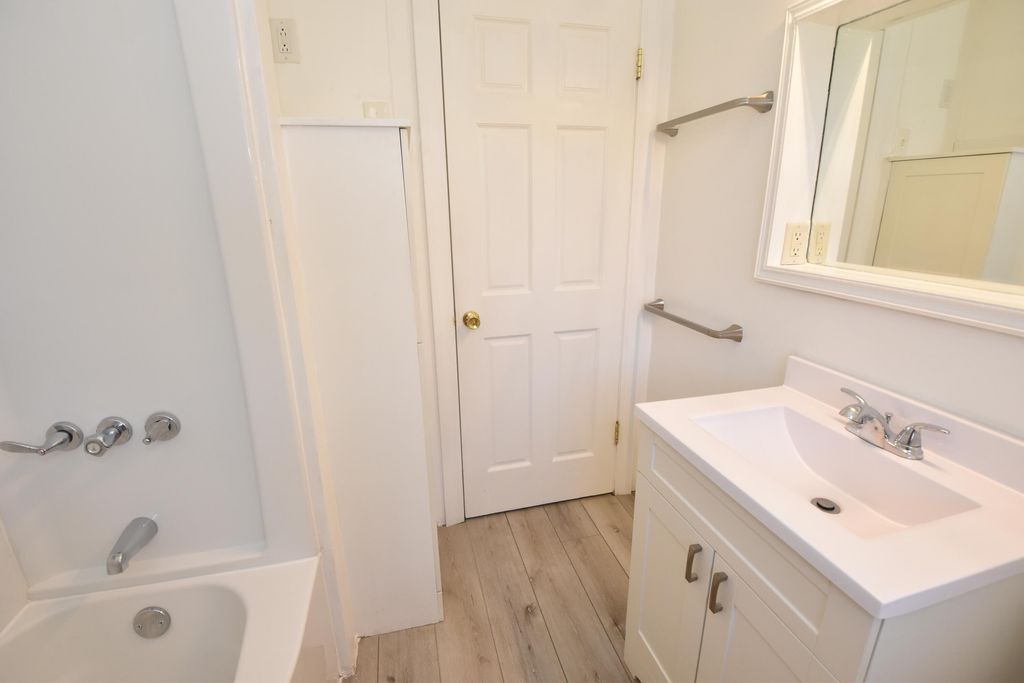


| 3 Beds | 2 Baths | 1.5 Car Garage | 1,532 Sq Ft |
Description of 1201 Cedar Creek St, Racine, WI 53402
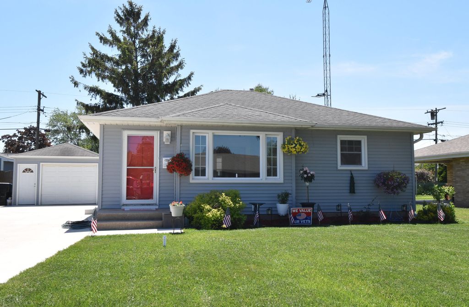
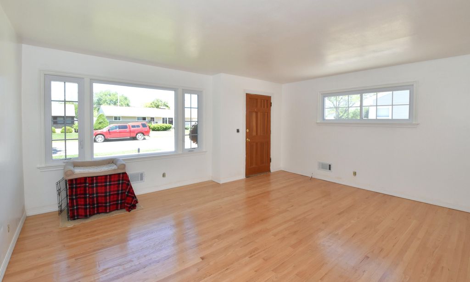
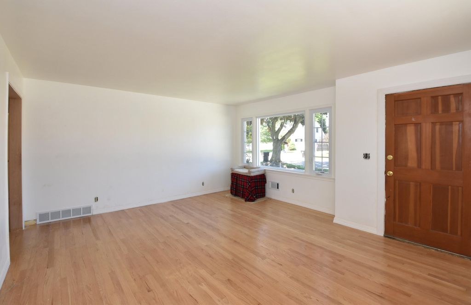
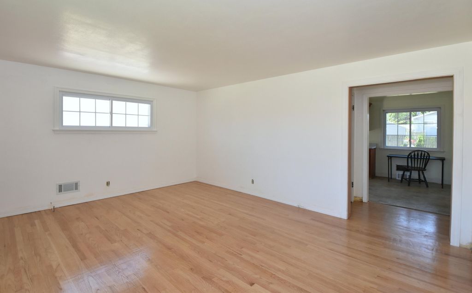
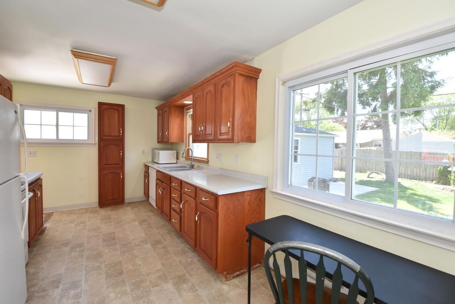
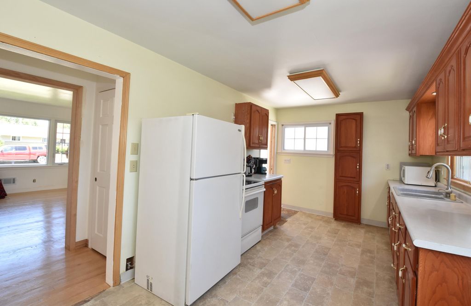
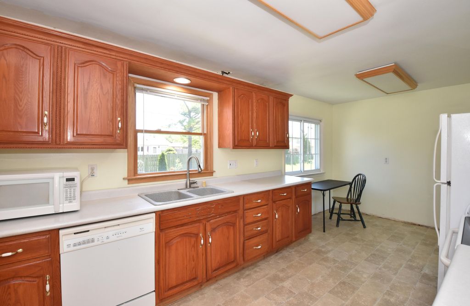
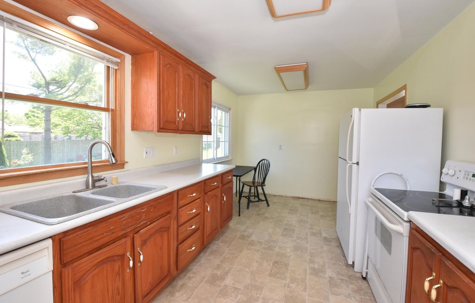
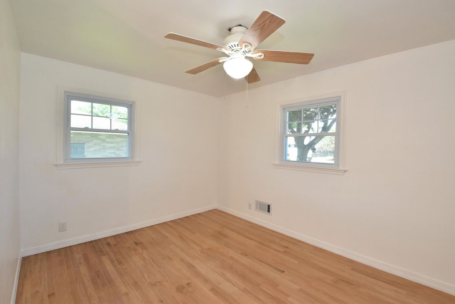
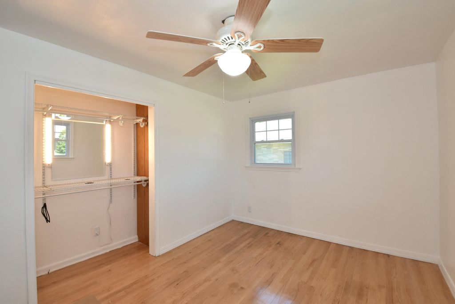
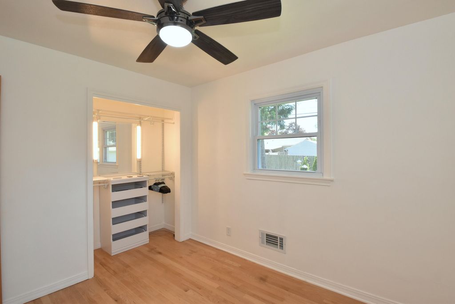
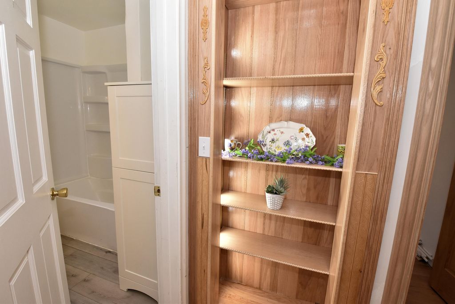
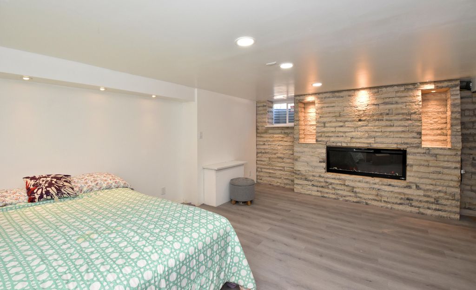
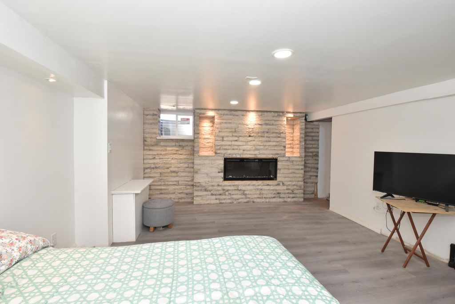
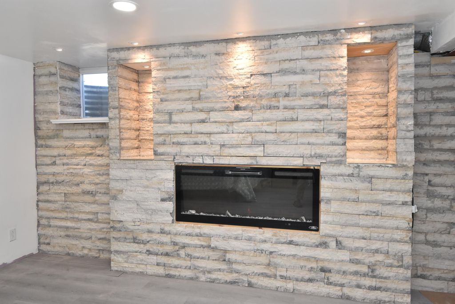
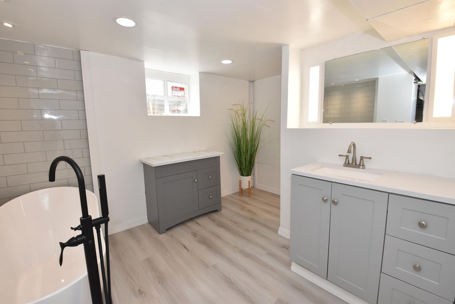
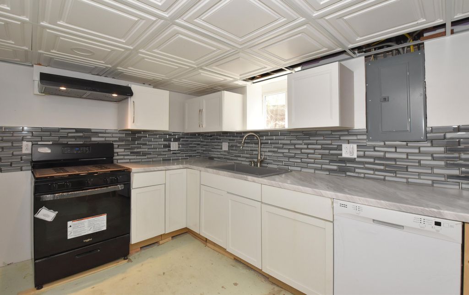
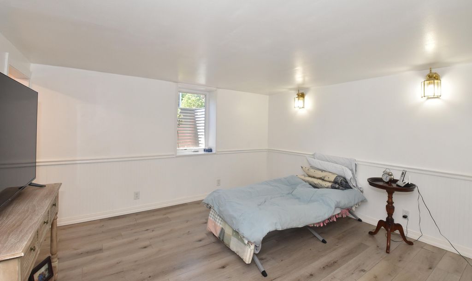
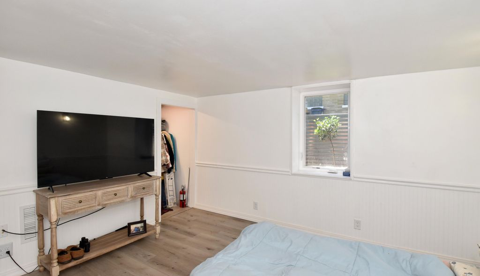
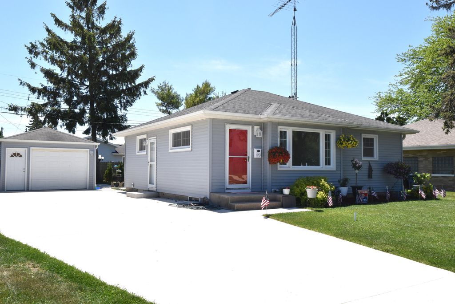
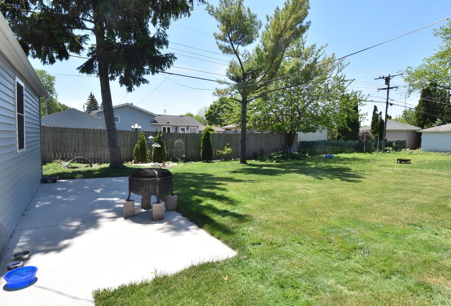
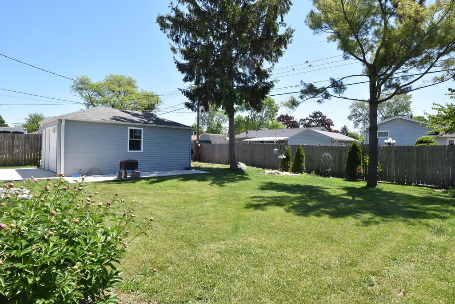
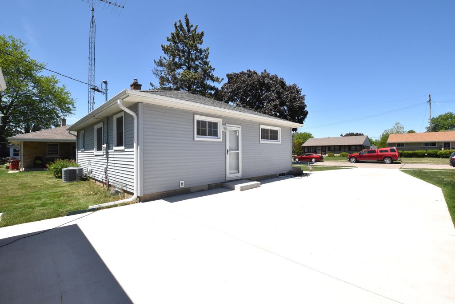
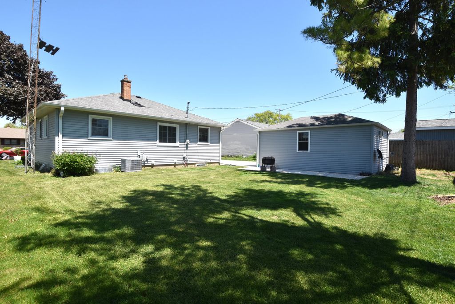
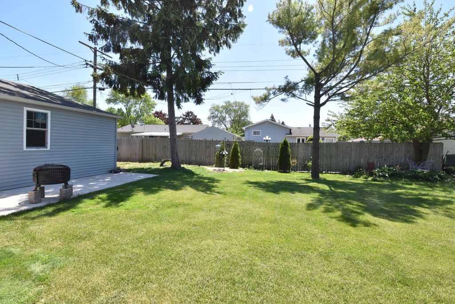
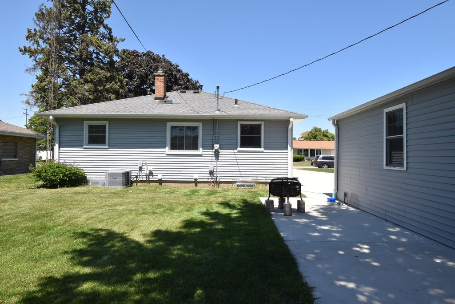
This beautifully maintained 3 bedroom home offers space, comfort, and versatility throughout! The main level features refurbished hardwood floors, a bright and inviting living area, and 2 spacious bedrooms with amazing closet space. The completely finished lower level feels like a second living quarters with a full kitchen, cozy gas fireplace, family room, bedroom with egress window, and plenty of room for entertaining or extended living needs. Step outside and fall in love with the carefully manicured yard, perfect for relaxing, gardening, or hosting summer gatherings. Pride of ownership shines inside and out in this move-in ready home you won't want to miss! Doorways have been widened.
Property Features of 1201 Cedar Creek St, Racine, WI 53402
Listing courtesy of: RE/MAX Newport
HOME STYLE
Ranch
Ranch
TYPE
Single Family Residence
Single Family Residence
Year Built
1954
1954
Annual Taxes
$4,396.16
$4,396.16
Stories
1
1
Acres
.14
.14
Features
| Washer |
| Dryer |
| Range |
| Oven |
| Microwave oven |
| Dishwasher |
| Refrigerator |
| Central air |
| Forced air heat |
| Natural gas heat |
| Garage |
| Detached parking |
| Detached garage |
| Garage spaces: 1.5 |
| Vinyl siding |
| Lot acreage is: 0.14 |
| Lot sqft: 6098.4 |
| Lot zoned: Residential |
| Improvement: sidewalks |
| Finished basement |
| Full basement |
| Paved driveway |
| Public sewer |
| Public water |
| Total square feet: 1532 |
| Total above grade finished sq ft: 907 |
| Basement square feet: 625 |
| Living square feet: 1532 |
| Property style: ranch |
| For sale |
| Tax year: 2025 |
Rooms & Dimensions
| Family room is 17 x 13 |
| Family Room Level: Lower |
| Bedroom 2 is 11 x 9 |
| Bedroom 2 Level: Main |
| Bedroom 3 is 13 x 12 |
| Bedroom 3 Level: Lower |
| 2nd kitchen |
| Living Room is 17 x 15 |
| Living Room Level: Main |
| Number of rooms: 4 |