
2106 Deer Path, Waukesha, WI 53189




















| 4 Beds | 2.5 Baths | 2.5 Car Garage | 3,205 Sq Ft |
Description of 2106 Deer Path, Waukesha, WI 53189
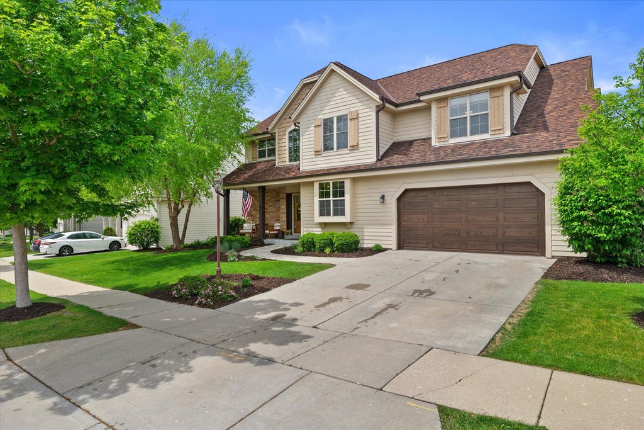
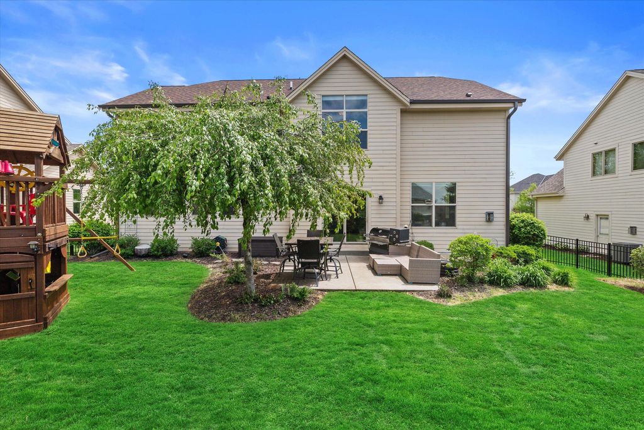
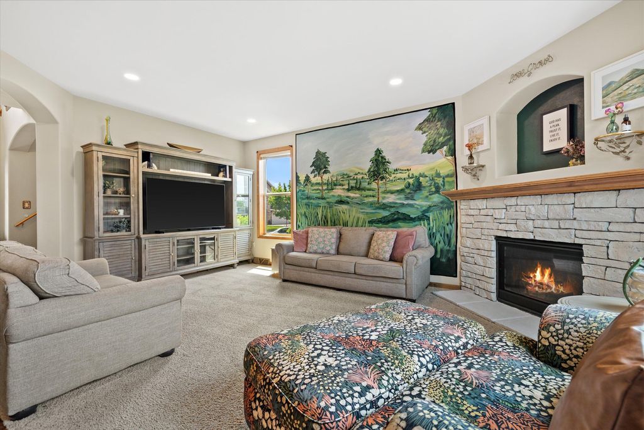
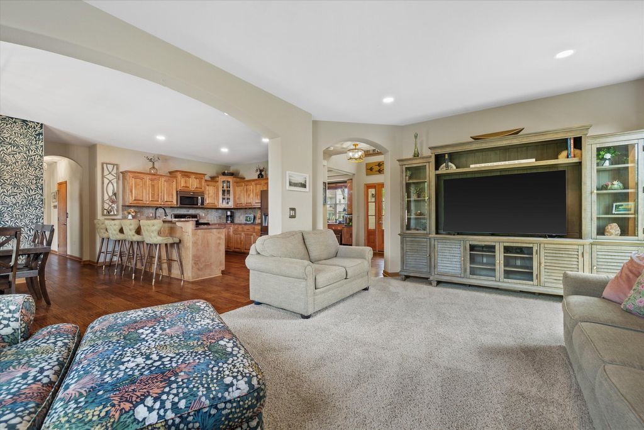
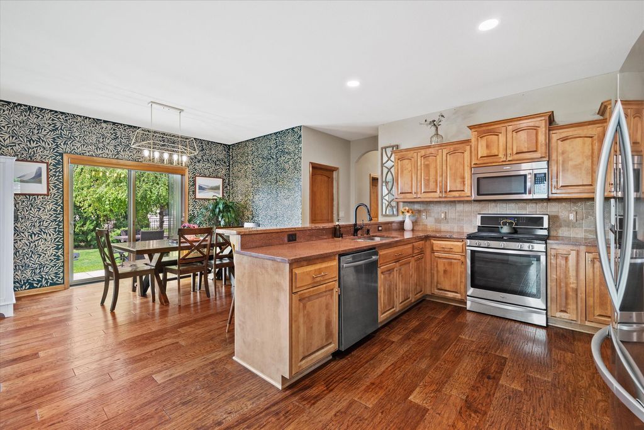
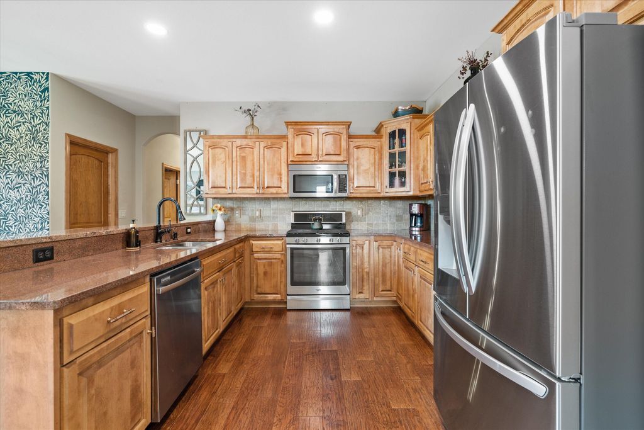
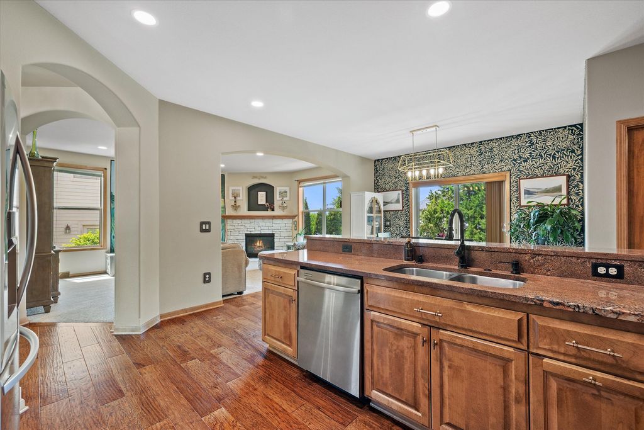
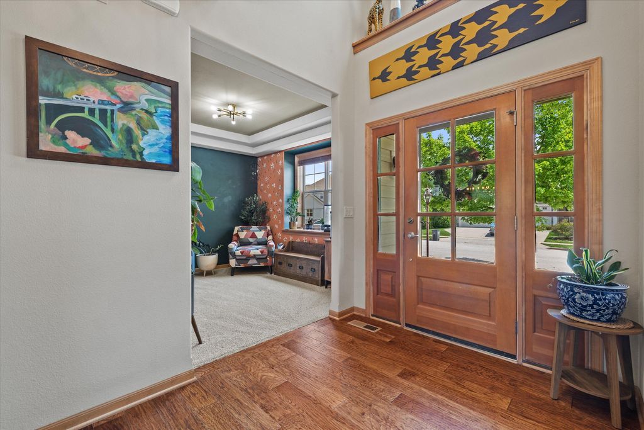
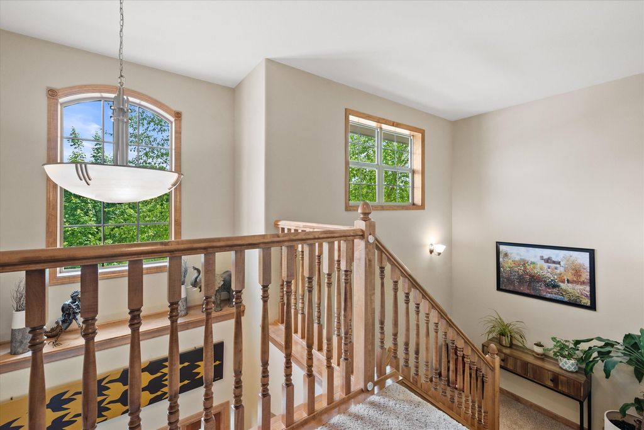
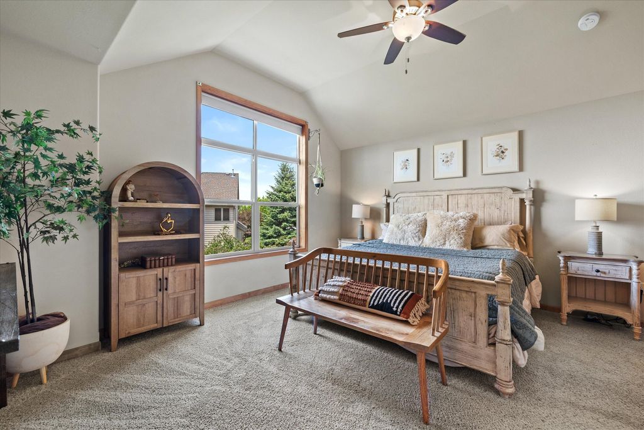
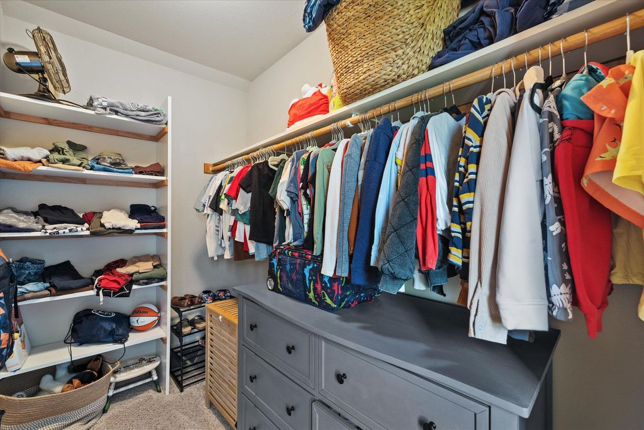
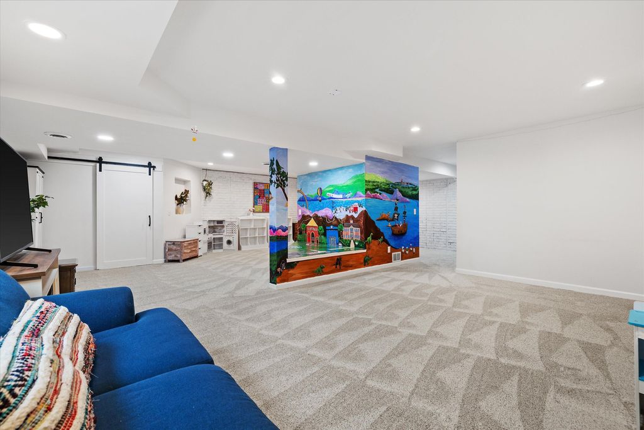
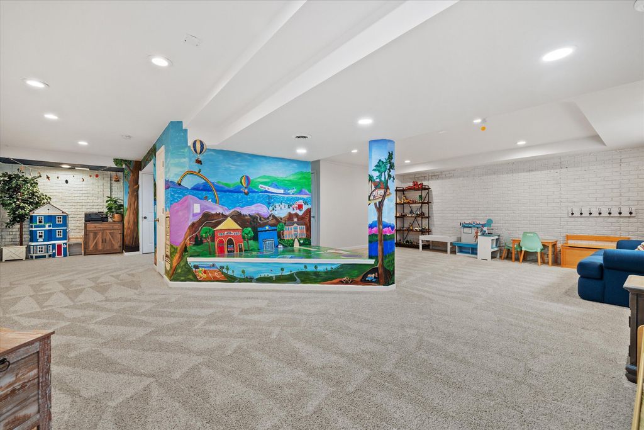
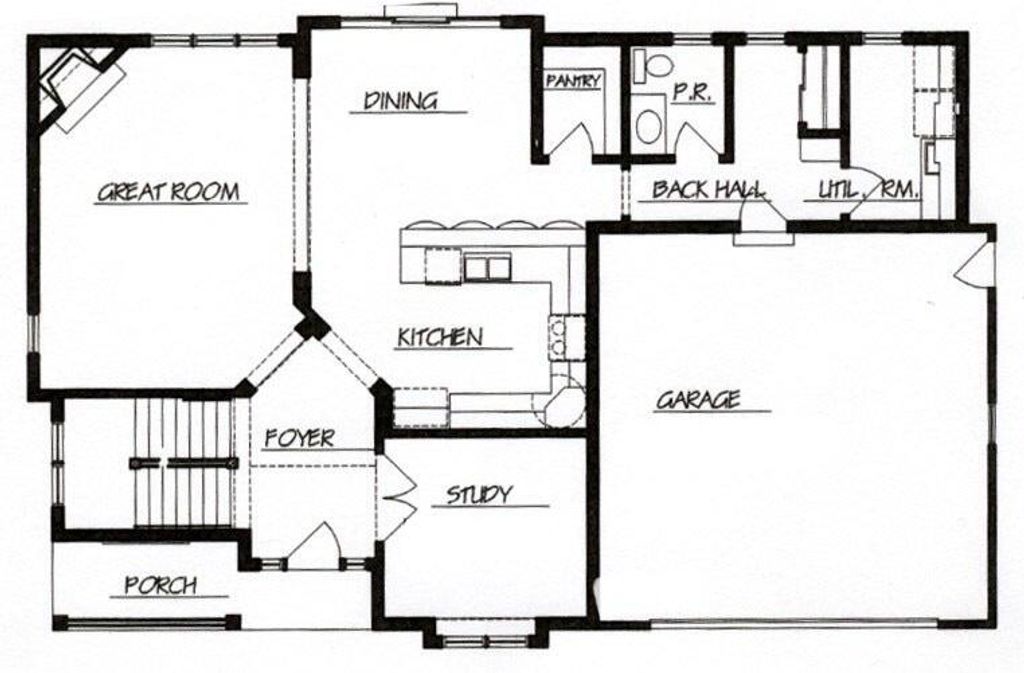
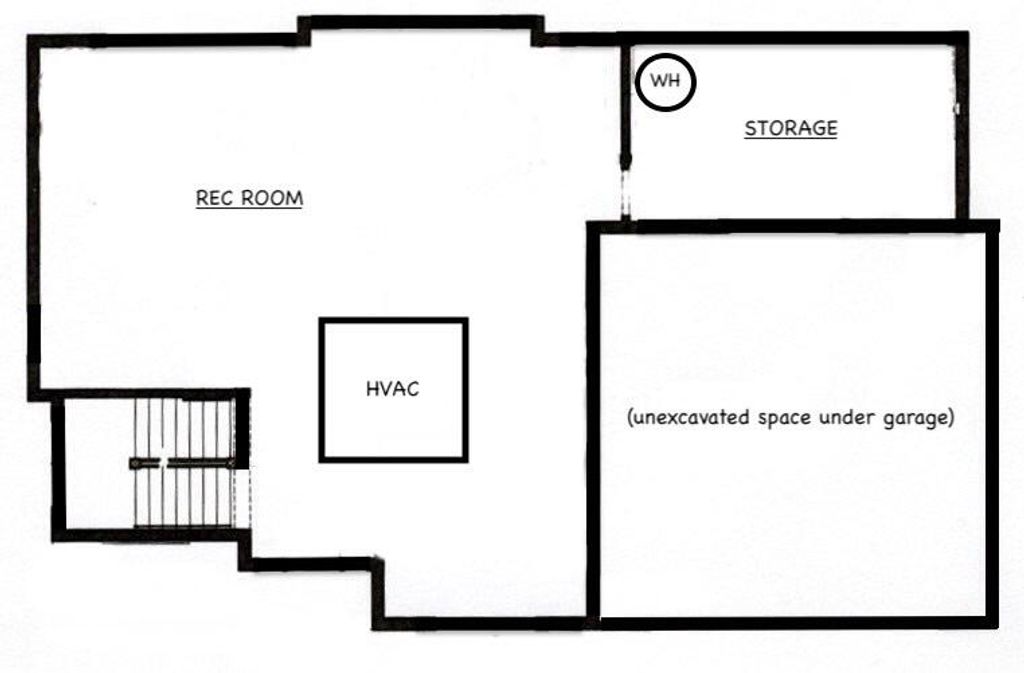
Set in the desirable Deer Trails neighborhood, this former Belman Homes model offers a refined blend of space, style and setting with 3,200+ sq ft of thoughtfully designed living. Ideally located near Minooka Park, scenic bike trails and a dog park, the home embraces both convenience and outdoor lifestyle. Real hardwood flooring and light-filled gathering spaces create an inviting atmosphere throughout, while soaring vaulted ceilings enhance the private primary suite featuring a whirlpool tub and dual vanity ensuite. The kitchen is beautifully appointed with custom cabinetry, granite surfaces and quality finishes designed for everyday ease and entertaining. A spacious rec room, main floor laundry, built-in drop zone, abundant storage, and fenced backyard complete this inviting retreat.
Property Features of 2106 Deer Path, Waukesha, WI 53189
Colonial
Single Family Residence
2011
Deer Trails
$7,528.00
2
.18
Features
| Elementary school: Heyer |
| Middle school: Horning |
| High school: Waukesha South |
| Washer |
| Dryer |
| Range |
| Microwave oven |
| Dishwasher |
| Refrigerator |
| Central air |
| Forced air heat |
| Natural gas heat |
| Garage |
| Attached parking |
| Attached garage |
| Garage spaces: 2.5 |
| Stone exterior |
| Fiber cement exterior |
| Patio |
| Fenced yard |
| Lot acreage is: 0.18 |
| Fenced lot |
| Lot sqft: 7840.8 |
| Subdivision: Deer Trails |
| Lot zoned: Residential |
| Present use: Subdivision |
| Improvement: sidewalks |
| Vaulted ceilings |
| Garbage disposal |
| Walk-in closet(s) |
| Concrete basement |
| Full basement |
| Partial basement |
| Sump pump |
| Partially finished basement |
| Paved driveway |
| Public sewer |
| Public water |
| Total square feet: 3205 |
| Total above grade finished sq ft: 2613 |
| Basement square feet: 592 |
| Living square feet: 3205 |
| Property style: colonial |
| For sale |
| Tax year: 2025 |
Rooms & Dimensions
| Den is 11 x 10 |
| Den Level: Main |
| Laundry room |
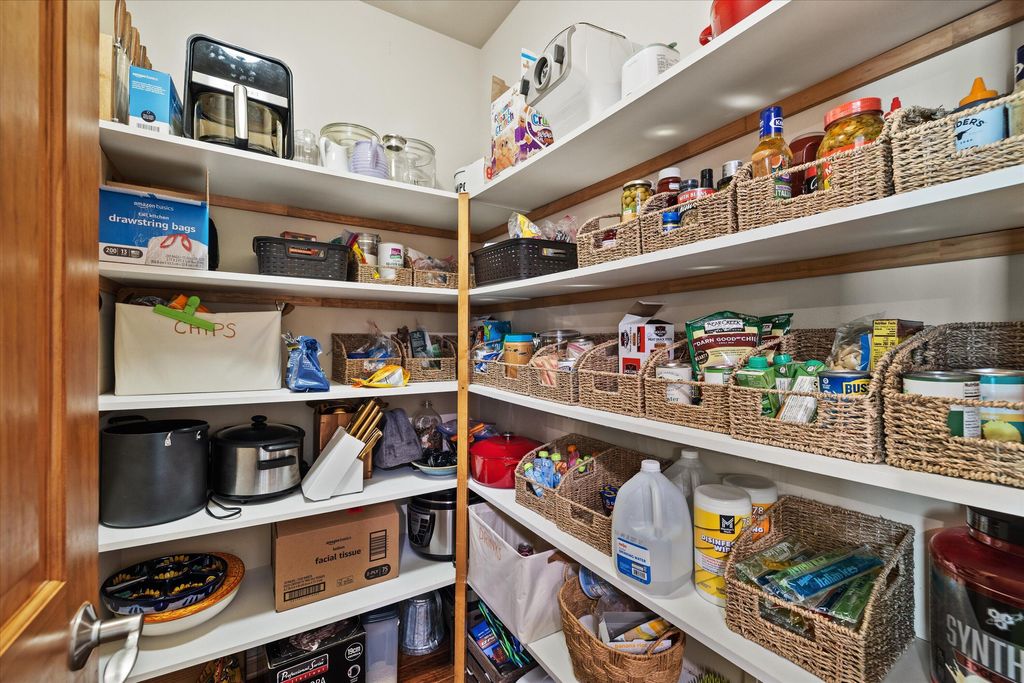
| Pantry |
| Bedroom 2 is 15 x 11 |
| Bedroom 2 Level: Upper |
| Bedroom 3 is 13 x 12 |
| Bedroom 3 Level: Upper |
| Bedroom 4 is 14 x 11 |
| Bedroom 4 Level: Upper |
| Living Room is 19 x 13 |
| Living Room Level: Main |
| Laundry Room is 10 x 7 |
| Laundry Room Level: Main |
| Number of rooms: 10 |