
432 5th St, Kiel, WI 53042
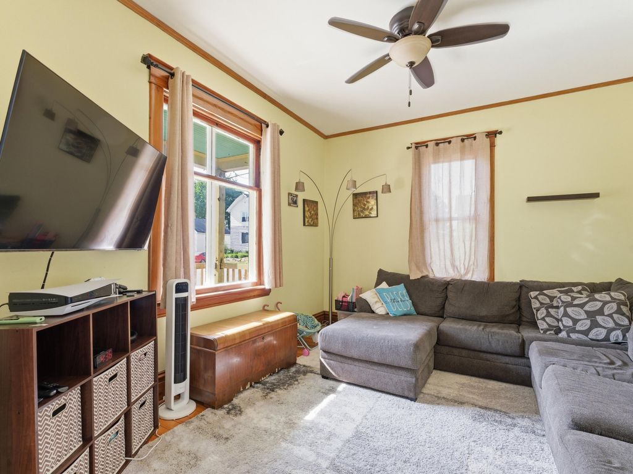
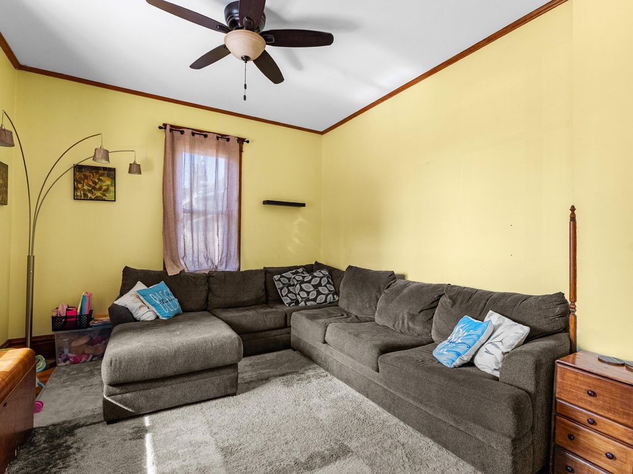
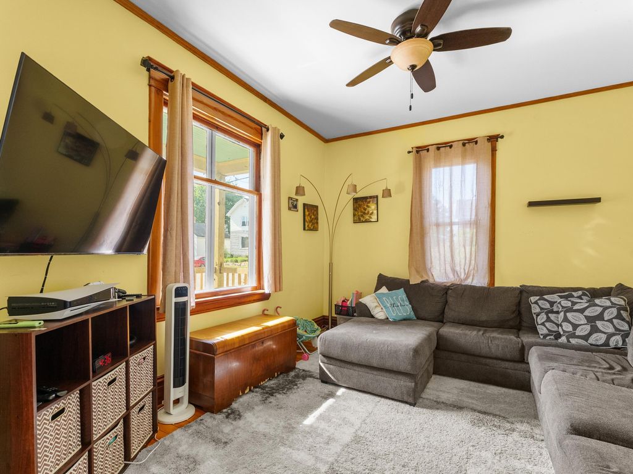
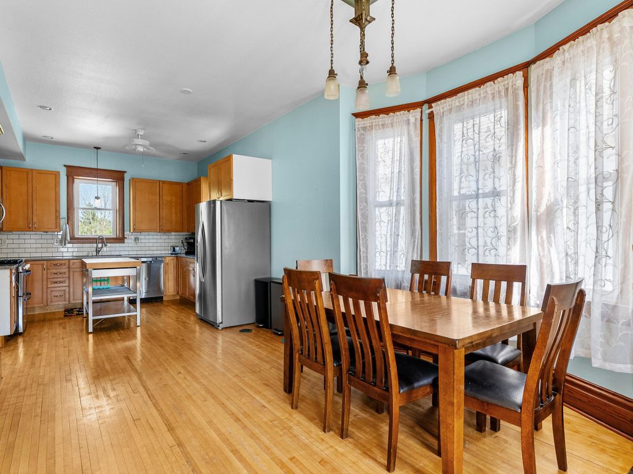
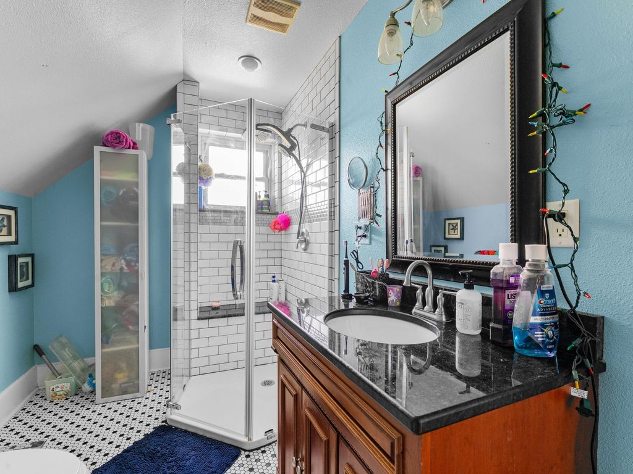
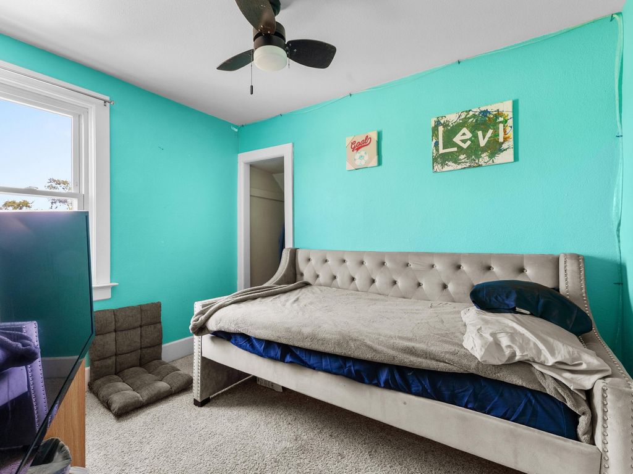
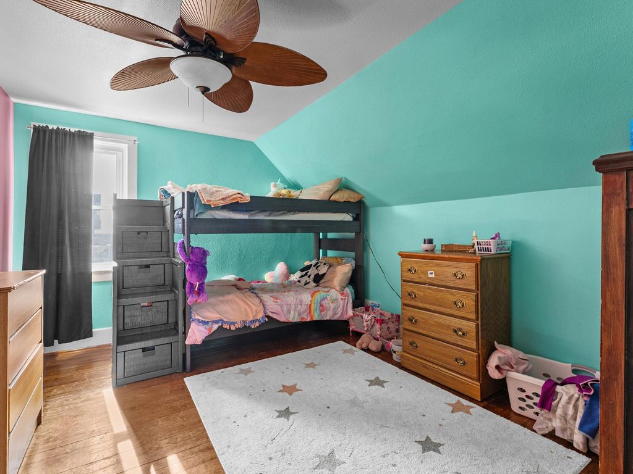
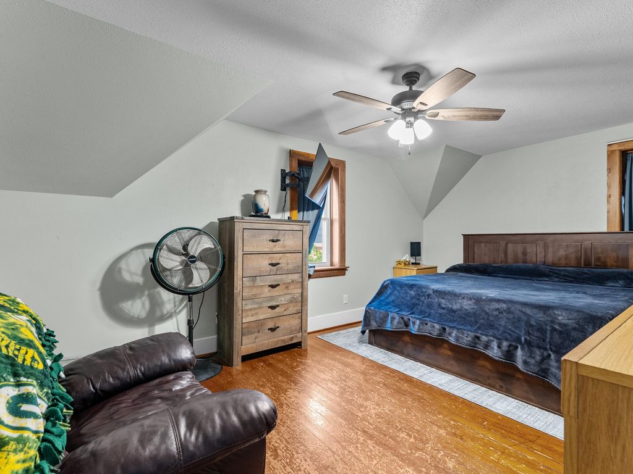
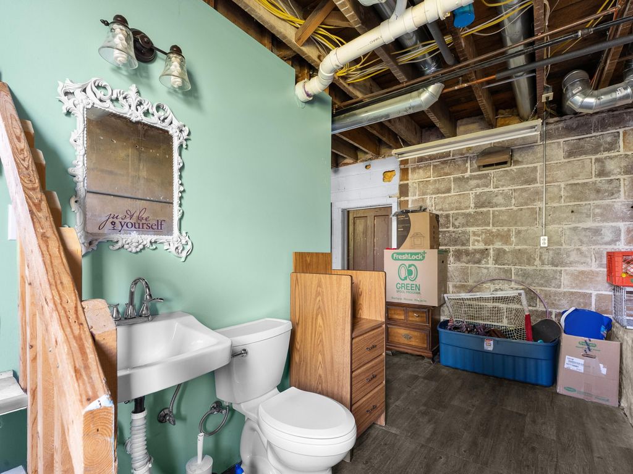
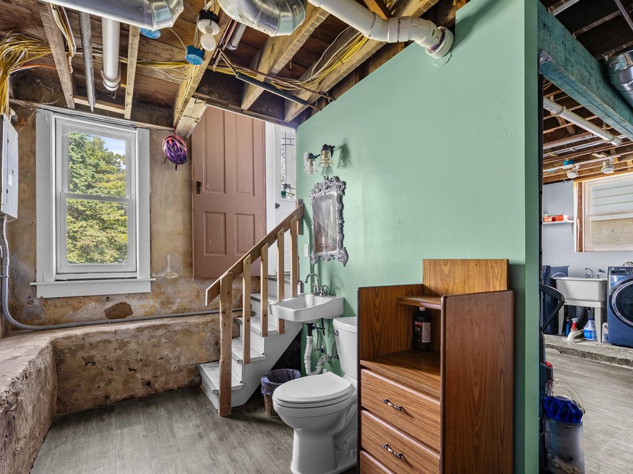
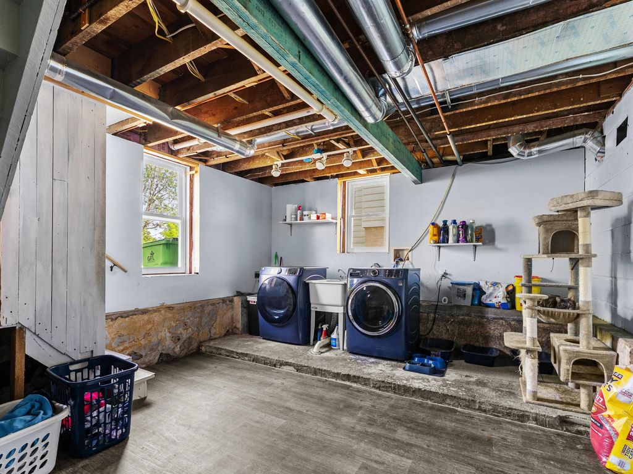
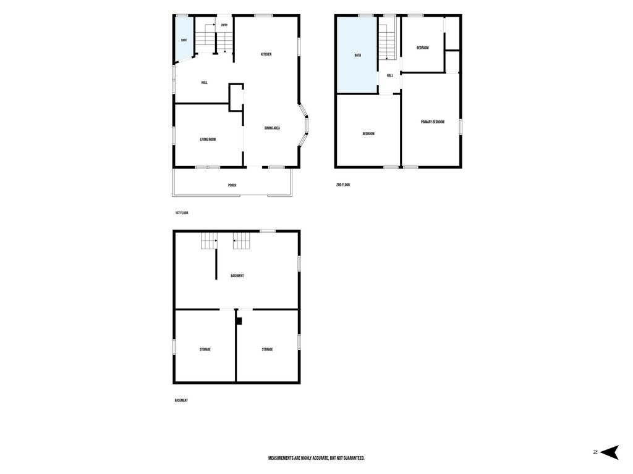
| 3 Beds | 1.5 Baths | 1,313 Sq Ft |
Description of 432 5th St, Kiel, WI 53042
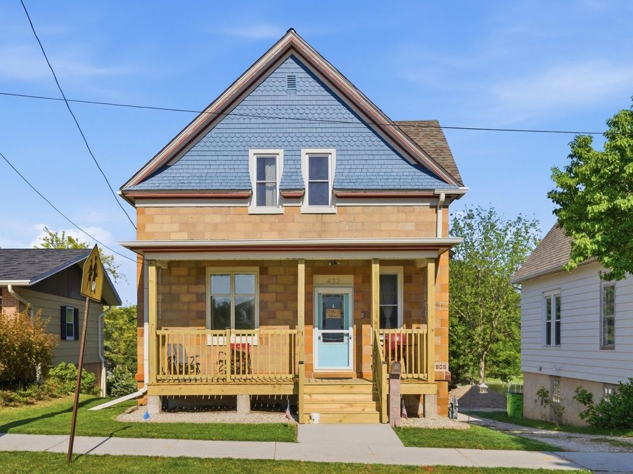
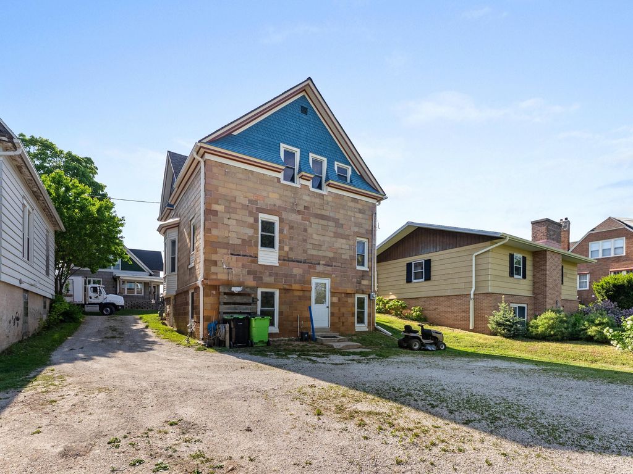
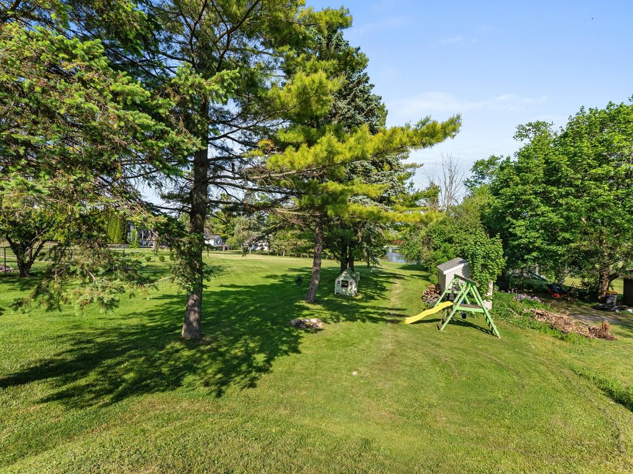
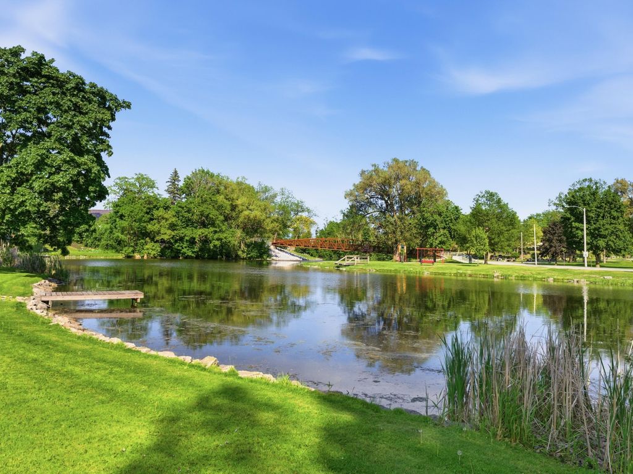
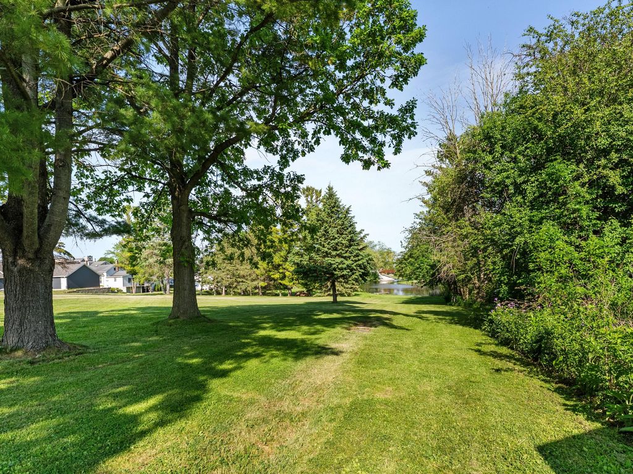
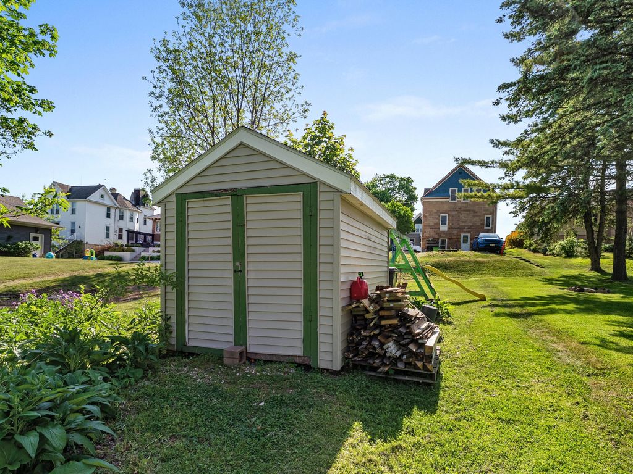
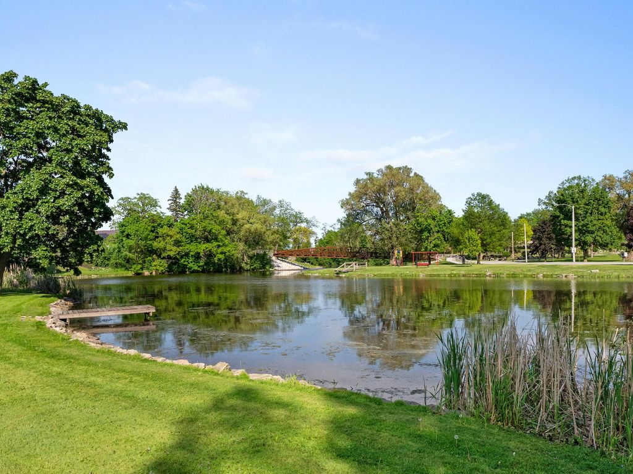
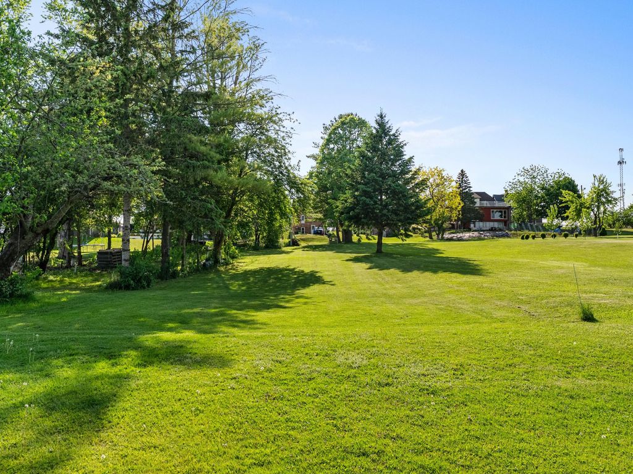
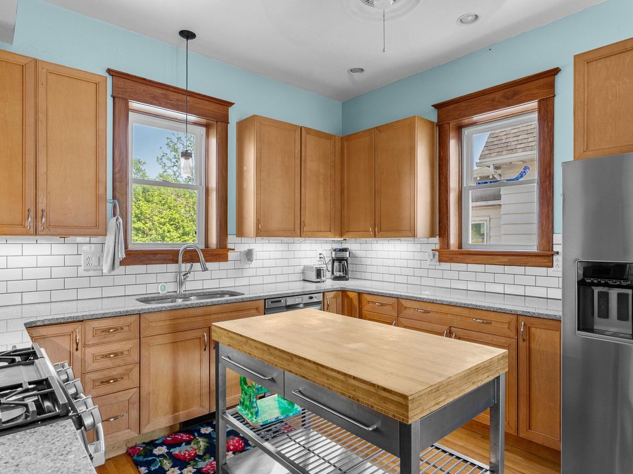
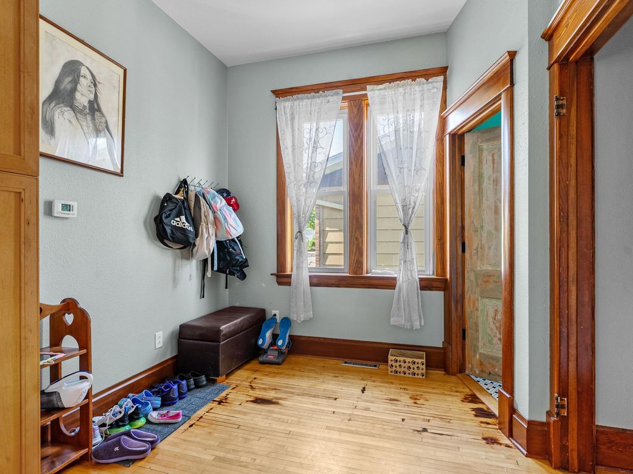
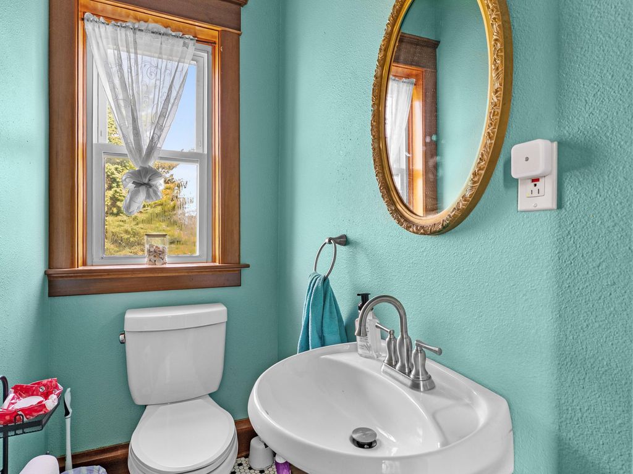
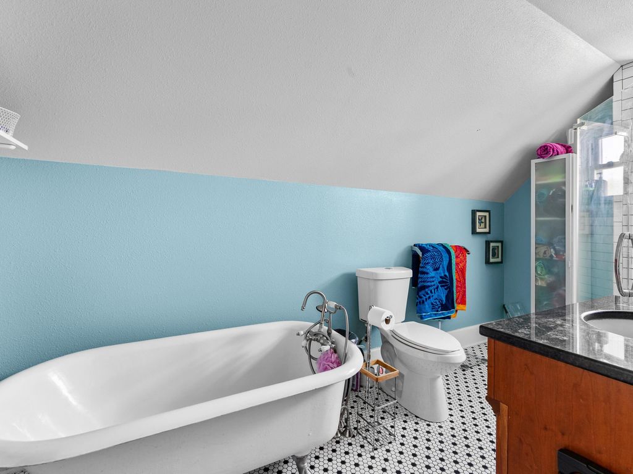
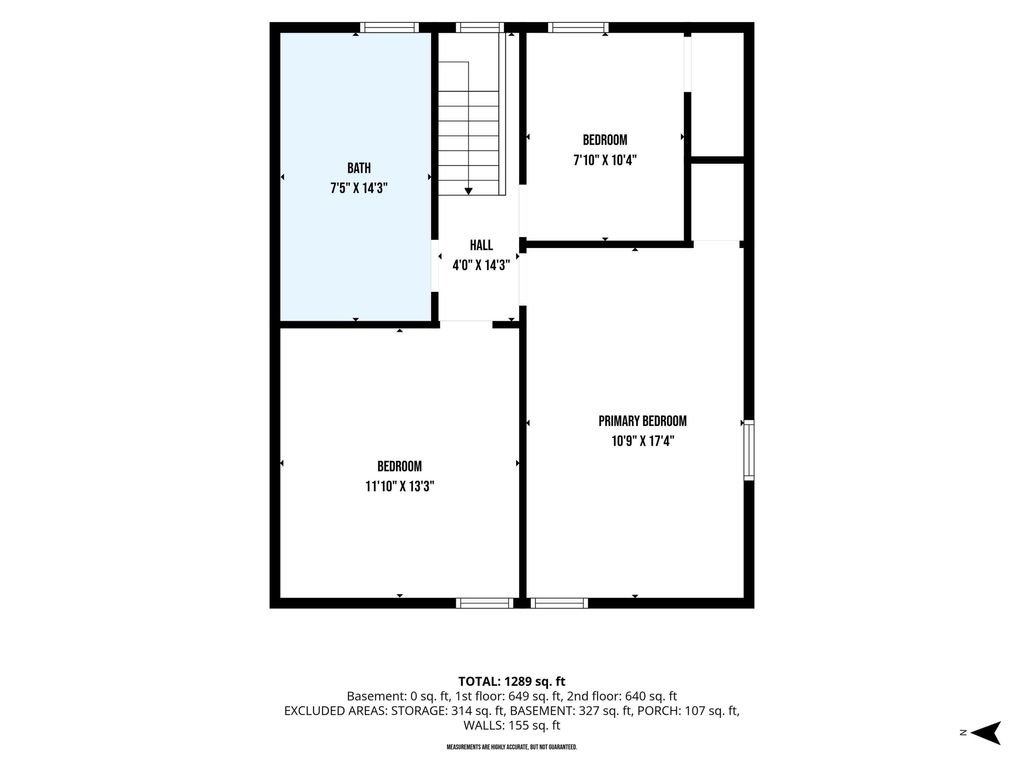
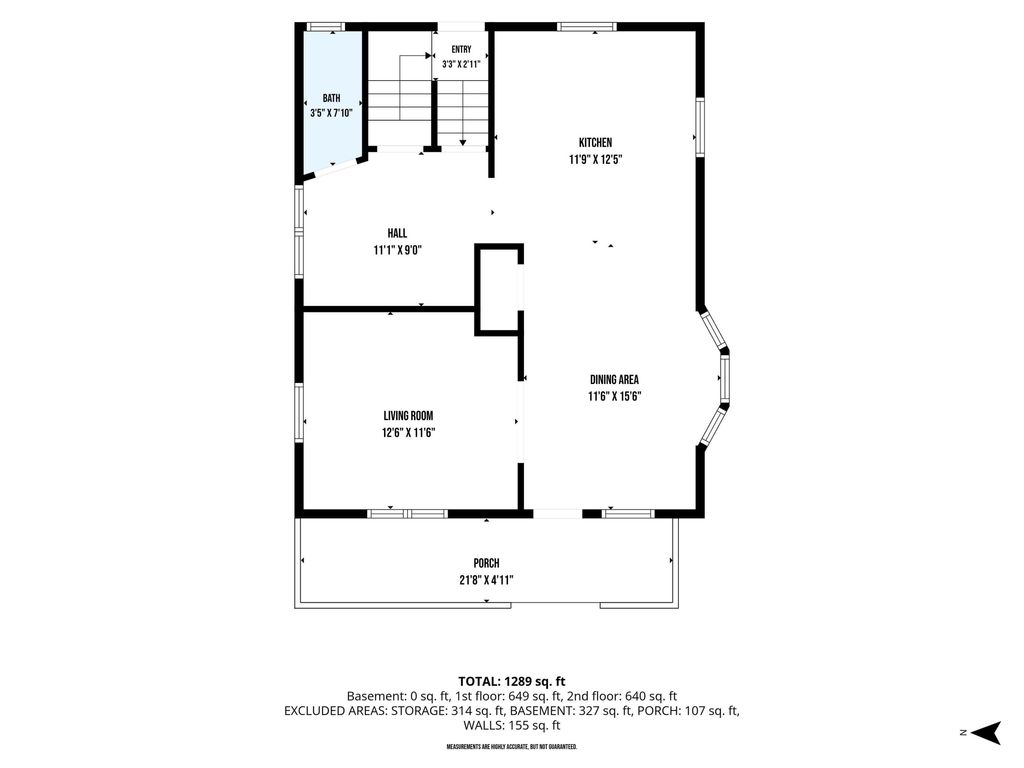
Enjoy the perfect blend of unique character, modern updates, and exceptional outdoor space! This 3-bedroom, 1.5-bathroom, 1,313 sq. ft. two-story home stands out with its ultra-durable, cinder block exterior, offering incredible structural integrity. Step past the brand-new, welcoming front porch into an efficient open concept layout perfect with beautiful hard wood floors. The updated kitchen has generous counter space with a modern tile backsplash. The .27 acre lot measures an impressive 34' x 380'. This extraordinarily deep backyard stretches out toward peaceful views of the Sheboygan River. This space has endless potential for avid gardeners, pet owners, or anyone looking to create a private outdoor oasis with a waterfront backdrop. Do not miss this rare opportunity.
Property Features of 432 5th St, Kiel, WI 53042
Other
Single Family Residence
1905
$2,178.00
2
.27
Features
| Middle school: Kiel |
| High school: Kiel |
| Range |
| Oven |
| Microwave oven |
| Dishwasher |
| Refrigerator |
| Central air |
| Forced air heat |
| Natural gas heat |
| Brick exterior |
| Wood exterior |
| Lot acreage is: 0.27 |
| Lot sqft: 11761.2 |
| Lot zoned: Residential |
| Improvement: sidewalks |
| Lot has water view |
| Garbage disposal |
| Full basement |
| Basement has outside entrance |
| Walkout basement |
| Paved driveway |
| Shared driveway |
| Public sewer |
| Public water |
| Warranty included |
| For sale |
| Tax year: 2025 |
Rooms & Dimensions
| Pantry |
| Bedroom 2 is 11 x 14 |
| Bedroom 2 Level: Upper |
| Bedroom 3 is 8 x 10 |
| Bedroom 3 Level: Upper |
| Dining Room is 10 x 12 |
| Dining Level: Main |
| Living Room is 12 x 13 |
| Living Room Level: Main |
| Number of rooms: 6 |