
6724 Horseshoe Trl, Burlington, WI 53105
| 5 Beds | 3 Baths | 3 Car Garage | 4,228 Sq Ft |
Description of 6724 Horseshoe Trl, Burlington, WI 53105
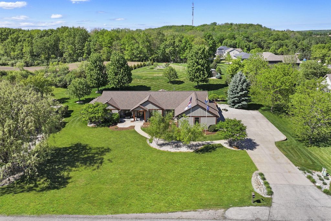
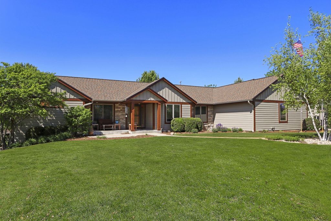
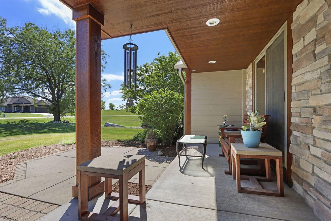
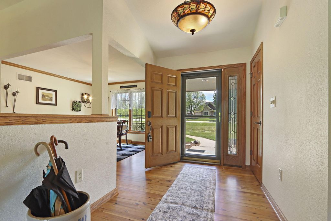
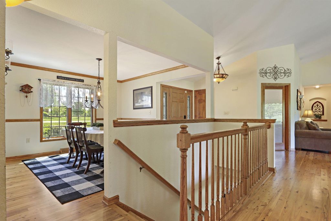
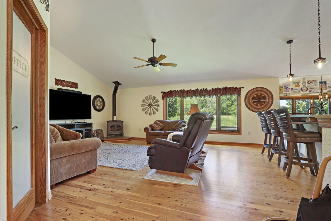
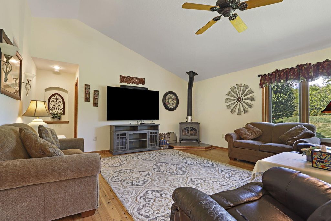
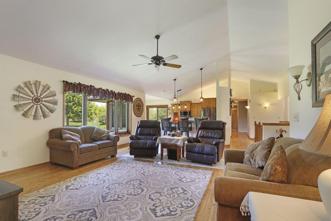
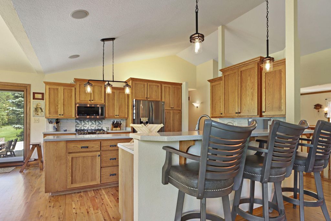
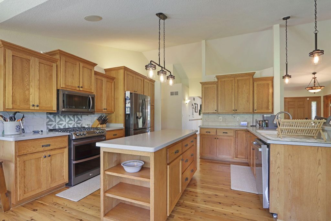
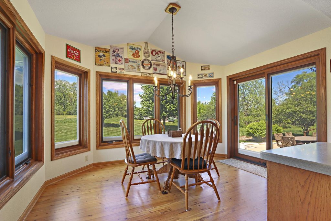
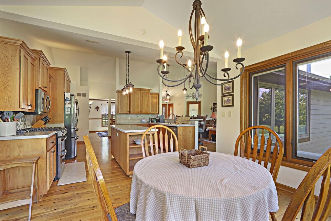
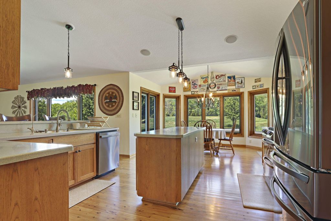
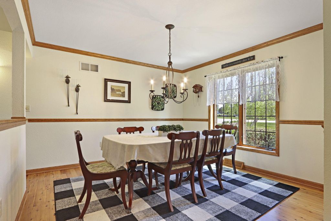
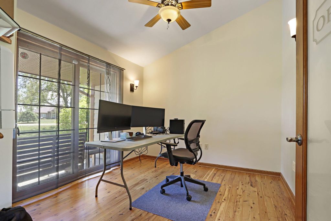
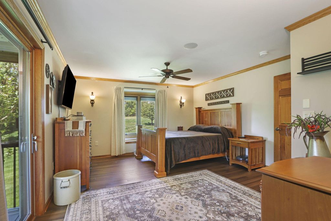
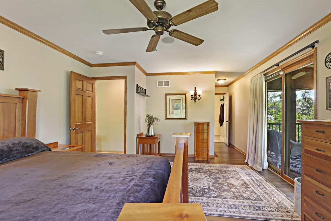
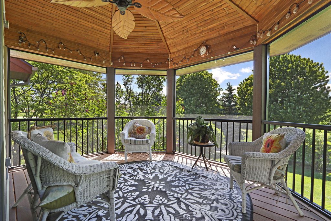
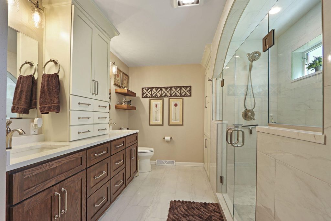
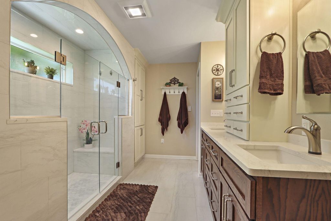
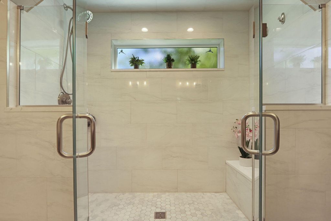
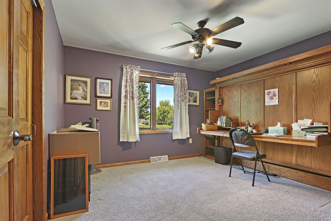
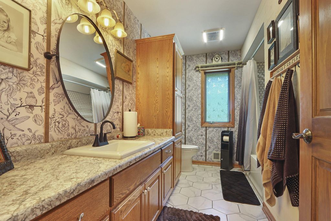
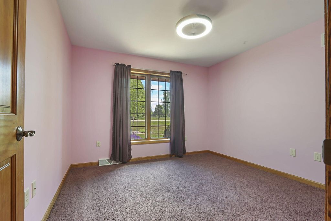
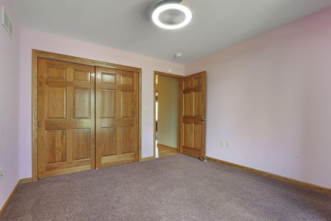
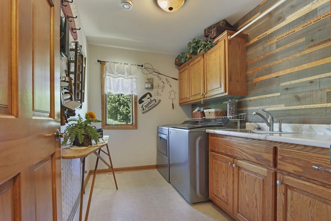
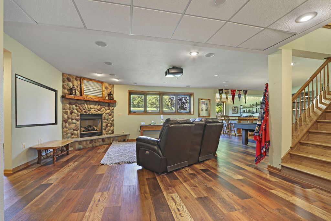
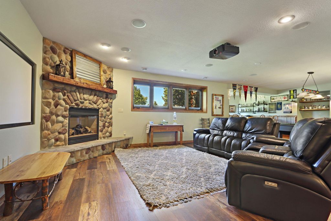
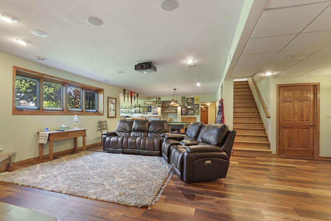
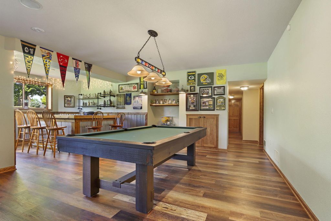
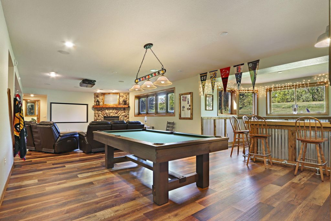
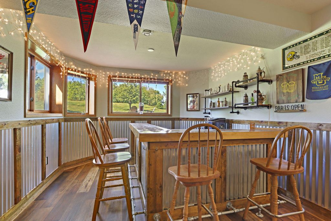
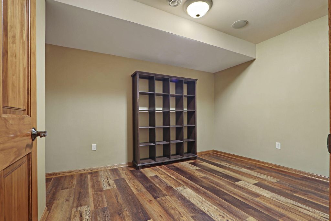
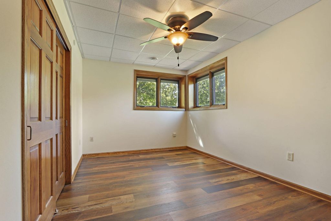
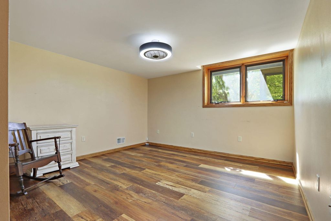
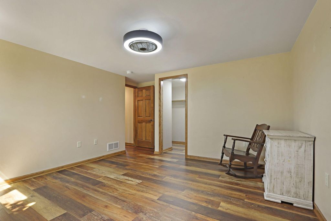
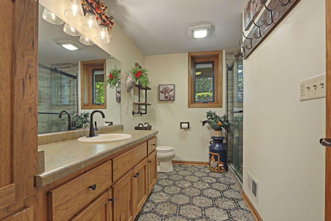
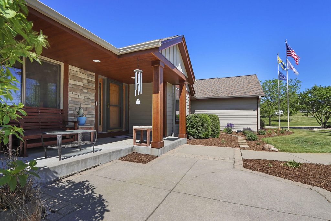
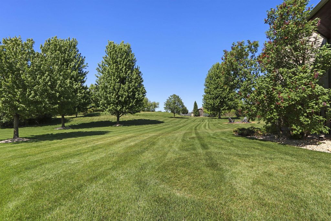
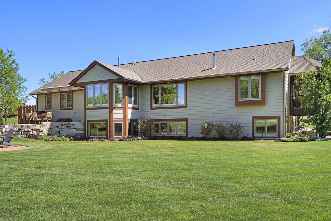
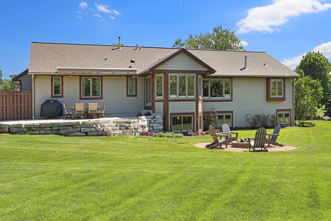
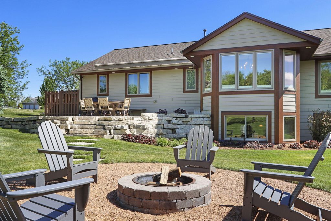
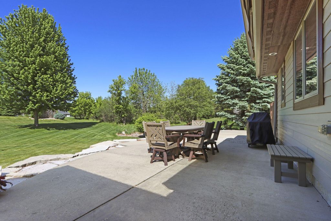
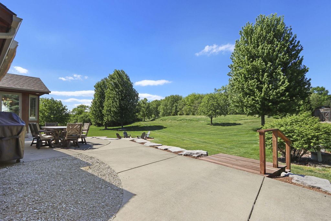
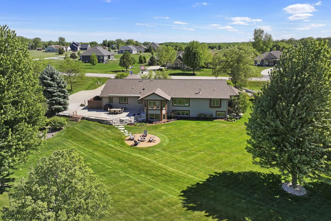
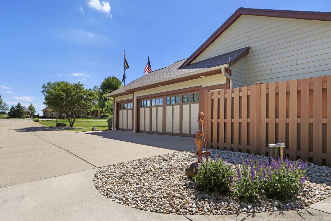
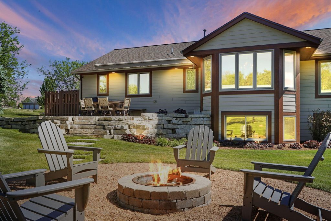
Beautiful and well-maintained 5-bedroom home in sought-after Coyote Ridge! The open-concept kitchen and dining area flow into a spacious family room with a natural gas stove. The main level features a newly updated primary en-suite with washer/dryer and access to a screened-in deck, plus 2 additional bedrooms, full bath, office, formal dining room, and laundry room. The finished lower level offers 2 bedrooms, full bath, natural gas fireplace (convertible to wood-burning), laundry hookup, and a large recreation room with home theater equipment included. Enjoy the patio with automatic awning, rolling lawn with fire pit and irrigation. Major updates include mostly new windows, roof, siding, soffits/fascia, flooring, bathrooms, well pump, garage doors/openers, and epoxy-coated garage floor.
Property Features of 6724 Horseshoe Trl, Burlington, WI 53105
Ranch
Single Family Residence
2005
Coyote Ridge
$7,634.00
1
.99
Features
| Elementary school: Winkler |
| Middle school: Nettie E Karcher |
| High school: Burlington |
| Washer |
| Dryer |
| Range |
| Oven |
| Microwave oven |
| Dishwasher |
| Refrigerator |
| Central air |
| Forced air heat |
| Natural gas heat |
| Garage |
| Three car garage |
| Attached parking |
| Attached garage |
| Garage spaces: 3 |
| Stone exterior |
| Patio |
| Deck |
| Lot acreage is: 0.99 |
| Lot sqft: 43124.4 |
| Subdivision: Coyote Ridge |
| Lot zoned: Residential |
| Present use: Subdivision |
| Wet bar |
| Vaulted ceilings |
| Kitchen island |
| Walk-in closet(s) |
| Finished basement |
| Full basement |
| Sump pump |
| Paved driveway |
| Private water |
| Well water |
| Septic system |
| Total square feet: 4228 |
| Total above grade finished sq ft: 2452 |
| Basement square feet: 1776 |
| Living square feet: 4228 |
| Property style: ranch |
| For sale |
| Tax year: 2025 |
Rooms & Dimensions
| Family room is 16 x 26 |
| Family Room Level: Lower |
| Laundry room |
| Bedroom 2 is 13 x 11 |
| Bedroom 2 Level: Main |
| Bedroom 3 is 12 x 12 |
| Bedroom 3 Level: Main |
| Bedroom 4 is 16 x 11 |
| Bedroom 4 Level: Lower |
| Bedroom 5 is 16 x 14 |
| Bedroom 5 Level: Lower |
| Dining Room is 12 x 12 |
| Dining Level: Main |
| Living Room is 23 x 17 |
| Living Room Level: Main |
| Laundry Room is 9 x 15 |
| Laundry Room Level: Lower |
| Number of rooms: 16 |