
2260 Cobblestone Ln, Beloit, WI 53511
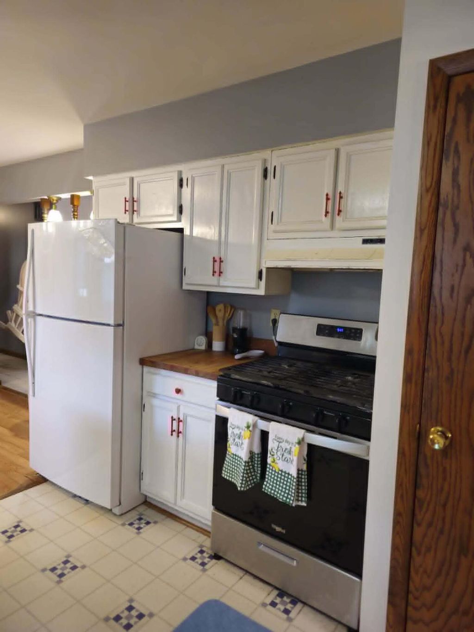
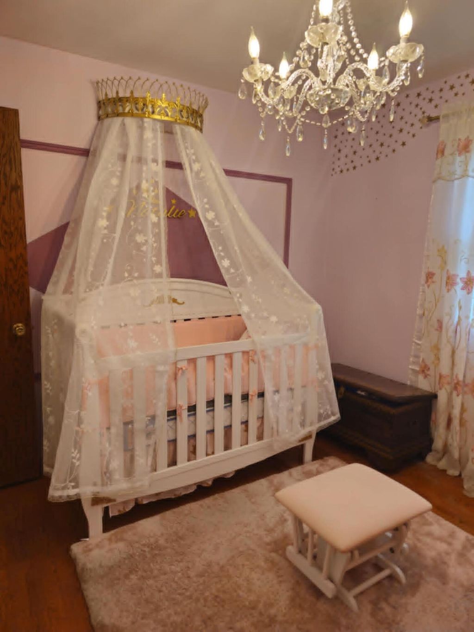
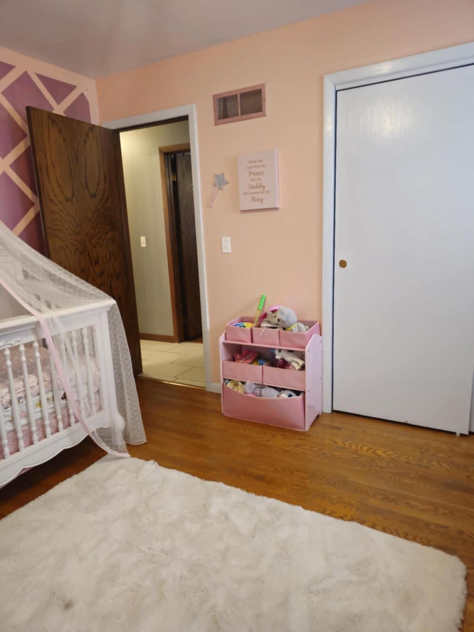
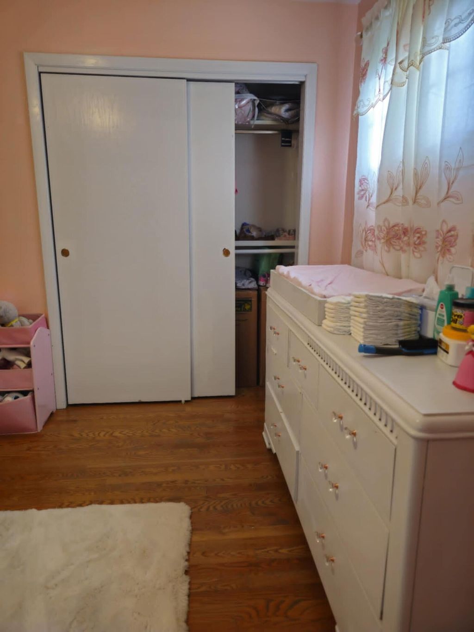
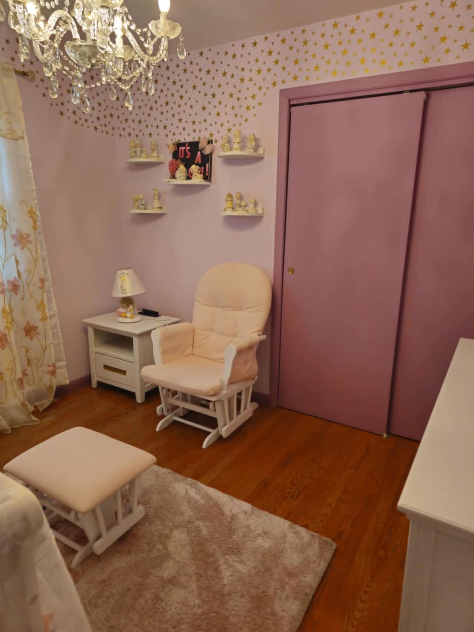
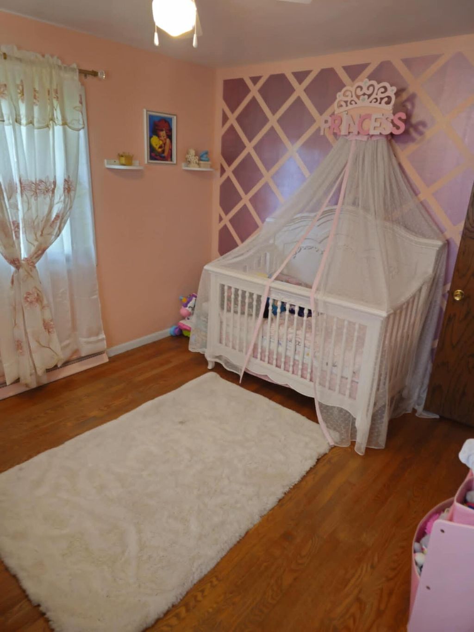
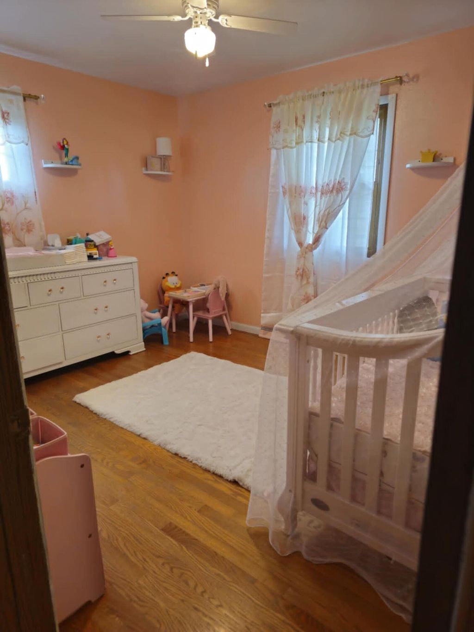
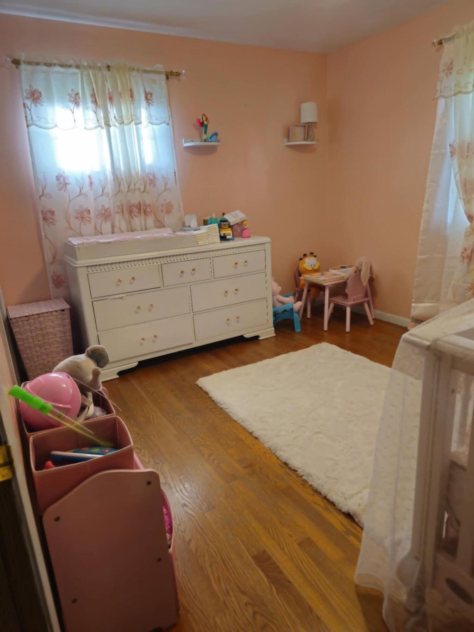
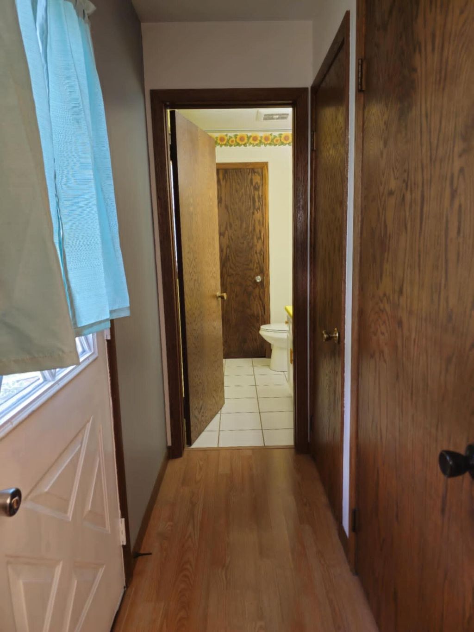
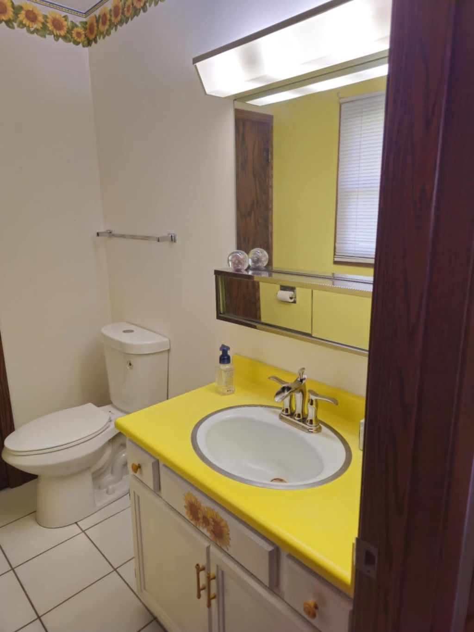
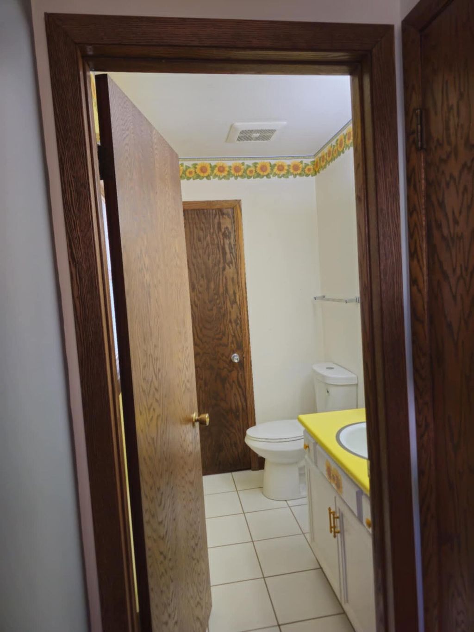
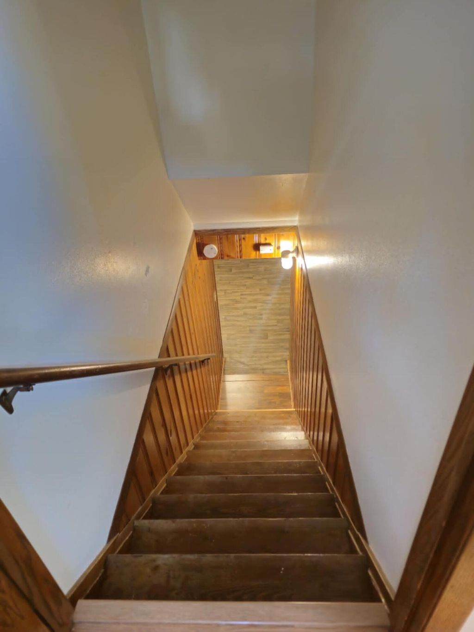
| 3 Beds | 1.5 Baths | 2 Car Garage | 1,116 Sq Ft |
Description of 2260 Cobblestone Ln, Beloit, WI 53511
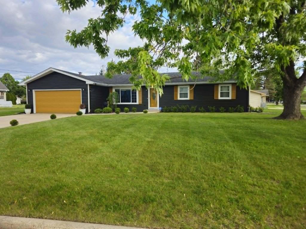
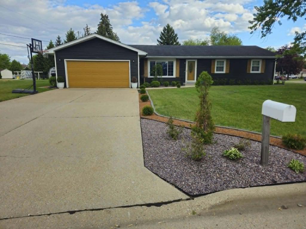
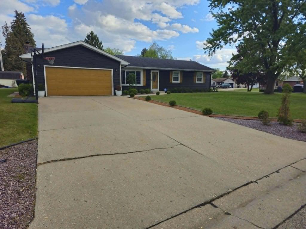
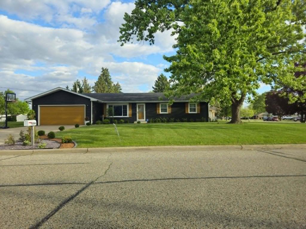
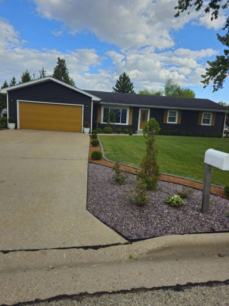
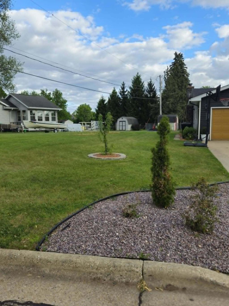
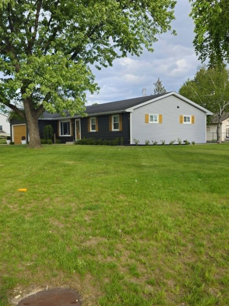
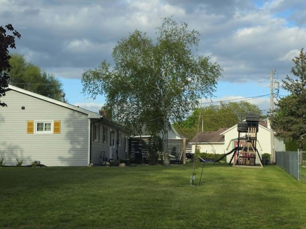
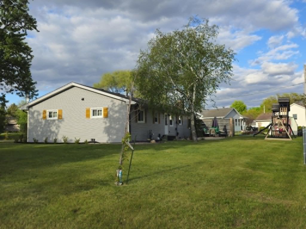
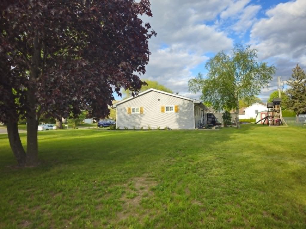
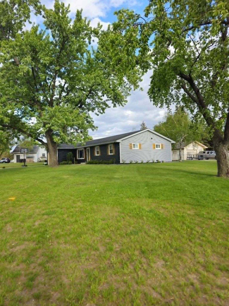
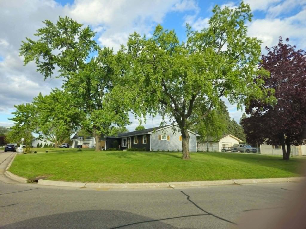
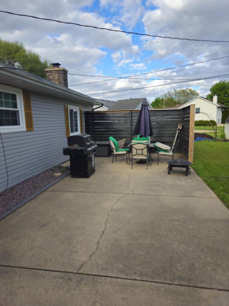
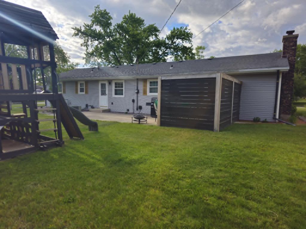
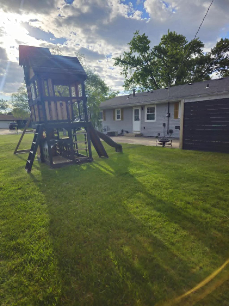
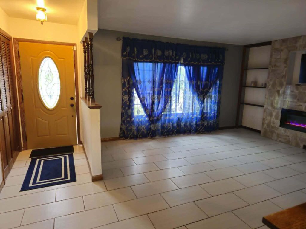
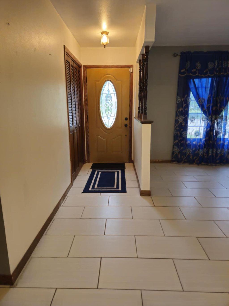
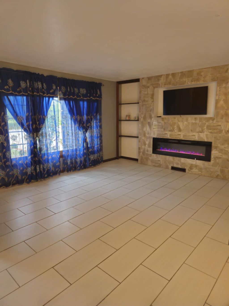
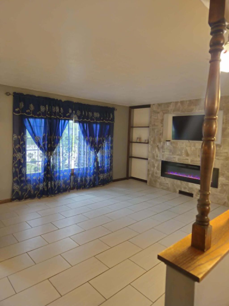
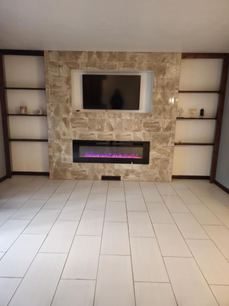
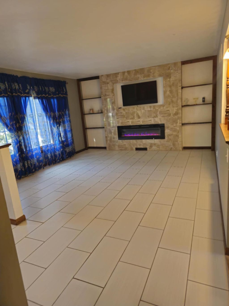
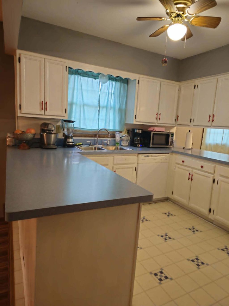
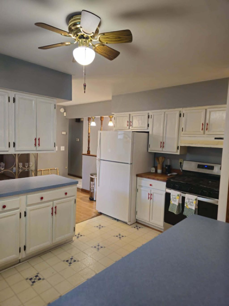
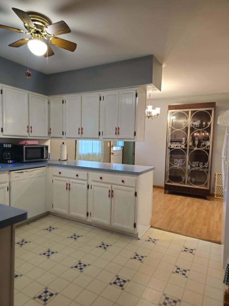
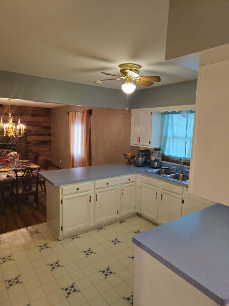
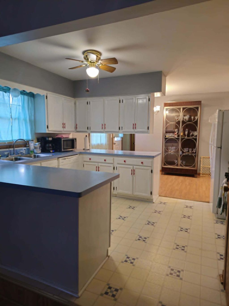
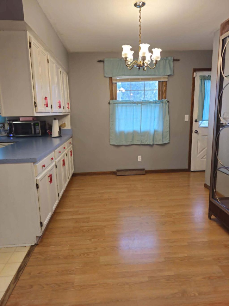
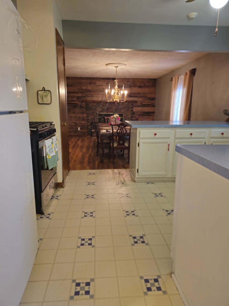
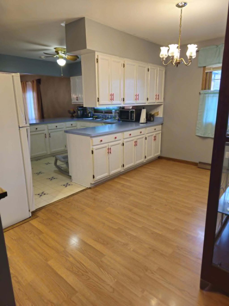
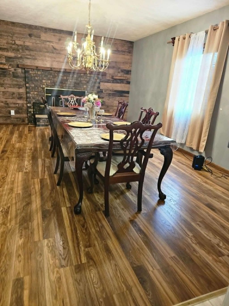
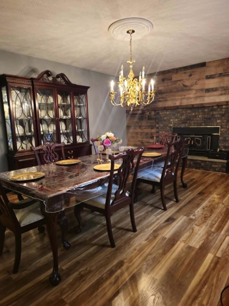
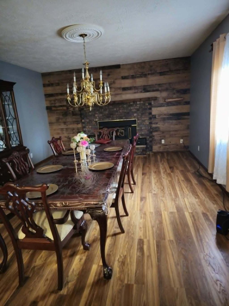
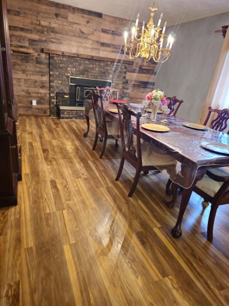
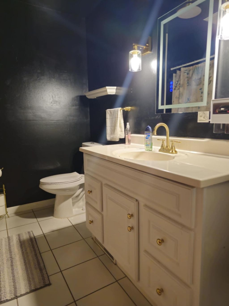
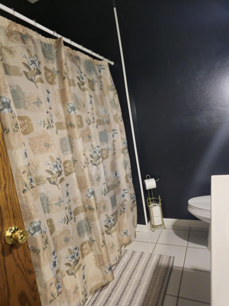
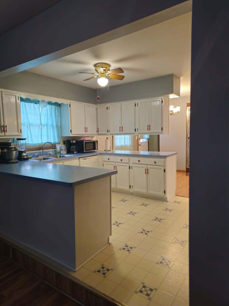
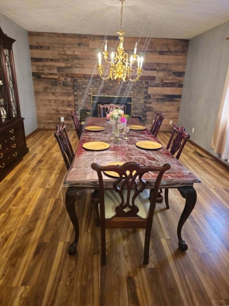
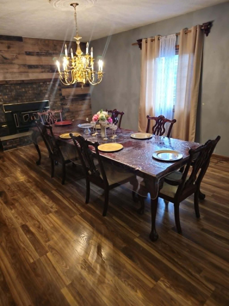
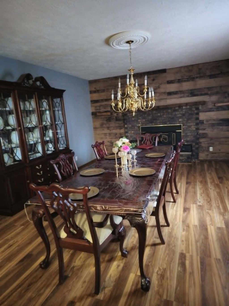
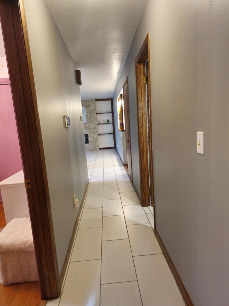
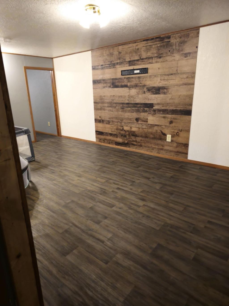
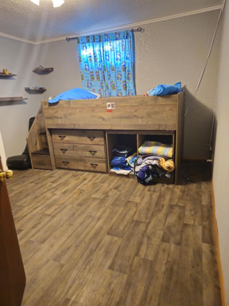
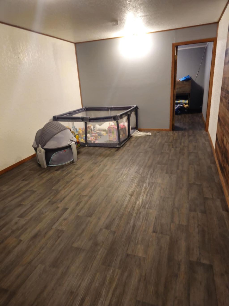
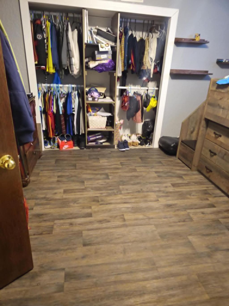
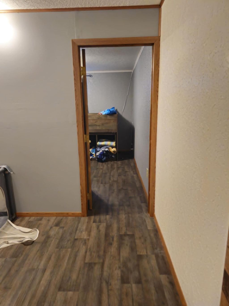
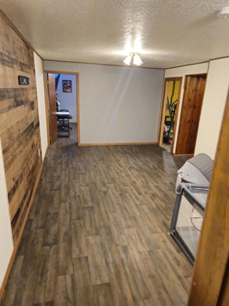
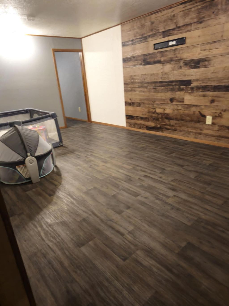
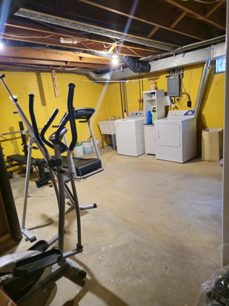
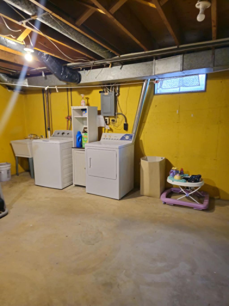
Welcome to this beautiful 3-bedroom, 1.5-bath ranch home situated on a spacious corner lot with exceptional outdoor space and great curb appeal. Featuring newer siding and a functional layout, this property offers comfort, character, and excellent potential to make it your own. The main living and dining areas provide a warm and welcoming atmosphere, highlighted by a fireplace that creates an attractive focal point within the home. The partially finished basement expands the living space with an office or flex space, and additional storage opportunities. Step outside to enjoy the oversized yard complete with a playground set, offering plenty of space for outdoor enjoyment, gatherings, or future landscaping ideas. Conveniently located near schools, parks, shopping, and everyday amenities.
Property Features of 2260 Cobblestone Ln, Beloit, WI 53511
Ranch
Single Family Residence
1973
$2,602.00
1
.34
Features
| Elementary school: Robinson |
| Middle school: Fruzen |
| High school: Memorial |
| Dishwasher |
| Central air |
| Forced air heat |
| Natural gas heat |
| Garage |
| Two car garage |
| Attached parking |
| Attached garage |
| Garage spaces: 2 |
| Vinyl siding |
| Lot acreage is: 0.34 |
| Corner lot |
| Lot sqft: 14810.4 |
| Lot zoned: R 1-A |
| Security system |
| Concrete basement |
| Full basement |
| Partial basement |
| Paved driveway |
| Public sewer |
| Public water |
| Total square feet: 1116 |
| Total above grade finished sq ft: 1116 |
| Living square feet: 1116 |
| Property style: ranch |
| For sale |
| Tax year: 2024 |
Rooms & Dimensions
| Den is 11 x 11 |
| Den Level: Lower |
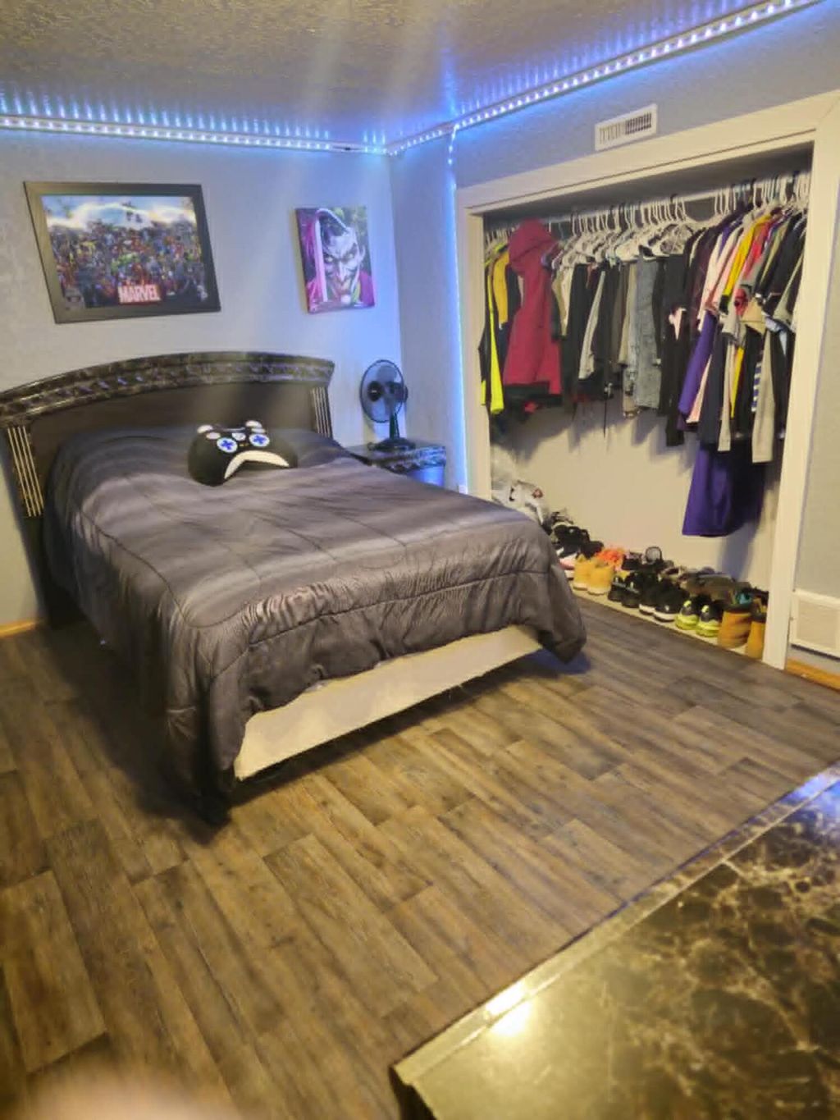
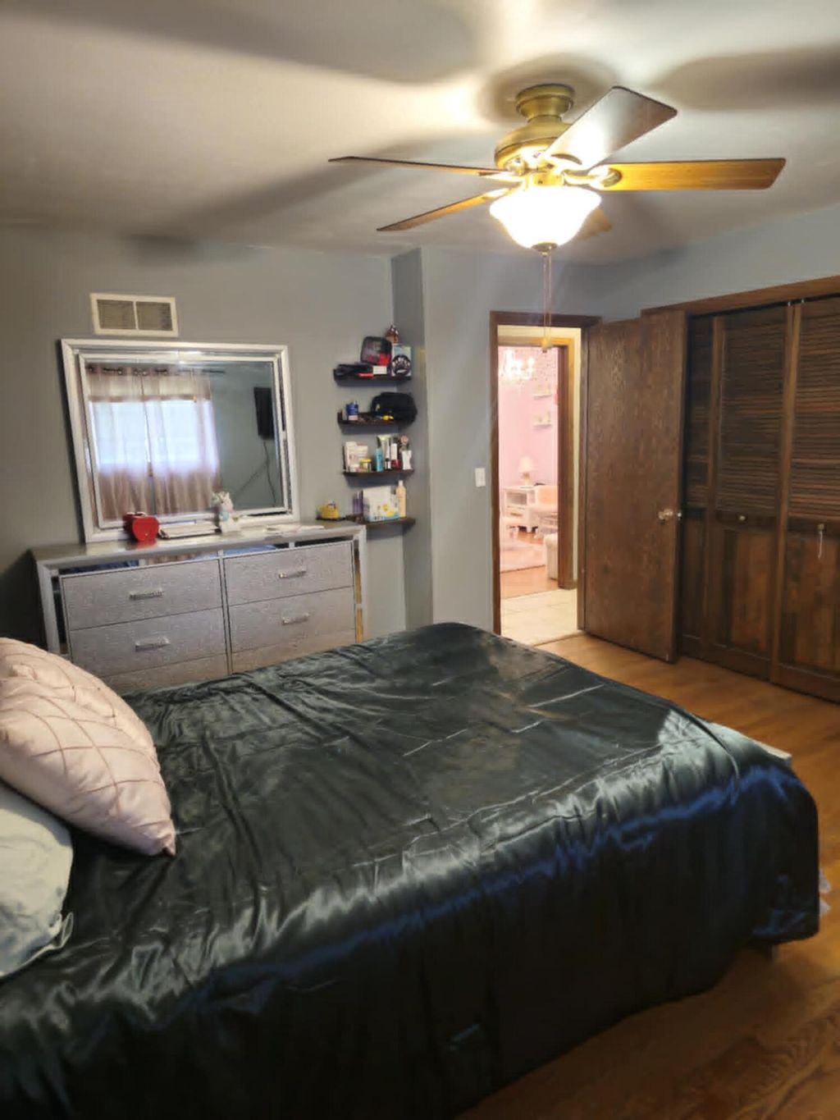
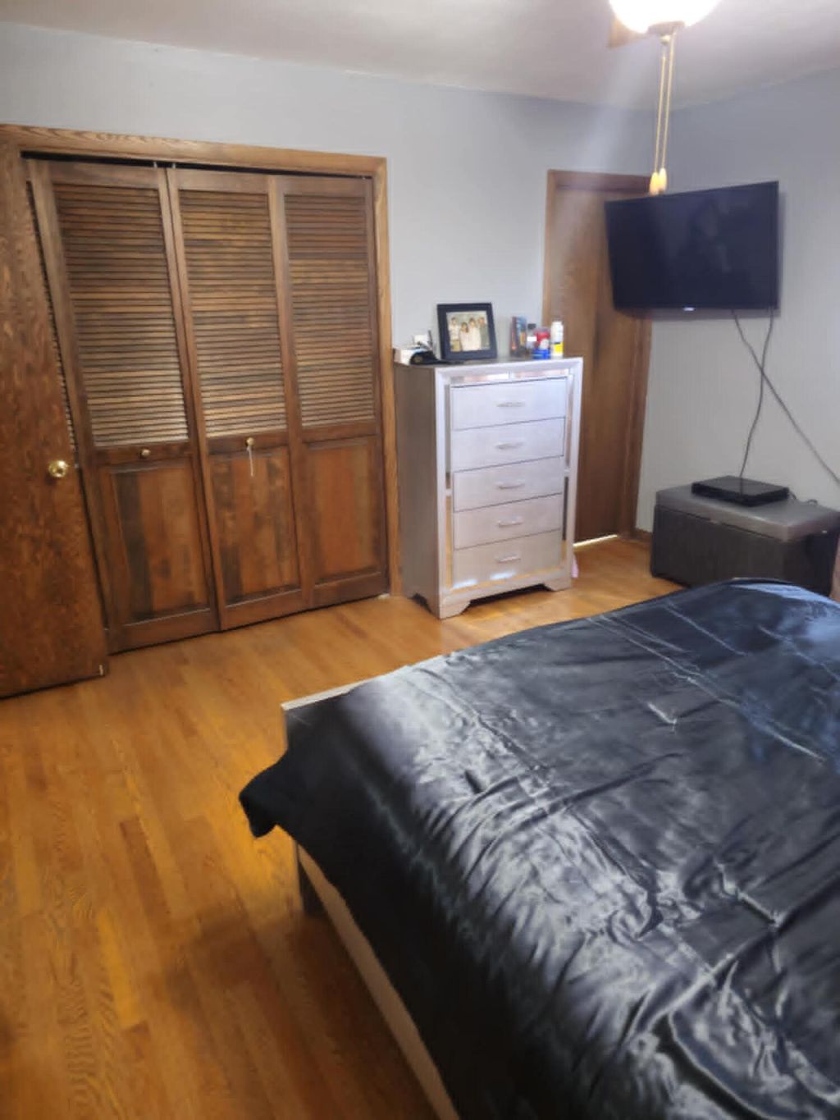
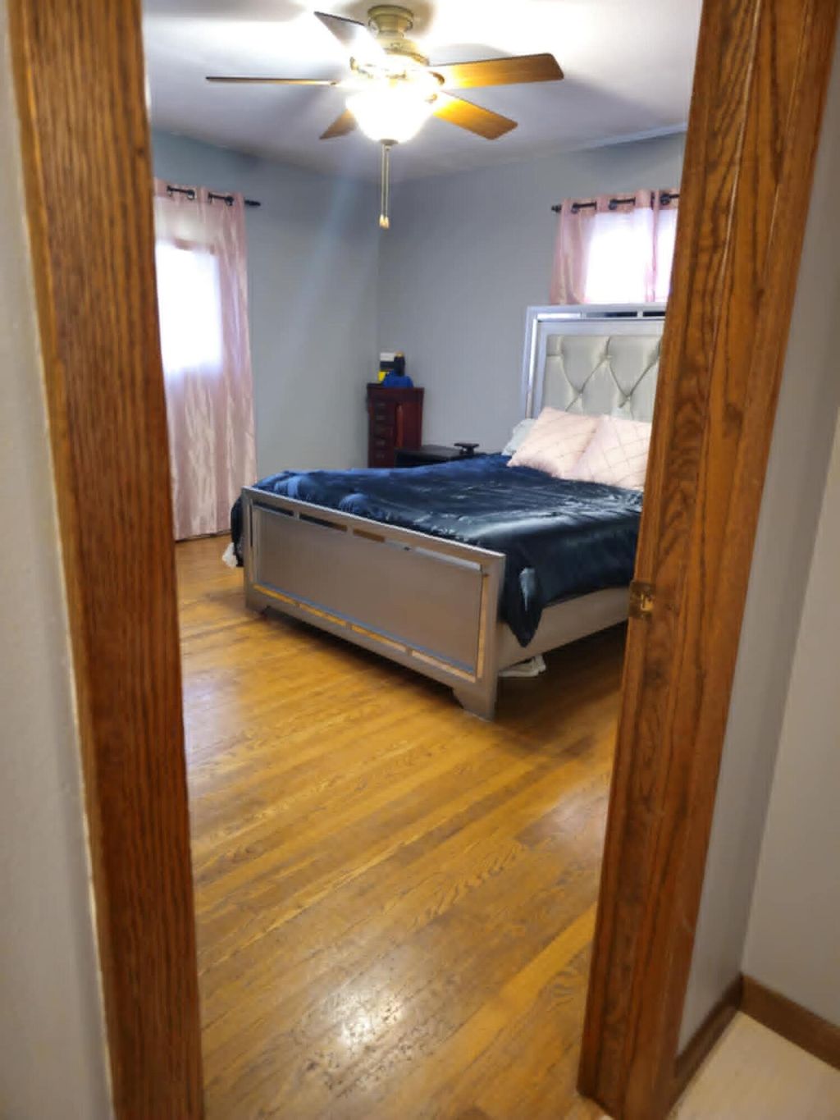
| Bedroom 2 is 12 x 10 |
| Bedroom 2 Level: Main |
| Bedroom 3 is 10 x 10 |
| Bedroom 3 Level: Main |
| Dining Room is 19 x 14 |
| Dining Level: Main |
| Living Room is 15 x 14 |
| Living Room Level: Main |
| Number of rooms: 8 |