
279 E Arndt St, Fond Du Lac, WI 54935
$215,000
MLS #: 1964643









| 2 Beds | 1 Bath | 1.75 Car Garage | 1,070 Sq Ft |
Description of 279 E Arndt St, Fond Du Lac, WI 54935
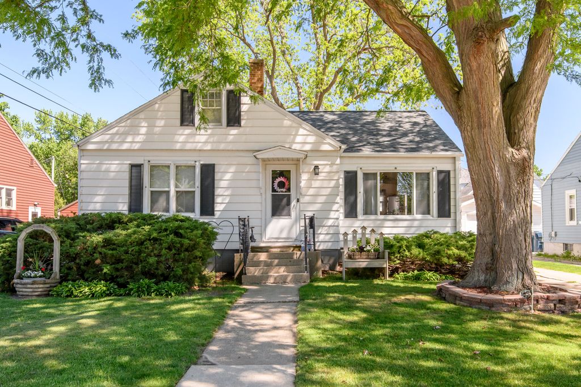
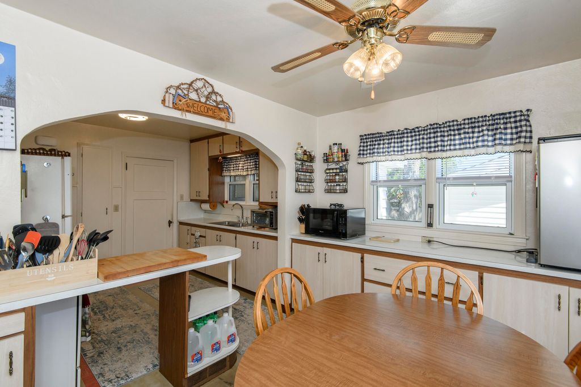
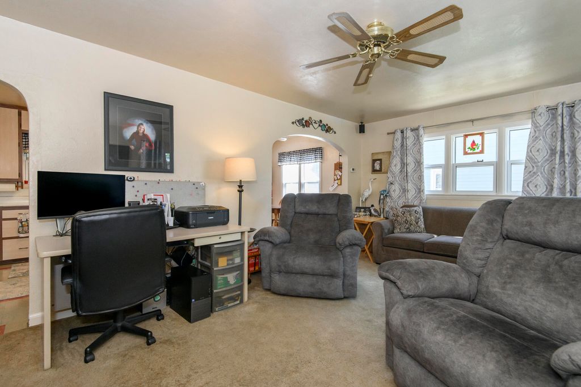
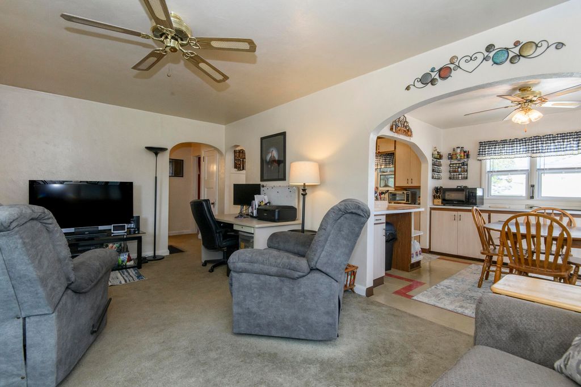
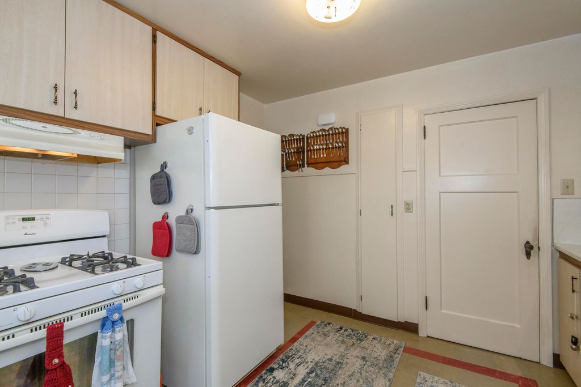
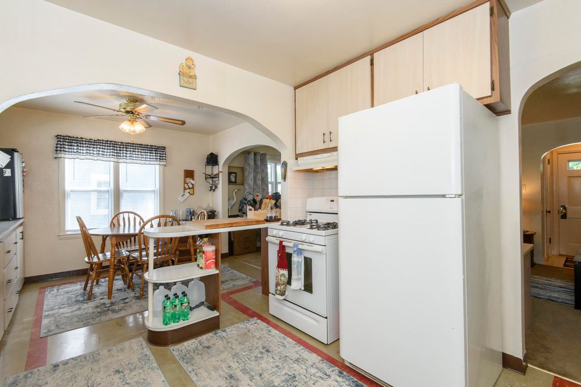
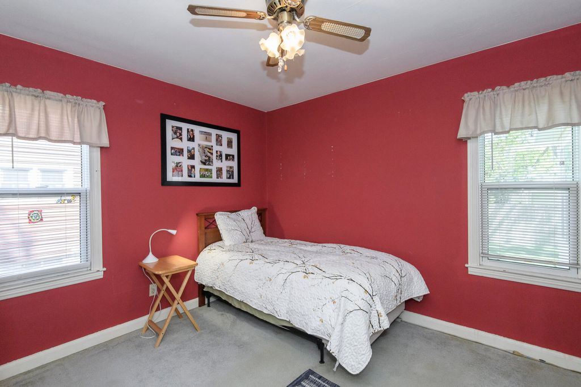
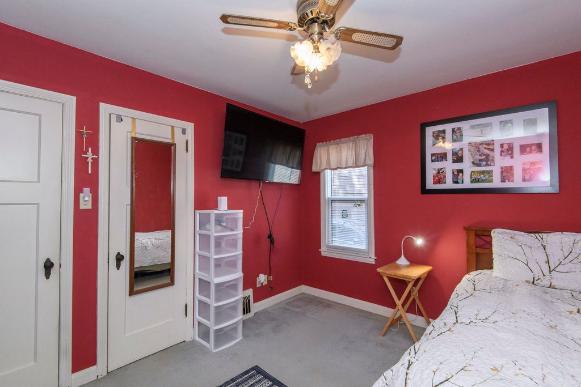
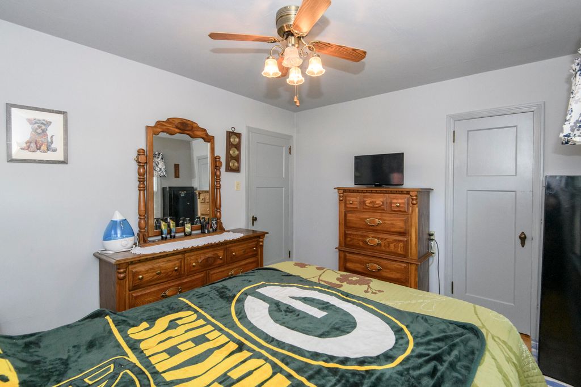
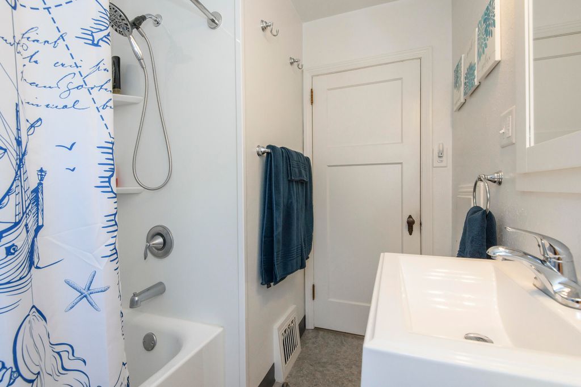
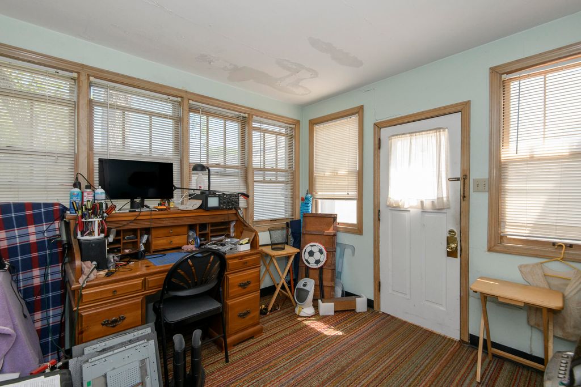
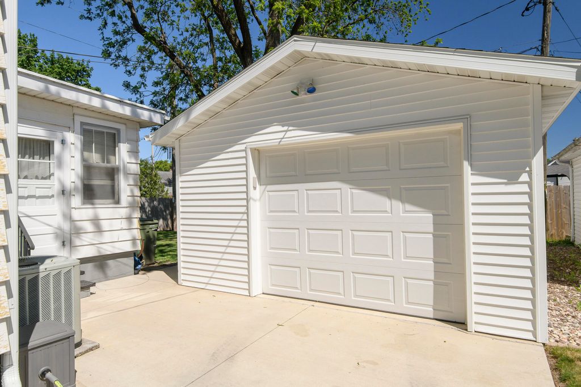
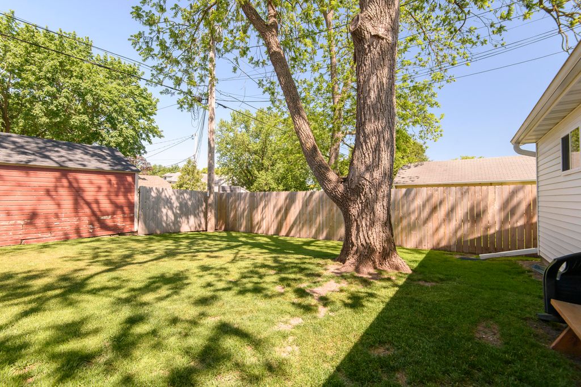
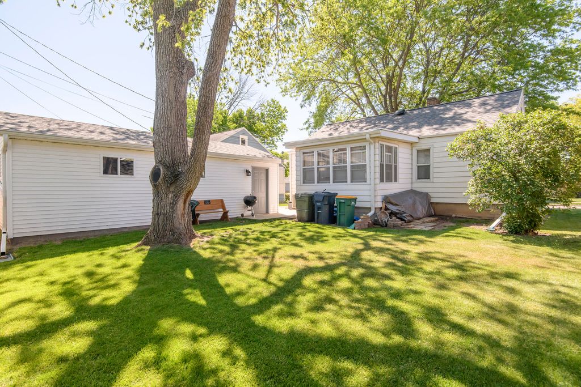
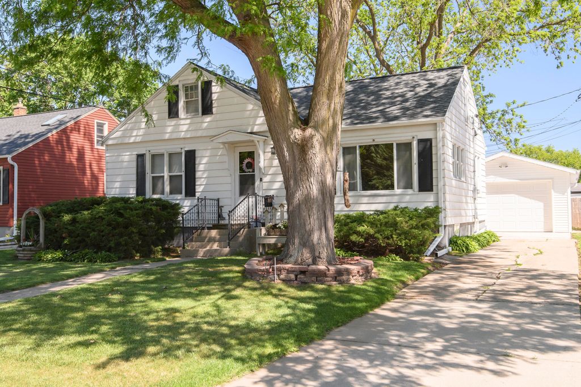
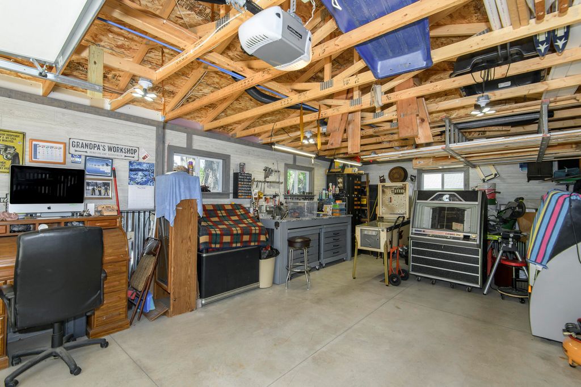
Cute and cozy home. 2 bedrooms, 1 bath, Close to shopping, and parks. Extra back porch area is the Bonus Room. Newer 16 x 28 Insulated Garage. This home is just waiting for you. Call for a private showing! Hardwood floors, under the Living and Boths Bedrooms per Seller.
Property Features of 279 E Arndt St, Fond Du Lac, WI 54935
Listing courtesy of: Premier Point Realty LLC
HOME STYLE
Ranch
Ranch
TYPE
Single Family Residence
Single Family Residence
Year Built
1942
1942
Annual Taxes
$2,616.85
$2,616.85
Stories
1
1
Acres
.13
.13
Features
| High school: Fond du Lac |
| Washer |
| Dryer |
| Range |
| Oven |
| Refrigerator |
| Freezer |
| Central air |
| Forced air heat |
| Natural gas heat |
| Garage |
| Detached parking |
| Detached garage |
| Garage spaces: 1.75 |
| Aluminum siding |
| Lot acreage is: 0.13 |
| Lot sqft: 5662.8 |
| Lot zoned: Res |
| Improvement: sidewalks |
| Full basement |
| Paved driveway |
| Public sewer |
| Public water |
| Property style: ranch |
| For sale |
| Tax year: 2024 |
Rooms & Dimensions
| Bedroom 2 is 10 x 10 |
| Bedroom 2 Level: Main |
| Living Room is 18 x 12 |
| Living Room Level: Main |
| Bonus Room is 10 x 10 |
| Bonus Room Level: Main |
| Number of rooms: 5 |