
4435 N Glenway St, Wauwatosa, WI 53225
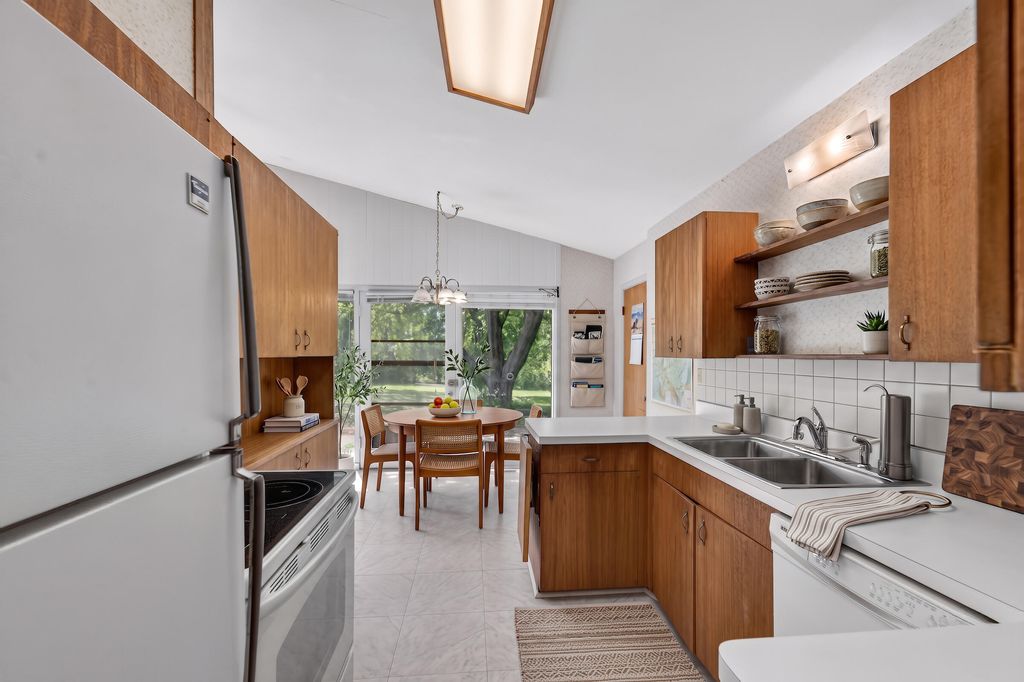
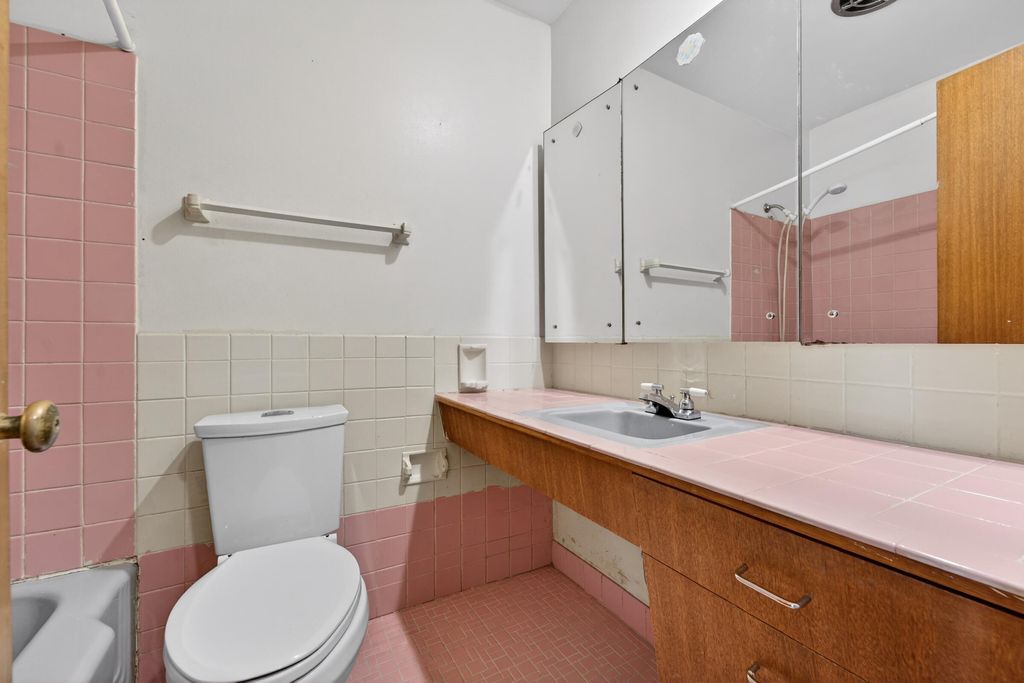
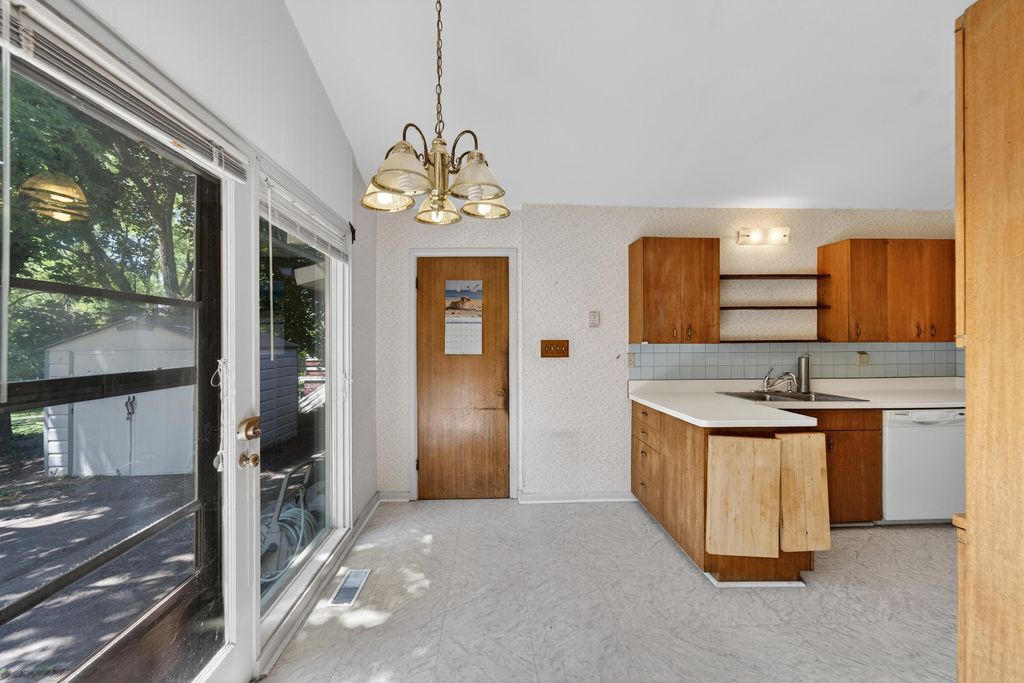
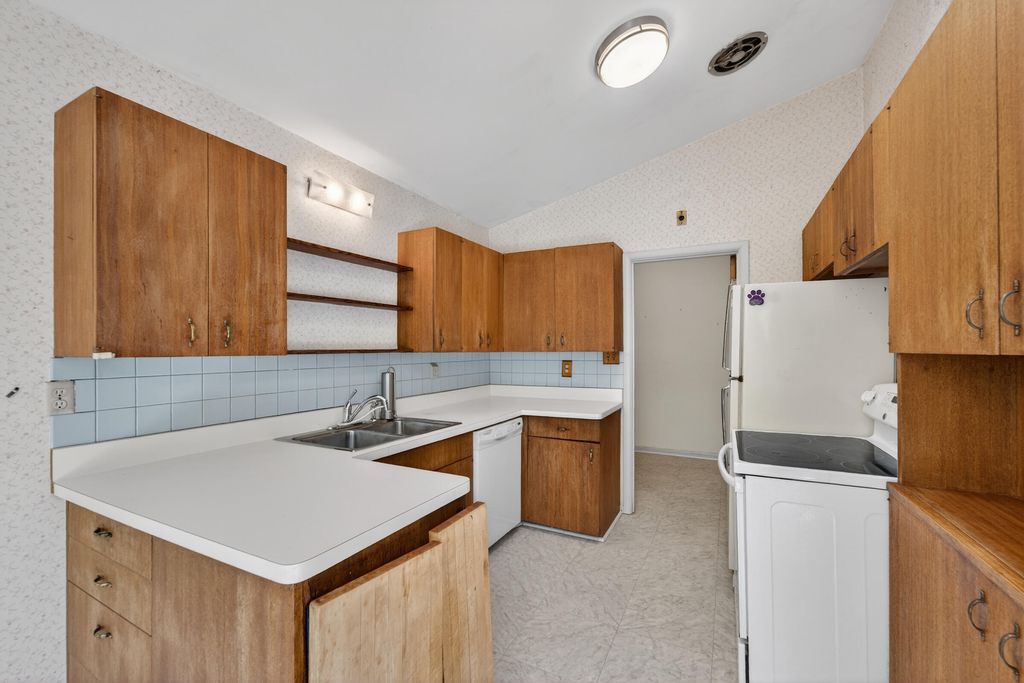
| 3 Beds | 2 Baths | 2.5 Car Garage | 1,401 Sq Ft |
Description of 4435 N Glenway St, Wauwatosa, WI 53225
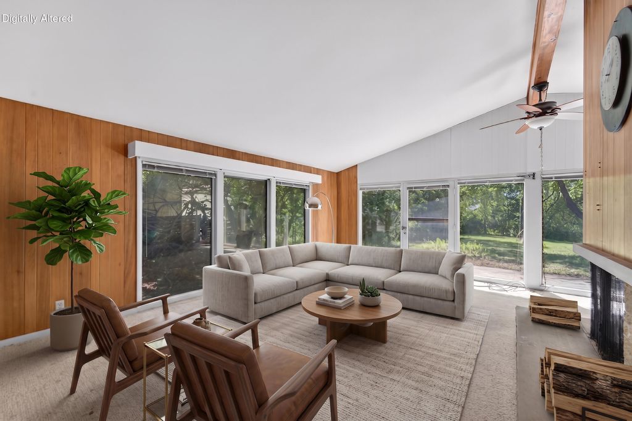
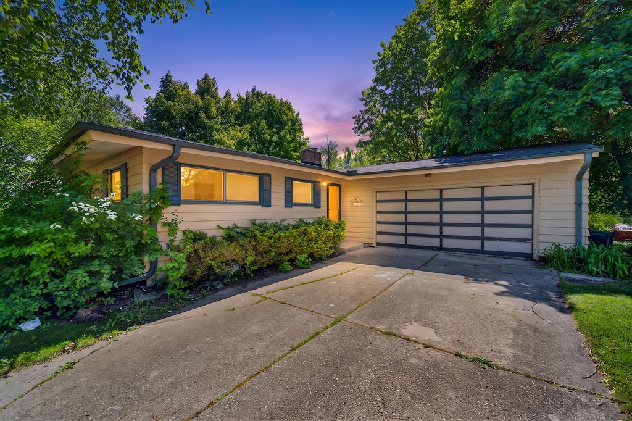
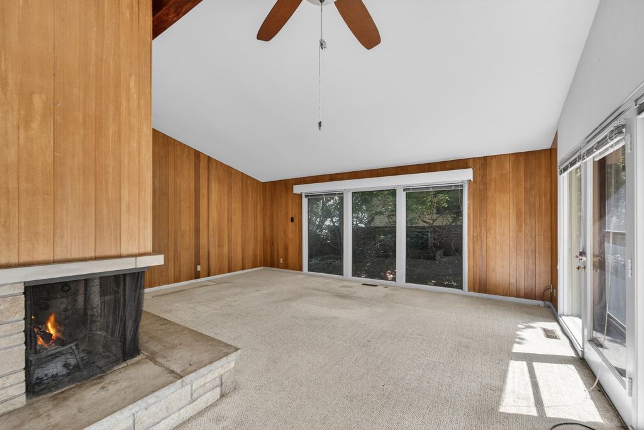
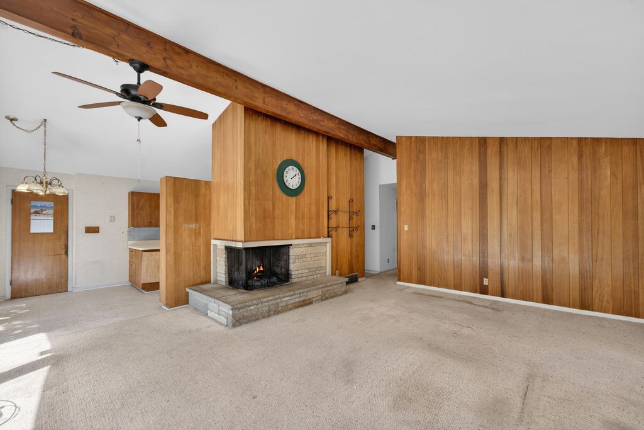
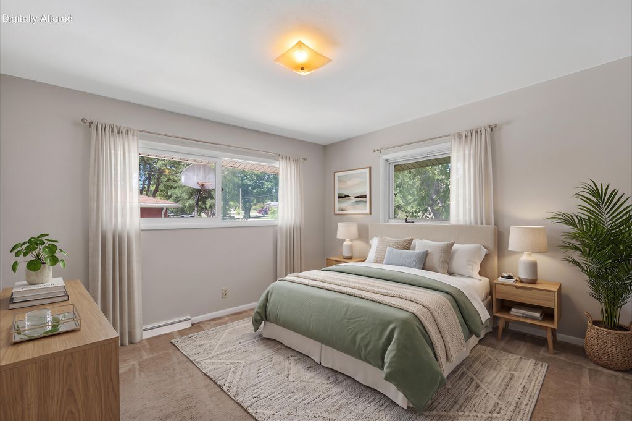
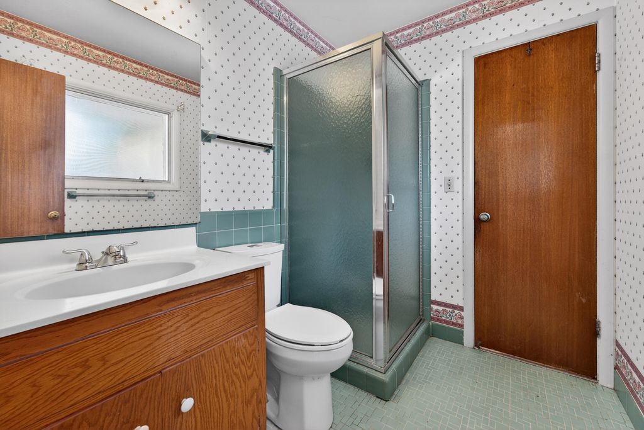
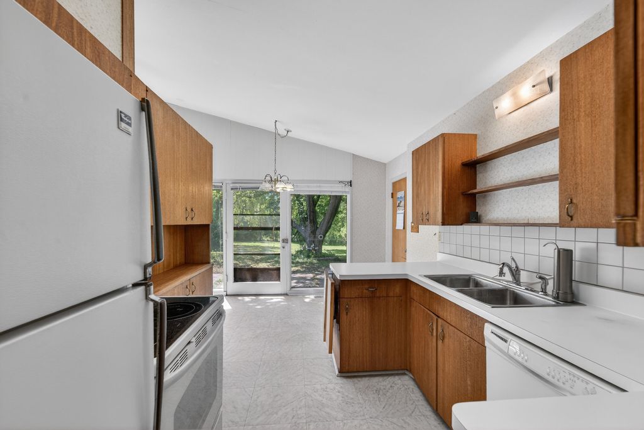
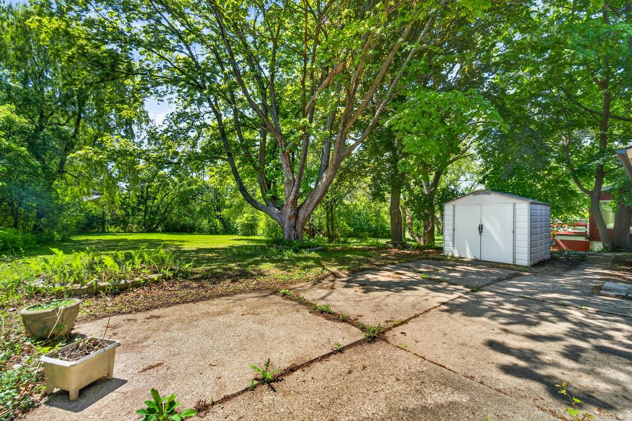
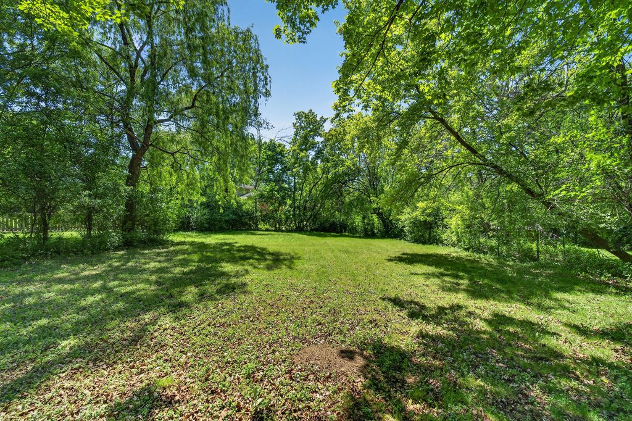
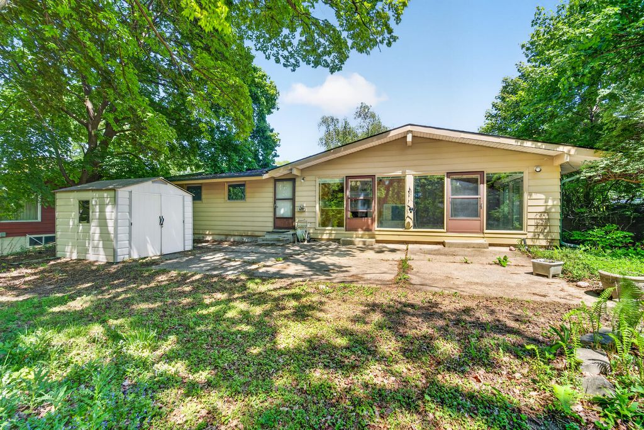
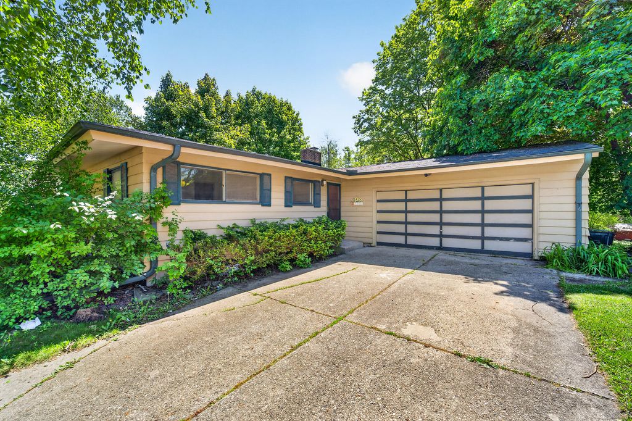
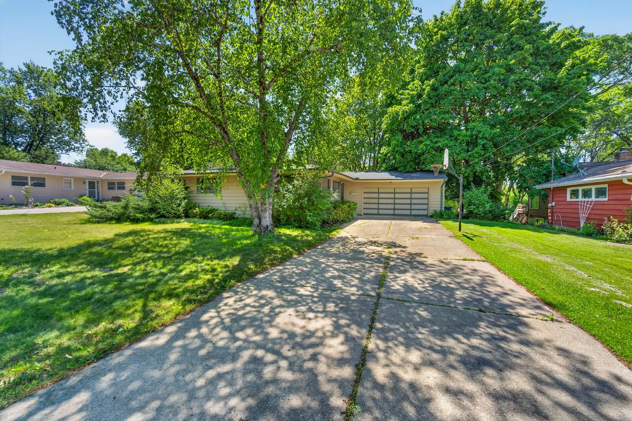
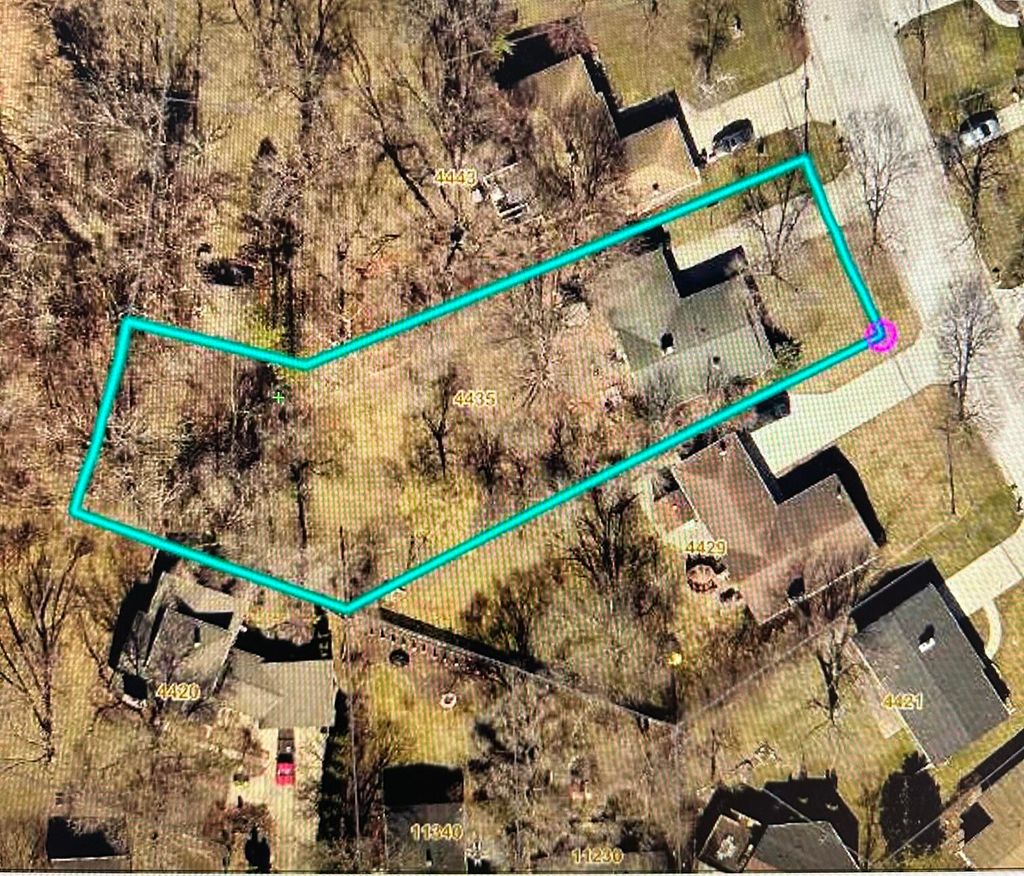
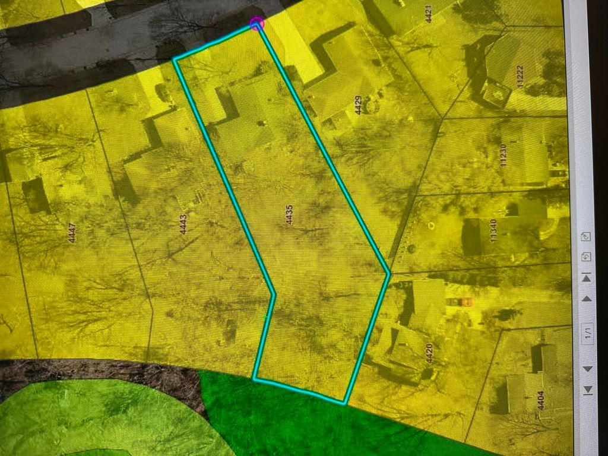
Attention! Ultra Rare opportunity in today's market to own this Gem located in desirable Wauwatosa. Buyers or Savvy Investors looking to build instant equity & sweat equity while remodeling your dream home! This 3BR, 2BA home features a spacious LR w/vaulted ceilings, panoramic floor-to-ceiling windows, tons of natural light & beautiful backyard/nature and wildlife views. Large BRs w/XL closets throughout. Situated on a rare 1/2 acre lot w/2.5 car attached Garage. Property backs directly to the scenic Menomonee River Pkwy public land for added privacy & peaceful surroundings. Tremendous potential for owner-occupants or investors looking to create long-term value. Great bones, incredible setting & endless possibilities. This one won't last long -- schedule your showing today
Property Features of 4435 N Glenway St, Wauwatosa, WI 53225
Ranch
Single Family Residence
1955
$5,185.00
1
.53
Features
| Washer |
| Dryer |
| Range |
| Oven |
| Microwave oven |
| Dishwasher |
| Refrigerator |
| Central air |
| Forced air heat |
| Natural gas heat |
| Garage |
| Attached parking |
| Attached garage |
| Garage spaces: 2.5 |
| Vinyl siding |
| Lot acreage is: 0.53 |
| Lot sqft: 23086.8 |
| Lot zoned: Single Fam |
| Vaulted ceilings |
| Garbage disposal |
| Handicap access |
| Kitchen island |
| Full basement |
| Paved driveway |
| Public sewer |
| Public water |
| Total square feet: 1401 |
| Total above grade finished sq ft: 1401 |
| Living square feet: 1401 |
| Property style: ranch |
| For sale |
| Tax year: 2025 |
Rooms & Dimensions
| Laundry room |
| Pantry |
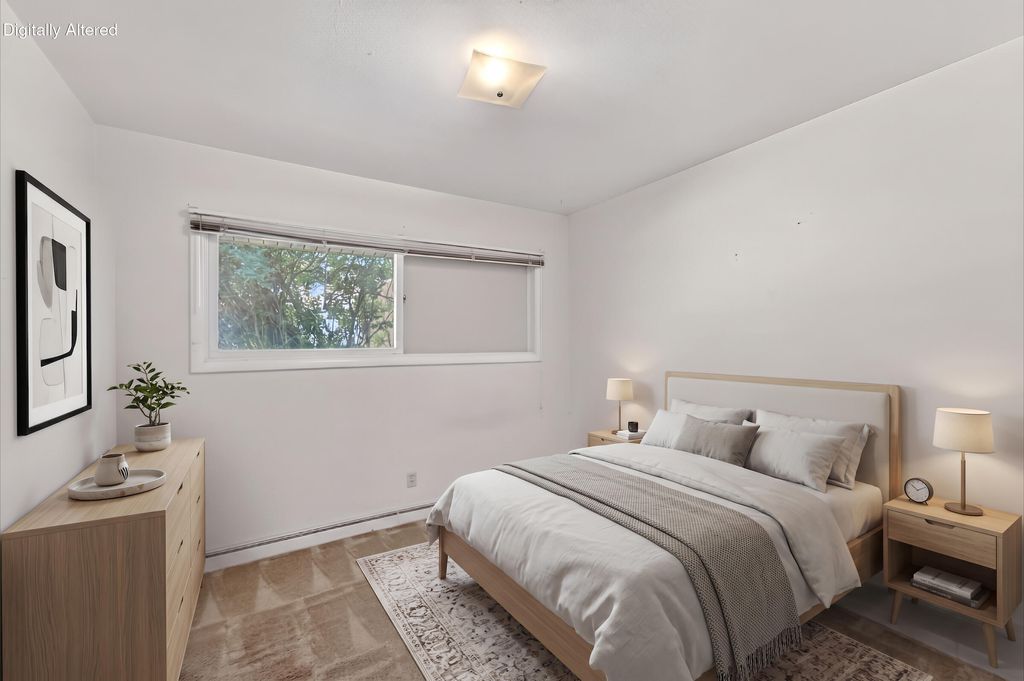
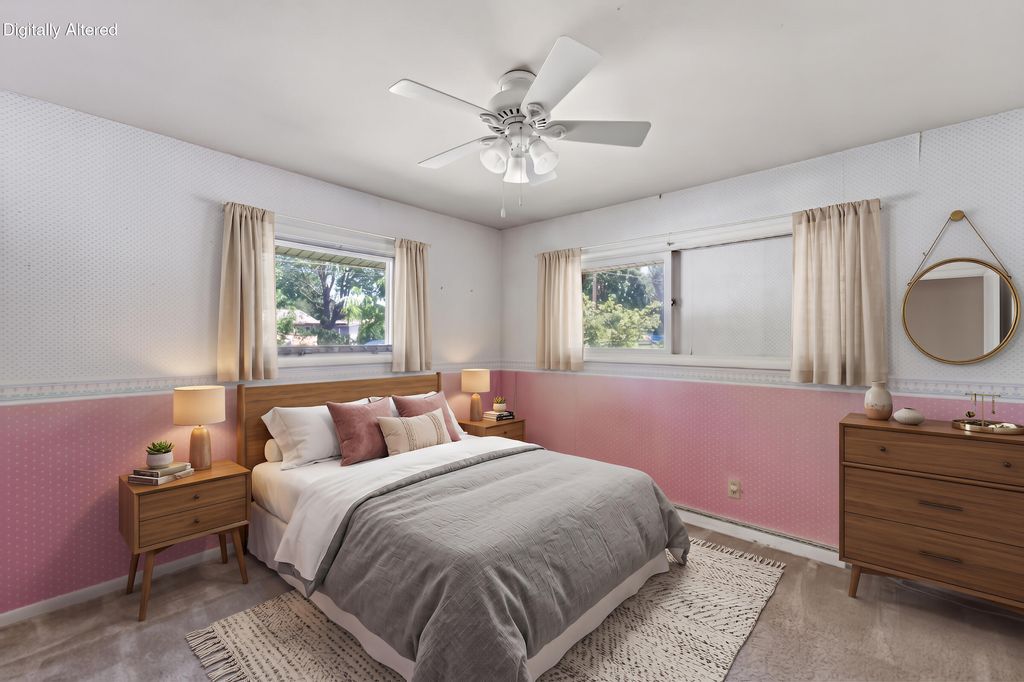
| Bedroom 2 is 13 x 12 |
| Bedroom 2 Level: Main |
| Bedroom 3 is 13 x 11 |
| Bedroom 3 Level: Main |
| Dining Room is 10 x 10 |
| Dining Level: Main |
| Living Room is 20 x 16 |
| Living Room Level: Main |
| Laundry Room is 15 x 15 |
| Laundry Room Level: Lower |
| Number of rooms: 6 |