
9415 W Arthur Ave, West Allis, WI 53227
$334,900
MLS #: 1964639
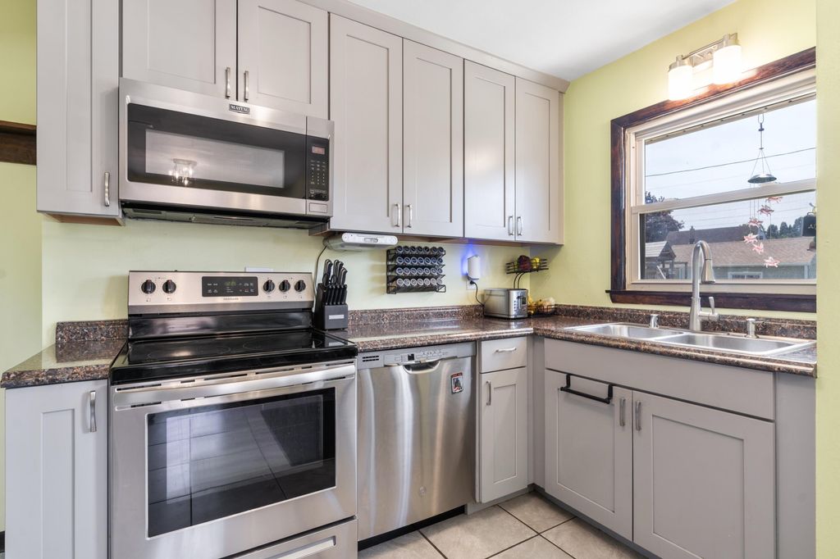
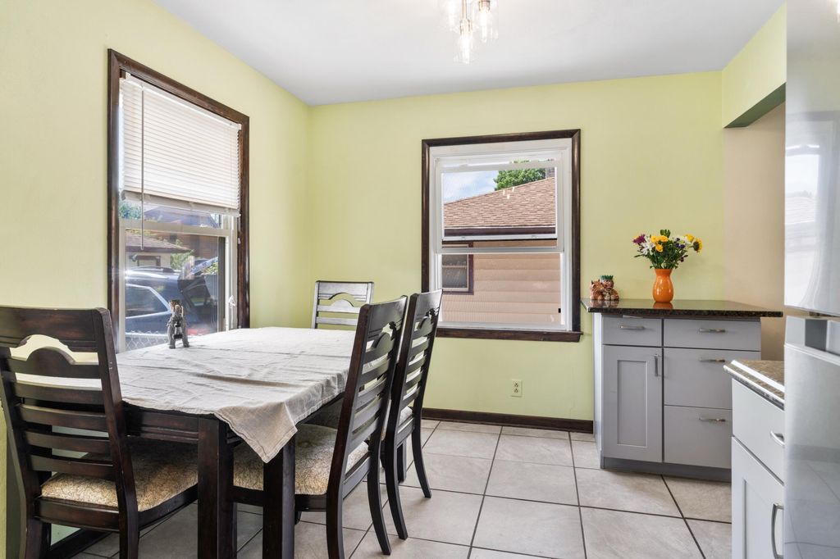
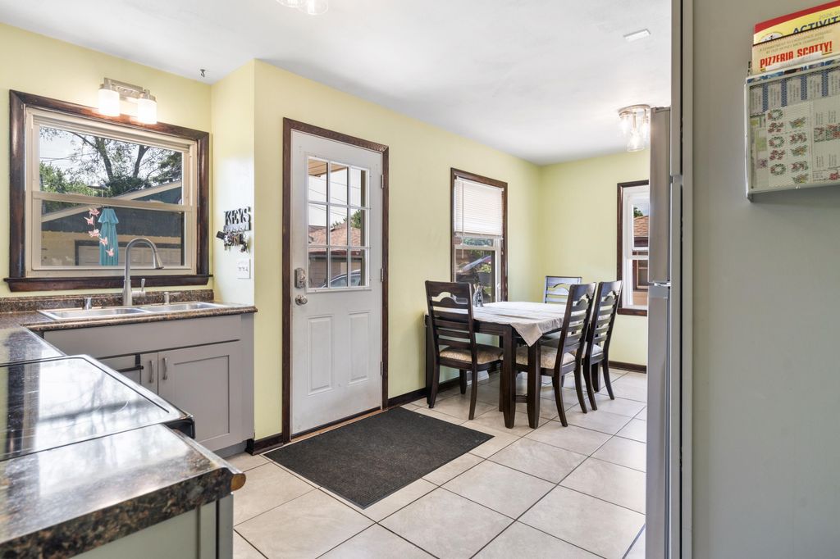
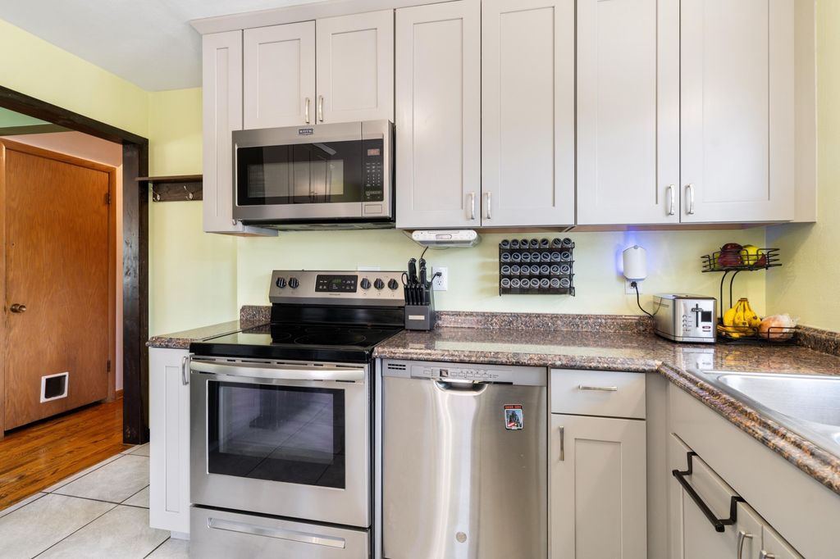
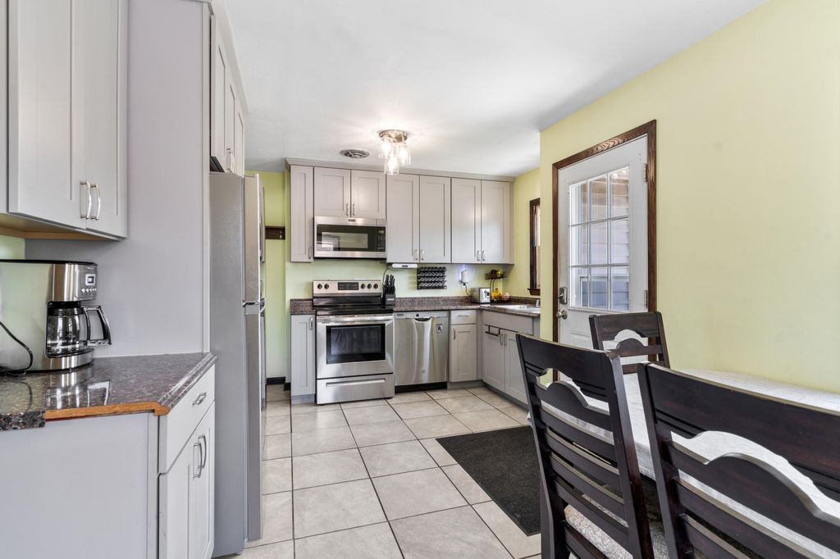
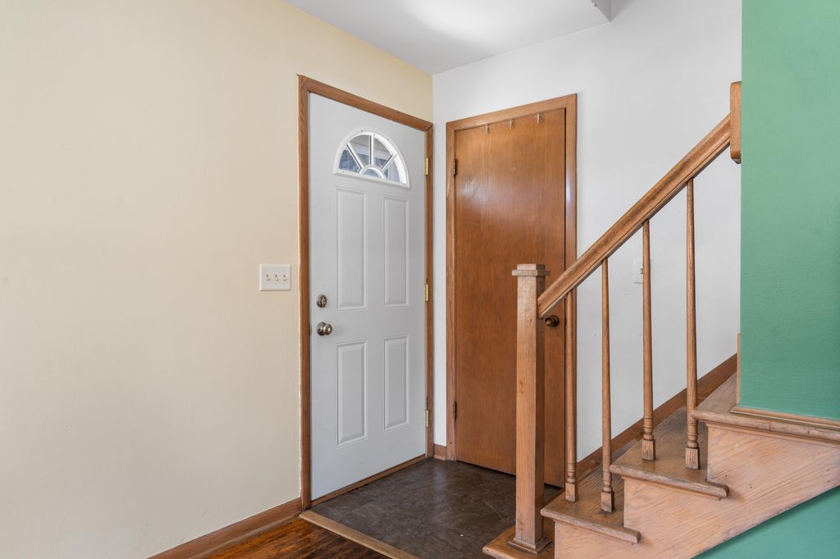
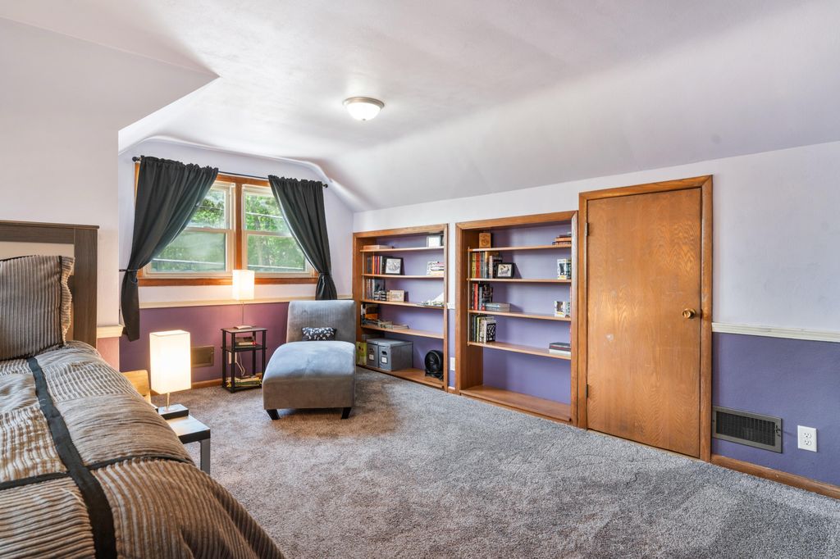
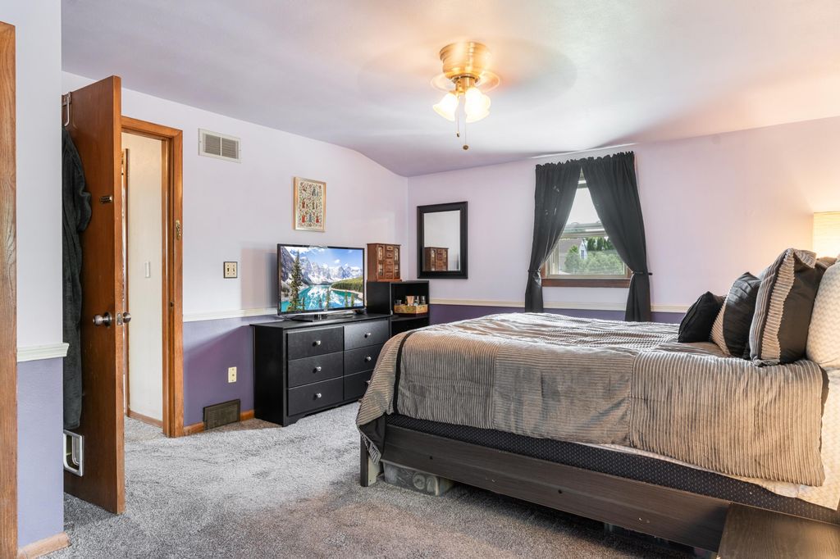
| 4 Beds | 2 Baths | 2 Car Garage | 1,742 Sq Ft |
Description of 9415 W Arthur Ave, West Allis, WI 53227
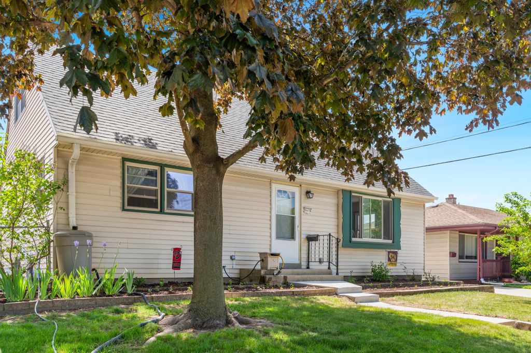
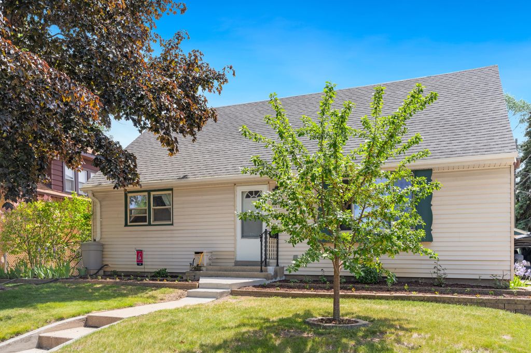
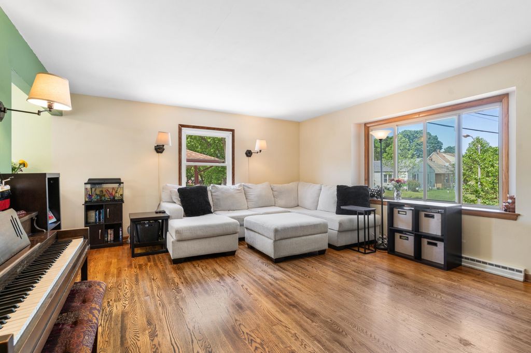
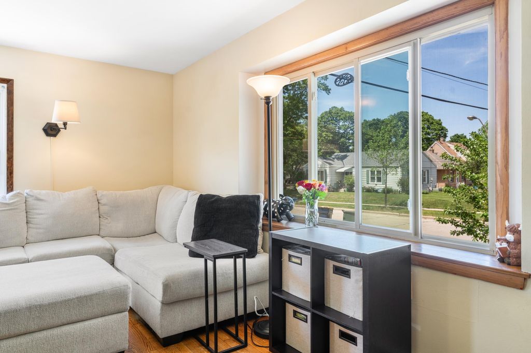
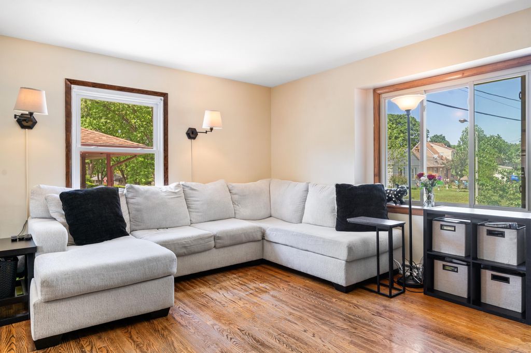
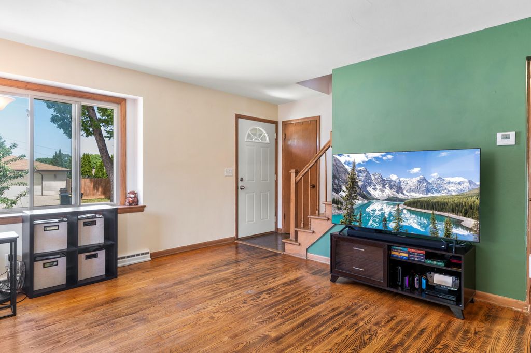
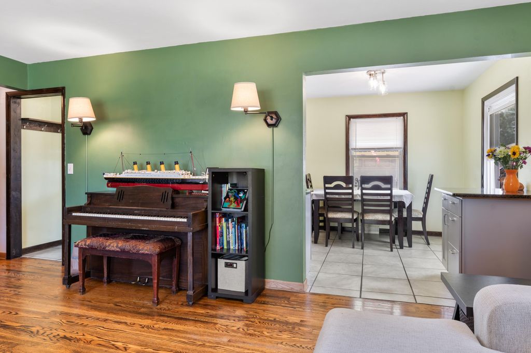
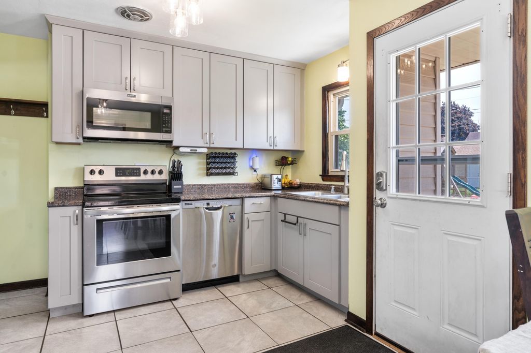
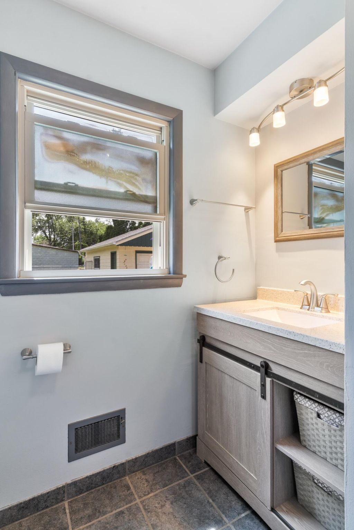
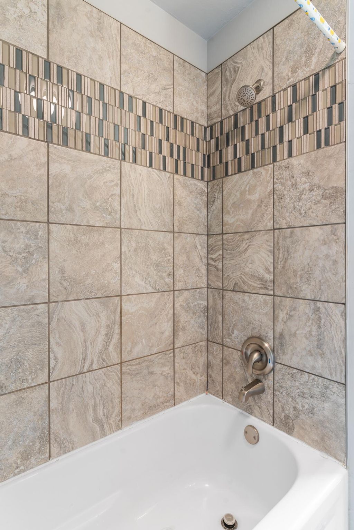
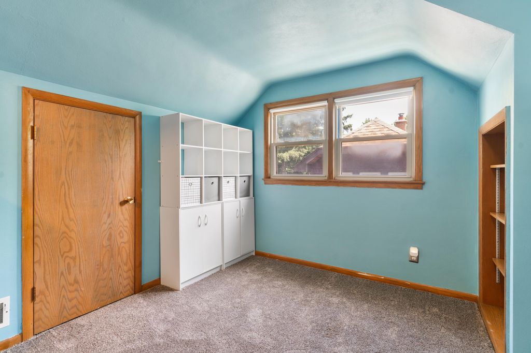
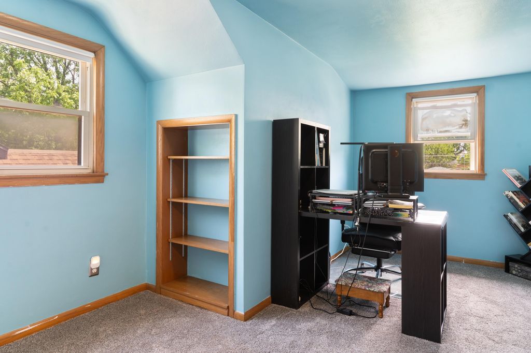
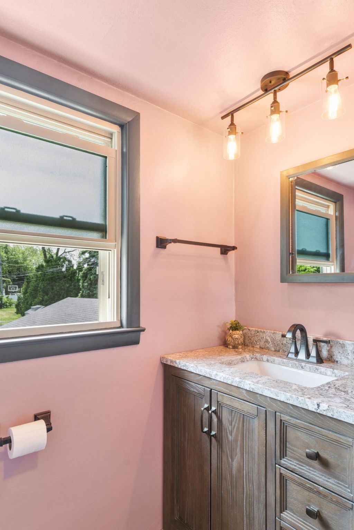
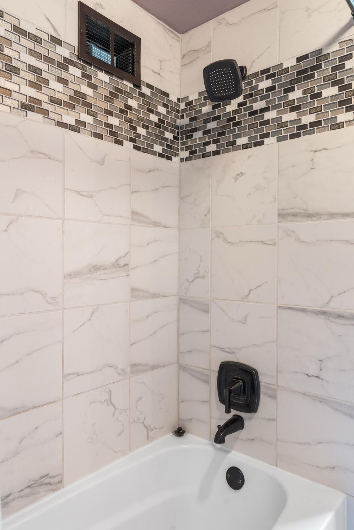
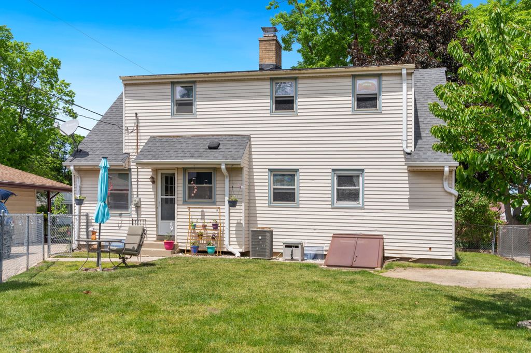
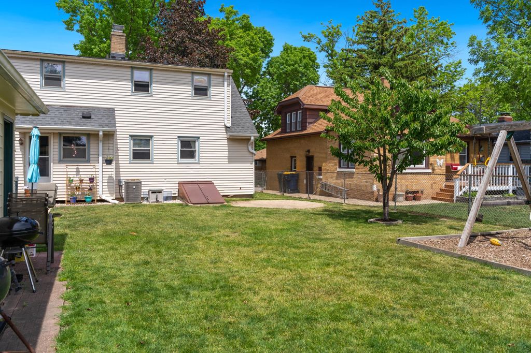
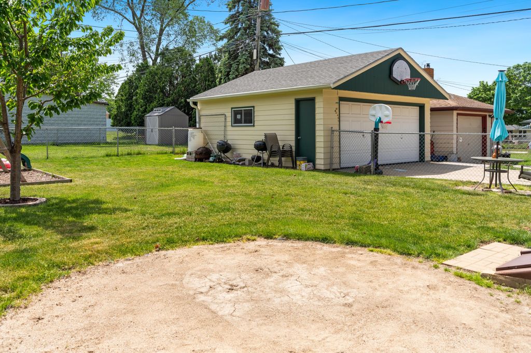
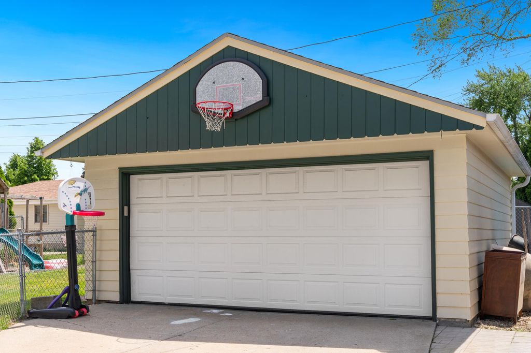
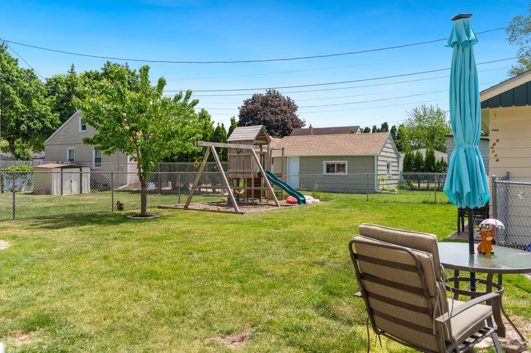
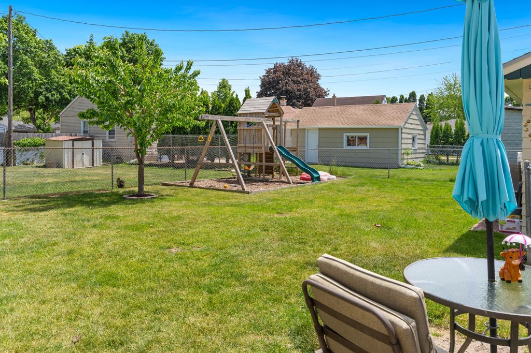
Don't miss this rare opportunity to own a move-in ready, well-maintained 4-bedroom, 2-bath Cape Cod in the heart of West Allis. Offering room to grow and hard-to-find flexibility, this home features beautiful hardwood floors, a spacious living room, and abundant natural light throughout. Both bathrooms have been tastefully updated with modern finishes, stylish vanities, and custom tilework. The large, fenced backyard offers plenty of space for entertaining, gardening, pets, or play, while the detached 2-car garage provides added storage and convenience. Whether enjoying backyard barbecues, summer evenings with friends and family, or simply relaxing at home, you'll appreciate the space, character, and comfort this home has to offer.
Property Features of 9415 W Arthur Ave, West Allis, WI 53227
Listing courtesy of: Perthel Realty, Inc
HOME STYLE
Cape Cod
Cape Cod
TYPE
Single Family Residence
Single Family Residence
Year Built
1958
1958
Annual Taxes
$5,171.00
$5,171.00
Stories
2
2
Acres
.14
.14
Features
| Elementary school: Mitchell |
| Middle school: Frank Lloyd Wright |
| High school: Nathan Hale |
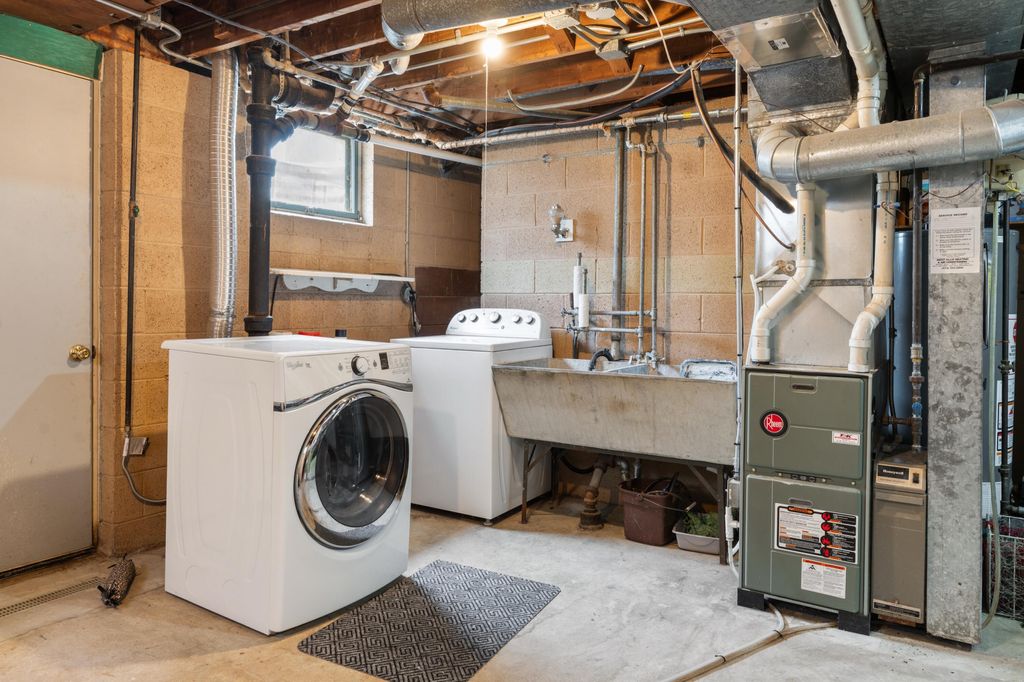
| Washer |
| Dryer |
| Range |
| Microwave oven |
| Dishwasher |
| Refrigerator |
| Central air |
| Forced air heat |
| Natural gas heat |
| Garage |
| Two car garage |
| Attached parking |
| Attached garage |
| Garage spaces: 2 |
| Aluminum siding |
| Fenced yard |
| Lot acreage is: 0.14 |
| Fenced lot |
| Lot sqft: 6098.4 |
| Lot zoned: Residential |
| Improvement: sidewalks |
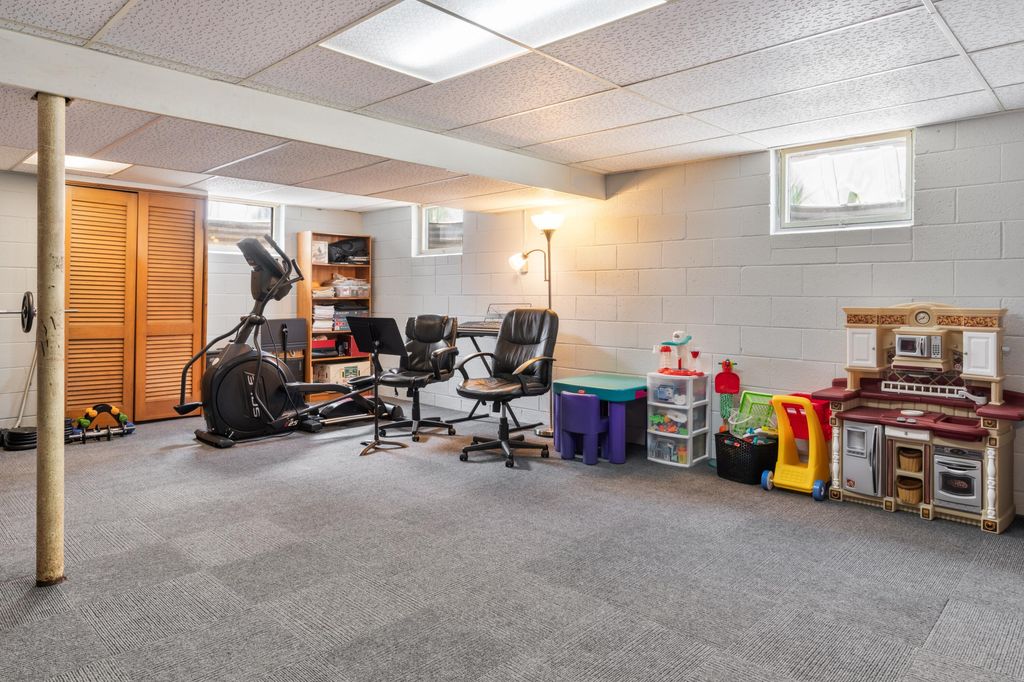
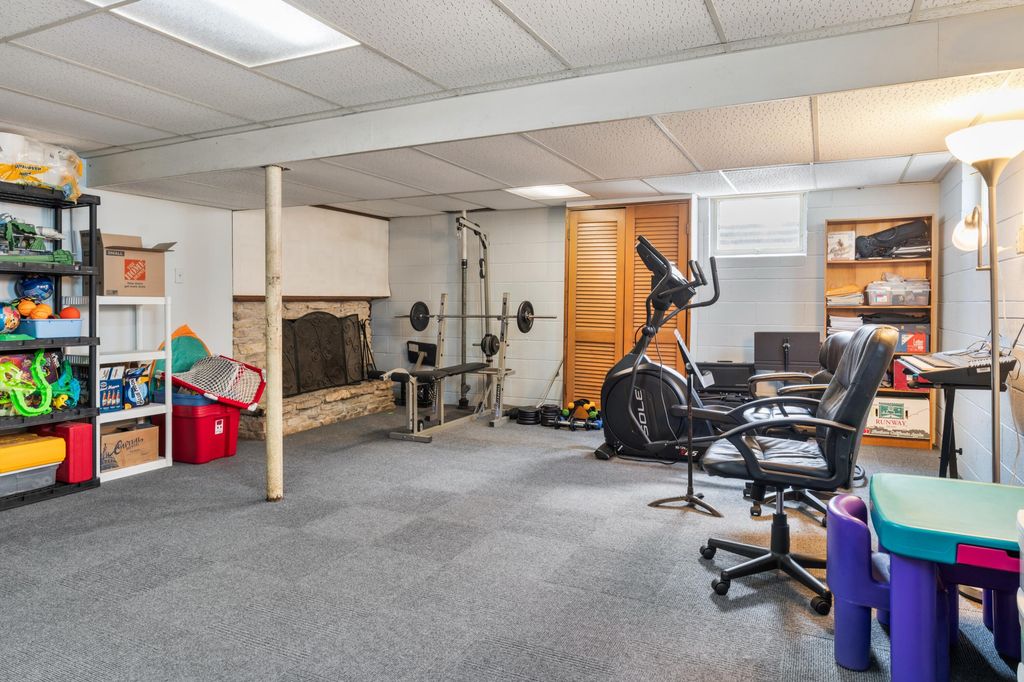
| Full basement |
| Basement has outside entrance |
| Sump pump |
| Walkout basement |
| Paved driveway |
| Public sewer |
| Public water |
| Total square feet: 1742 |
| Total above grade finished sq ft: 1742 |
| Living square feet: 1742 |
| For sale |
| Tax year: 2025 |
Rooms & Dimensions
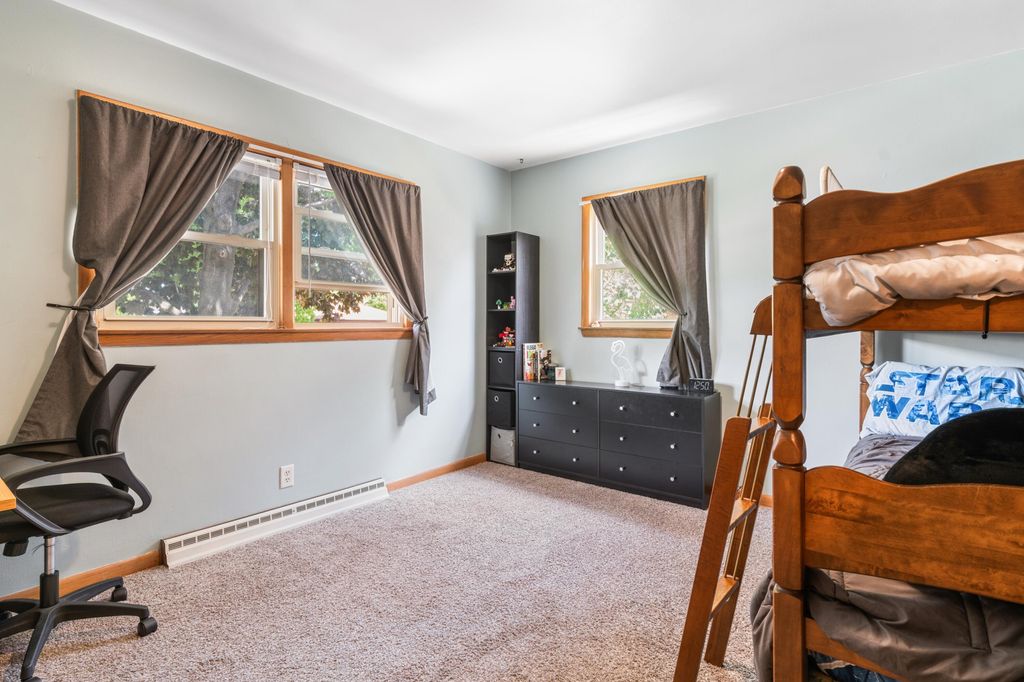
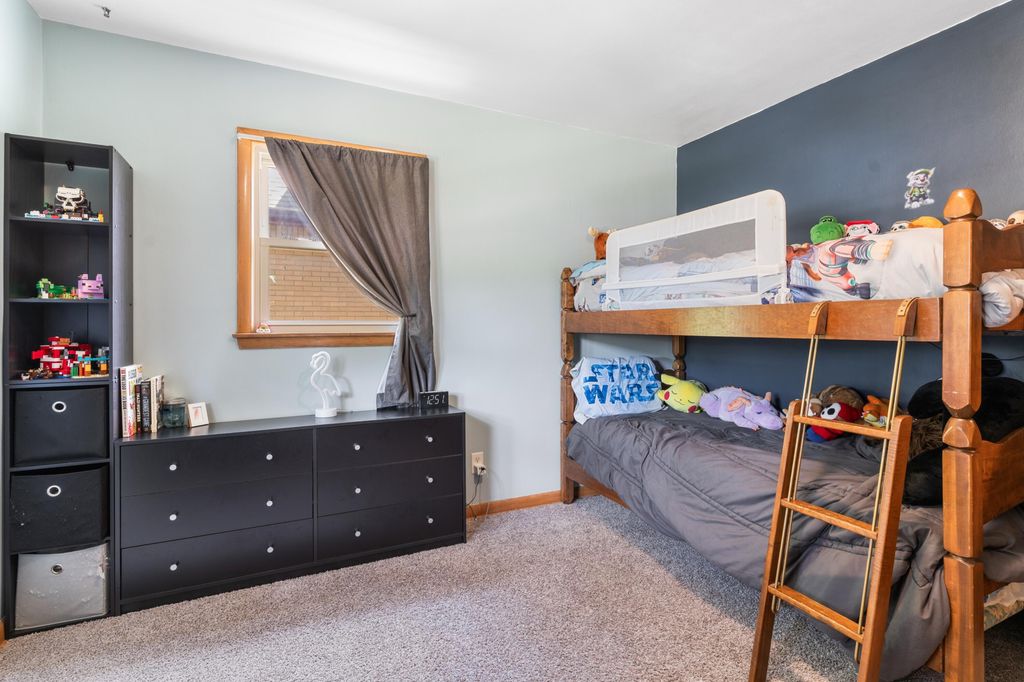
| Bedroom 2 is 11 x 17 |
| Bedroom 2 Level: Upper |
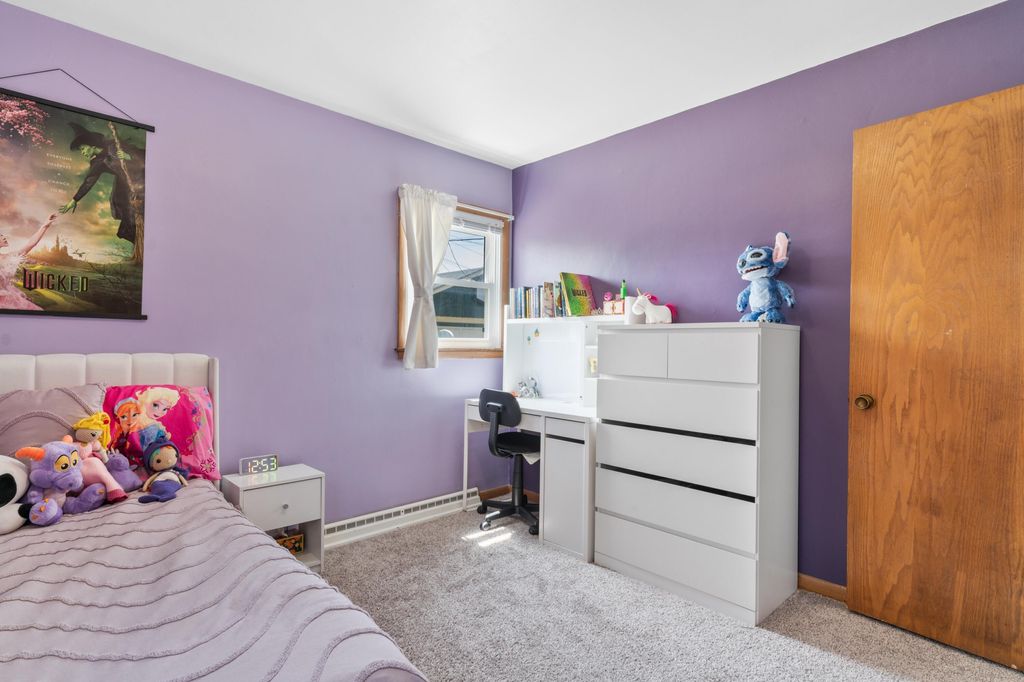
| Bedroom 3 is 13 x 12 |
| Bedroom 3 Level: Main |
| Bedroom 4 is 11 x 11 |
| Bedroom 4 Level: Main |
| Living Room is 18 x 15 |
| Living Room Level: Main |
| Number of rooms: 7 |