
2253 14th St S, La Crosse, WI 54601
$205,000
MLS #: 1964638









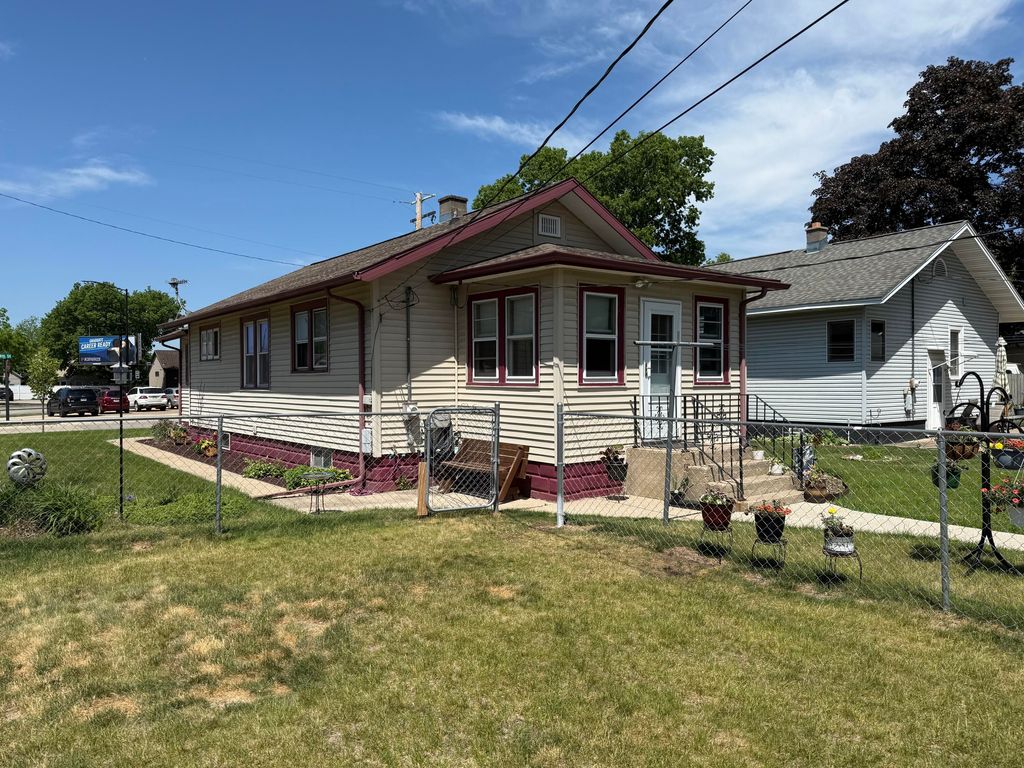


| 2 Beds | 1 Bath | 1.5 Car Garage | 1,063 Sq Ft |
Description of 2253 14th St S, La Crosse, WI 54601
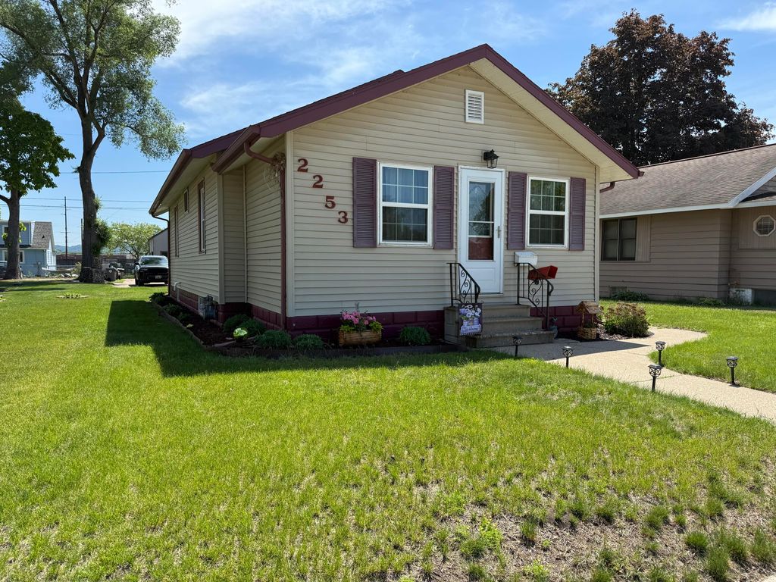
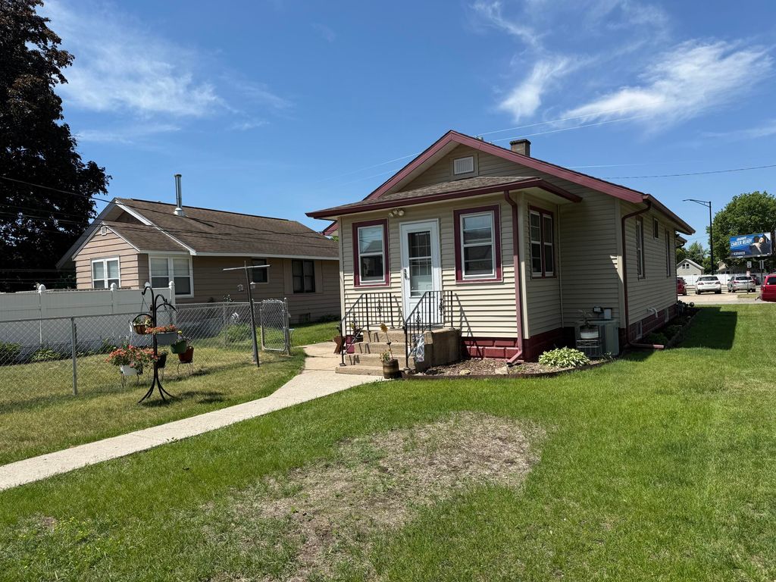
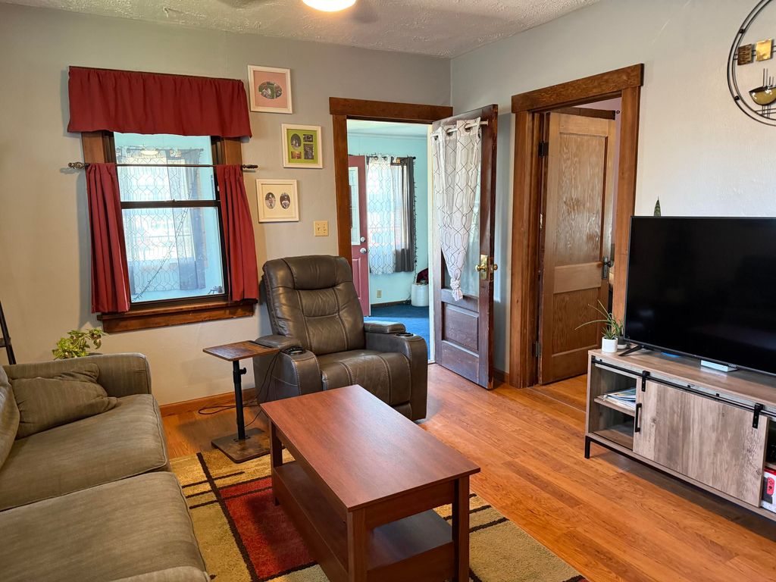
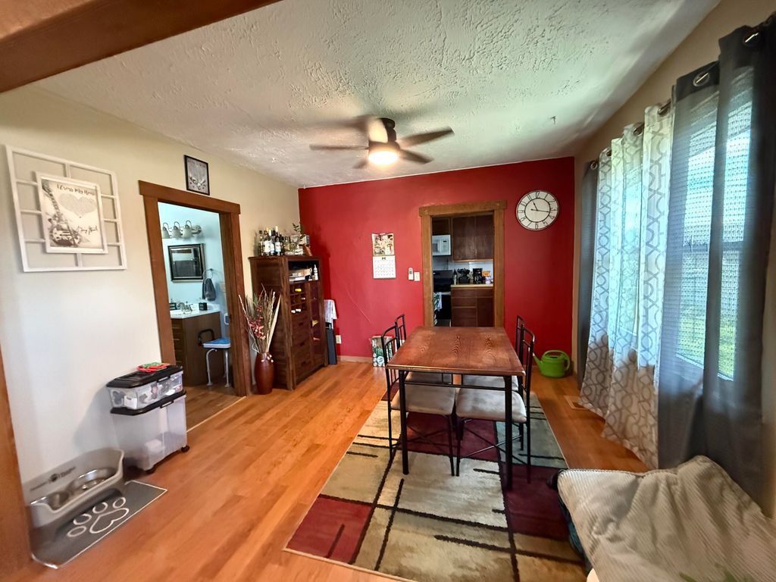
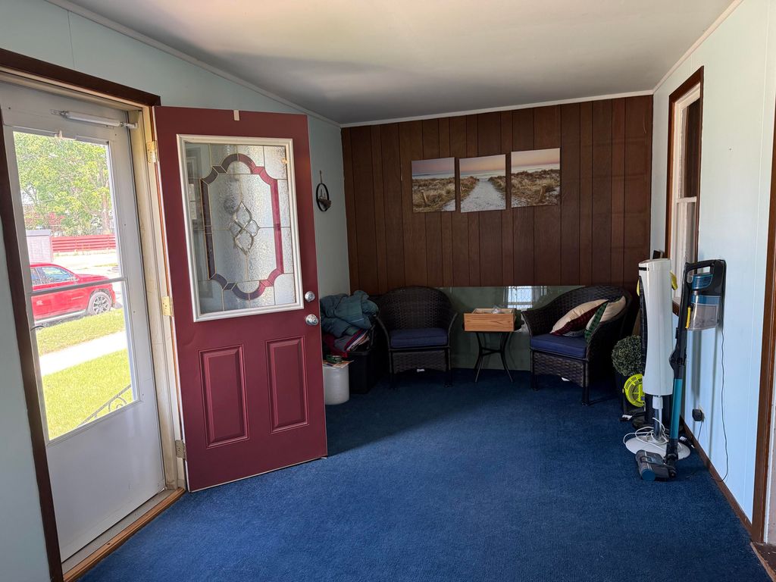
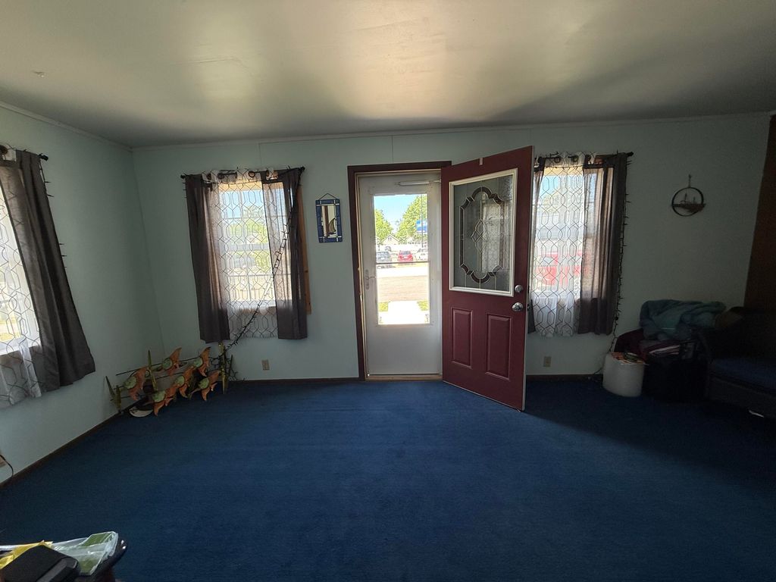
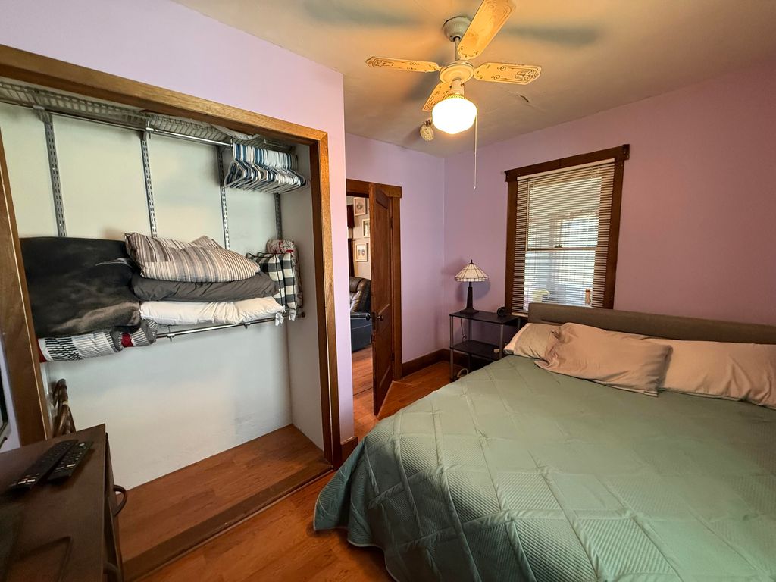
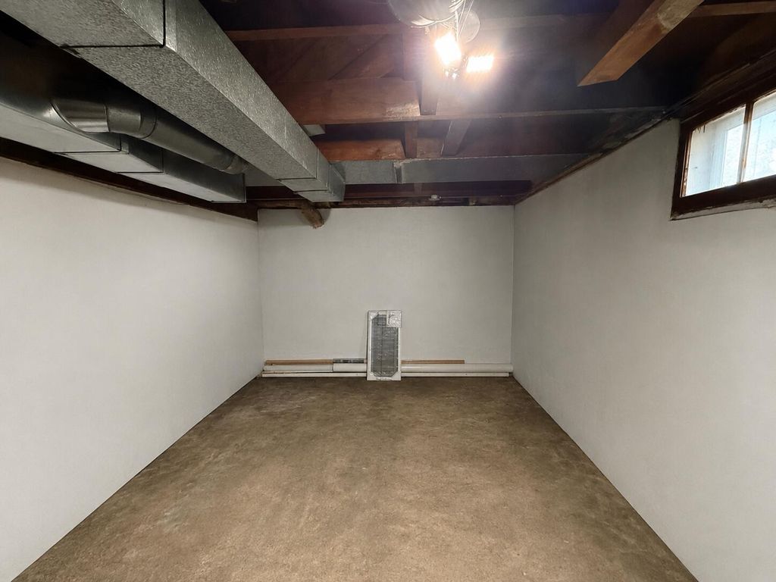
You will absolutely love this charming southside bungalow. This two-bedroom, one-bathroom home features a cozy kitchen, a nice dining space, and an inviting living room. The property also includes a large enclosed front porch and an enclosed back porch mudroom. In the basement, you will find one finished room currently used as an office, along with ample unfinished space for storage or future projects. Outside, you'll appreciate the spacious yard with a fenced-in area perfect for children or pets. The property offers off-street parking via alley access, including two parking spaces and an oversized one-car garage with an attached storage shed. This house has incredible curb appeal; you will fall in love the moment you see it
Property Features of 2253 14th St S, La Crosse, WI 54601
Listing courtesy of: Gerrard-Hoeschler, REALTORS
HOME STYLE
Bungalow
Bungalow
TYPE
Single Family Residence
Single Family Residence
Year Built
1925
1925
Annual Taxes
$3,525.00
$3,525.00
Stories
1
1
Acres
.14
.14
Features
| Middle school: Longfellow |
| High school: Central |
| Washer |
| Dryer |
| Range |
| Microwave oven |
| Refrigerator |
| Central air |
| Forced air heat |
| Natural gas heat |
| Garage |
| Detached parking |
| Detached garage |
| Garage spaces: 1.5 |
| Vinyl siding |
| Fenced yard |
| Lot acreage is: 0.14 |
| Fenced lot |
| Lot sqft: 6098.4 |
| Lot zoned: R1 |
| Improvement: sidewalks |
| Full basement |
| Partial basement |
| Partially finished basement |
| Paved driveway |
| Public sewer |
| Public water |
| For sale |
| Tax year: 2025 |
Rooms & Dimensions
| Bedroom 2 is 11 x 9 |
| Bedroom 2 Level: Main |
| Dining Room is 12 x 11 |
| Dining Level: Main |
| Living Room is 12 x 11 |
| Living Room Level: Main |
| Number of rooms: 7 |