
322 Stricker Way, Edgerton, WI 53534
$405,000
MLS #: 1964637
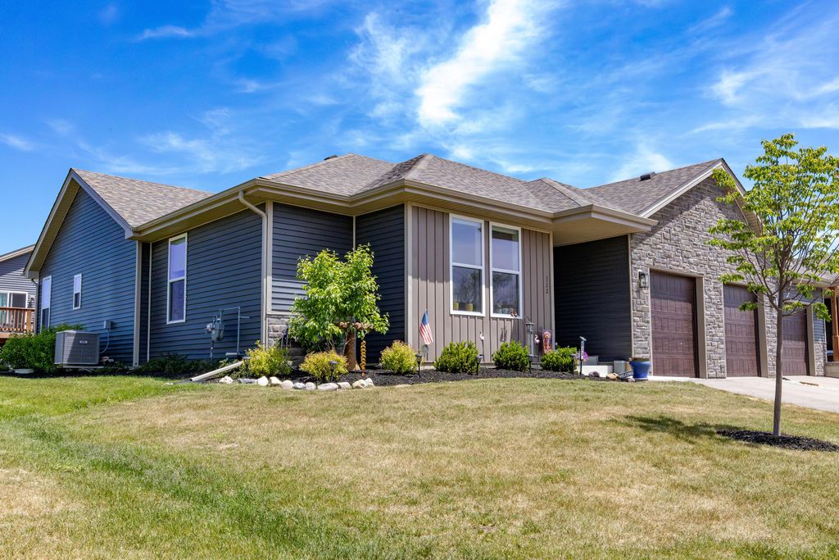
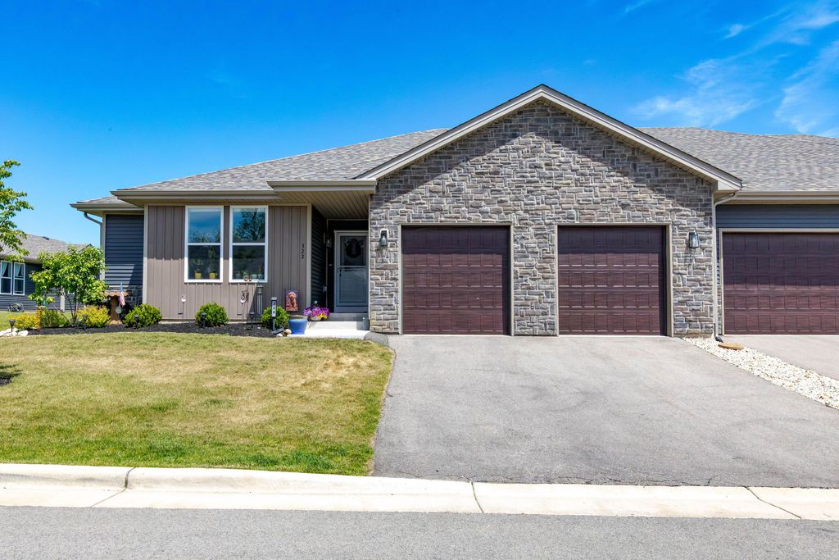
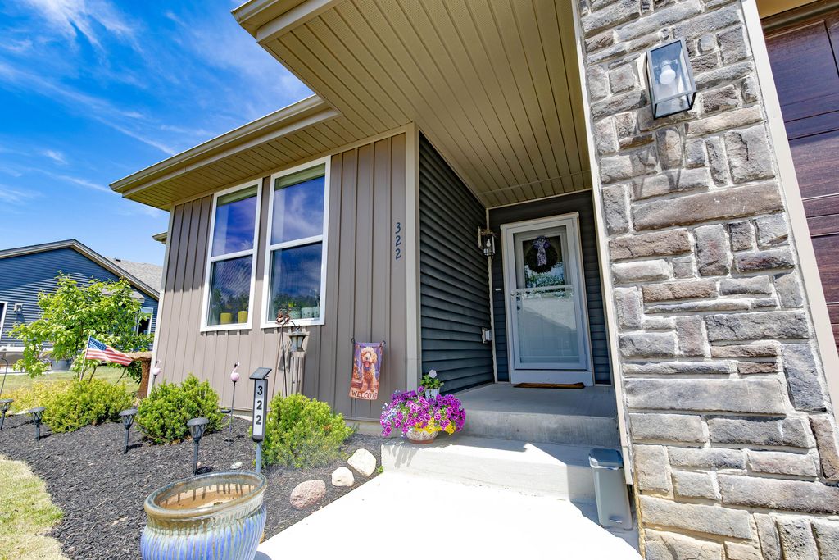
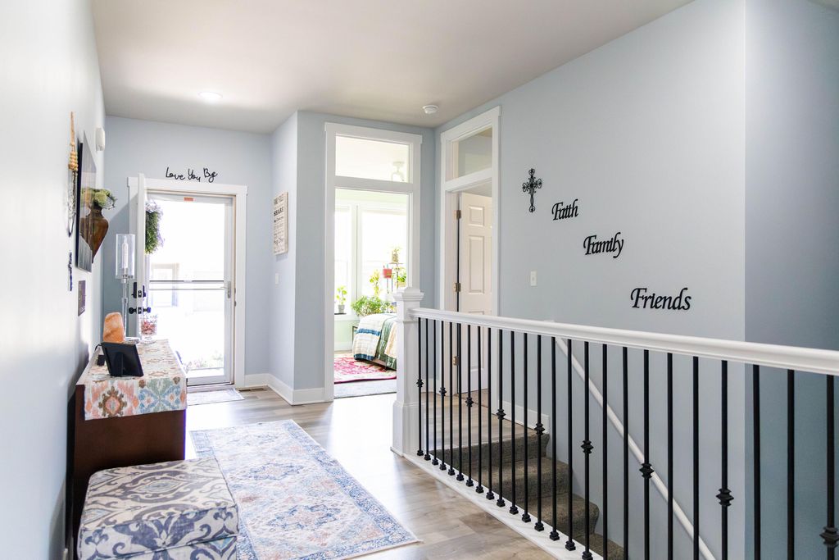
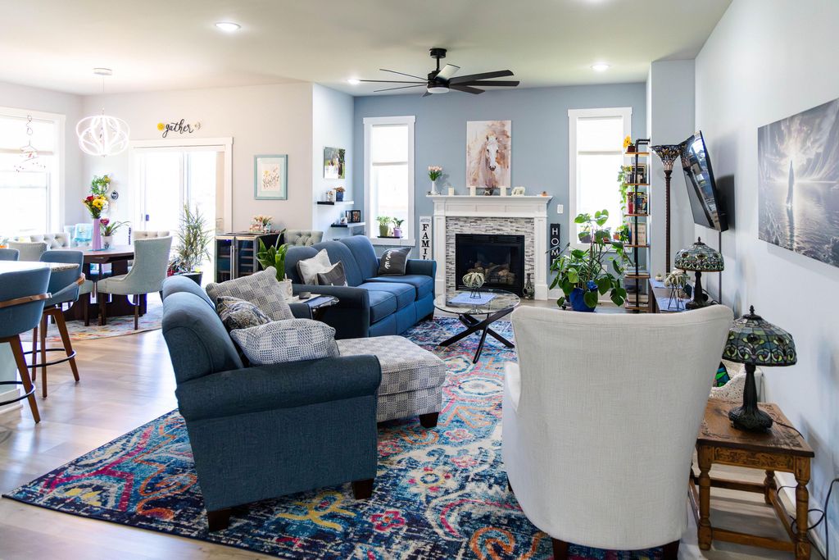

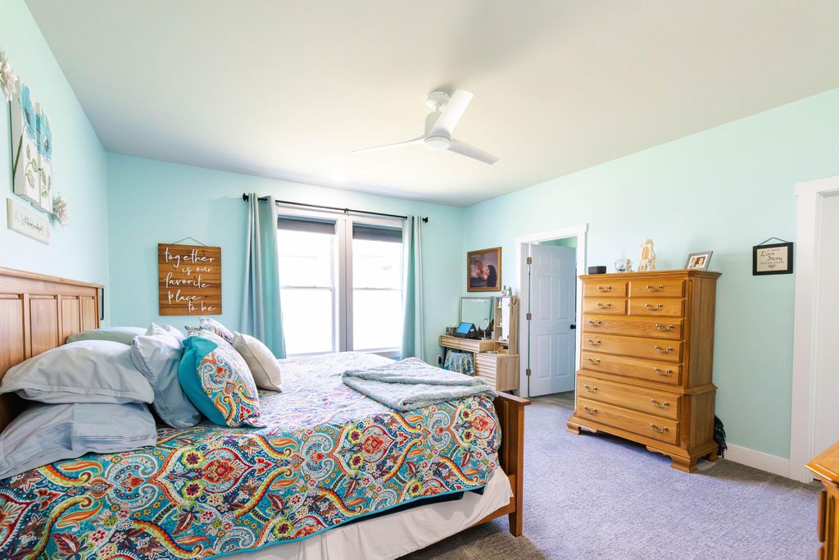
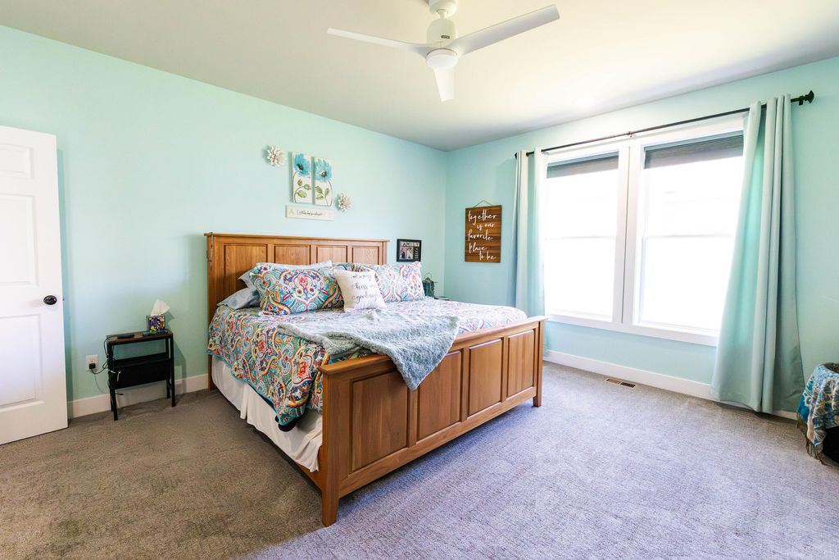
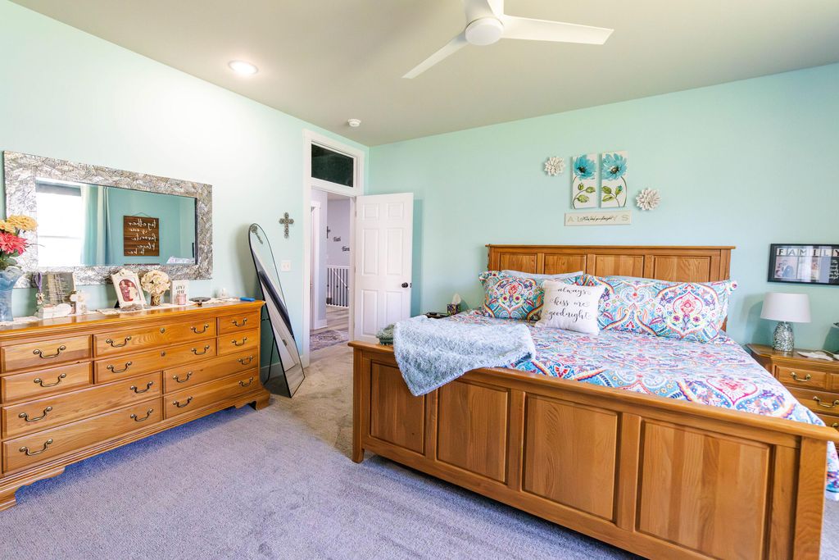
| 3 Beds | 2 Baths | 2.5 Car Garage | 1,920 Sq Ft |
Description of 322 Stricker Way, Edgerton, WI 53534
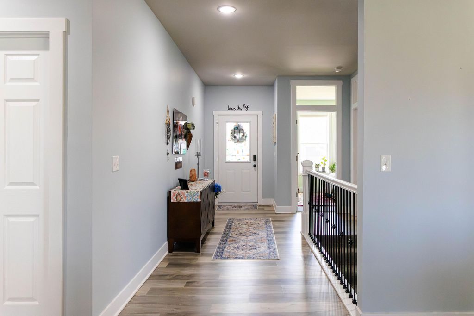
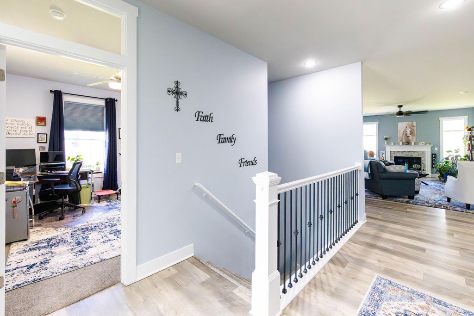
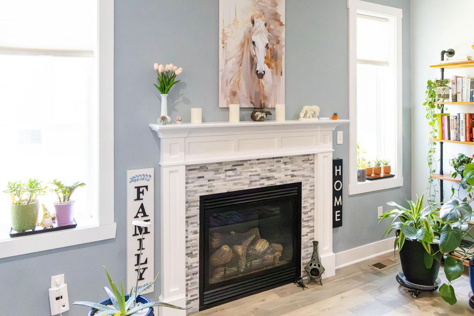
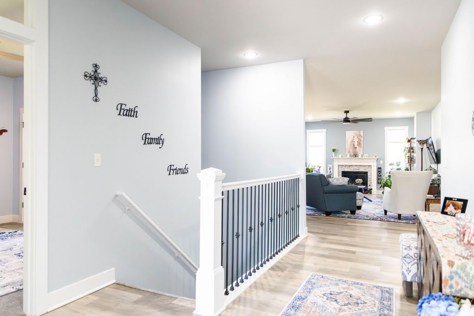
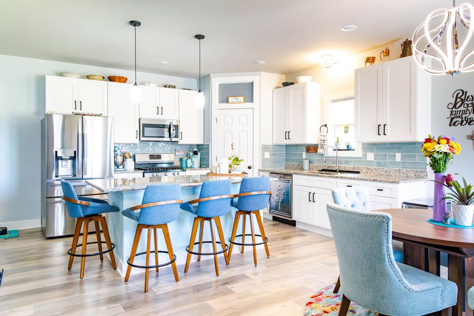
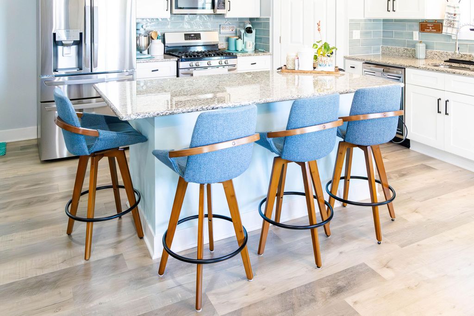
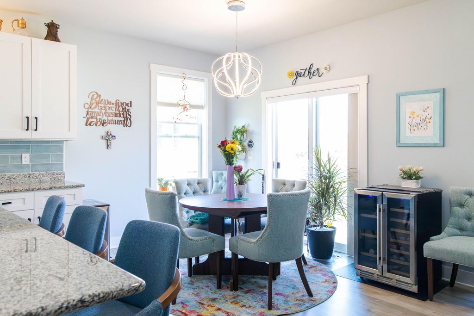
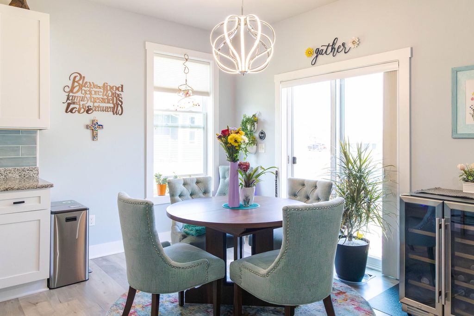
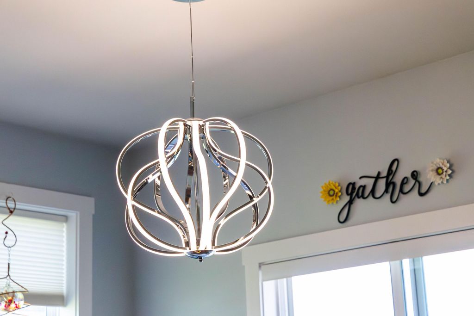
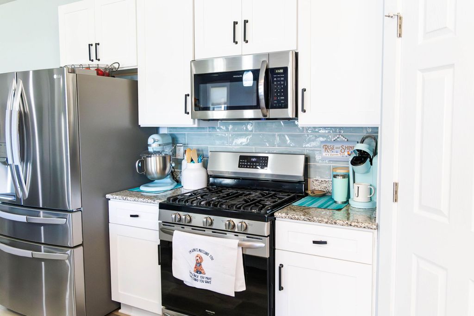
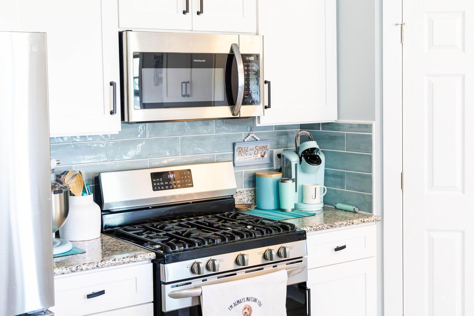
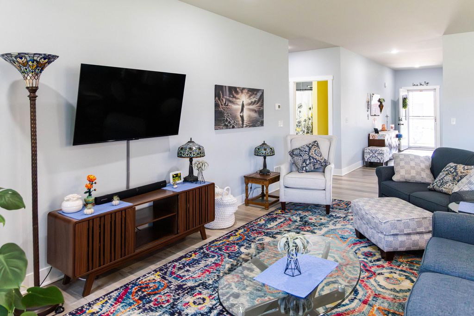
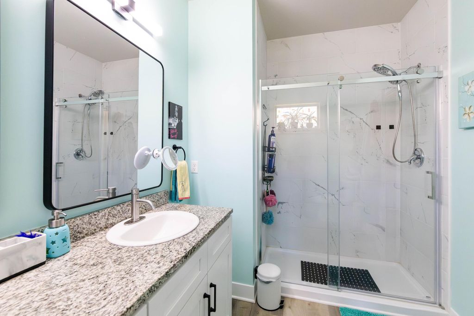
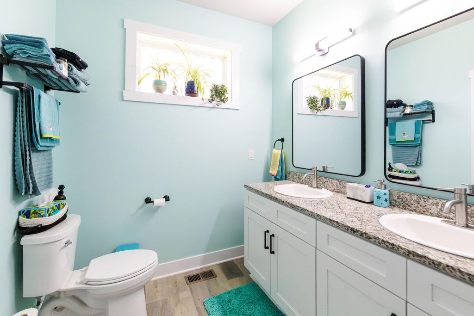
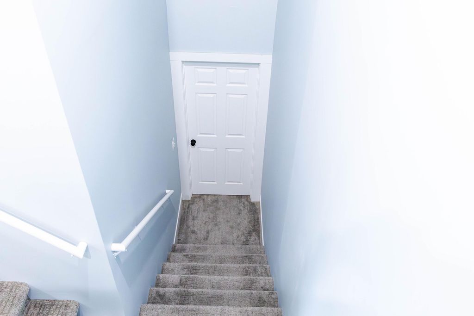
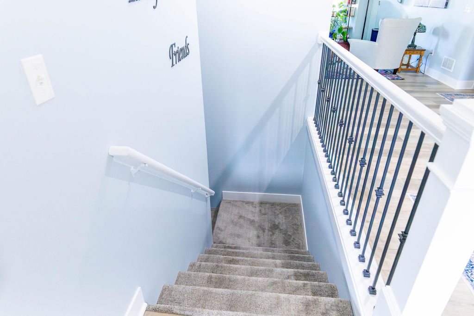
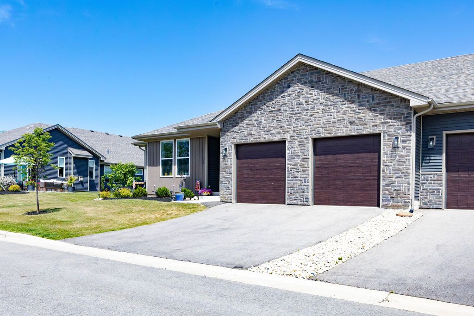
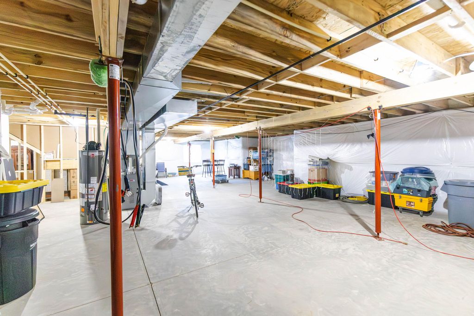
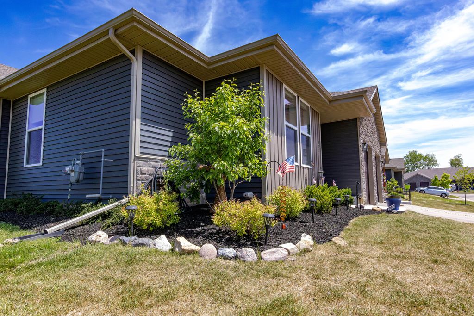
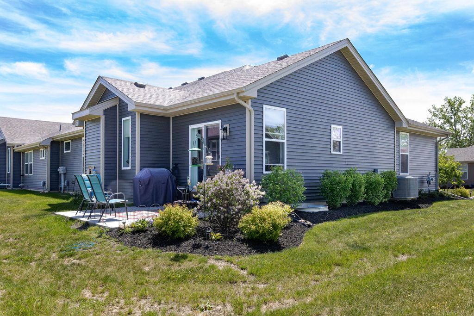
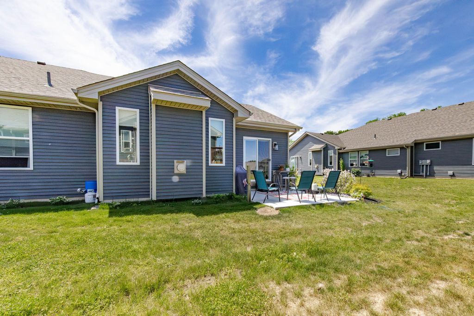
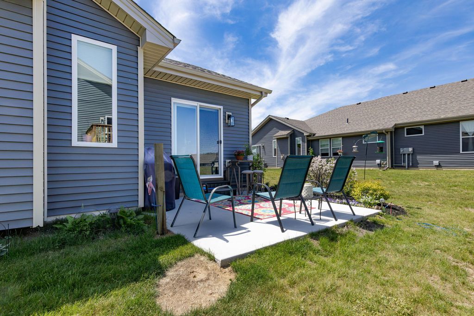
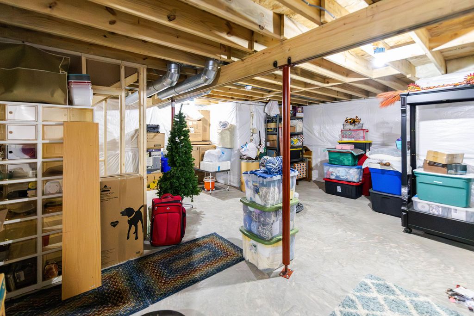
Beautiful one-year-old condo offering modern style and low-maintenance living in Edgerton. This bright open-concept floor plan features abundant windows, 9' ceilings, and a spacious great room with a gas fireplace accented by a stunning wood and stone mantle and surround. The upscale kitchen showcases stainless steel appliances, tiled backsplash, soft-close dovetailed cabinetry, and an oversized granite island with seating for four. The dinette opens to a private outdoor patio, perfect for relaxing or entertaining. Spacious primary suite includes a walk-in closet and tiled bath surrounds. Additional highlights include first-floor laundry and a full basement with egress windows offering endless possibilities.
Property Features of 322 Stricker Way, Edgerton, WI 53534
Listing courtesy of: Lannon Stone Realty LLC
TYPE
Condominium
Condominium
Year Built
2024
2024
Subdivision
One Tree Condominiums
One Tree Condominiums
Annual Taxes
$4,839.00
$4,839.00
Stories
1
1
Features
| Middle school: Edgerton |
| High school: Edgerton |
| Washer |
| Dryer |
| Range |
| Oven |
| Microwave oven |
| Dishwasher |
| Refrigerator |
| Water softener |
| Garage |
| Attached parking |
| Attached garage |
| Garage spaces: 2.5 |
| Stone exterior |
| Subdivision: One Tree Condominiums |
| Lot zoned: Residential |
| Cable television available |
| Garbage disposal |
| Concrete basement |
| Full basement |
| Public sewer |
| Public water |
| Levels in property: One |
| For sale |
| Tax year: 2025 |
| Pets allowed |
| HOA Dues: 230 |
Rooms & Dimensions
| Laundry room |
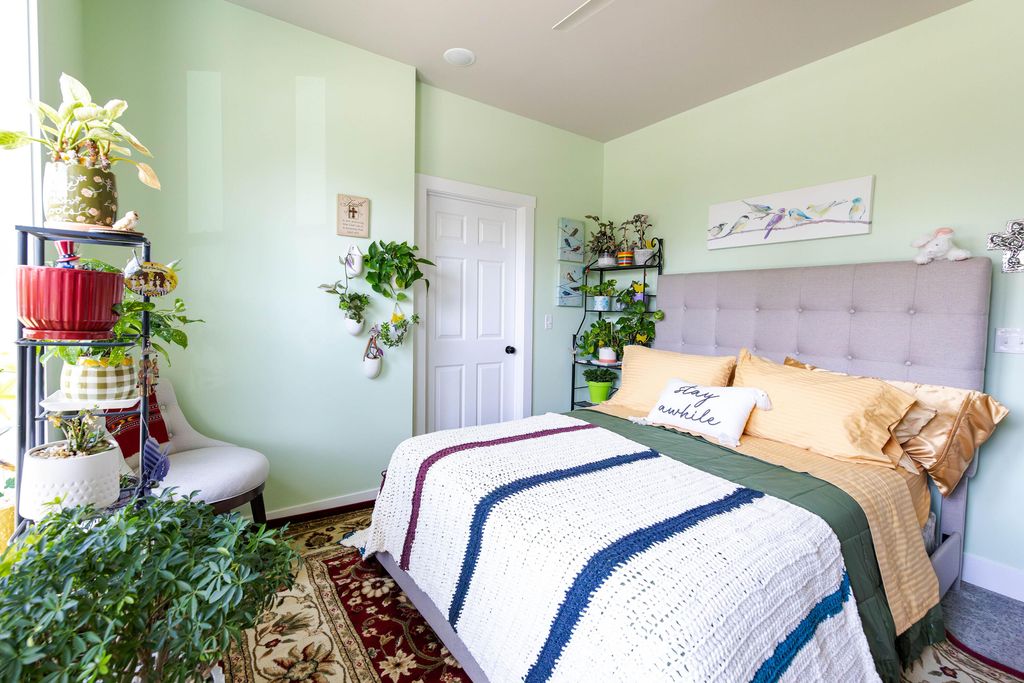
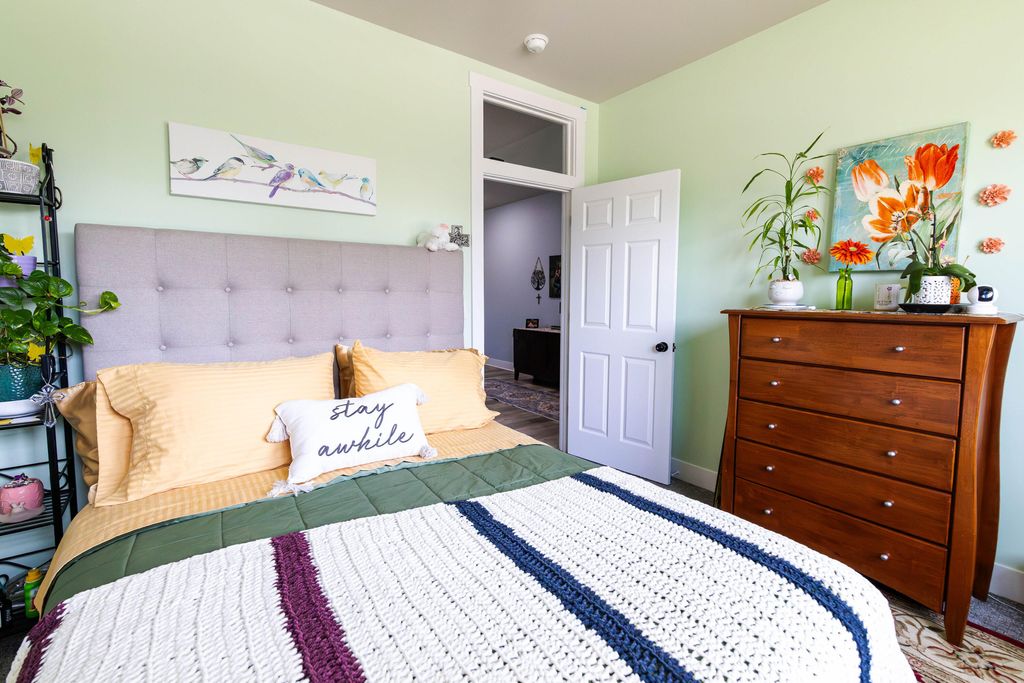
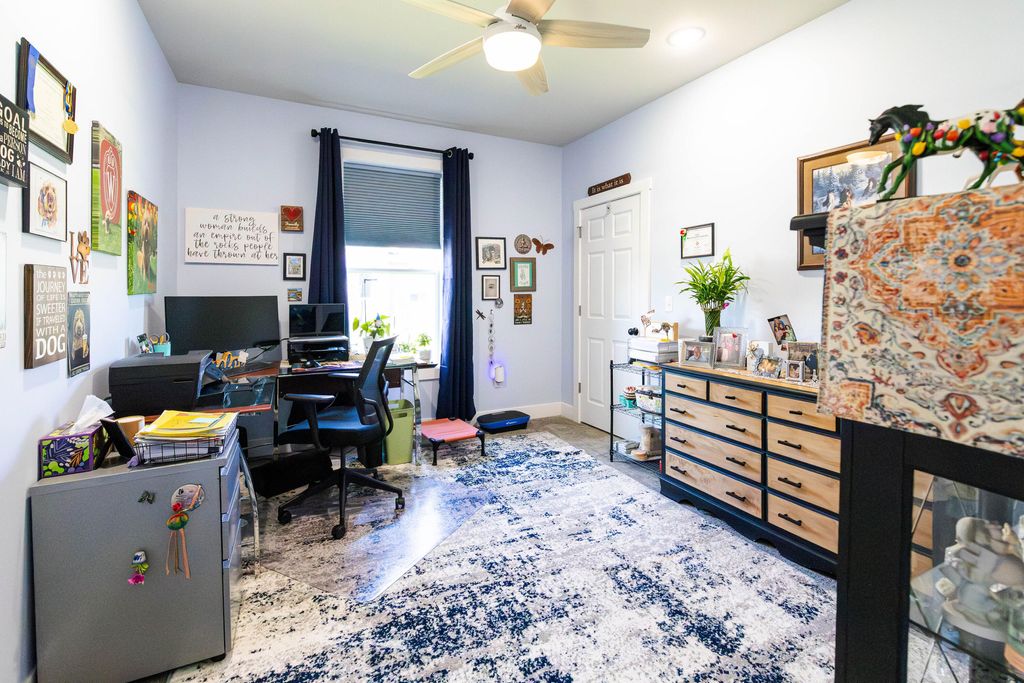
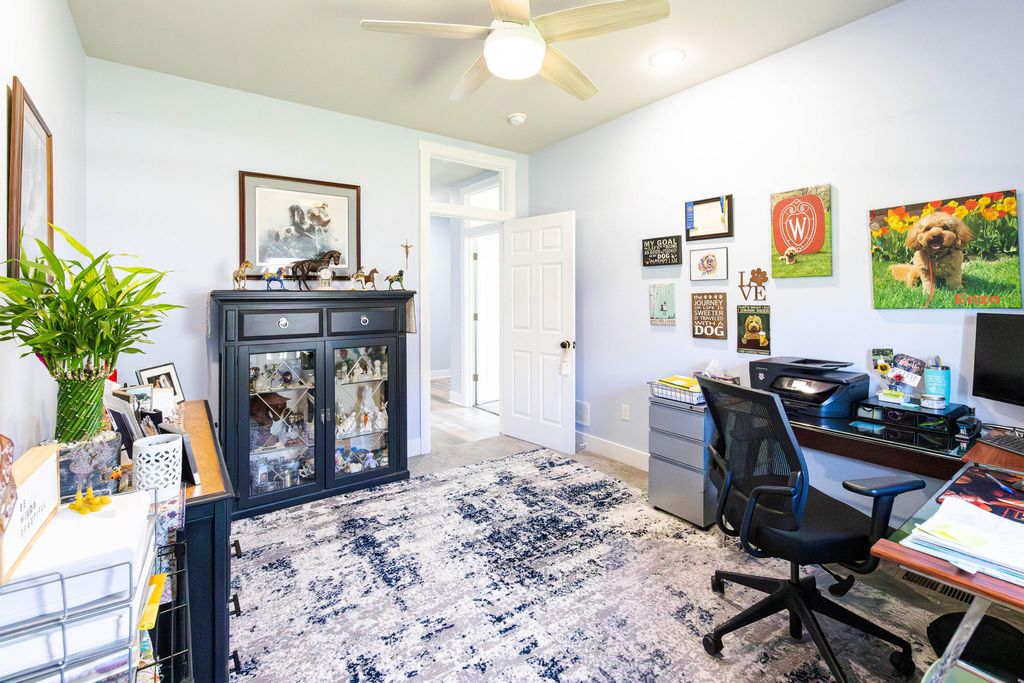
| Bedroom 2 is 13 x 10 |
| Bedroom 2 Level: Main |
| Bedroom 3 is 12 x 10 |
| Bedroom 3 Level: Main |
| Living Room is 27 x 14 |
| Living Room Level: Main |
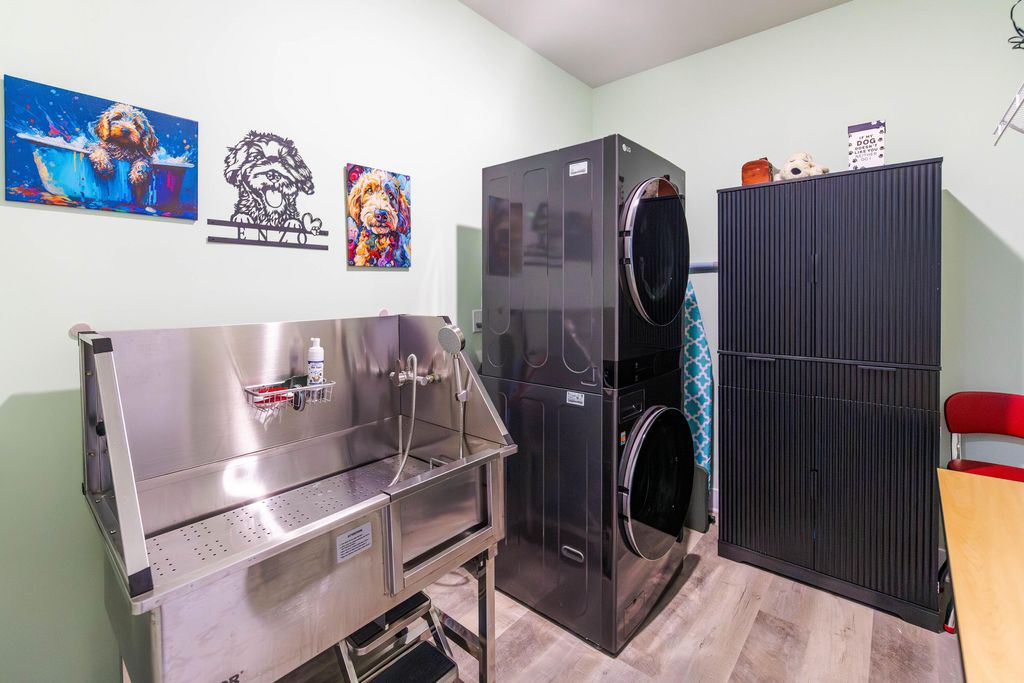
| Laundry Room is 6 x 9 |
| Laundry Room Level: Main |
| Number of rooms: 6 |