
W195S8654 Plum Creek Blvd, Muskego, WI 53150
| 4 Beds | 3 Baths | 2.5 Car Garage | 2,516 Sq Ft |
Description of W195S8654 Plum Creek Blvd, Muskego, WI 53150
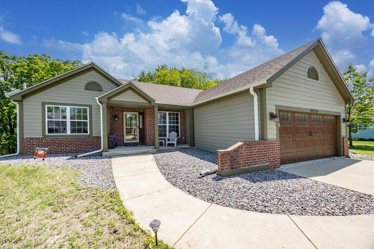
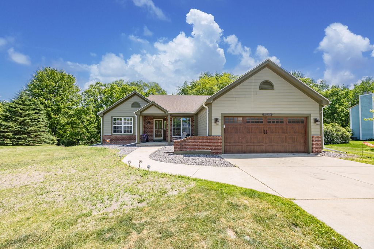
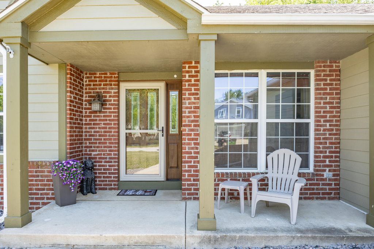
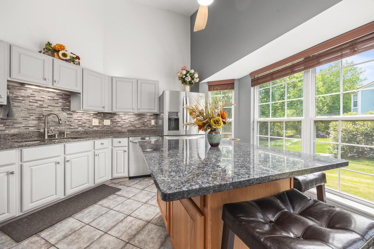
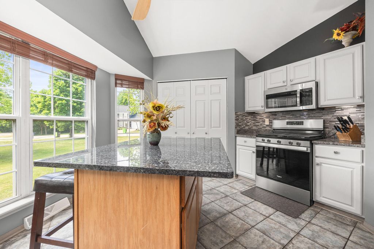
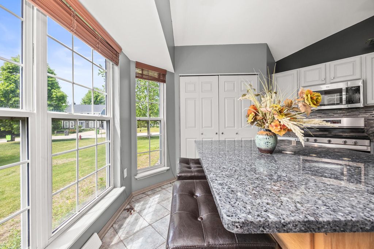
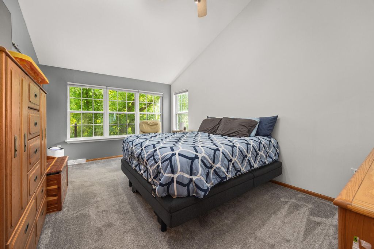
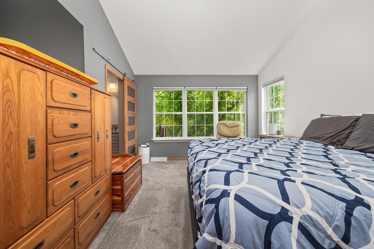
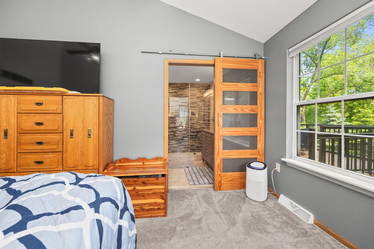
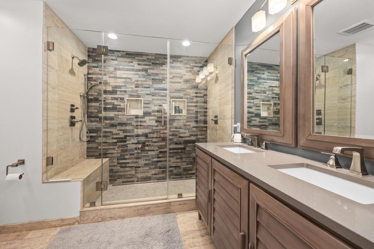
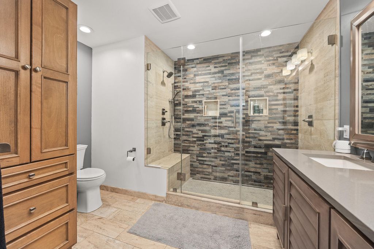
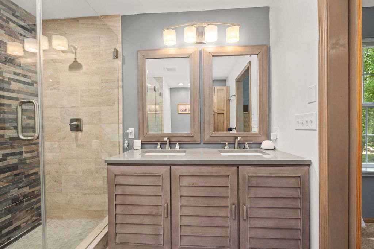
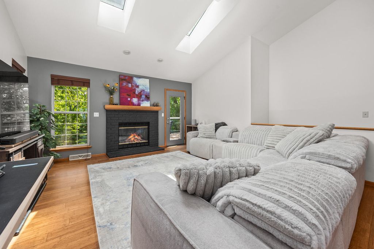
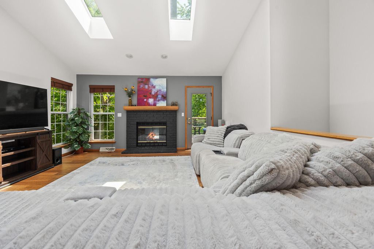
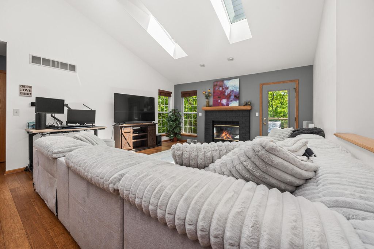
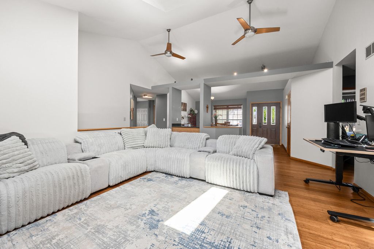
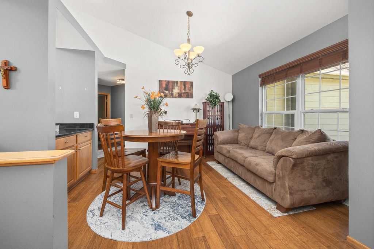
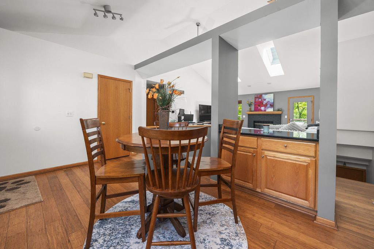
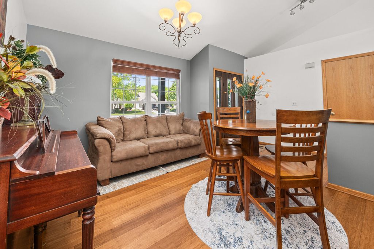
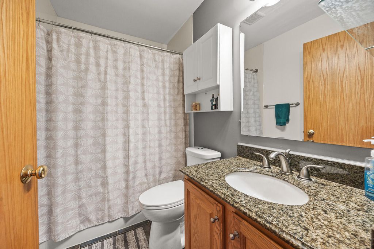
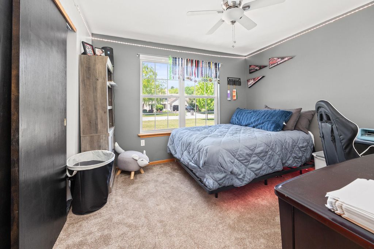
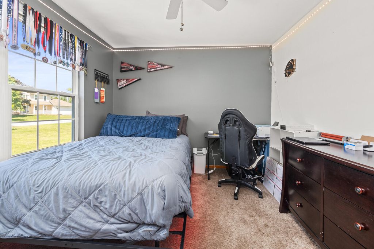
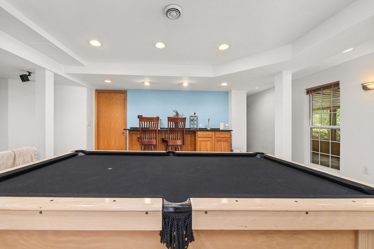
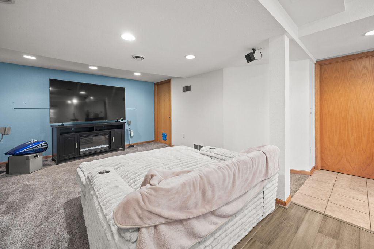
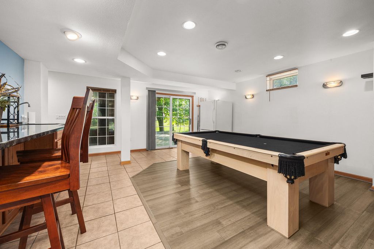
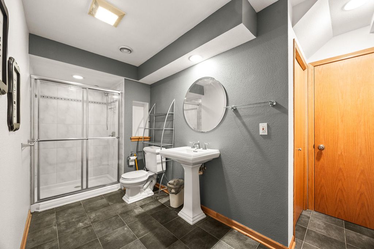
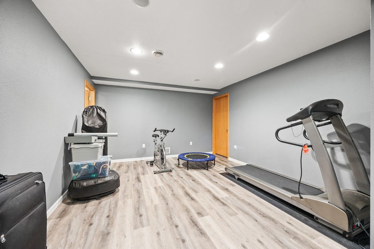
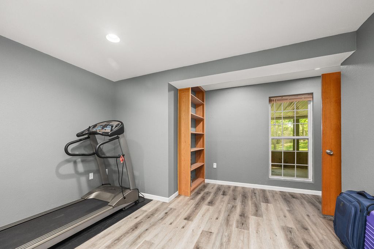
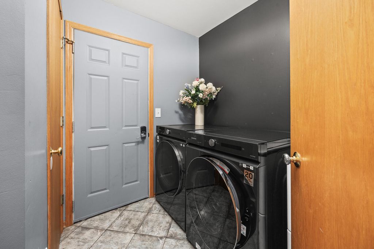
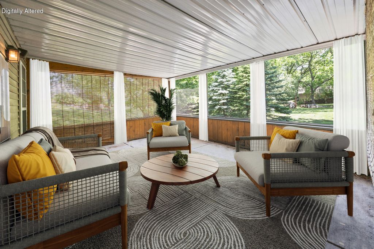
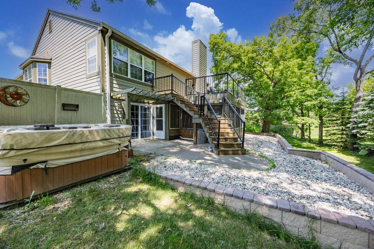
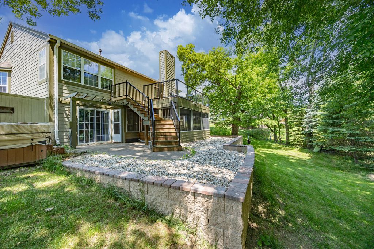
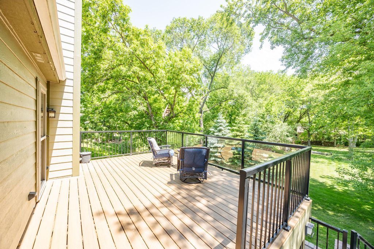
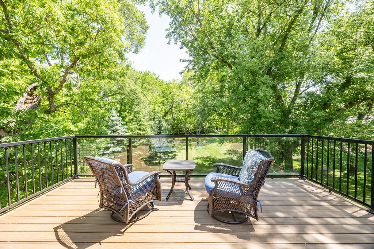
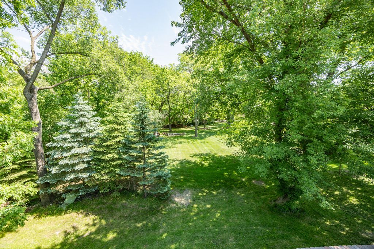
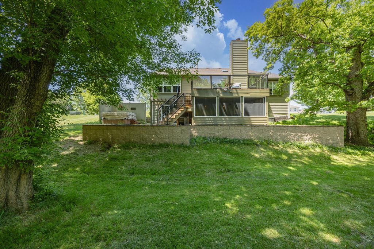
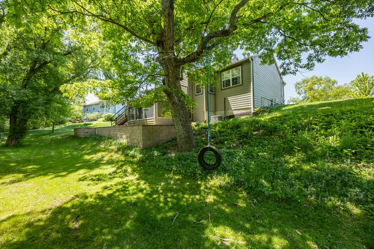
Welcome home to this beautifully maintained 4-bedroom, 3-full bath split ranch nestled in one of Muskego's most desirable neighborhoods and school districts. Designed for both comfort and entertaining, this open-concept home features hardwood floors, granite countertops, a remodeled kitchen, and a stunning great room with cathedral ceilings, skylights, and a cozy fireplace. The spacious primary suite boasts a newly remodeled spa-like bath, while the fully exposed finished lower level offers a large rec room and screened porch for year-round enjoyment. Enjoy morning coffee on the deck overlooking the backyard and the convenience of a first-floor laundry room. This exceptional home is ready to welcome its next owners don't miss your opportunity to make it yours!
Property Features of W195S8654 Plum Creek Blvd, Muskego, WI 53150
Ranch,Contemporary
Single Family Residence
1995
Plum Creek
$4,416.00
1
.42
Features
| Elementary school: Mill Valley |
| Middle school: Lake Denoon |
| High school: Muskego |
| Range |
| Cooktop |
| Microwave oven |
| Dishwasher |
| Refrigerator |
| Central air |
| Forced air heat |
| Natural gas heat |
| Garage |
| Attached parking |
| Attached garage |
| Garage spaces: 2.5 |
| Aluminum siding |
| Vinyl siding |
| Brick exterior |
| Deck |
| Lot acreage is: 0.42 |
| Lot sqft: 18295.2 |
| Subdivision: Plum Creek |
| Wooded lot |
| Lot zoned: Res |
| Present use: Subdivision |
| Wet bar |
| Vaulted ceilings |
| Garbage disposal |
| Kitchen island |
| Walk-in closet(s) |
| Finished basement |
| Full basement |
| Basement has outside entrance |
| Sump pump |
| Walkout basement |
| Paved driveway |
| Public sewer |
| Public water |
| Total square feet: 2516 |
| Total above grade finished sq ft: 1716 |
| Basement square feet: 800 |
| Living square feet: 2516 |
| Property style: contemporary |
| Property style: ranch |
| For sale |
| Tax year: 2025 |
Rooms & Dimensions
| Laundry room |
| Pantry |
| Bedroom 2 is 11 x 11 |
| Bedroom 2 Level: Main |
| Bedroom 3 is 11 x 10 |
| Bedroom 3 Level: Main |
| Bedroom 4 Level: Lower |
| Dining Room is 12 x 12 |
| Dining Level: Main |
| Living Room is 19 x 16 |
| Living Room Level: Main |
| Laundry Room Level: Main |
| Number of rooms: 10 |