
1963 Gateway Dr, Watertown, WI 53094
$385,000
MLS #: 1964599
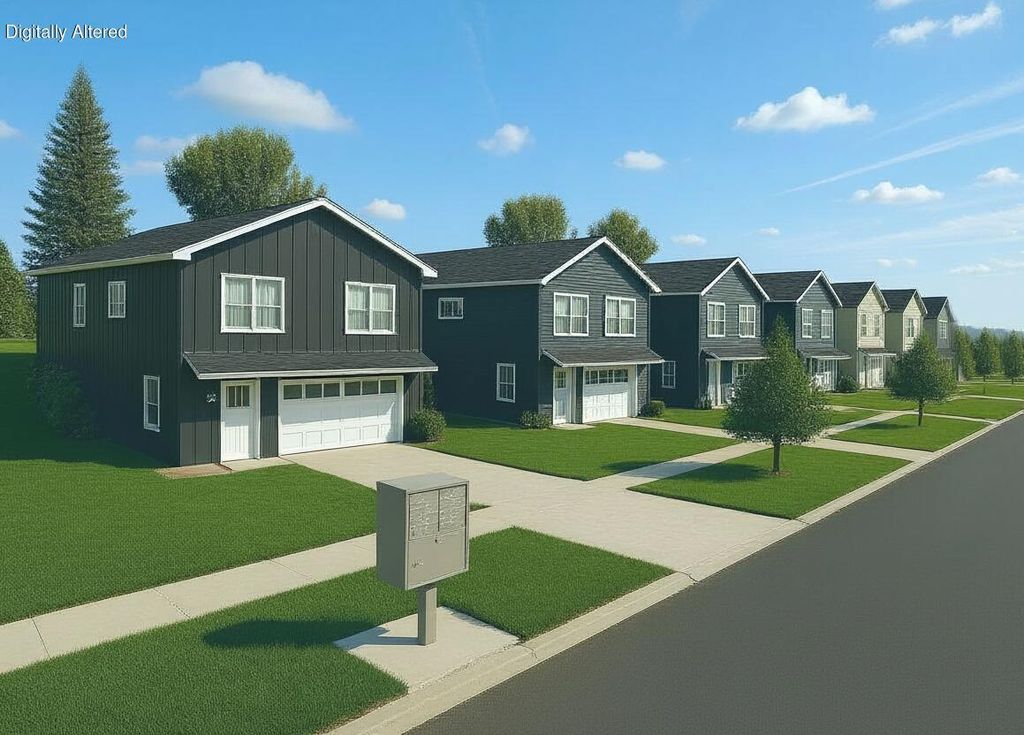
| 3 Beds | 2 Baths | 2 Car Garage | 1,587 Sq Ft |
Description of 1963 Gateway Dr, Watertown, WI 53094
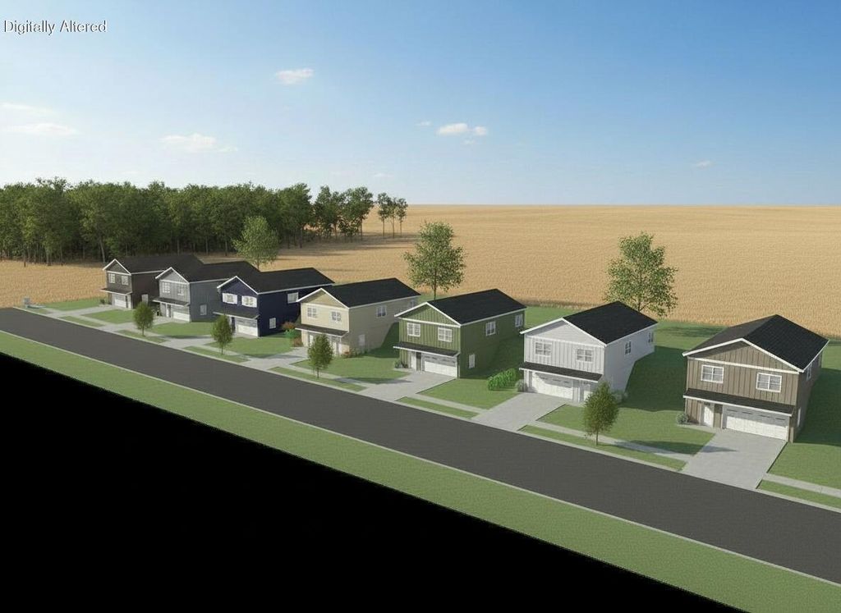
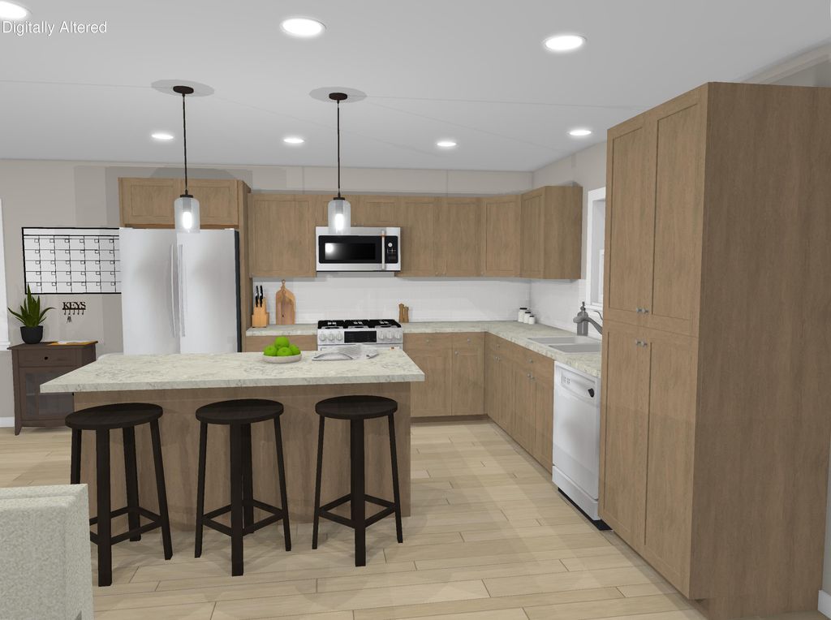
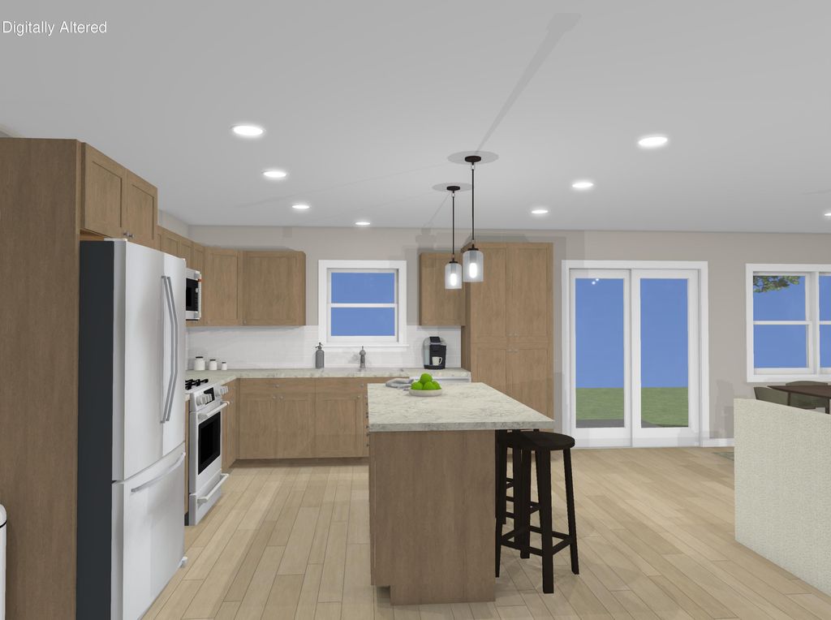
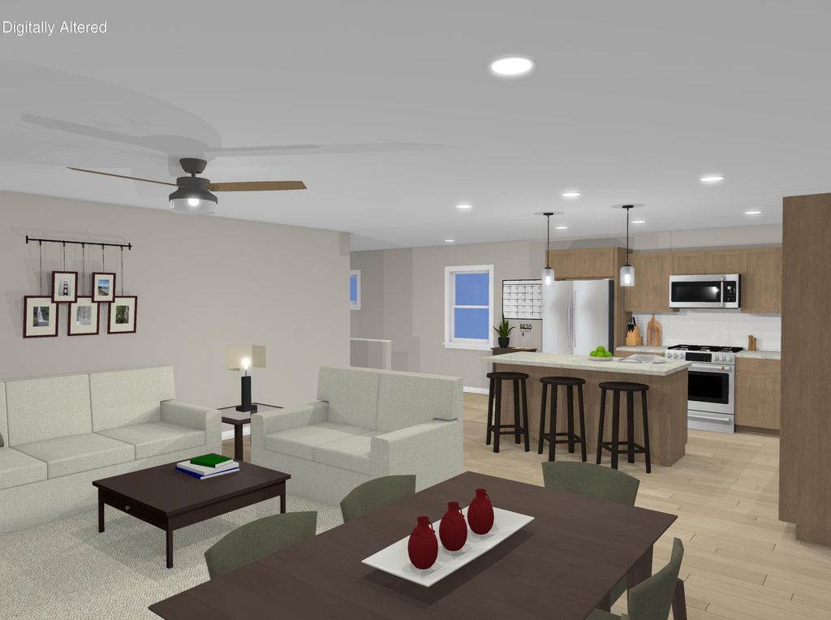
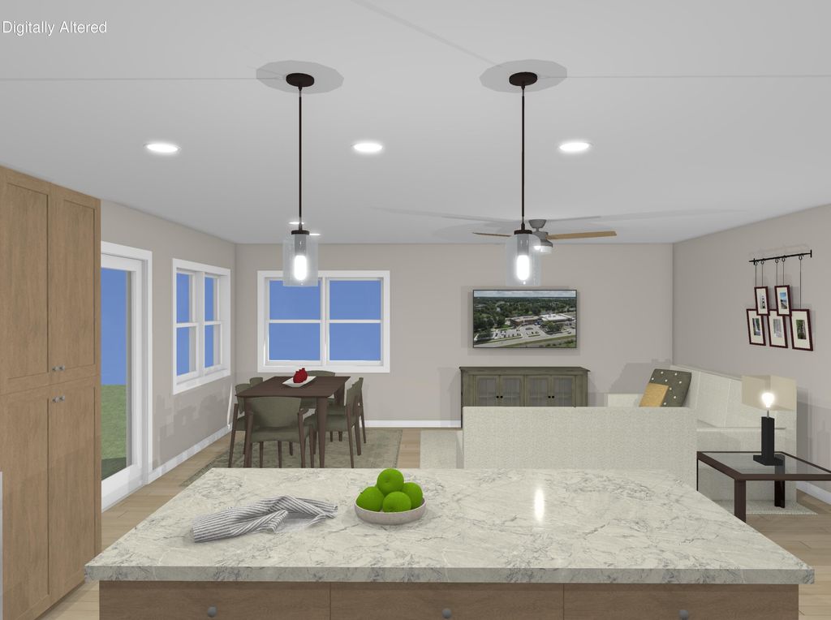
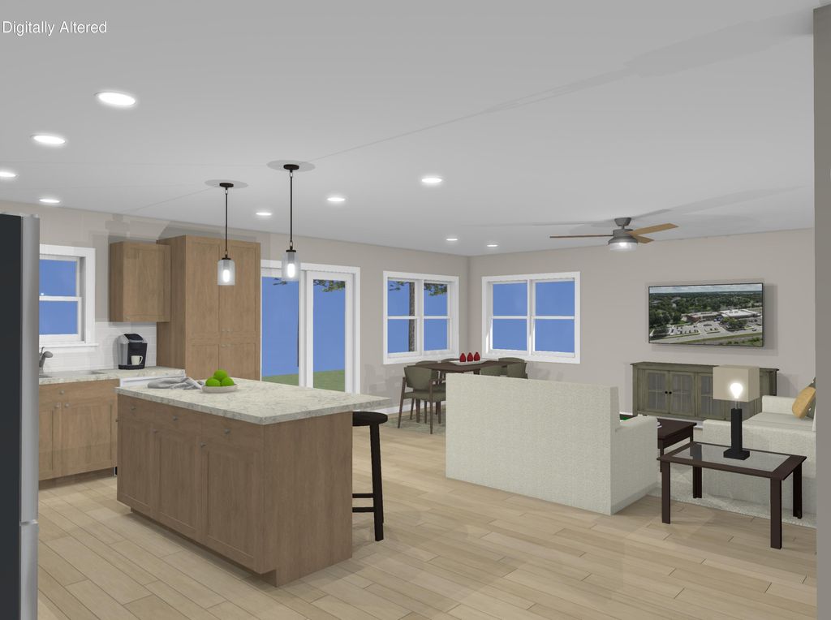
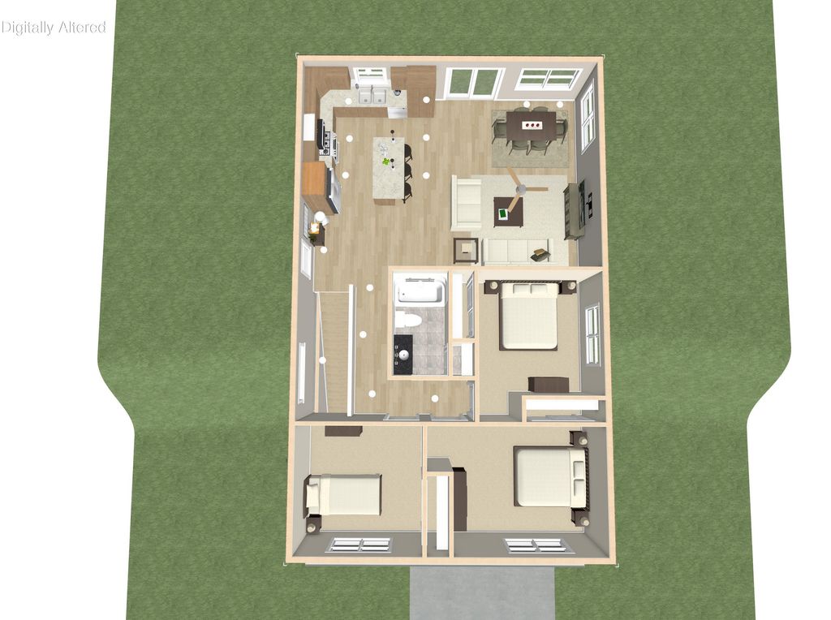
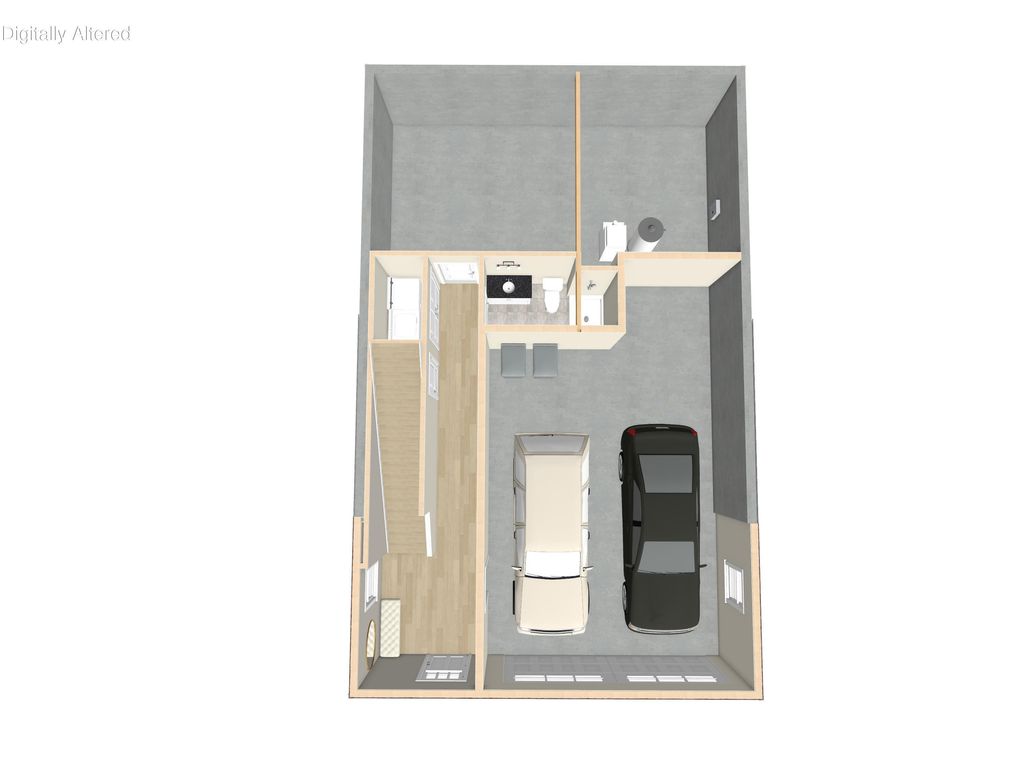
Amazing new housing available in the Watertown area, perfect for commuters and first-time home buyers to have an opportunity to own new construction quality at an affordable price. This raised ranch home offers a functional floor plan, easy-to-maintain 3 bedrooms, 2 baths, with an attached 2 car garage with a spacious open concept main living area. Options to finish 4th bedroom in lower level with egress window. Buyers will have the opportunity to have some selection choices to the finishes of these homes, but there is limited time during the construction phase. Anticipated to be completed fall 2026.
Property Features of 1963 Gateway Dr, Watertown, WI 53094
Listing courtesy of: Shorewest Realtors, Inc.
HOME STYLE
Raised Ranch
Raised Ranch
TYPE
Single Family Residence
Single Family Residence
Year Built
2026
2026
Acres
.17
.17
Features
| Middle school: Riverside |
| High school: Watertown |
| Microwave oven |
| Dishwasher |
| Central air |
| Forced air heat |
| Natural gas heat |
| Garage |
| Two car garage |
| Attached parking |
| Attached garage |
| Garage spaces: 2 |
| Vinyl siding |
| Lot acreage is: 0.17 |
| Lot sqft: 7405.2 |
| Lot zoned: Res |
| Improvement: sidewalks |
| Garbage disposal |
| Kitchen island |
| Concrete basement |
| Full basement |
| Partial basement |
| Sump pump |
| Partially finished basement |
| Paved driveway |
| Public sewer |
| Public water |
| Total square feet: 1587 |
| Total above grade finished sq ft: 1205 |
| Basement square feet: 382 |
| Living square feet: 1587 |
| Property style: raised ranch |
| For sale |
| Tax year: 2025 |
Rooms & Dimensions
| Laundry room |
| Bedroom 2 is 11 x 11 |
| Bedroom 2 Level: Main |
| Bedroom 3 is 11 x 11 |
| Bedroom 3 Level: Main |
| Dining Room is 7 x 9 |
| Dining Level: Main |
| Living Room is 12 x 15 |
| Living Room Level: Main |
| Laundry Room is 5 x 7 |
| Laundry Room Level: Lower |
| Number of rooms: 6 |