
8614 S Stratford Rd, Oak Creek, WI 53154
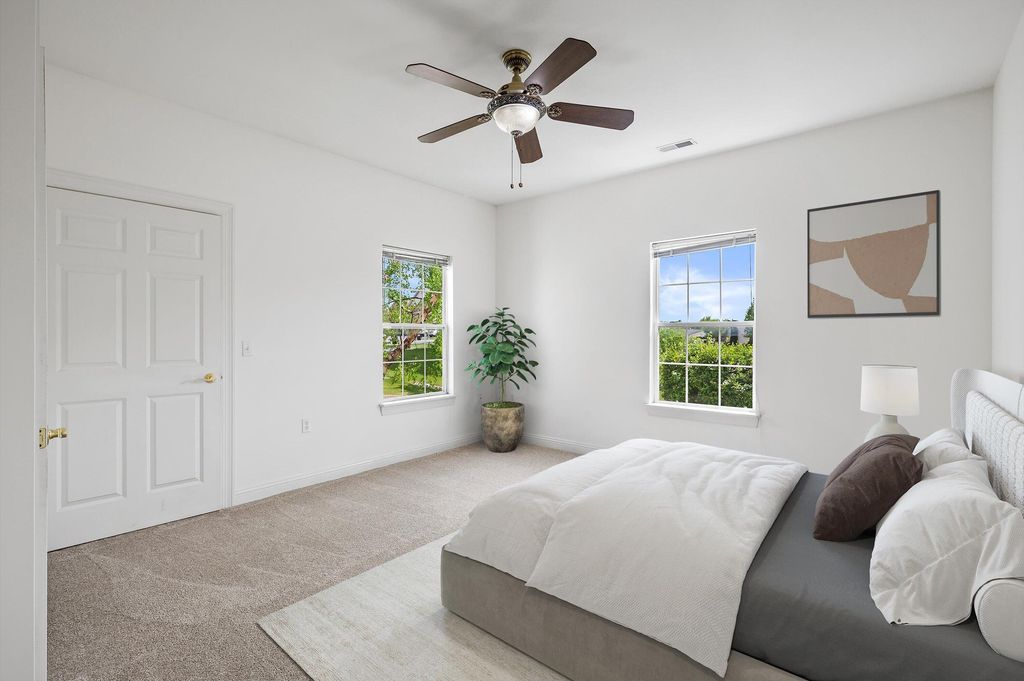
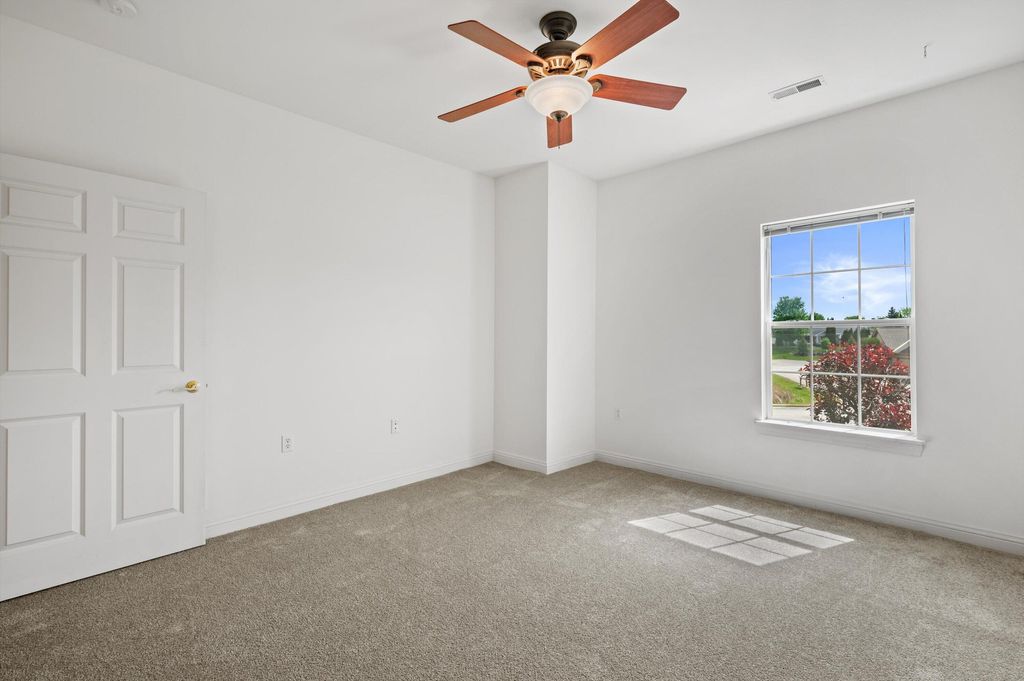
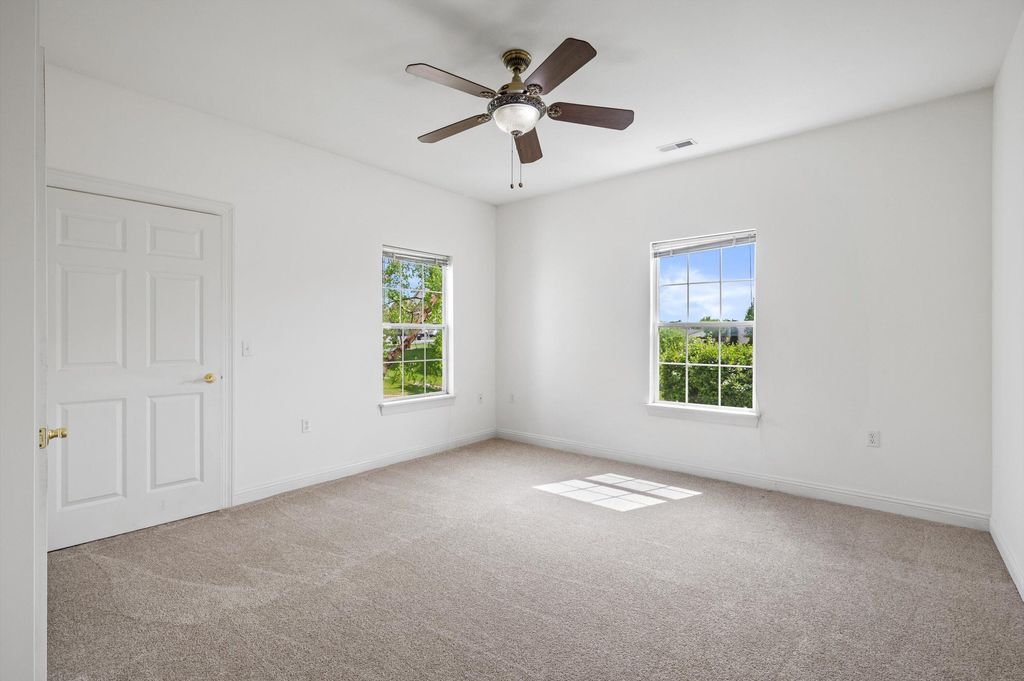
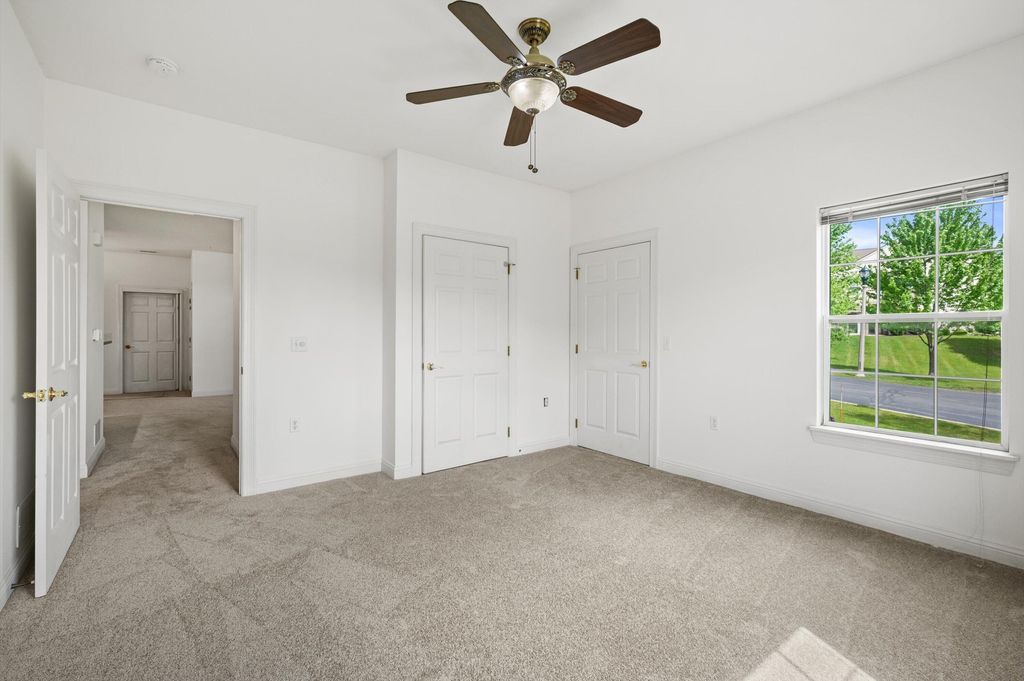
| 2 Beds | 2 Baths | 2 Car Garage | 1,200 Sq Ft |
Description of 8614 S Stratford Rd, Oak Creek, WI 53154
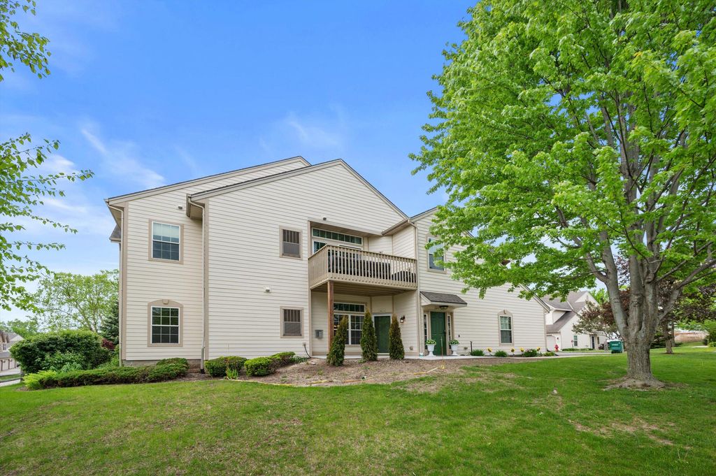
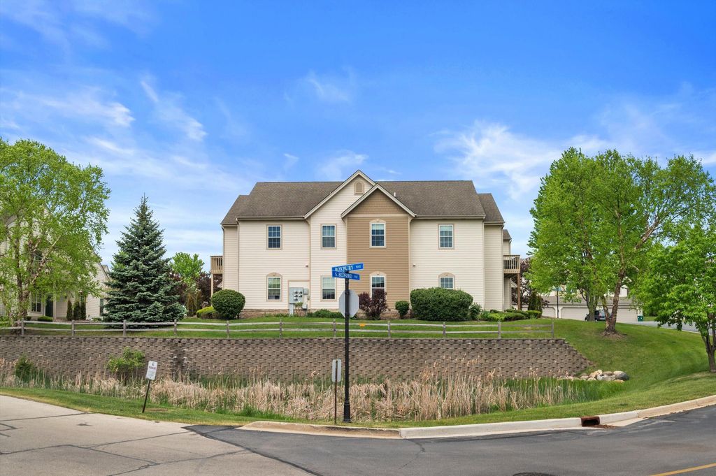
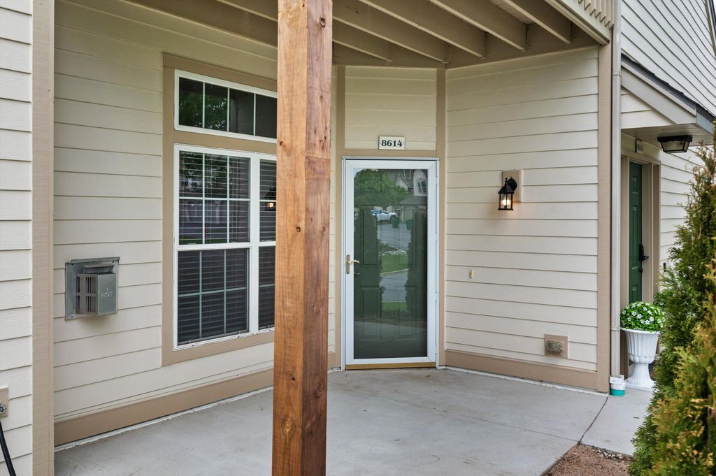
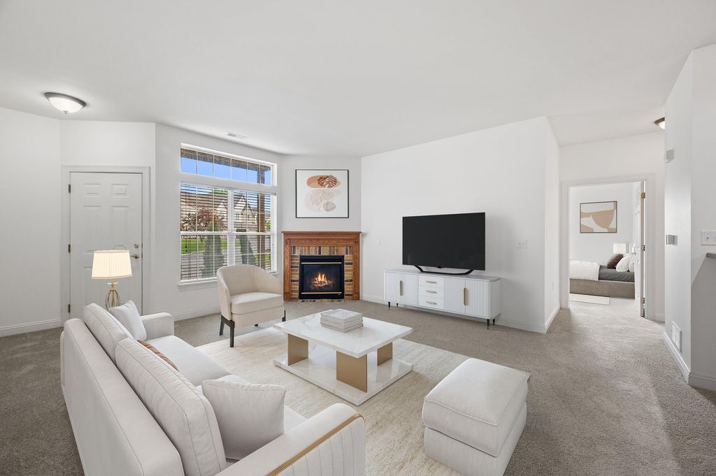
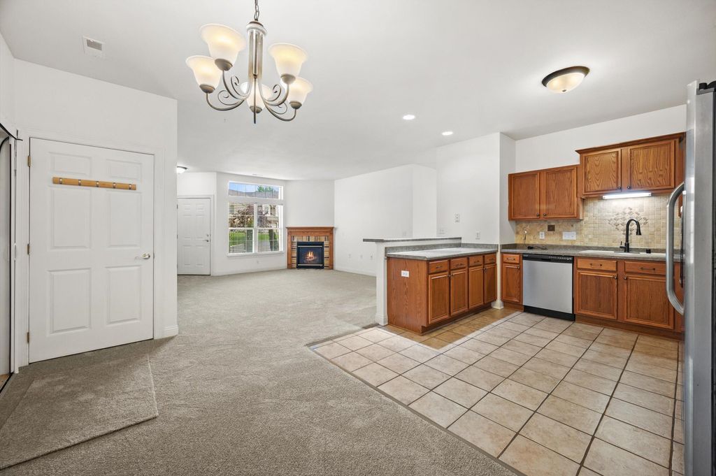
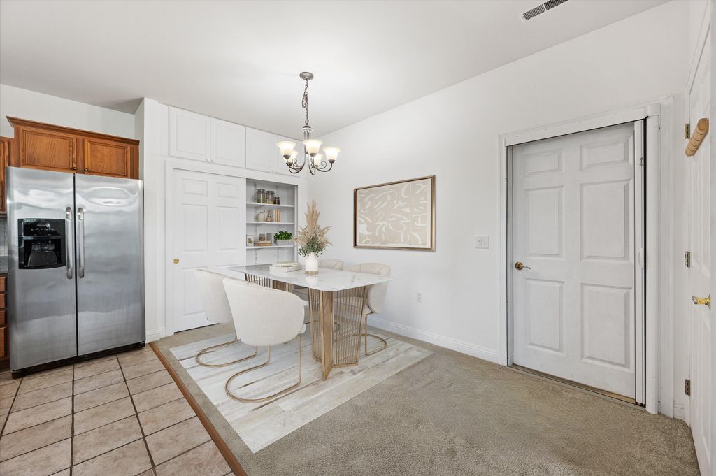
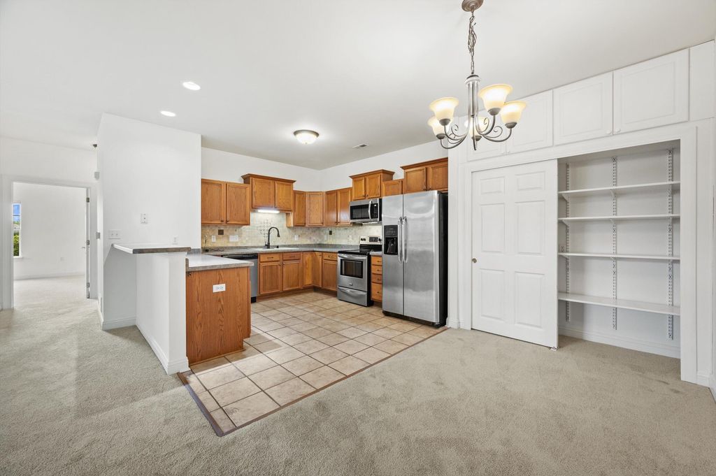
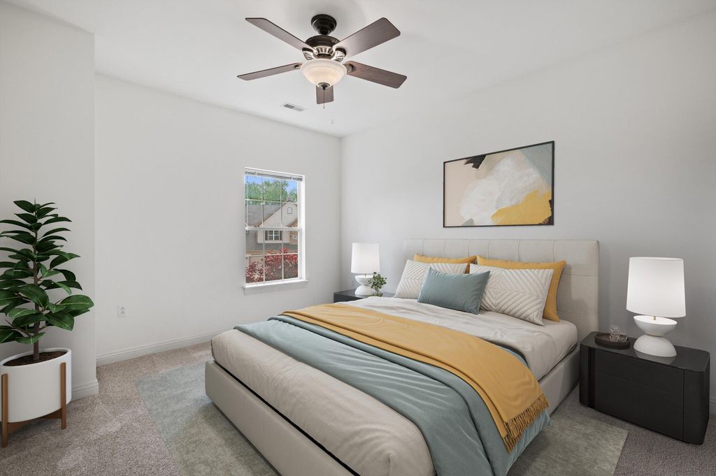
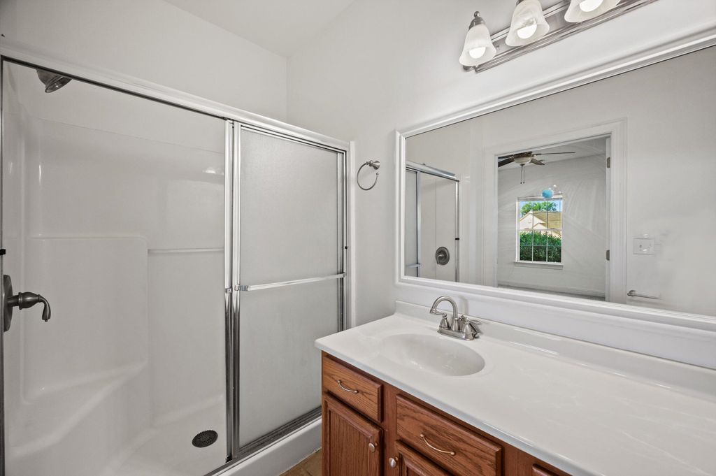
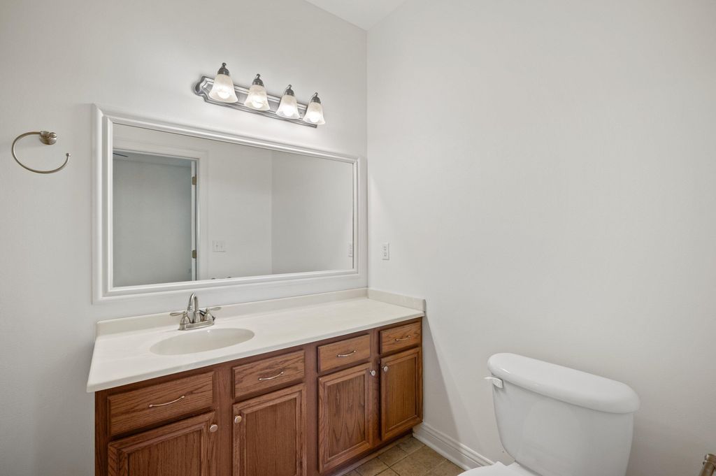
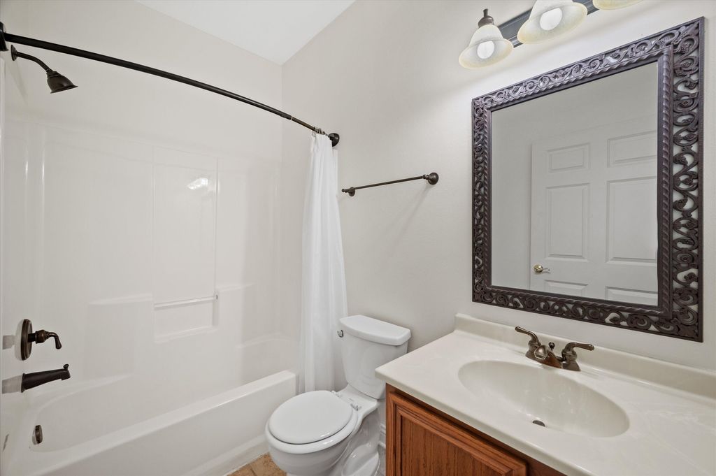
Pet Friendly Updated 2 Bed 2 Bath First Floor Condo w/ Private Entry in Desirable Oak Creek Offers Convenience, Peaceful Surroundings & Low Maintenance Living Only Minutes from Parks, Shops, Restaurants & Easy Freeway Commute. Open Concept Layout Floods w/ Natural Light Creating Warm & Functional Space for Relaxing or Entertaining. Home Feat Fresh Paint & New Carpet Throughout. Spacious Living Room Boasts Cozy Fireplace & Generous Kitchen Offers Ample Cabinet & Counter Space + Convenient Dinette. Large Primary Bedroom Feat Walk-In Closet & Full Bath Ensuite. 2nd Bedroom & 2nd Full Bath Ideal For Guests or Home Office. In-Unit Laundry & Attached 2 Car Garage Add Ease & Practicality. Charming Private Patio Perfect for Morning Coffee, Summer Evenings or Peaceful Relaxation. Media Virt Staged
Property Features of 8614 S Stratford Rd, Oak Creek, WI 53154
Condominium
2004
$4,068.76
1
Features
| High school: Oak Creek |
| Washer |
| Dryer |
| Range |
| Oven |
| Microwave oven |
| Dishwasher |
| Refrigerator |
| Garage |
| Two car garage |
| Attached parking |
| Attached garage |
| Garage spaces: 2 |
| Vinyl siding |
| Lot zoned: Residential |
| Cable television available |
| Garbage disposal |
| Handicap access |
| Public sewer |
| Public water |
| Levels in property: One |
| Total square feet: 1200 |
| Total above grade finished sq ft: 1200 |
| Living square feet: 1200 |
| For sale |
| Tax year: 2025 |
| Pets allowed |
| HOA Dues: 325 |
Rooms & Dimensions
| Bedroom 2 is 12 x 12 |
| Bedroom 2 Level: Main |
| Dining Room is 12 x 12 |
| Dining Level: Main |
| Living Room is 18 x 15 |
| Living Room Level: Main |
| Number of rooms: 6 |