
625 Mary Way, Slinger, WI 53086


| 3 Beds | 2 Baths | 3 Car Garage | 1,858 Sq Ft |
Description of 625 Mary Way, Slinger, WI 53086
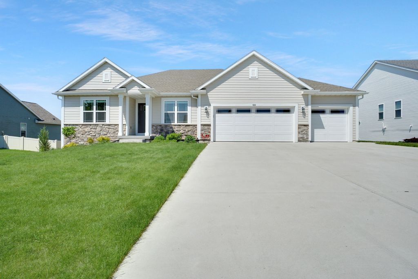
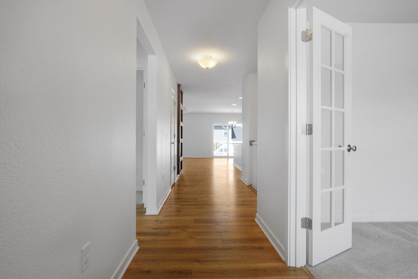
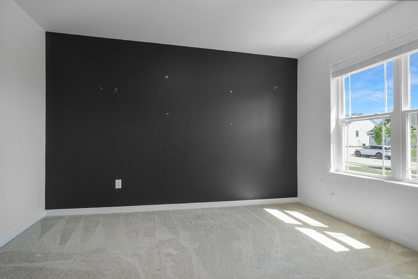
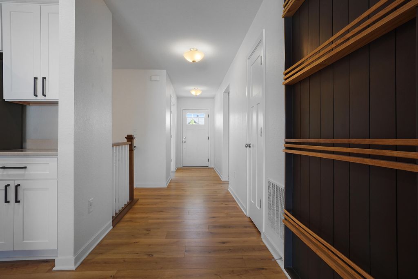
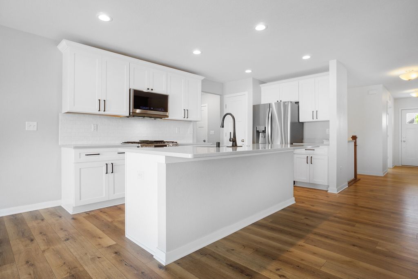
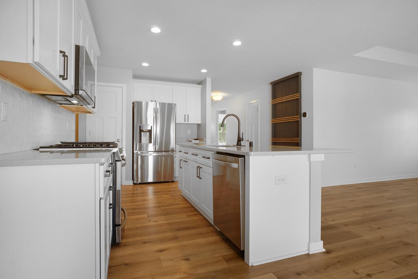
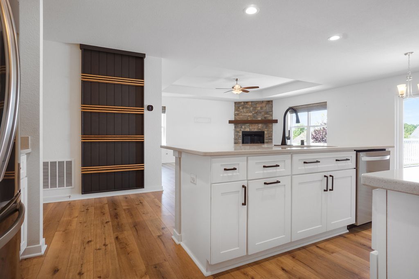
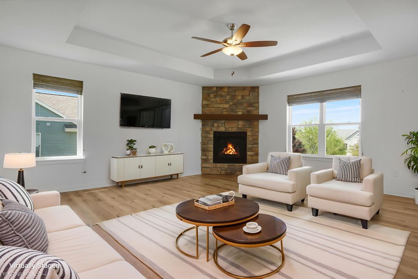
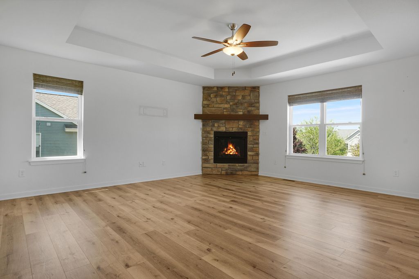
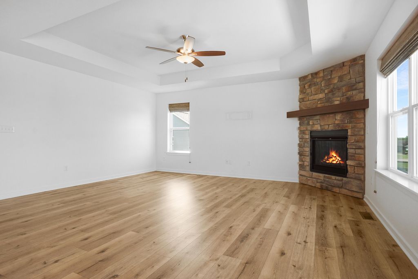
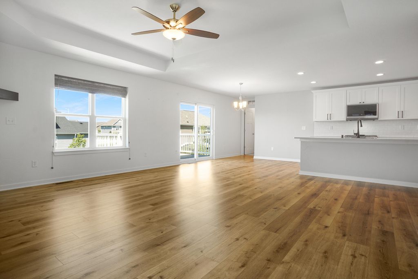
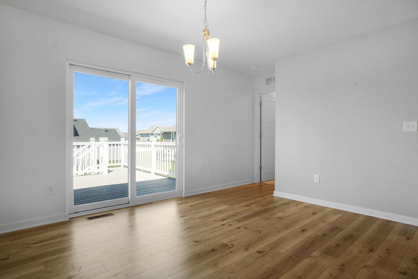
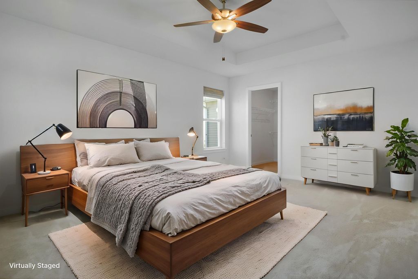
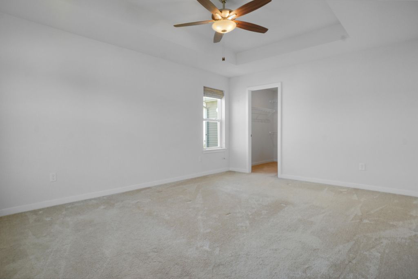
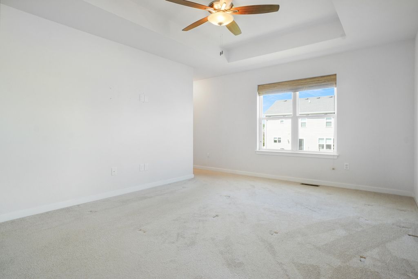
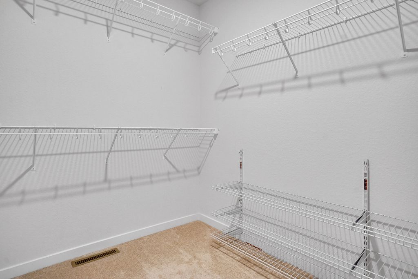
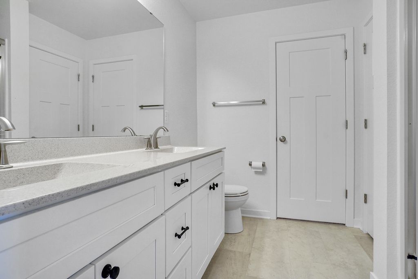
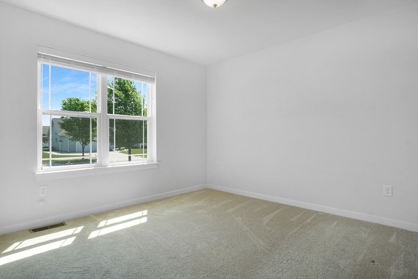
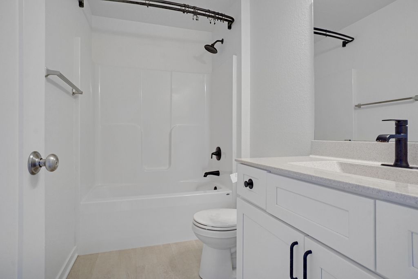
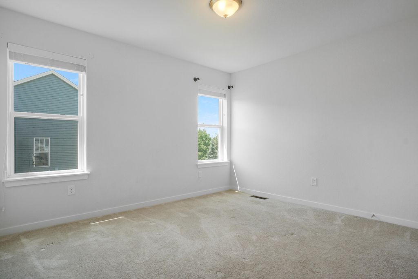
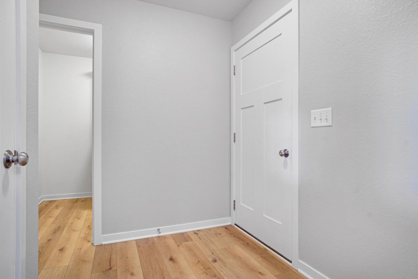
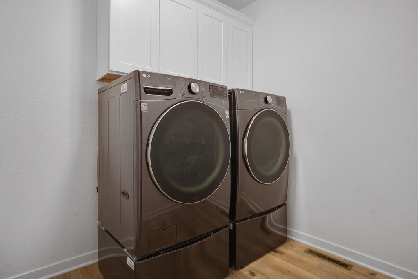
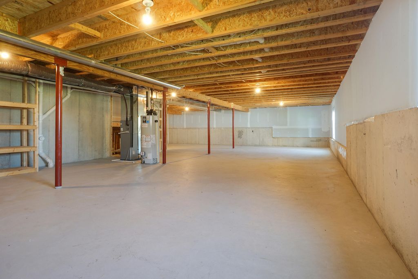
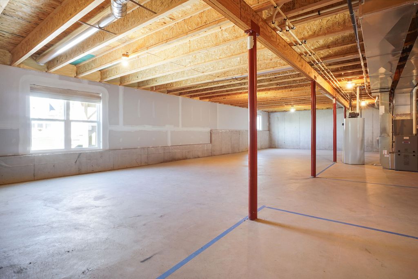
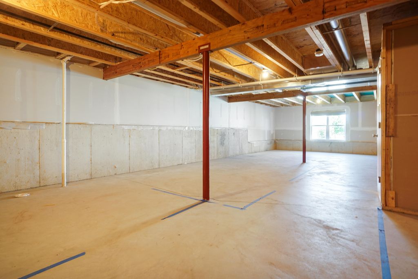
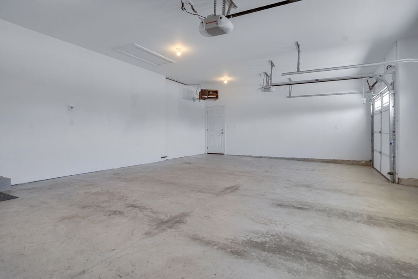
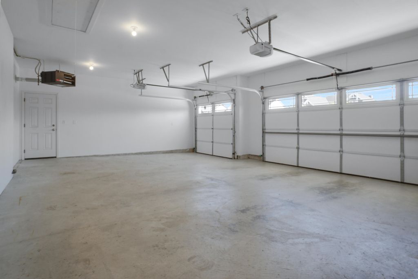
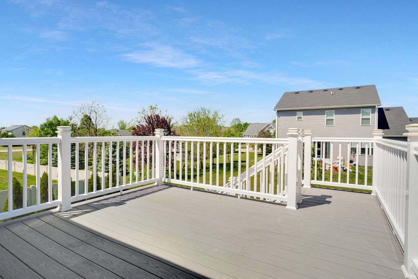
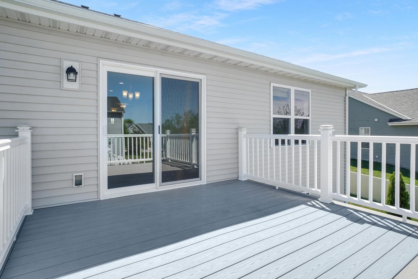
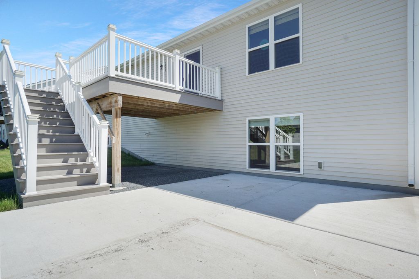
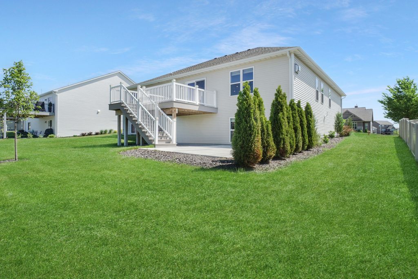
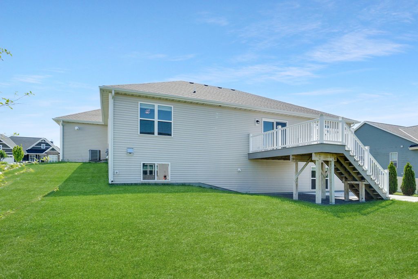
Outstanding 3BD/2BA split bed ranch Farmstead Creek! This better than new home offers a spacious great room w/tray ceiling, gas fireplace, and LVP flooring open to the dining area and kitchen w/stainless appliance package, pantry, and quartz counters! A den makes the perfect office or play room! The primary suite offers tray ceiling, two walk-in closets and ensuite w/double sink vanity. Two add'l bedrooms and a full bath along w/main floor laundry room & mud room. The expansive lower level offers full size windows and is plumbed for a bathroom making for easy finishing or plenty of storage space. Great yard offers composite deck and concrete patio and low maintenance landscaping. 3 car heated garage is an awesome addition. Wonderful neighborhood with Breuer Park in walking/biking distance!
Property Features of 625 Mary Way, Slinger, WI 53086
Ranch
Single Family Residence
2022
Farmstead Creek
$5,966.20
1
.25
Features
| Middle school: Slinger |
| High school: Slinger |
| Washer |
| Dryer |
| Range |
| Oven |
| Microwave oven |
| Dishwasher |
| Refrigerator |
| Central air |
| Forced air heat |
| Natural gas heat |
| Garage |
| Three car garage |
| Attached parking |
| Attached garage |
| Garage spaces: 3 |
| Vinyl siding |
| Stone exterior |
| Patio |
| Deck |
| Lot acreage is: 0.25 |
| Lot sqft: 10890 |
| Subdivision: Farmstead Creek |
| Lot zoned: RES |
| Present use: Subdivision |
| Improvement: sidewalks |
| Garbage disposal |
| Kitchen island |
| Walk-in closet(s) |
| Concrete basement |
| Full basement |
| Sump pump |
| Paved driveway |
| Public sewer |
| Public water |
| Property style: ranch |
| For sale |
| Tax year: 2025 |
Rooms & Dimensions
| Den is 11 x 10 |
| Den Level: Main |
| Laundry room |
| Pantry |
| Bedroom 2 is 13 x 12 |
| Bedroom 2 Level: Main |
| Bedroom 3 is 13 x 10 |
| Bedroom 3 Level: Main |
| Dining Room is 13 x 10 |
| Dining Level: Main |
| Living Room is 17 x 13 |
| Living Room Level: Main |
| Laundry Room is 7 x 6 |
| Laundry Room Level: Main |
| Number of rooms: 10 |