
1940 Woodland Dr, Raymond, WI 53108
$374,900
MLS #: 1964581
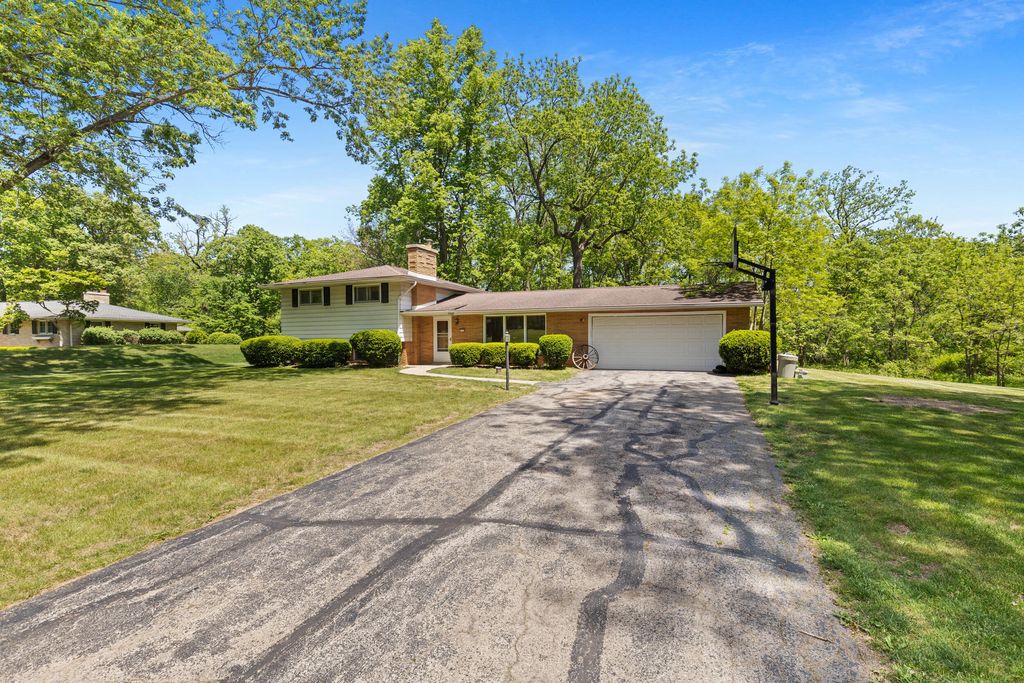
| 4 Beds | 2 Baths | 2.5 Car Garage | 1,750 Sq Ft |
Description of 1940 Woodland Dr, Raymond, WI 53108
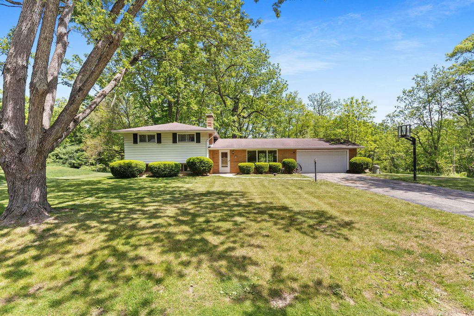
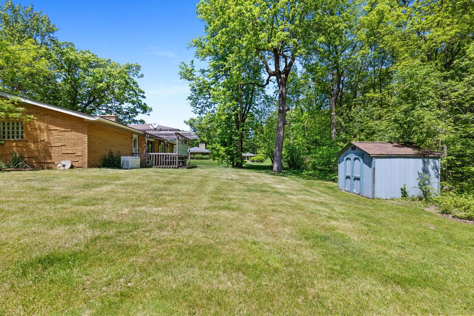
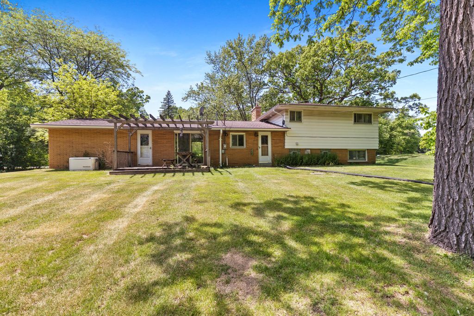
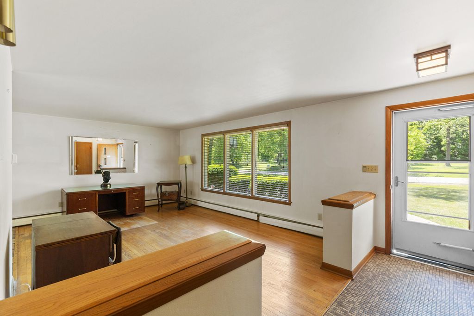
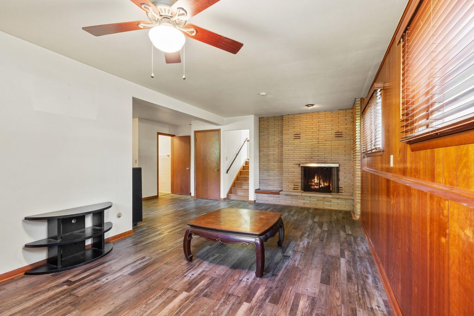
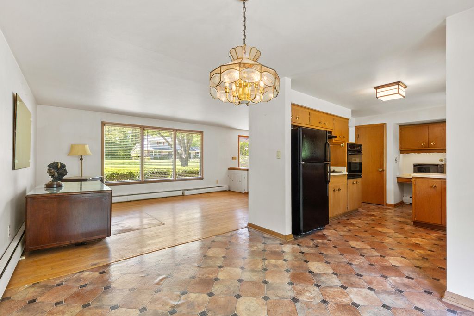
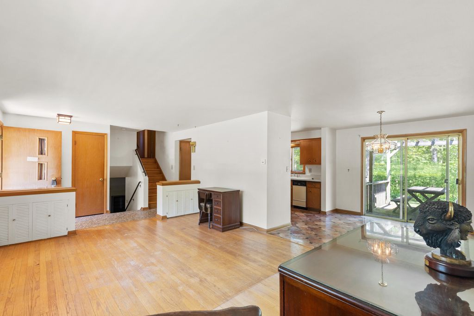
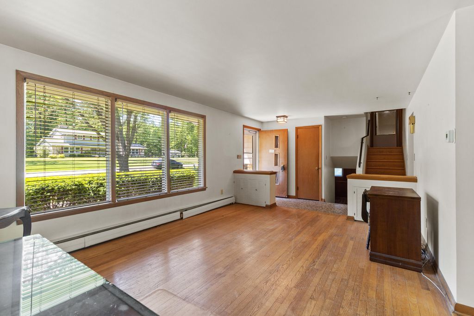
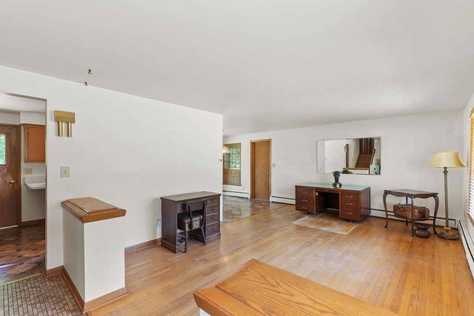
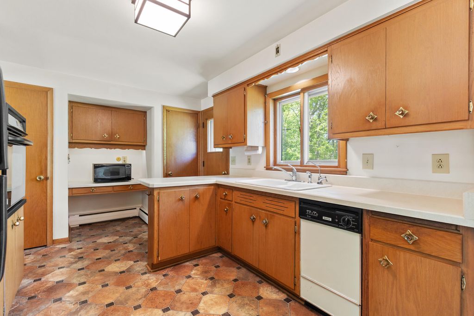
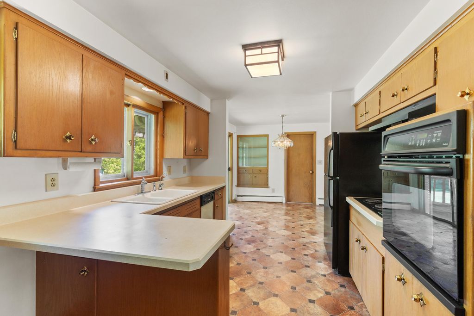
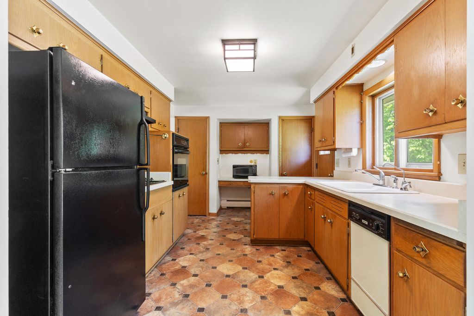
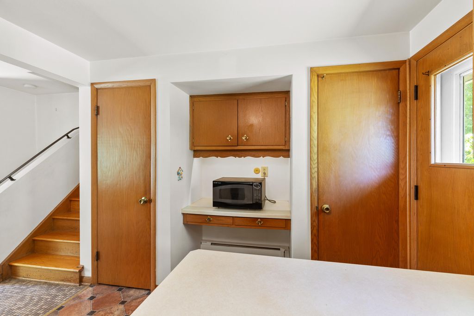
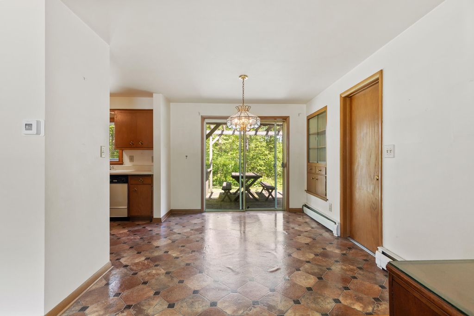
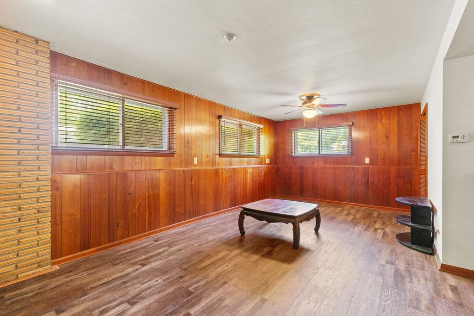
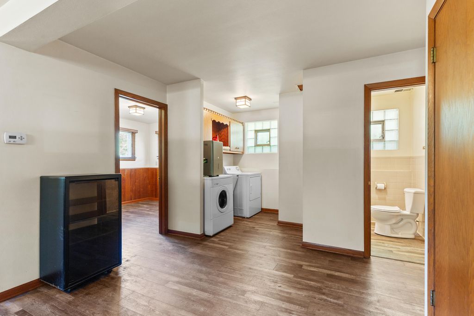
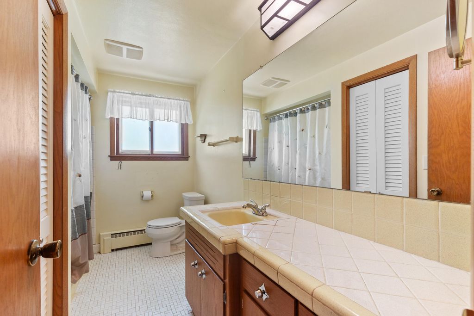
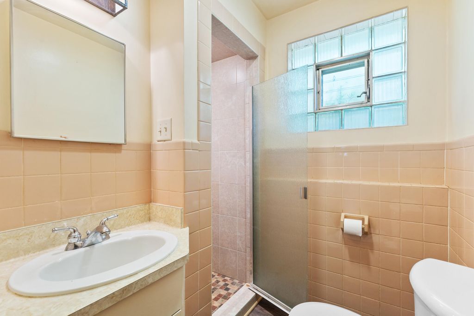
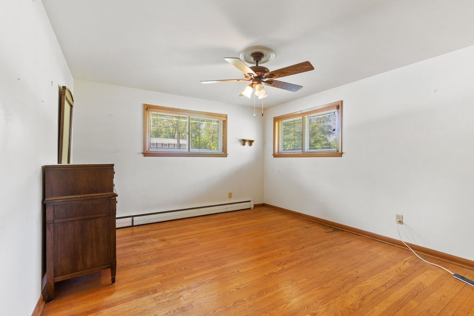
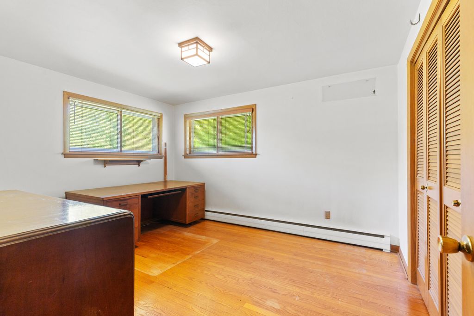
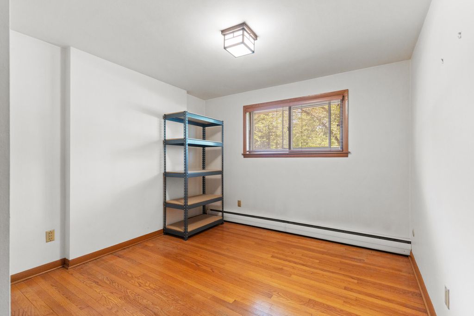
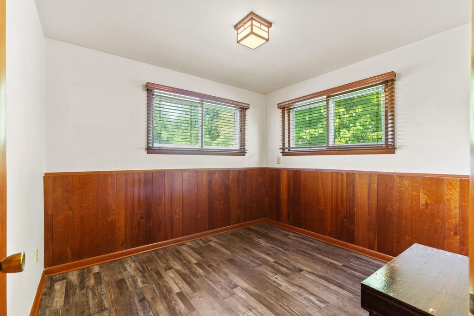
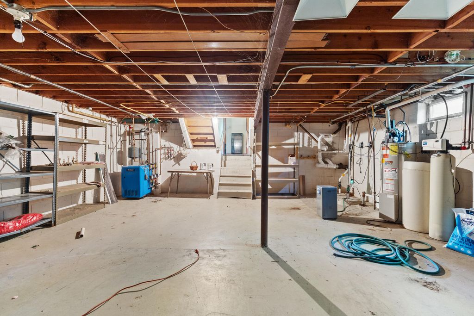
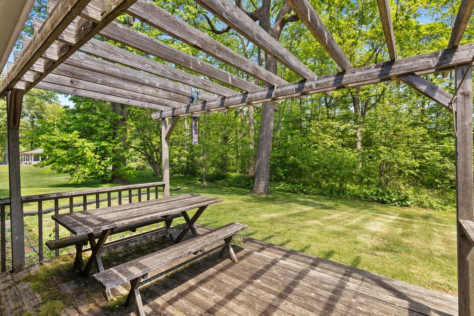
Spacious tri-level home in Raymond offering 4 bedrooms, 2 full baths, and room to spread out! The main level features a bright living room, kitchen, and dining area with patio doors leading to the back patio and private backyard--perfect for relaxing or entertaining. Upper level includes 3 bedrooms and a full bath. Lower level offers a cozy family room with natural fireplace, 4th bedroom, second full bath, and laundry area. Additional unfinished basement provides even more storage space or future possibilities. Complete with a 2.5 car attached garage plus a generator for added peace of mind year-round!
Property Features of 1940 Woodland Dr, Raymond, WI 53108
Listing courtesy of: EXP Realty, LLC-MKE
HOME STYLE
Other
Other
TYPE
Single Family Residence
Single Family Residence
Year Built
1961
1961
Annual Taxes
$2,607.00
$2,607.00
Acres
.5
.5
Features
| High school: Union Grove |
| Washer |
| Dryer |
| Range |
| Oven |
| Microwave oven |
| Dishwasher |
| Refrigerator |
| Freezer |
| Electric heat |
| Radiant heat |
| Garage |
| Attached parking |
| Attached garage |
| Garage spaces: 2.5 |
| Vinyl siding |
| Brick exterior |
| Lot acreage is: 0.5 |
| Lot sqft: 21780 |
| Lot zoned: RES |
| Full basement |
| Sump pump |
| Paved driveway |
| Private water |
| Well water |
| Septic system |
| Levels in property: Three Or More |
| For sale |
| Tax year: 2025 |
Rooms & Dimensions
| Family room is 22 x 17 |
| Family Room Level: Lower |
| Bedroom 2 is 13 x 11 |
| Bedroom 2 Level: Upper |
| Bedroom 3 is 13 x 10 |
| Bedroom 3 Level: Upper |
| Bedroom 4 is 10 x 10 |
| Bedroom 4 Level: Lower |
| Dining Room is 10 x 10 |
| Dining Level: Main |
| Living Room is 18 x 12 |
| Living Room Level: Main |
| Number of rooms: 10 |