
5876 N County Rd C -, Chenequa, WI 53058
$1,550,000
MLS #: 1964563

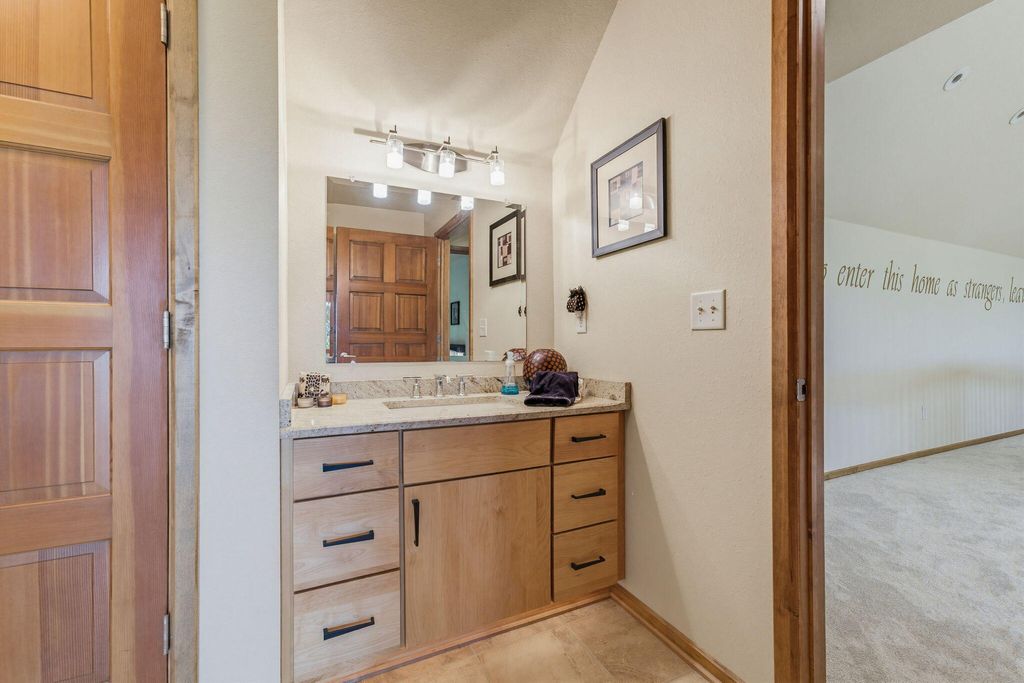
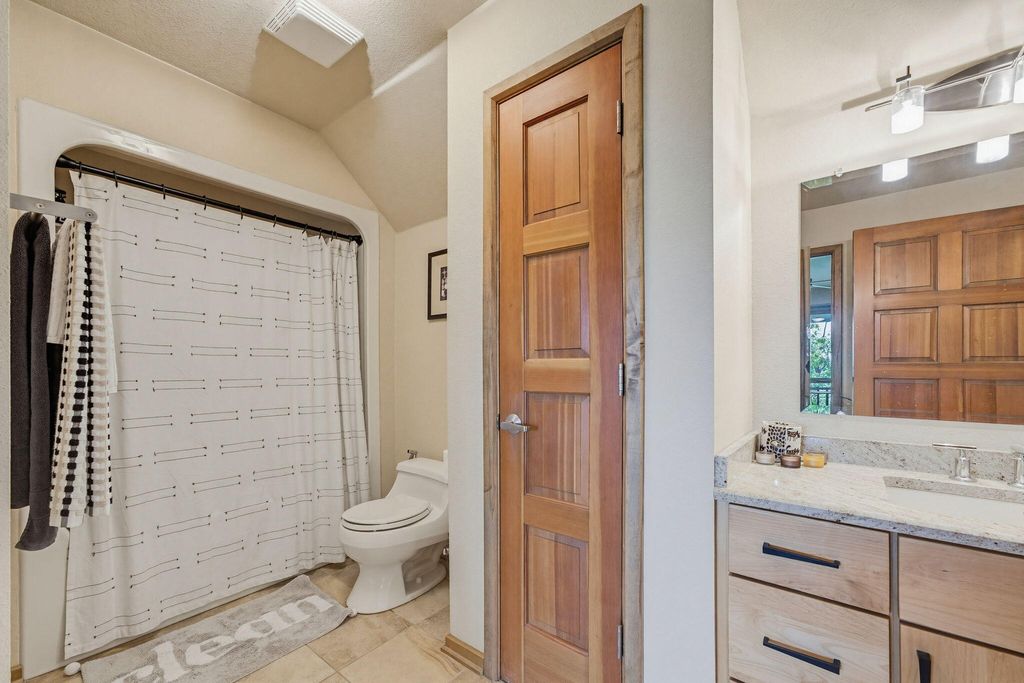
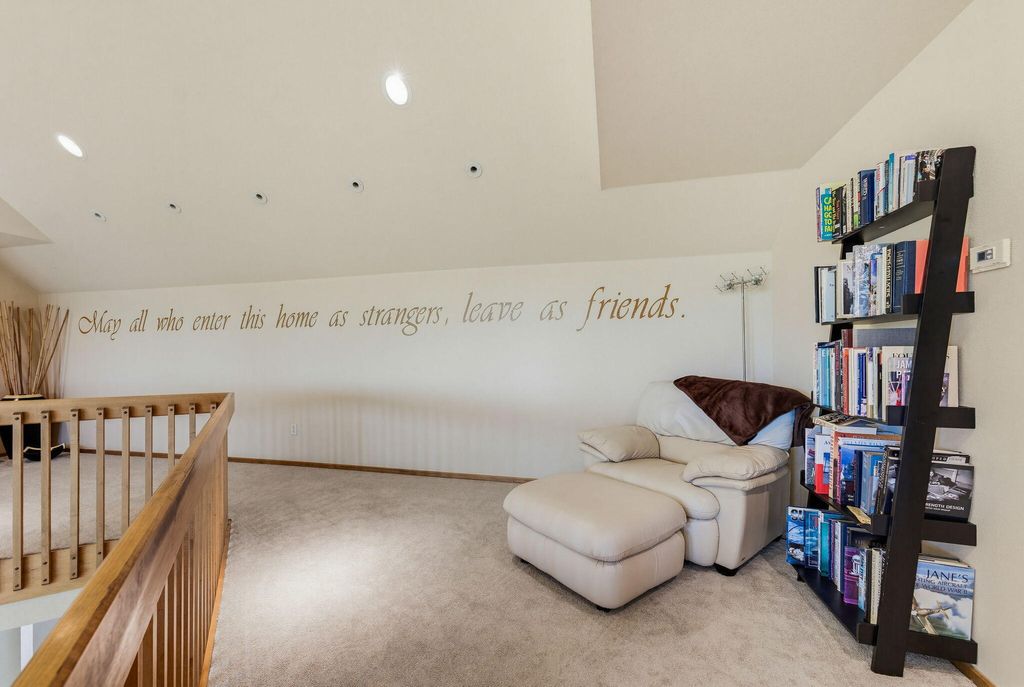
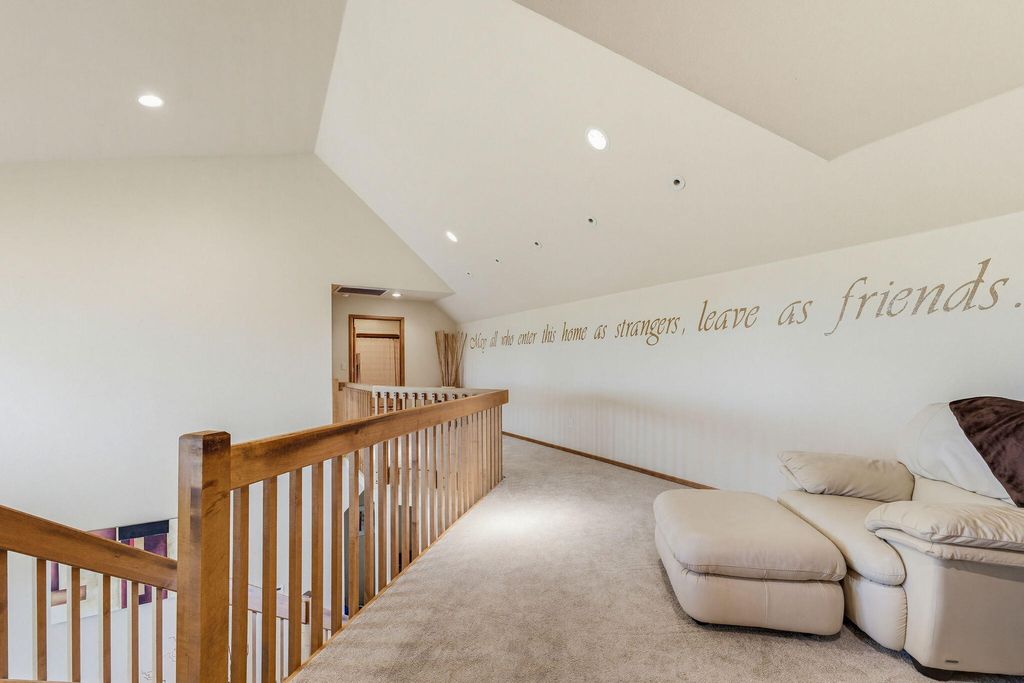
| 3 Beds | 4.5 Baths | 7 Car Garage | 5,831 Sq Ft |
Description of 5876 N County Rd C -, Chenequa, WI 53058
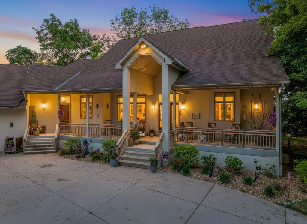
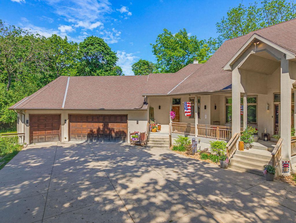
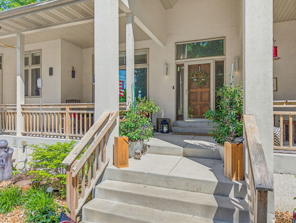
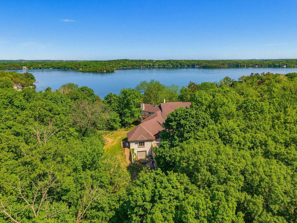
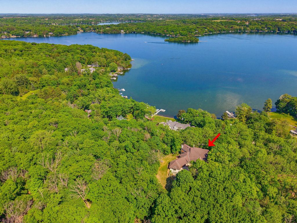
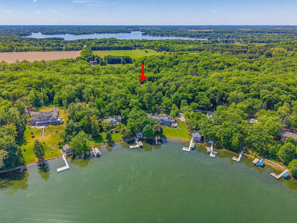
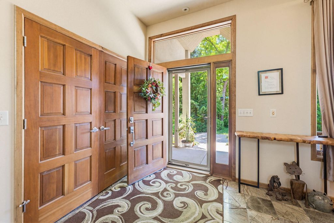
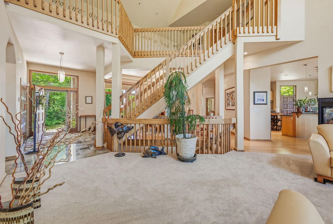
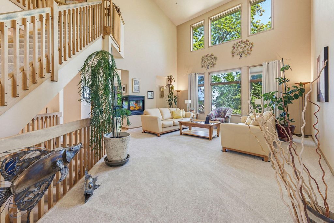
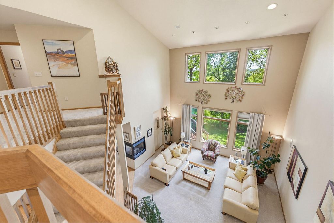
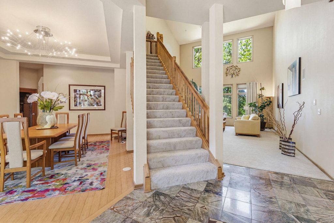
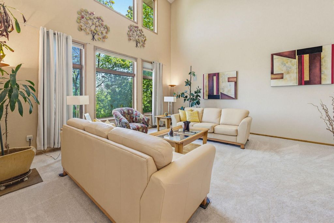
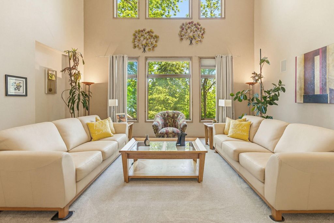
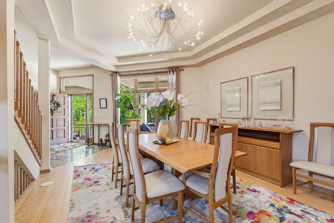
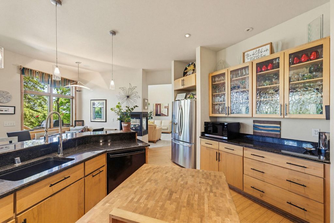
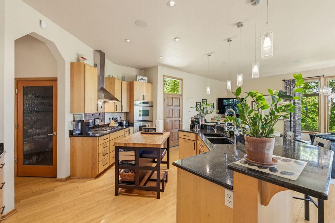
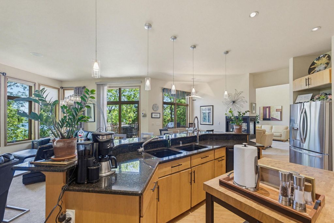
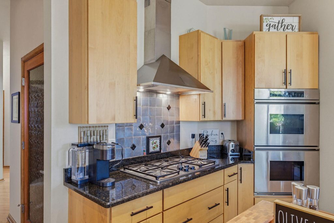
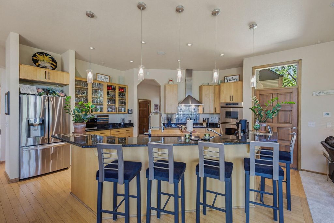
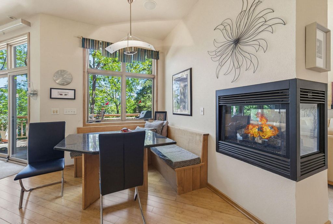
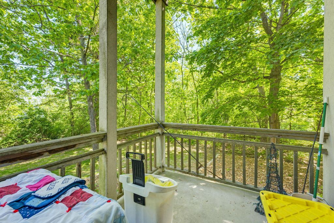
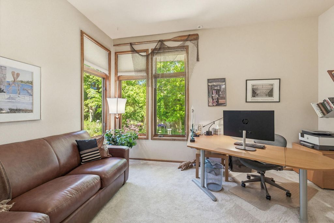
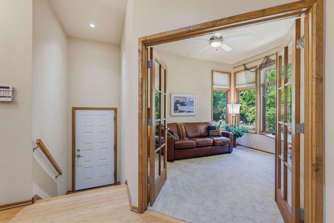
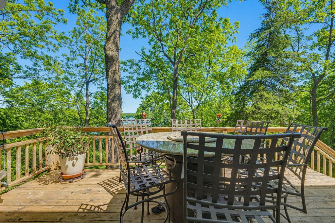
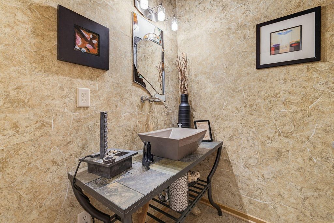
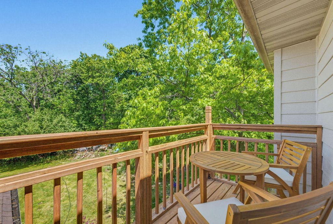
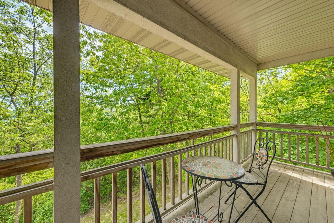
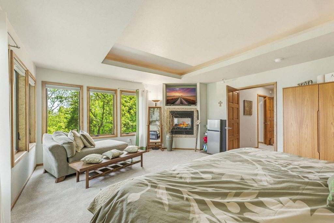
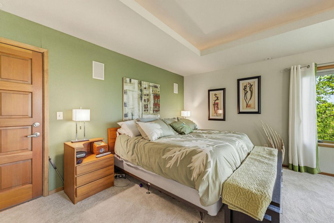
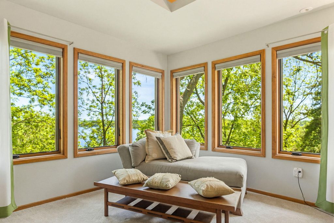
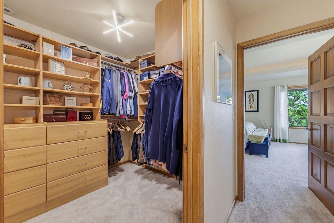
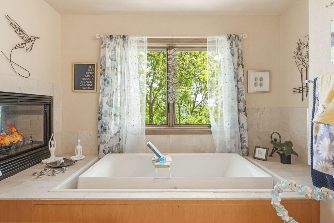
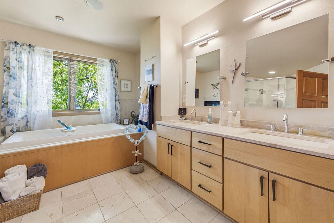
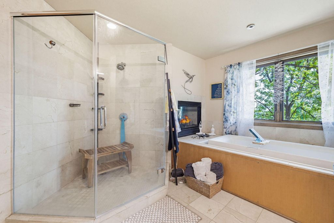
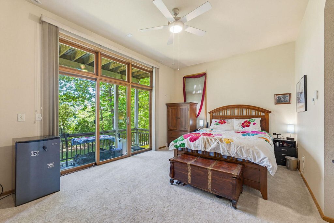
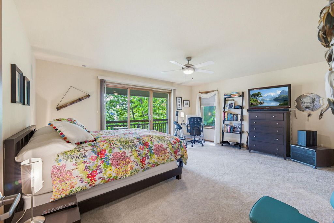
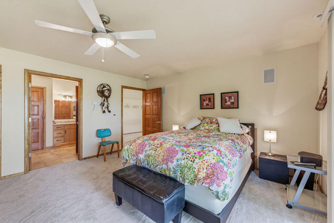
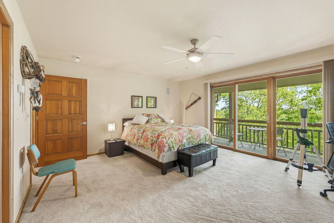
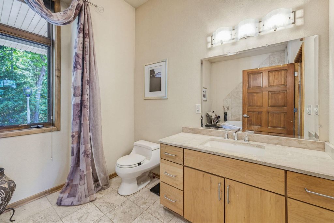
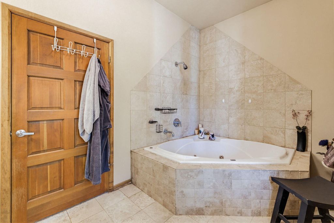
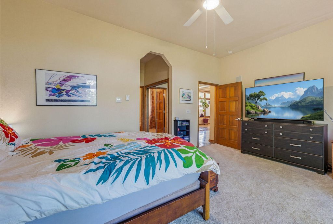
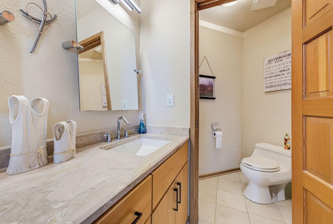
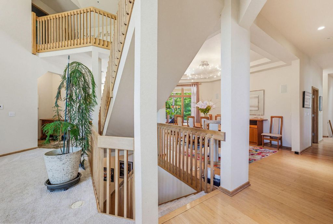
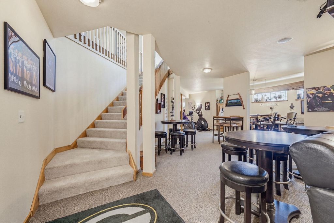
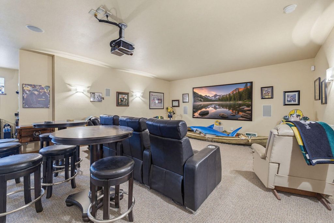
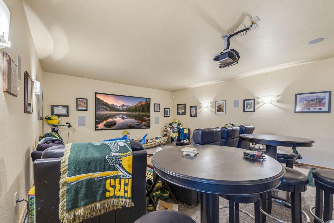
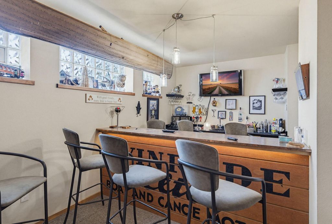
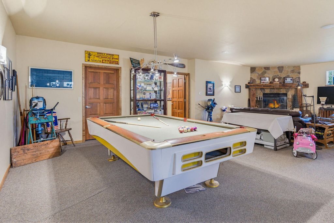
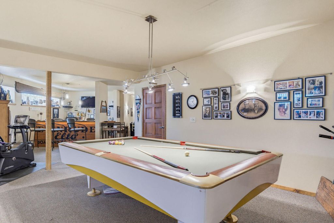
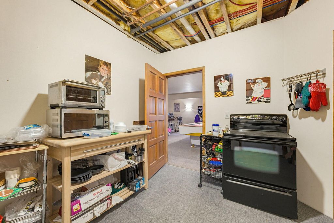
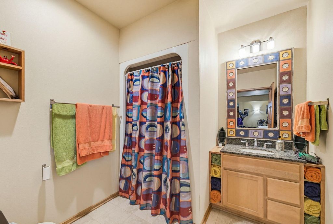
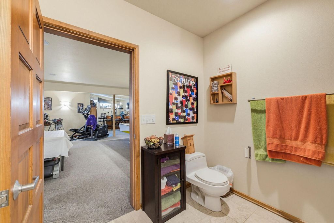
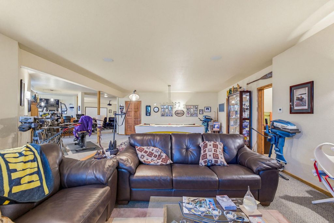
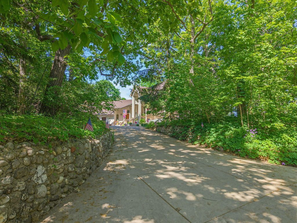
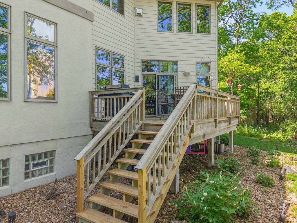
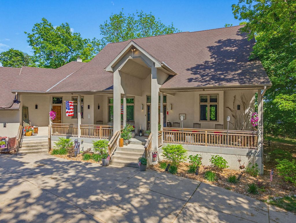
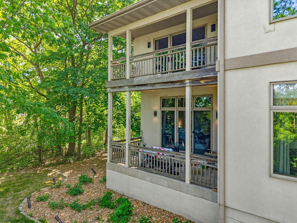
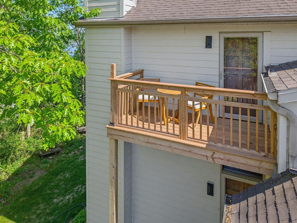
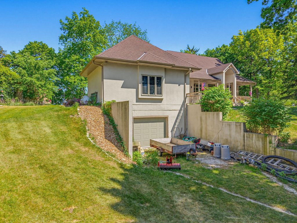
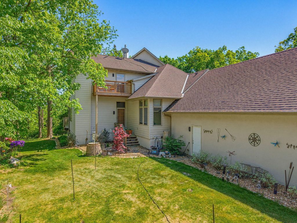
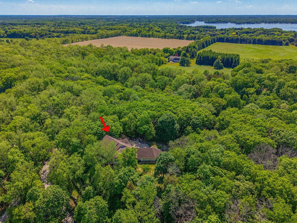
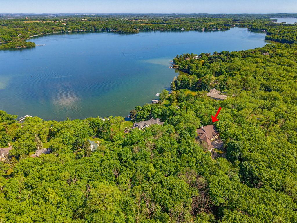
Executive-level retreat nestled on over 2 wooded acres with stunning views of Pine Lake. This exceptional home showcases soaring cathedral windows framing nature and lake views, bamboo flooring, granite counters throughout, and a spacious chef's pantry. Featuring 2 luxurious primary suites, including a main-level primary ideal for an in-law suite. The upper-level sanctuary offers a romantic two-sided fireplace, Kohler soaking tub, and stunning marble tile in the spa-inspired bath. Expansive finished lower level features a media center, bar, ceramic tile throughout, and enormous rec area perfect for entertaining. Rare 7-car bi-level garage with interior access to both levels completes this extraordinary property.
Property Features of 5876 N County Rd C -, Chenequa, WI 53058
Listing courtesy of: Lannon Stone Realty LLC
HOME STYLE
Colonial
Colonial
TYPE
Single Family Residence
Single Family Residence
Year Built
2004
2004
Annual Taxes
$10,504.00
$10,504.00
Stories
2
2
Acres
2.12
2.12
Features
| High school: Arrowhead |
| Washer |
| Dryer |
| Range |
| Oven |
| Cooktop |
| Microwave oven |
| Dishwasher |
| Refrigerator |
| Central air |
| Electric heat |
| Forced air heat |
| Heat pump |
| Natural gas heat |
| Radiant heat |
| Garage |
| Attached parking |
| Attached garage |
| Garage spaces: 7 |
| Wood exterior |
| Deck |
| Lot acreage is: 2.12 |
| Lot sqft: 92347.2 |
| Wooded lot |
| Lot zoned: Residential |
| Lot has water view |
| Wet bar |
| Vaulted ceilings |
| Garbage disposal |
| Kitchen island |
| Walk-in closet(s) |
| Concrete basement |
| Finished basement |
| Full basement |
| Shared driveway |
| Private water |
| Well water |
| Septic system |
| Property style: colonial |
| For sale |
| Tax year: 2025 |
Rooms & Dimensions
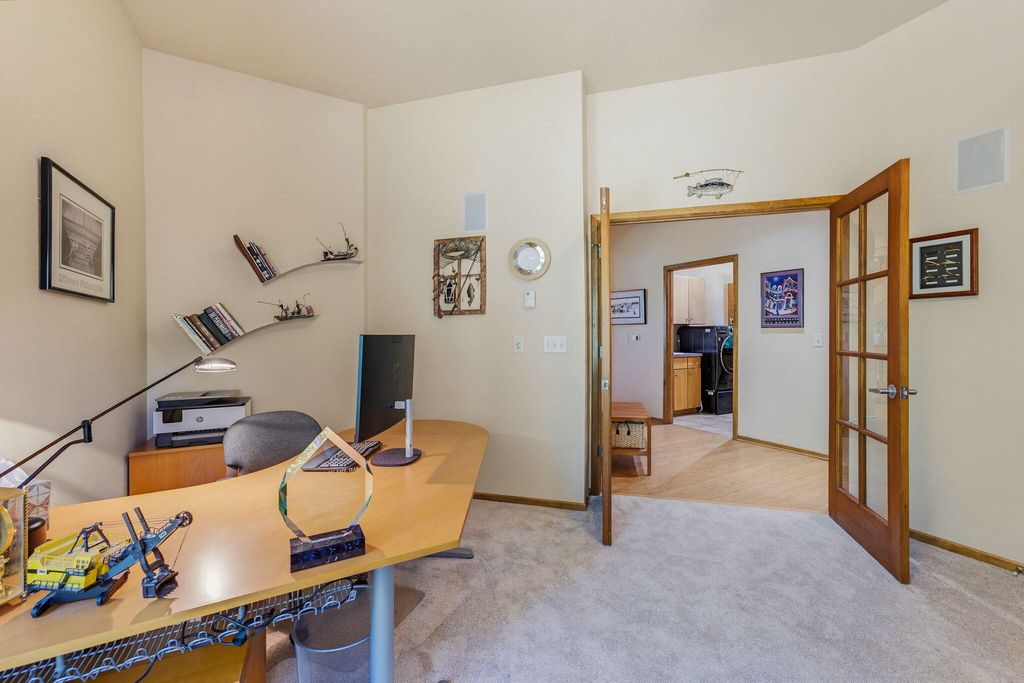
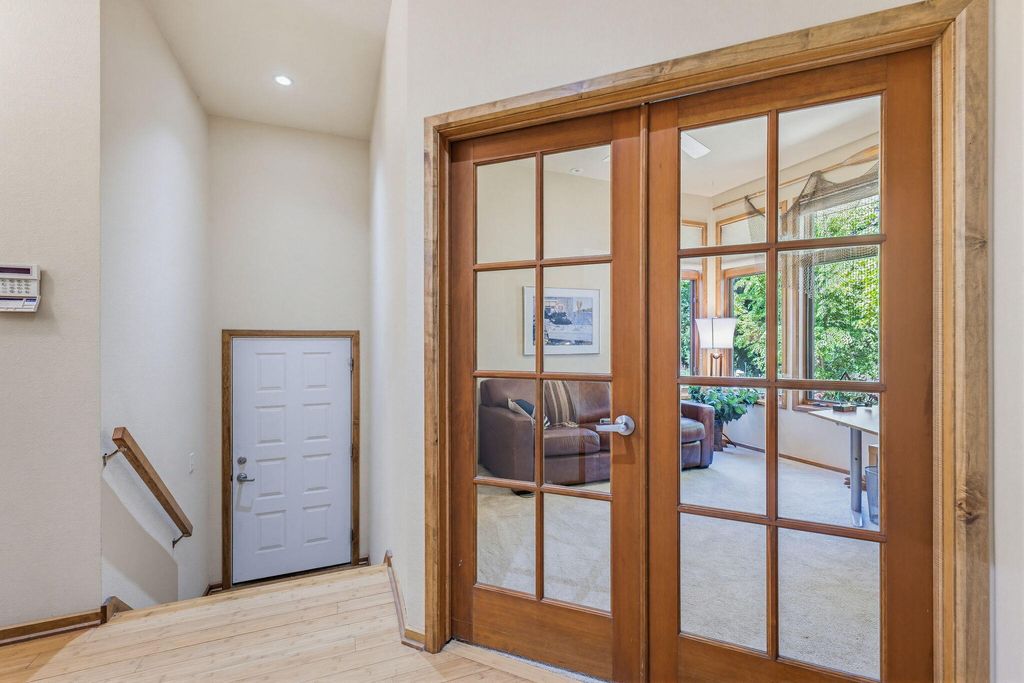
| Den is 14 x 13 |
| Den Level: Main |
| Family room is 19 x 12 |
| Family Room Level: Main |
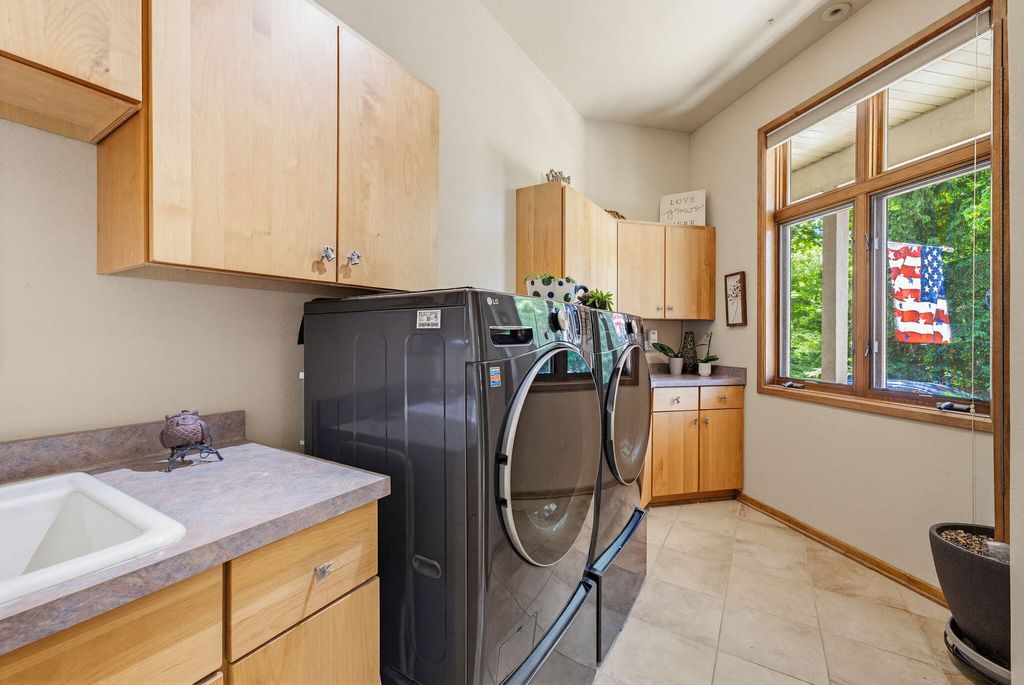
| Laundry room |
| Pantry |
| Bedroom 2 is 17 x 12 |
| Bedroom 2 Level: Main |
| Bedroom 3 is 18 x 14 |
| Bedroom 3 Level: Upper |
| Dining Room is 15 x 13 |
| Dining Level: Main |
| Living Room is 19 x 22 |
| Living Room Level: Main |
| Laundry Room is 13 x 6 |
| Laundry Room Level: Main |
| Number of rooms: 11 |