
9611 W Darnel Ave, Milwaukee, WI 53224












| 4 Beds | 2 Baths | 2 Car Garage | 1,799 Sq Ft |
Description of 9611 W Darnel Ave, Milwaukee, WI 53224
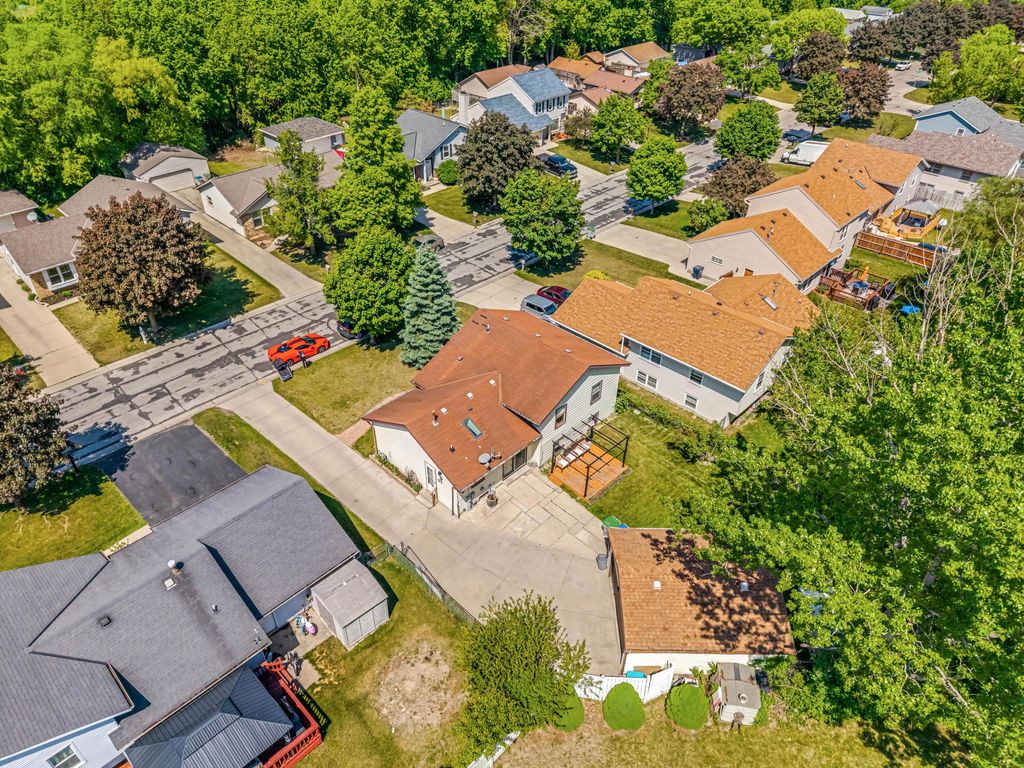
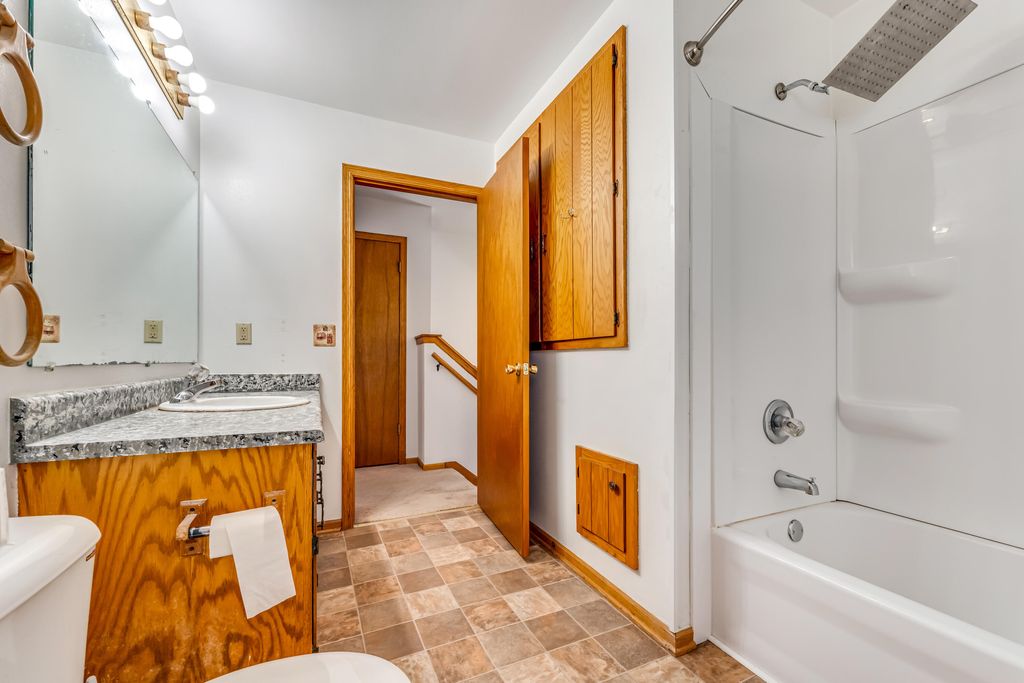
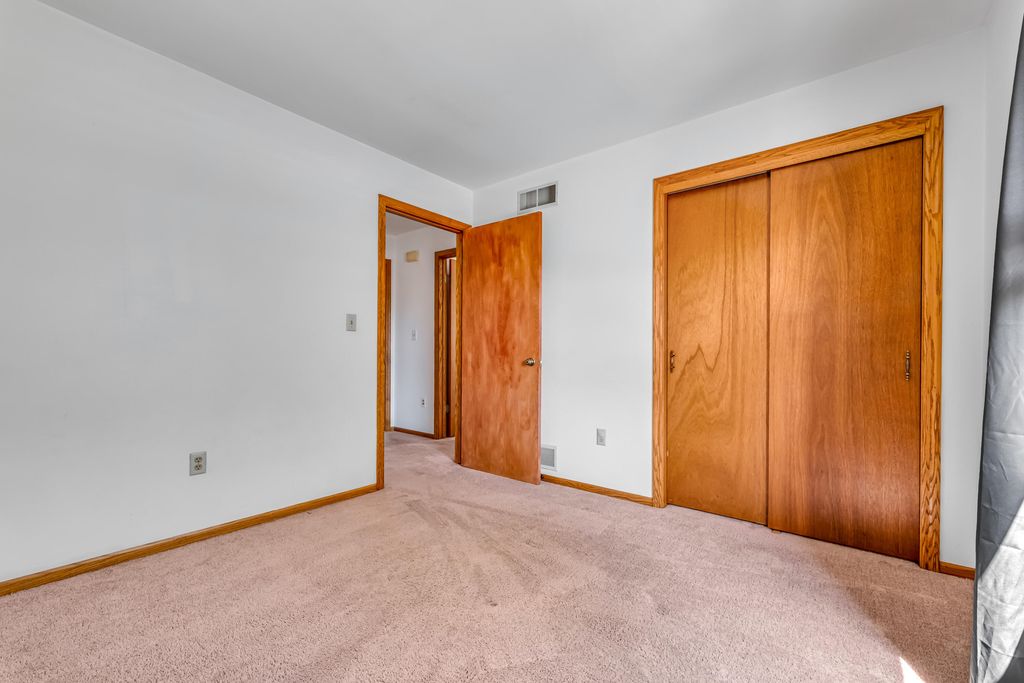
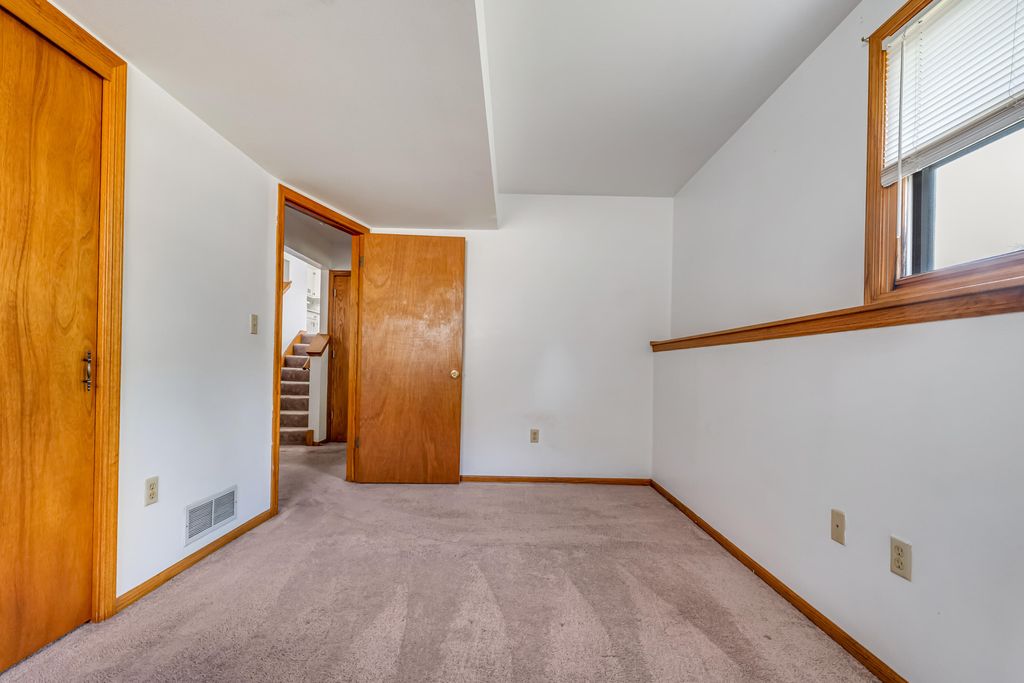
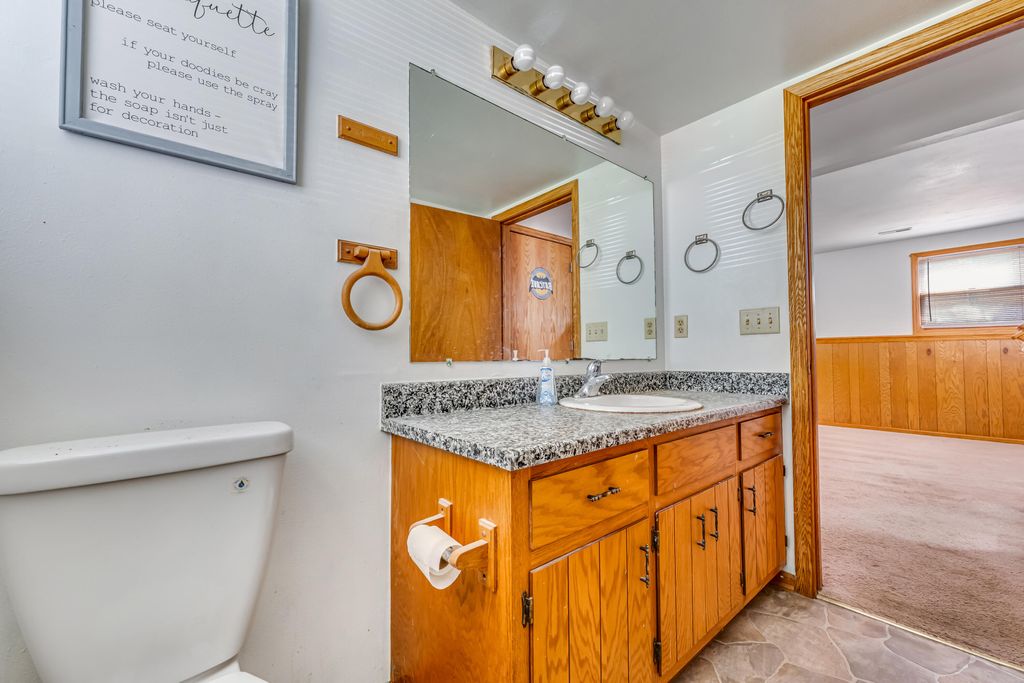
Welcome home to this spacious 4 bedroom, 2 full bath tri-level located in the quiet Riverton Heights neighborhood! The inviting main level features a bright living room with soaring cathedral ceilings and an open concept layout flowing into the dining area and functional kitchen. Enjoy ample cabinet and counter space, a pantry, and sliding patio doors leading to the backyard perfect for entertaining or relaxing outdoors. The versatile lower level offers a cozy family room, 4th bedroom, and second full bath, ideal for guests, a home office, or additional living space. Upstairs, you'll find the primary bedroom along with two additional bedrooms and another full bath. Outside, enjoy a nicely sized fenced backyard, large 2-car garage, and storage shed for all your extra space needs.
Property Features of 9611 W Darnel Ave, Milwaukee, WI 53224
Contemporary
Single Family Residence
1996
$6,946.19
.17
Features
| Dryer |
| Oven |
| Cooktop |
| Dishwasher |
| Refrigerator |
| Central air |
| Forced air heat |
| Natural gas heat |
| Garage |
| Two car garage |
| Detached parking |
| Detached garage |
| Garage spaces: 2 |
| Brick exterior |
| Wood exterior |
| Fenced yard |
| Lot acreage is: 0.17 |
| Fenced lot |
| Lot sqft: 7405.2 |
| Lot zoned: RS4 |
| Partial basement |
| Paved driveway |
| Public sewer |
| Public water |
| Levels in property: Three Or More |
| Property style: contemporary |
| For sale |
| Tax year: 2025 |
Rooms & Dimensions
| Family room is 12 x 13 |
| Family Room Level: Lower |
| Bedroom 2 is 9 x 10 |
| Bedroom 2 Level: Upper |
| Bedroom 3 is 9 x 9 |
| Bedroom 3 Level: Upper |
| Bedroom 4 is 10 x 10 |
| Bedroom 4 Level: Lower |
| Living Room is 13 x 17 |
| Living Room Level: Main |
| Number of rooms: 7 |