
5611 Windward Dr, Racine, WI 53406
$350,000
MLS #: 1964558
| 3 Beds | 2.5 Baths | 2 Car Garage | 1,446 Sq Ft |
Description of 5611 Windward Dr, Racine, WI 53406
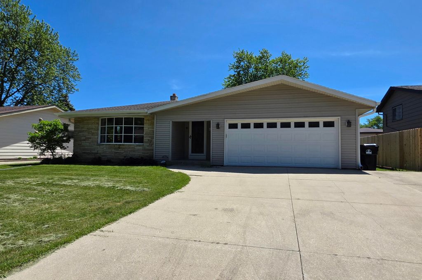
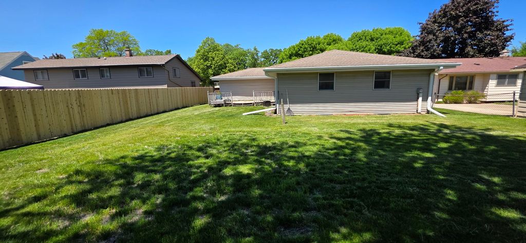
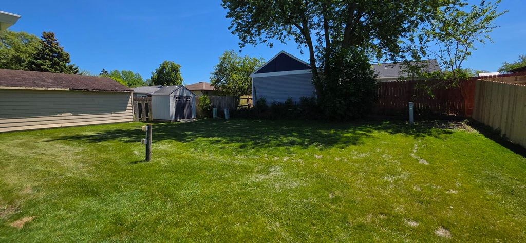
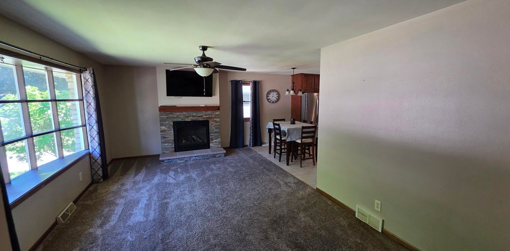
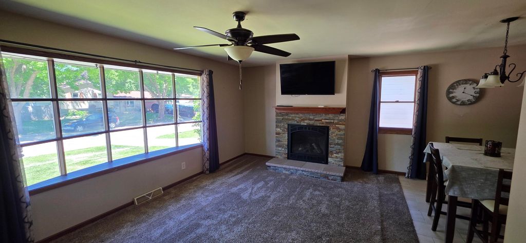
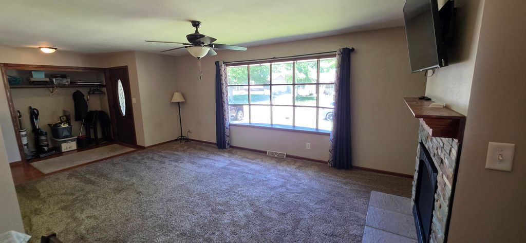
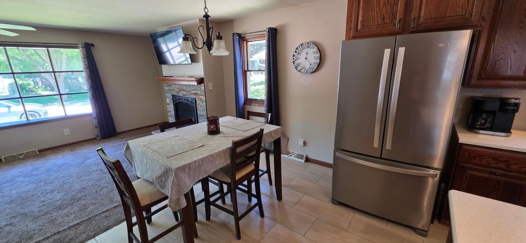
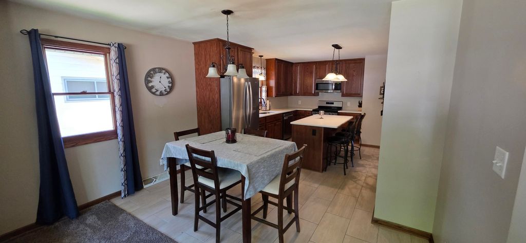
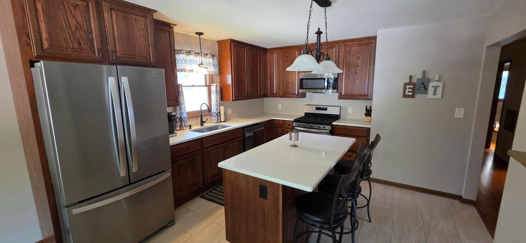
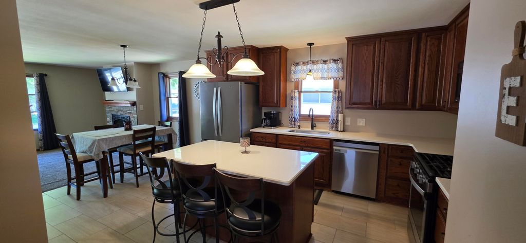
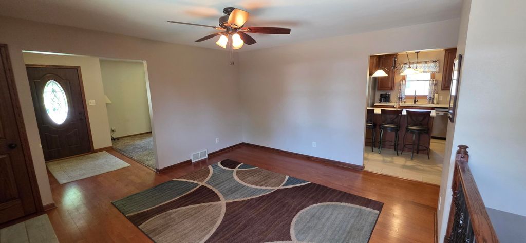
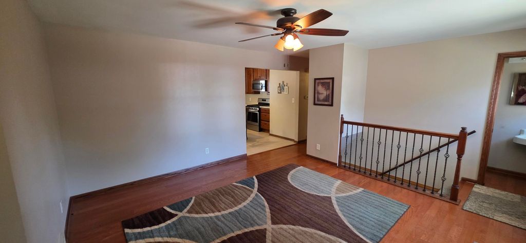
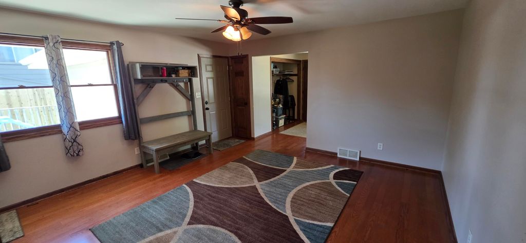
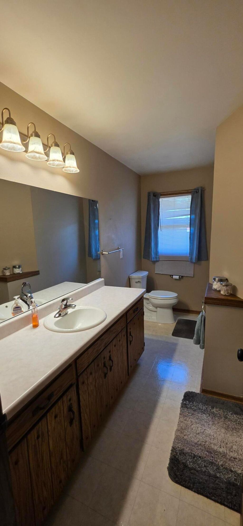
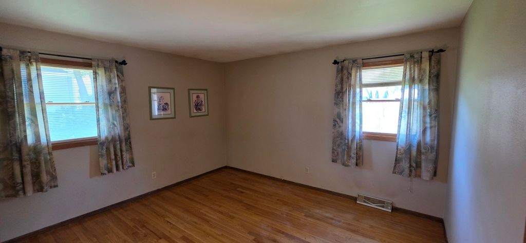
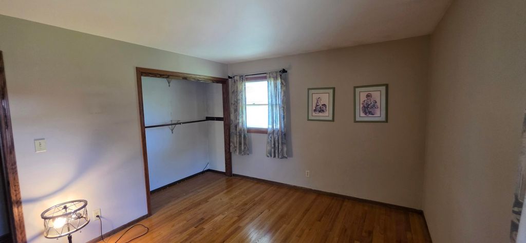
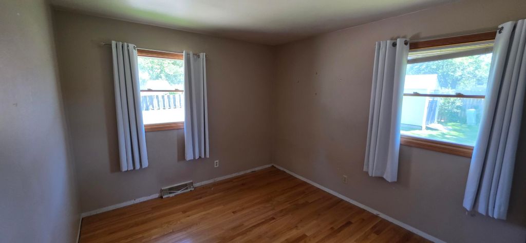
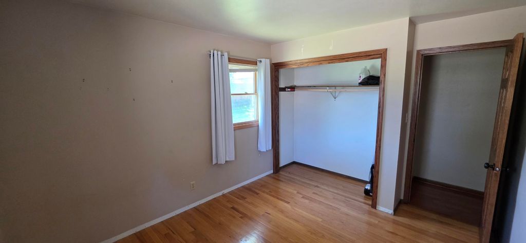
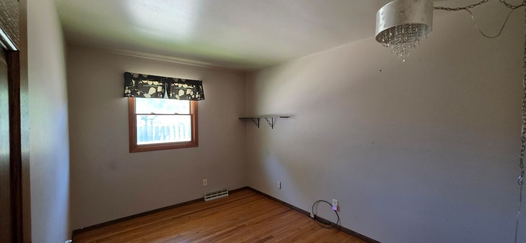
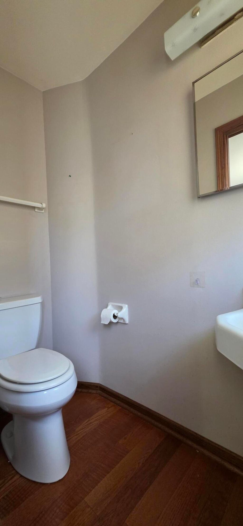
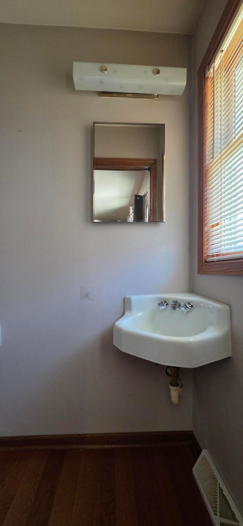
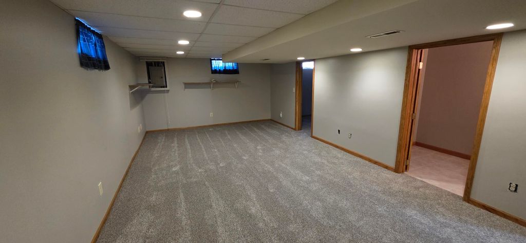
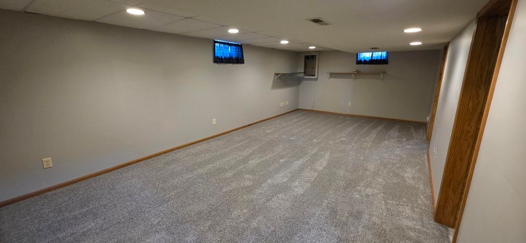
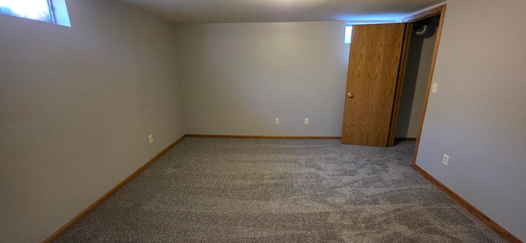
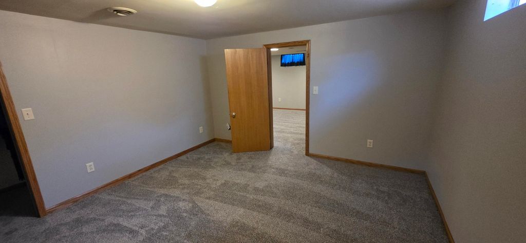
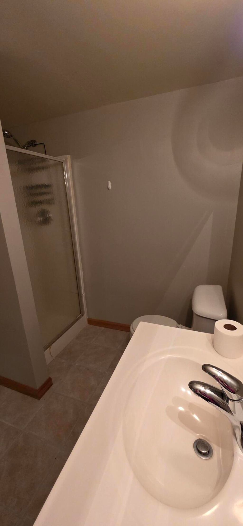
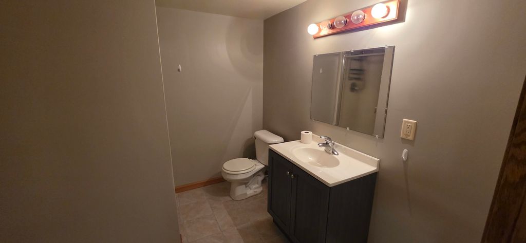
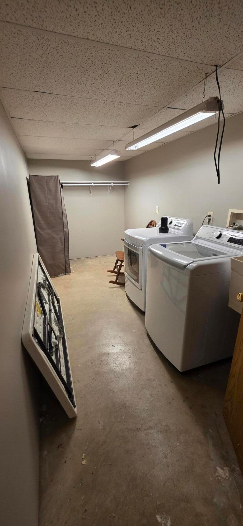
Move-in ready ranch home with a 2-car attached garage and a huge backyard perfect for entertaining or relaxing. Enjoy the deck, storage shed, and plenty of outdoor space. Inside, you'll find a beautiful kitchen with an island and all appliances included, plus a bright living room and dining room. The main floor features 3 bedrooms with hardwood floors and 1.5 bathrooms. The finished basement offers a huge additional living area, full bathroom, 4th bedroom, laundry room, and a large unfinished storage space. This home offers plenty of room both inside and out!
Property Features of 5611 Windward Dr, Racine, WI 53406
Listing courtesy of: Doperalski Realty & Associates, LLC
HOME STYLE
Ranch
Ranch
TYPE
Single Family Residence
Single Family Residence
Year Built
1975
1975
Annual Taxes
$6,490.88
$6,490.88
Stories
1
1
Acres
.18
.18
Features
| Washer |
| Dryer |
| Oven |
| Microwave oven |
| Dishwasher |
| Refrigerator |
| Central air |
| Forced air heat |
| Natural gas heat |
| Garage |
| Two car garage |
| Attached parking |
| Attached garage |
| Garage spaces: 2 |
| Vinyl siding |
| Deck |
| Lot acreage is: 0.18 |
| Lot sqft: 7840.8 |
| Lot zoned: RES |
| Garbage disposal |
| Kitchen island |
| Concrete basement |
| Full basement |
| Partial basement |
| Sump pump |
| Partially finished basement |
| Paved driveway |
| Public sewer |
| Public water |
| Property style: ranch |
| For sale |
| Tax year: 2025 |
Rooms & Dimensions
| Laundry room |
| Bedroom 2 is 10 x 10 |
| Bedroom 2 Level: Main |
| Bedroom 3 is 12 x 9 |
| Bedroom 3 Level: Main |
| Bedroom 4 is 12 x 12 |
| Bedroom 4 Level: Lower |
| Dining Room is 14 x 13 |
| Dining Level: Main |
| Living Room is 20 x 12 |
| Living Room Level: Main |
| Laundry Room Level: Lower |
| Number of rooms: 6 |