
2145 S 65th St, West Allis, WI 53219
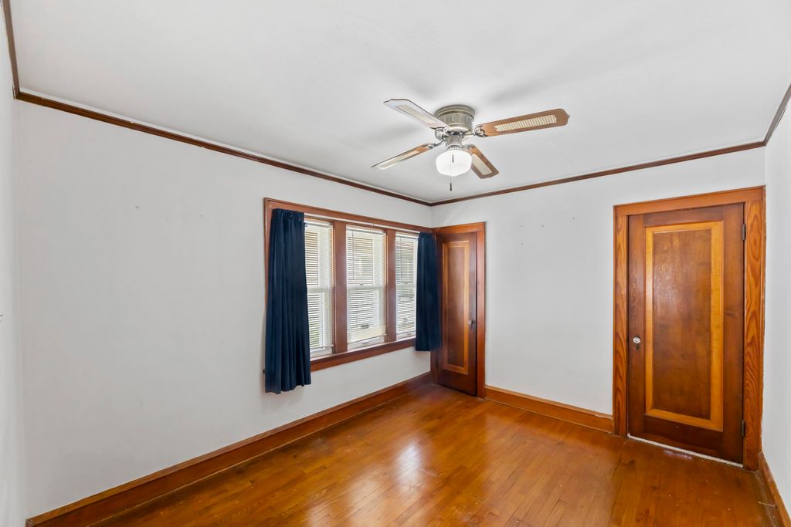
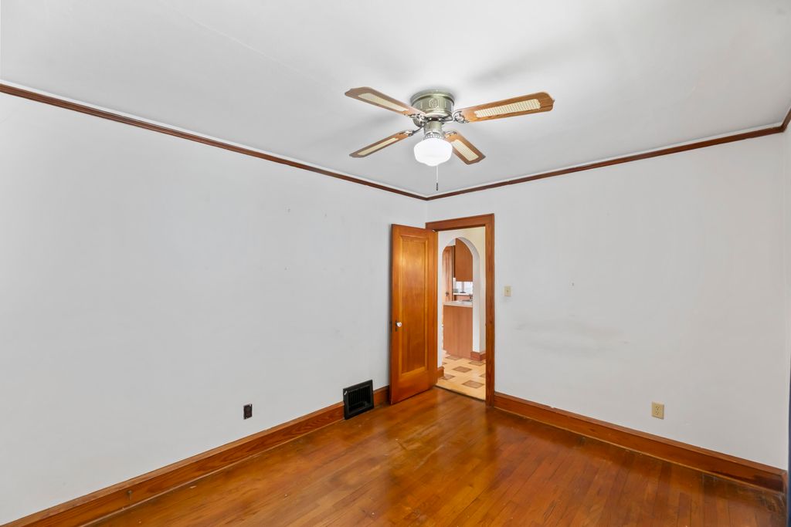
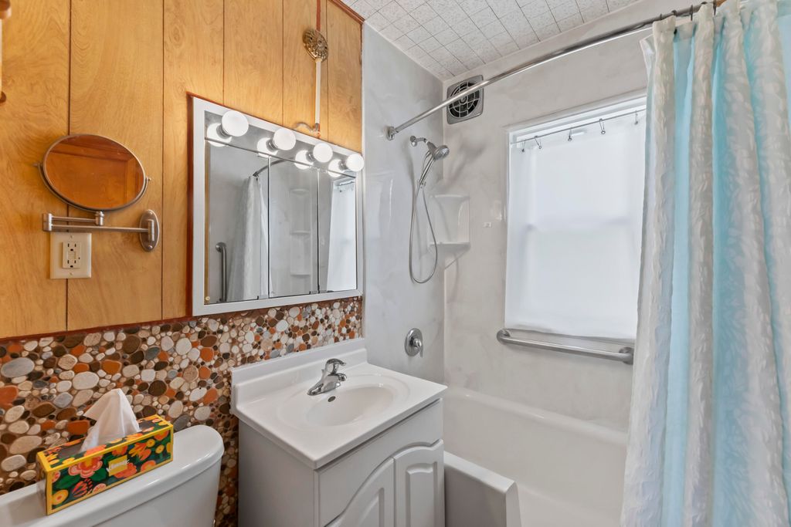
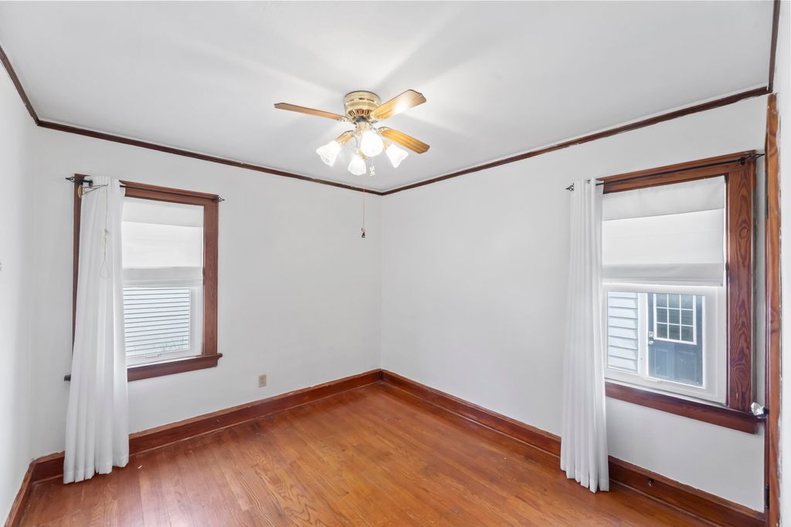
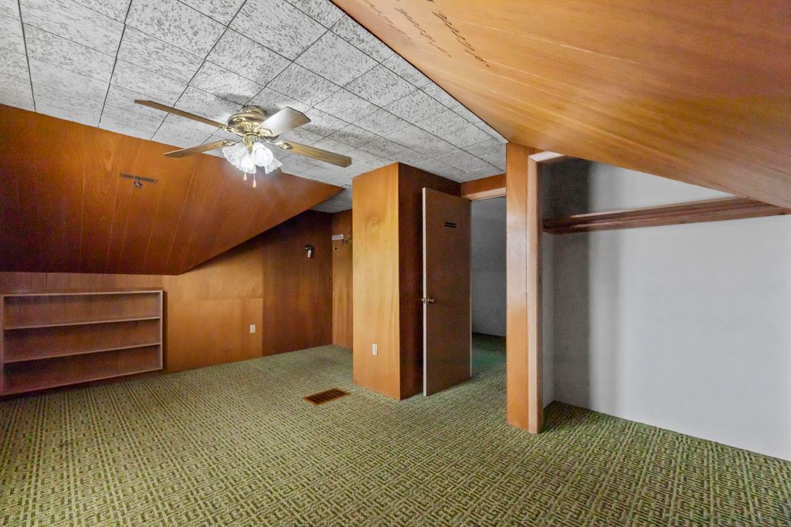
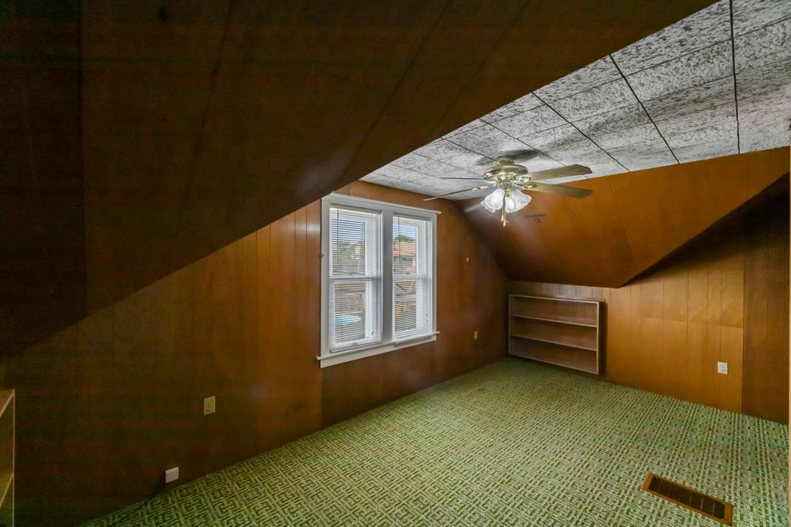
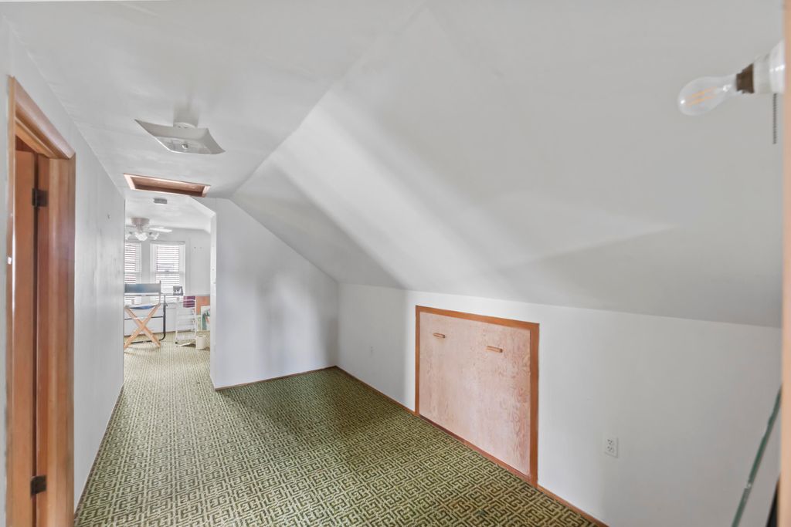
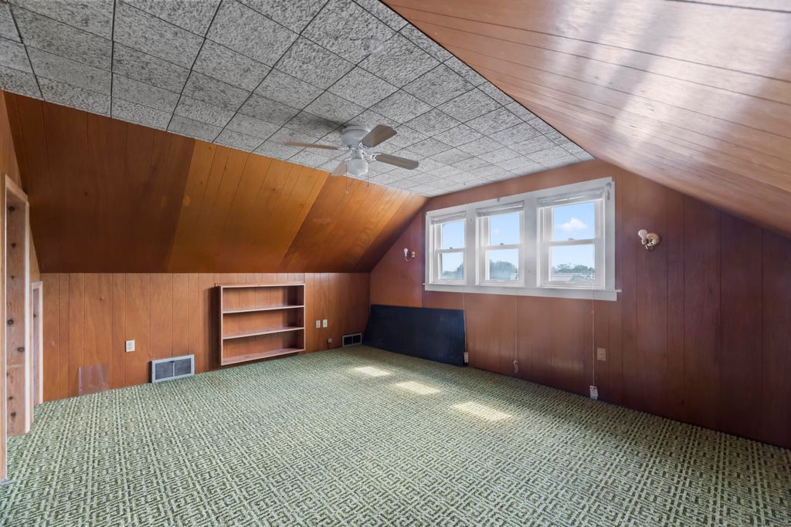
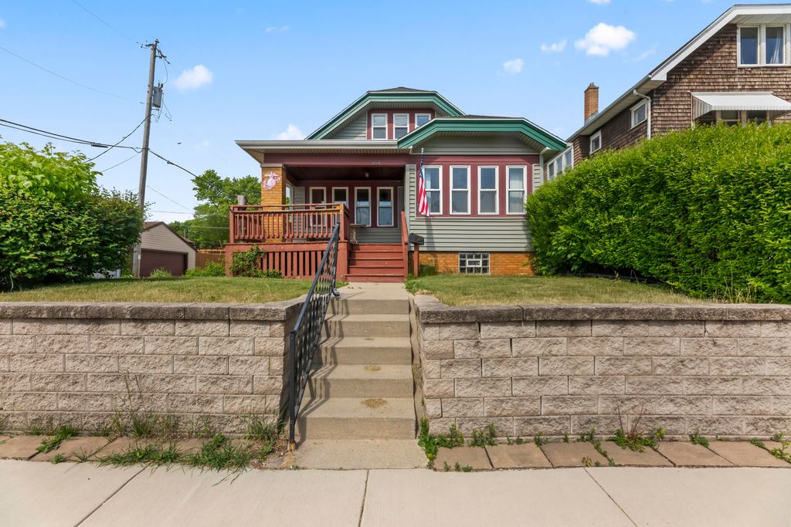
| 4 Beds | 1 Bath | 1 Car Garage | 1,706 Sq Ft |
Description of 2145 S 65th St, West Allis, WI 53219
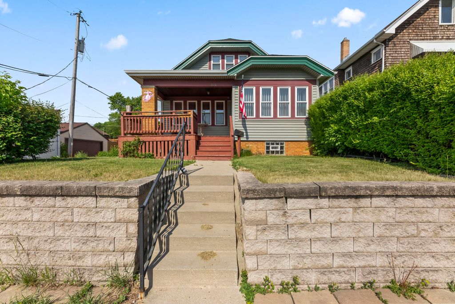
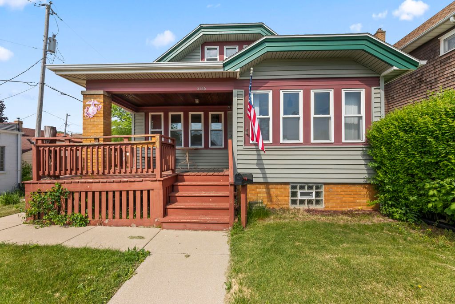
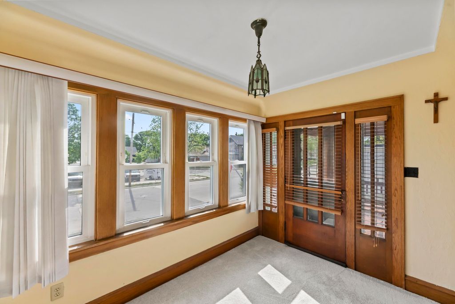
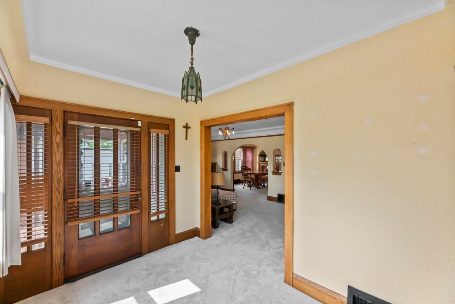
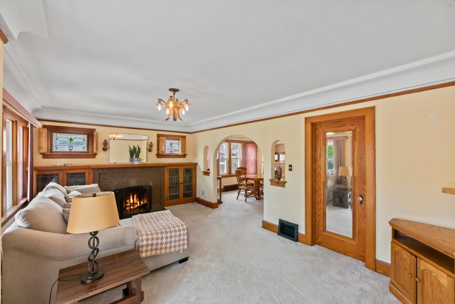
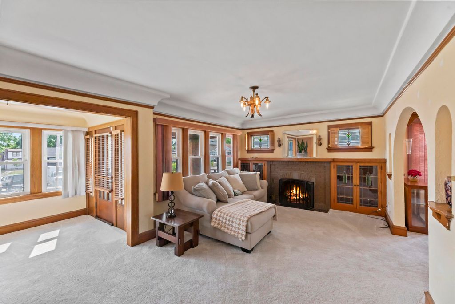
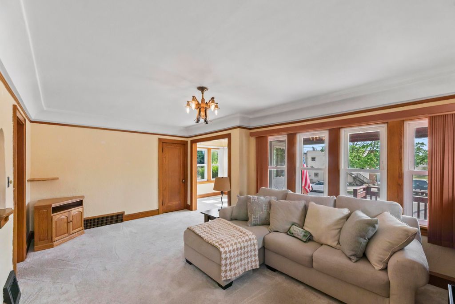
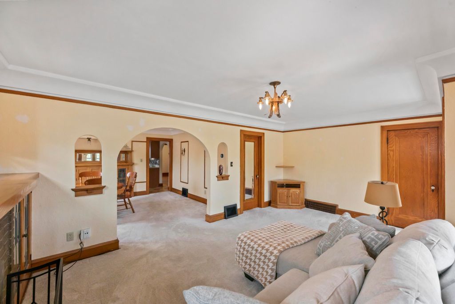
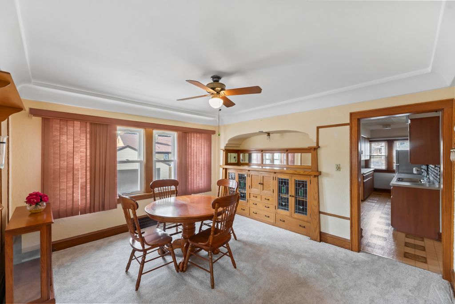
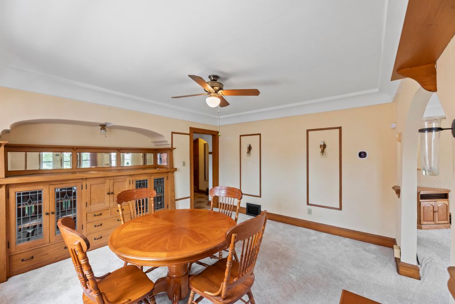
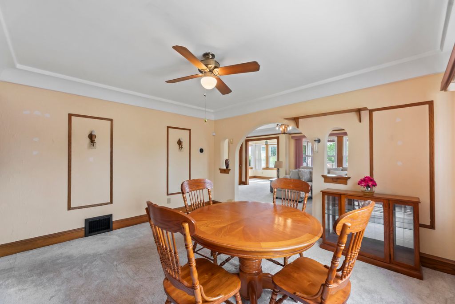
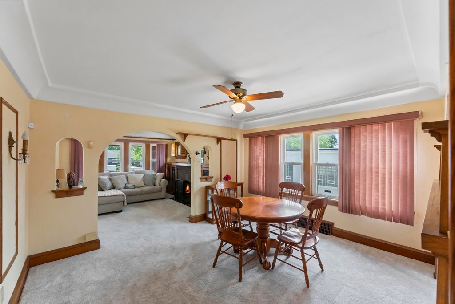
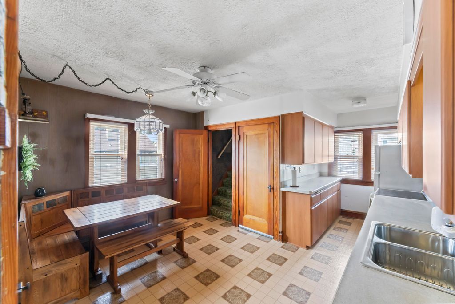
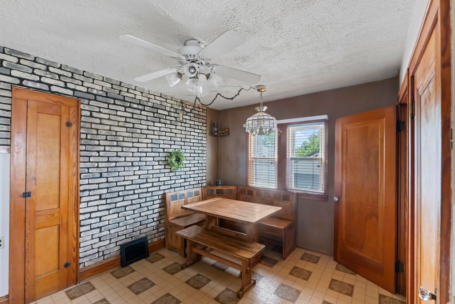
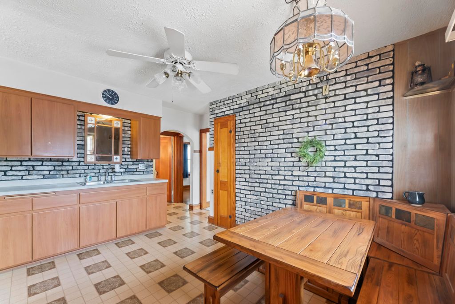
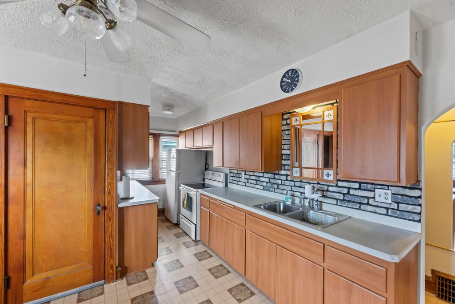
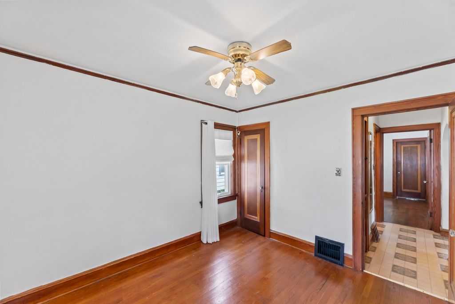
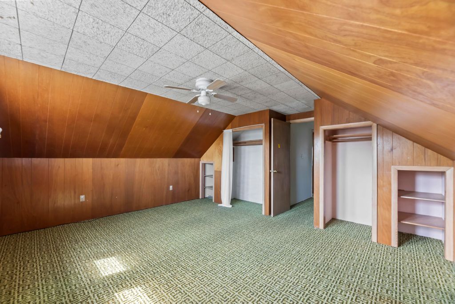
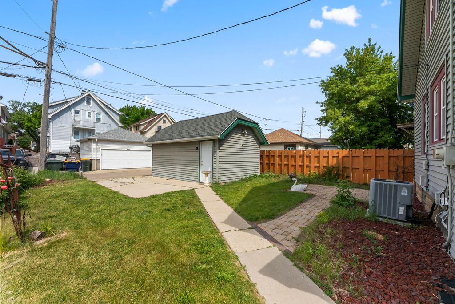
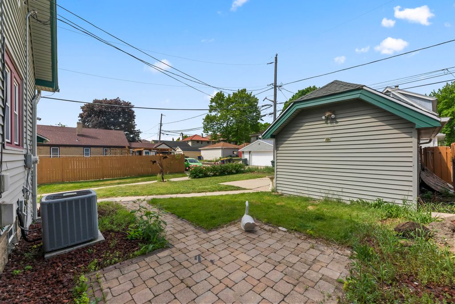
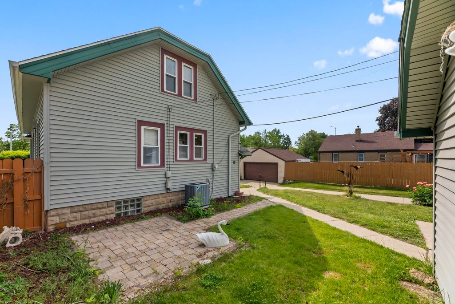
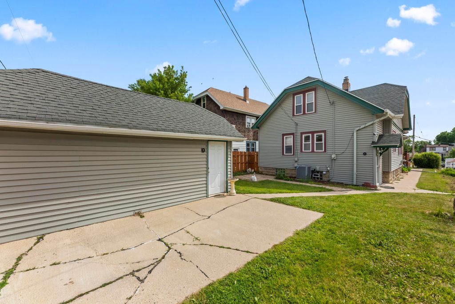
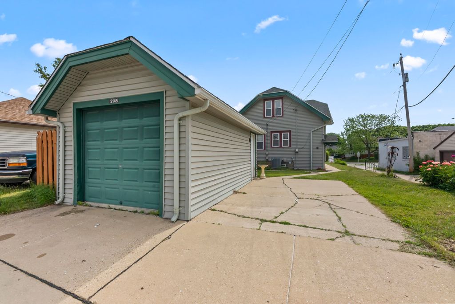
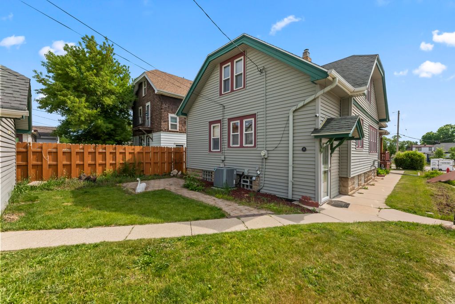
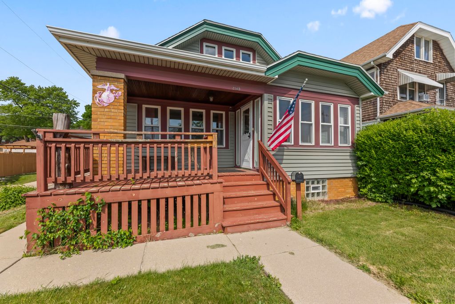
Step into timeless character and charm in this spacious 4 bedroom, 1 bath home offering over 1,700 sq ft of living space! From the moment you enter, you'll appreciate the stunning original woodwork, tall ceilings, beautiful archways, built-ins, stained glass accents, and abundance of natural light throughout. The front porch creates the perfect sitting area right before stepping into the sunroom, while the generous living and dining spaces provide both comfort and functionality. Large kitchen with ample cabinetry and cozy dining nook. Outside features a detached garage, manageable yard, and convenient location close to schools, parks, shopping, and everyday amenities. A rare blend of classic craftsmanship and space you simply don't find every day!
Property Features of 2145 S 65th St, West Allis, WI 53219
Bungalow
Single Family Residence
1929
$4,285.22
1.5
.11
Features
| Range |
| Oven |
| Refrigerator |
| Central air |
| Forced air heat |
| Natural gas heat |
| Garage |
| One car garage |
| Detached parking |
| Detached garage |
| Garage spaces: 1 |
| Vinyl siding |
| Lot acreage is: 0.11 |
| Lot sqft: 4791.6 |
| Lot zoned: Res |
| Improvement: sidewalks |
| Walk-in closet(s) |
| Full basement |
| Paved driveway |
| Public sewer |
| Public water |
| For sale |
| Tax year: 2025 |
Rooms & Dimensions
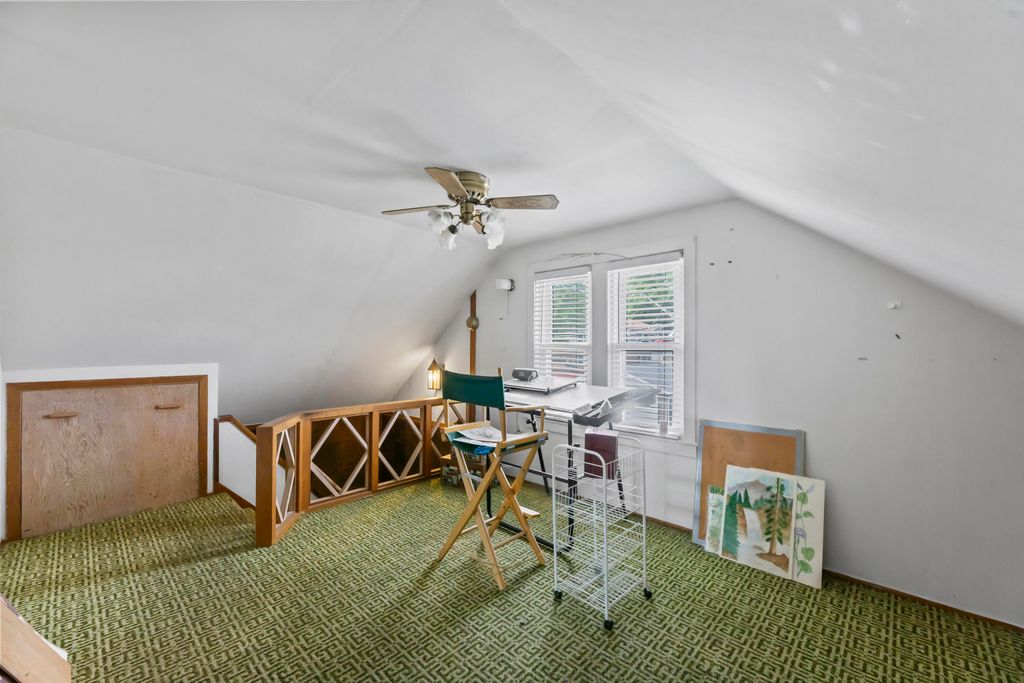
| Loft |
| Loft is 10 x 9 |
| Loft Level: Upper |
| Bedroom 2 is 13 x 9 |
| Bedroom 2 Level: Main |
| Bedroom 3 is 13 x 9 |
| Bedroom 3 Level: Main |
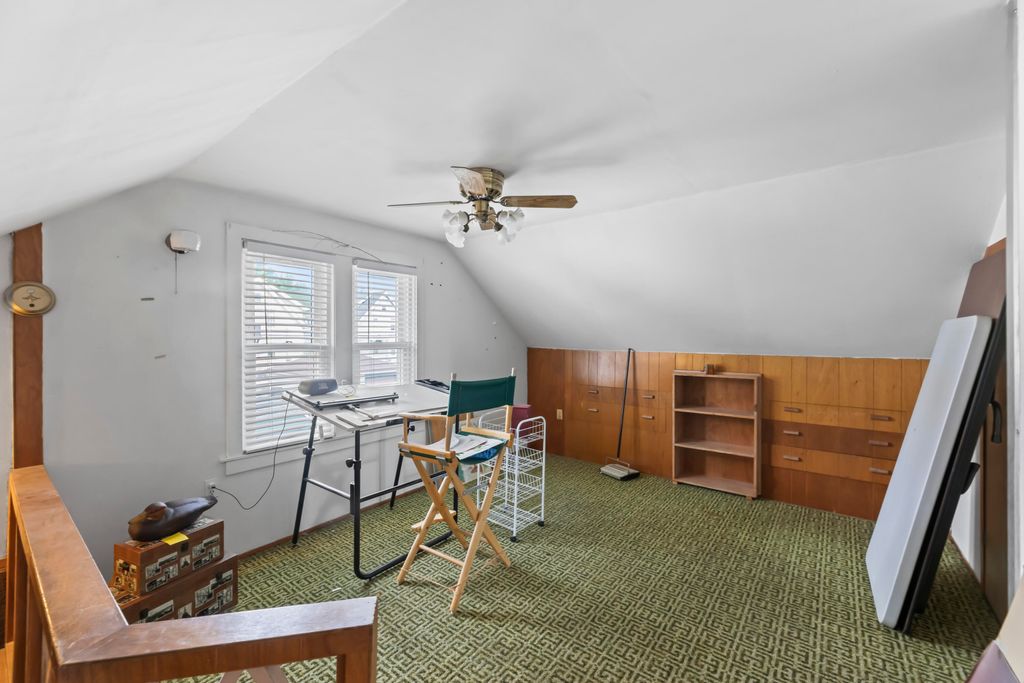
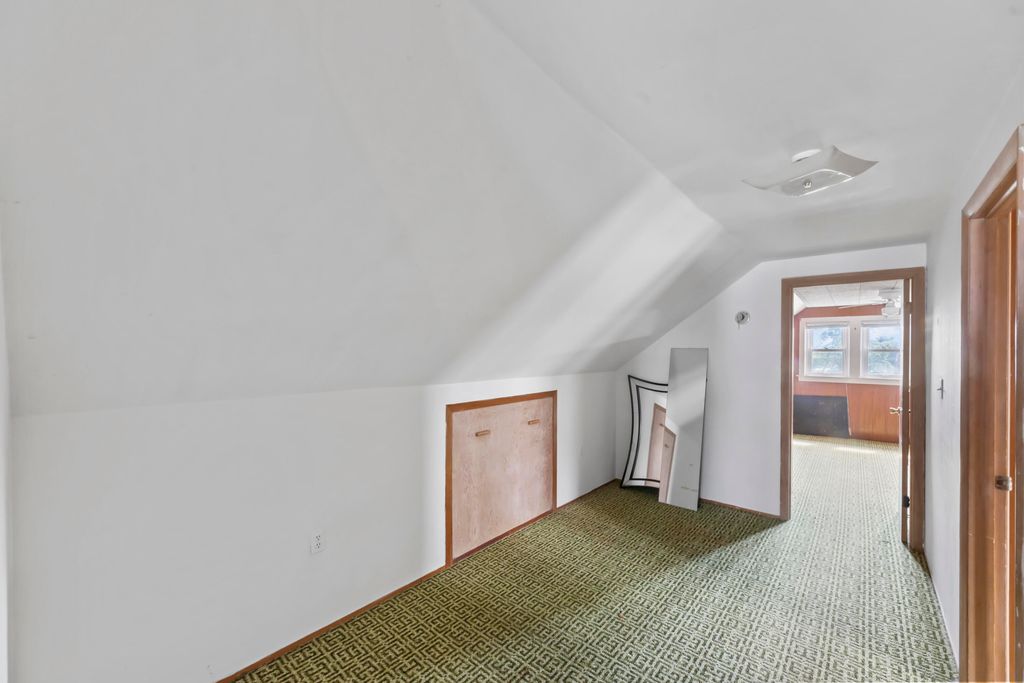
| Bedroom 4 is 15 x 14 |
| Bedroom 4 Level: Upper |
| Dining Room is 16 x 14 |
| Dining Level: Main |
| Living Room is 20 x 16 |
| Living Room Level: Main |
| Number of rooms: 9 |