
935 Crockett Dr, Holmen, WI 54636
$549,900
MLS #: 1964552
| 5 Beds | 3 Baths | 3 Car Garage | 3,023 Sq Ft |
Description of 935 Crockett Dr, Holmen, WI 54636
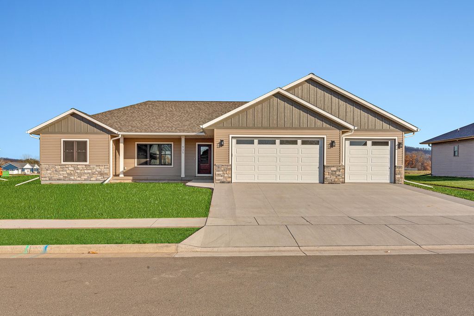
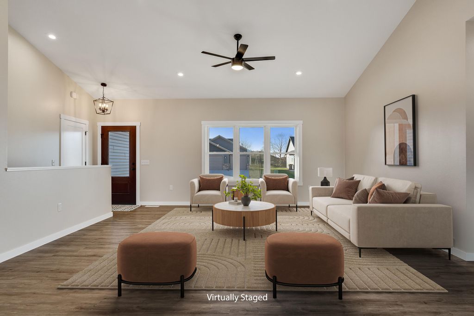
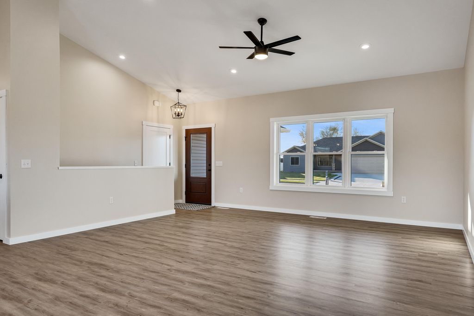
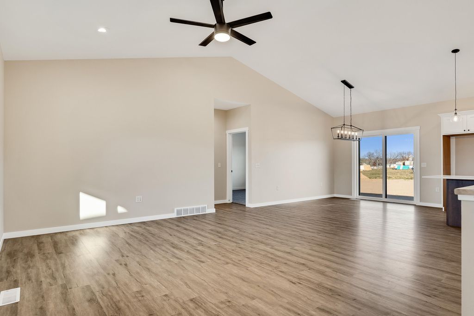
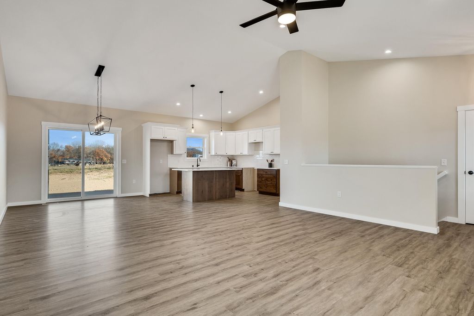
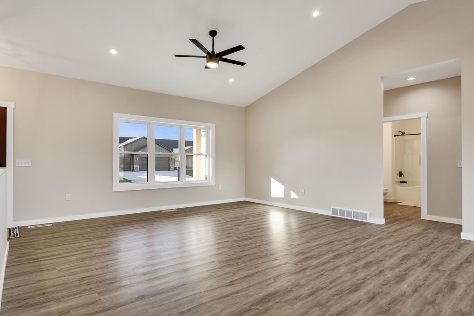
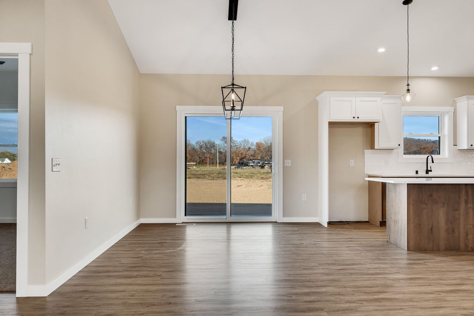
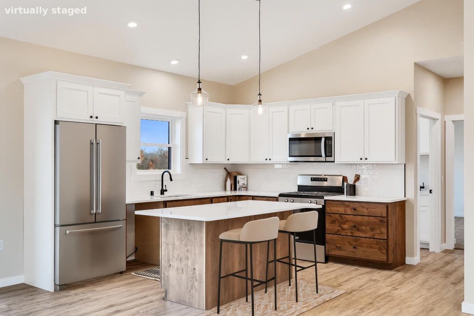
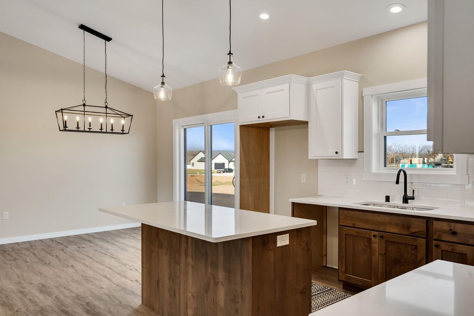
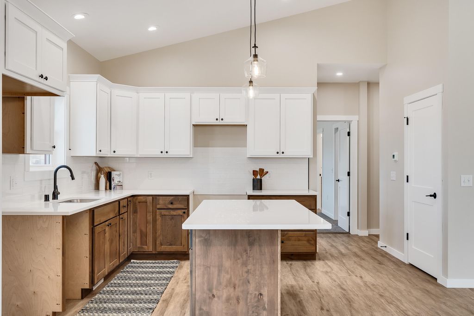
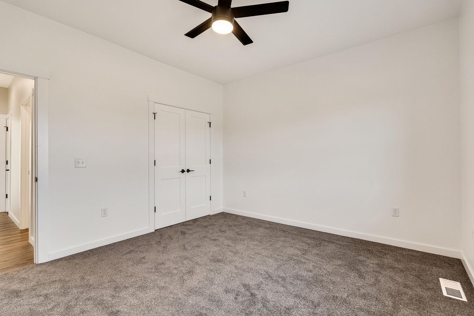
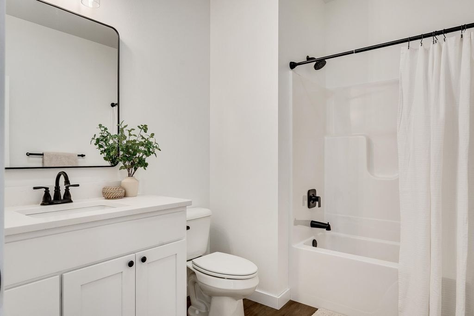
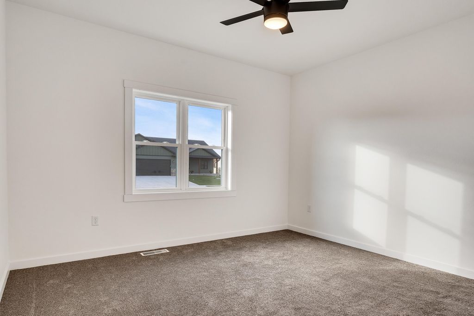
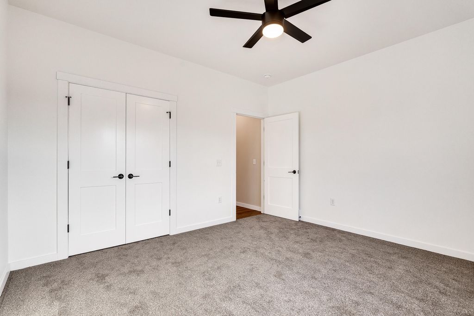
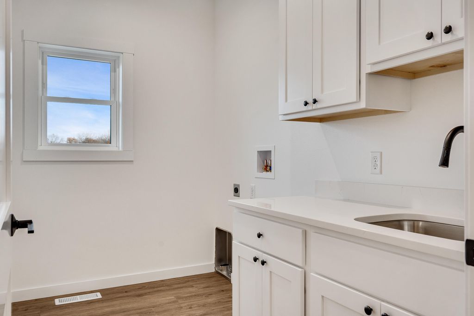
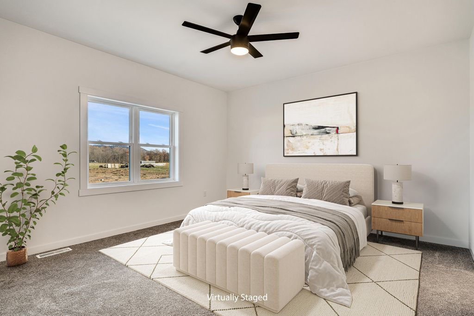
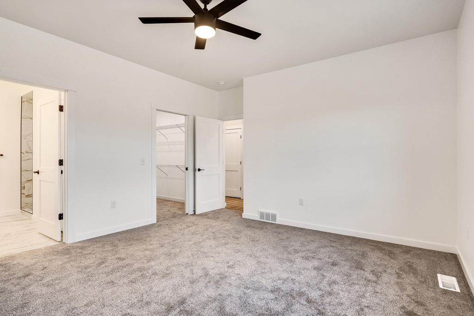
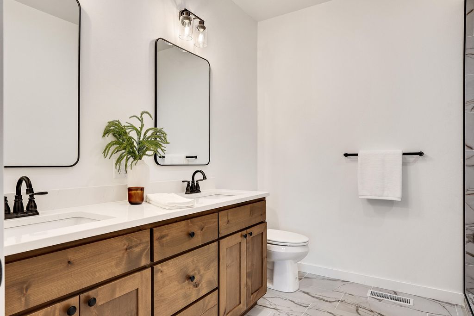
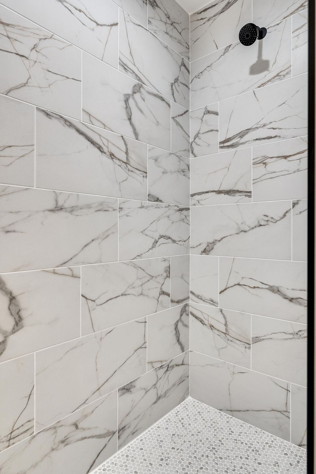
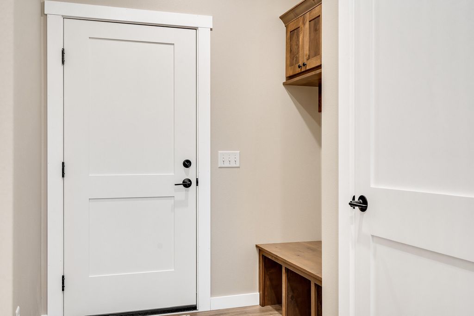
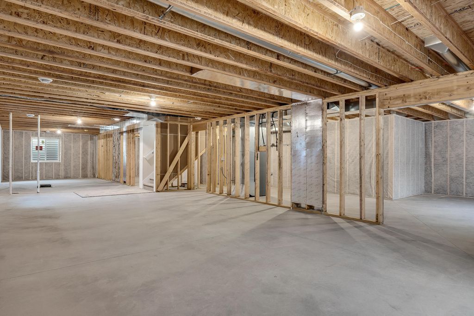
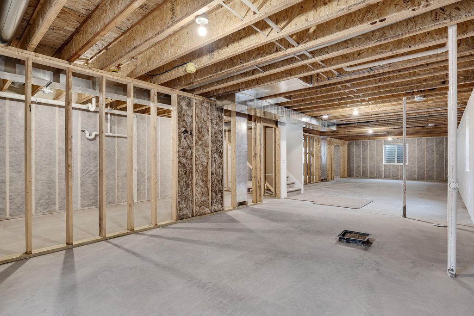
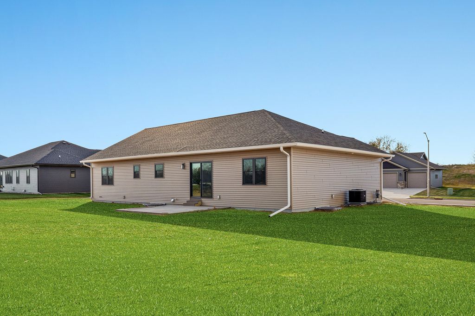
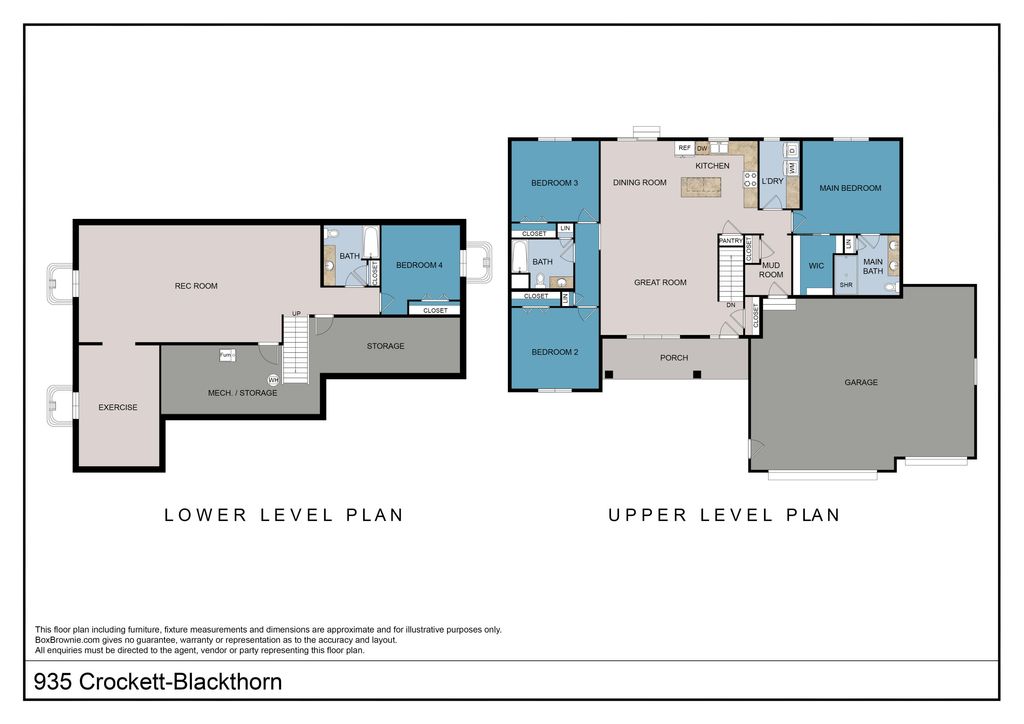
This move-in ready ranch in Holmen's sought-after Cole Addition offers exceptional value, modern style, and room to grow. Featuring a bright open layout with vaulted ceilings and a split-bedroom design, the home is built for both comfort and functionality. The private primary suite, mudroom, and separate laundry room add everyday convenience. The finished lower level adds two bedrooms, a full bath, and a spacious rec room. Enjoy a fully sodded yard with an in-ground sprinkler system for easy maintenance and curb appeal. Experience the benefits of new construction in one of Holmen's fastest-growing neighborhoods without the wait. SPECIAL FINANCING AVAILABLE!!
Property Features of 935 Crockett Dr, Holmen, WI 54636
Listing courtesy of: Coldwell Banker River Valley, REALTORS
HOME STYLE
Ranch
Ranch
TYPE
Single Family Residence
Single Family Residence
Year Built
2025
2025
Subdivision
Cole Addition 8
Cole Addition 8
Stories
1
1
Acres
.28
.28
Features
| Elementary school: Viking |
| Middle school: Holmen |
| High school: Holmen |
| Central air |
| Forced air heat |
| Natural gas heat |
| Garage |
| Three car garage |
| Attached parking |
| Attached garage |
| Garage spaces: 3 |
| Vinyl siding |
| Stone exterior |
| Patio |
| Lot acreage is: 0.28 |
| Lot sqft: 12196.8 |
| Subdivision: Cole Addition 8 |
| Lot zoned: Residential |
| Present use: Subdivision |
| Improvement: sidewalks |
| Vaulted ceilings |
| Kitchen island |
| Walk-in closet(s) |
| Concrete basement |
| Finished basement |
| Full basement |
| Paved driveway |
| Public sewer |
| Public water |
| New construction |
| Total square feet: 3023 |
| Total above grade finished sq ft: 1756 |
| Basement square feet: 1267 |
| Living square feet: 3023 |
| Property style: ranch |
| For sale |
| Tax year: 2025 |
Rooms & Dimensions
| Laundry room |
| Pantry |
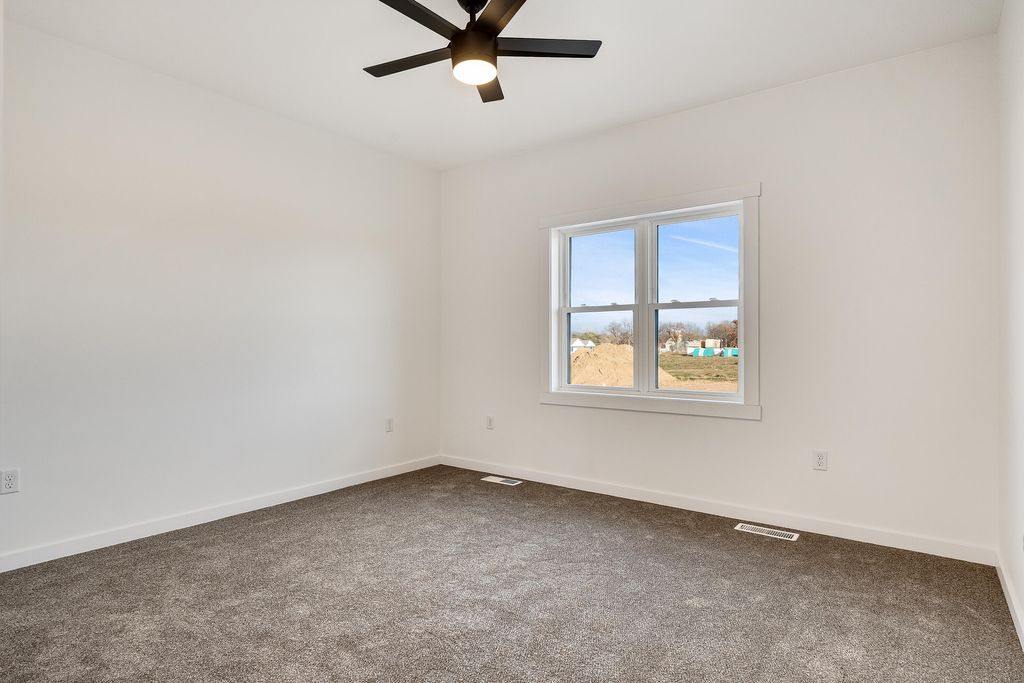
| Bedroom 2 is 12 x 13 |
| Bedroom 2 Level: Main |
| Bedroom 3 is 12 x 12 |
| Bedroom 3 Level: Main |
| Bedroom 4 is 11 x 11 |
| Bedroom 4 Level: Lower |
| Bedroom 5 is 18 x 12 |
| Bedroom 5 Level: Lower |
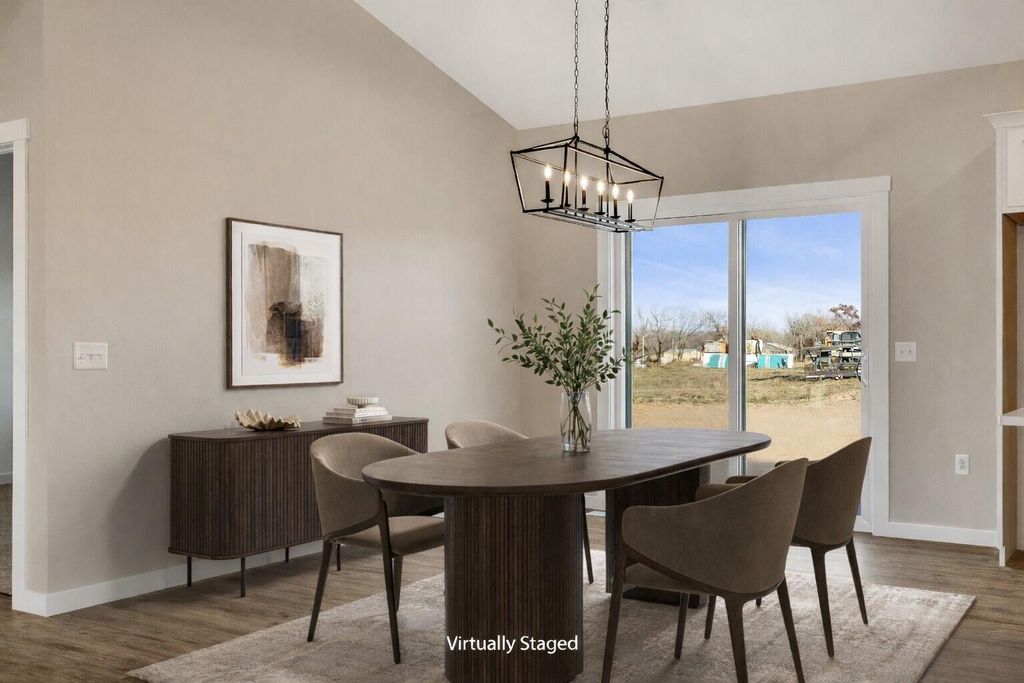
| Dining Room is 13 x 12 |
| Dining Level: Main |
| Living Room is 16 x 18 |
| Living Room Level: Main |
| Laundry Room is 10 x 6 |
| Laundry Room Level: Main |
| Number of rooms: 9 |