
5345 94th St, Pleasant Prairie, WI 53158
$538,215
MLS #: 1964541

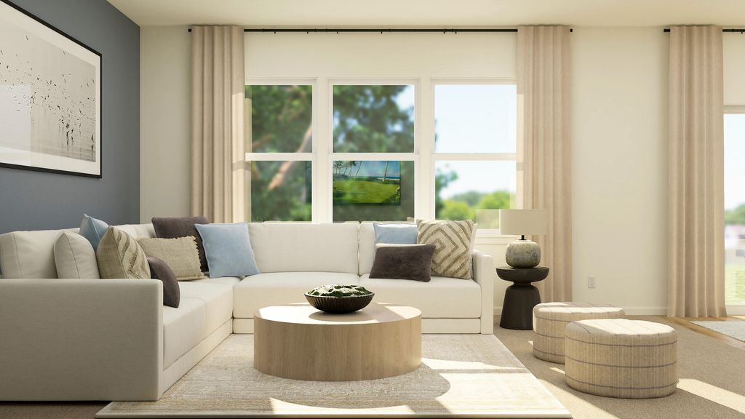
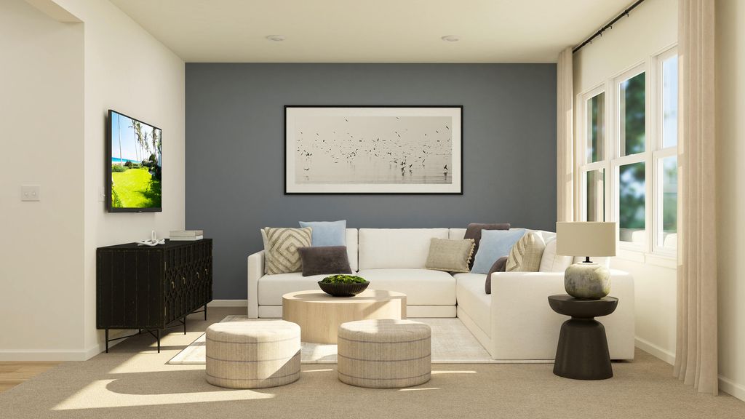
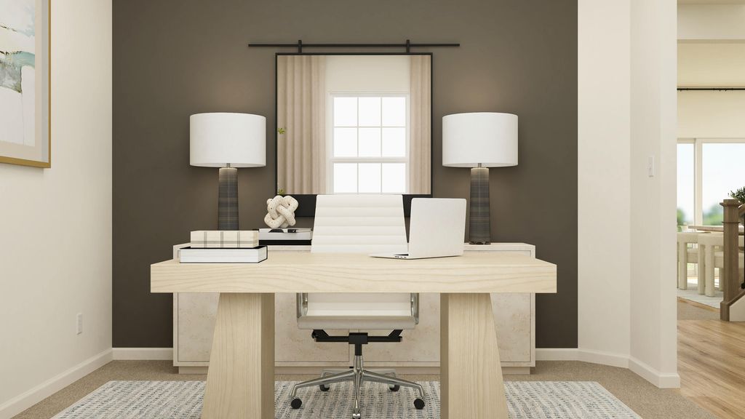
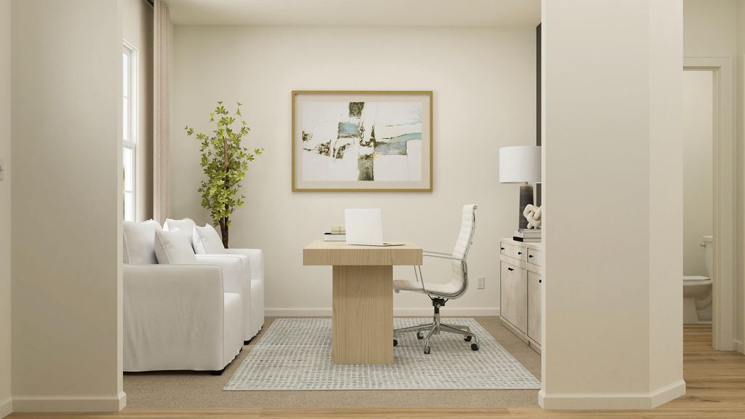
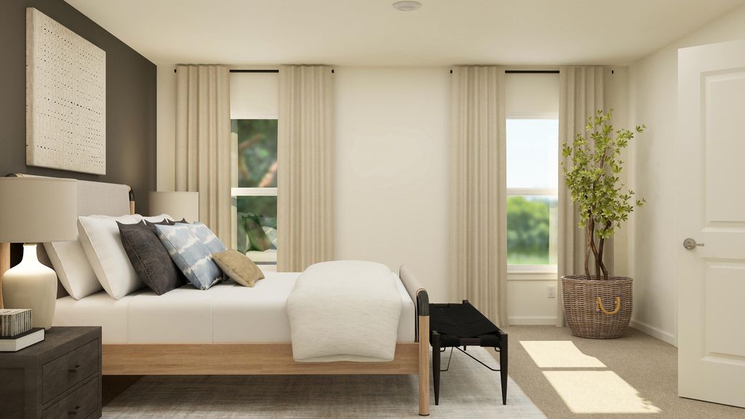
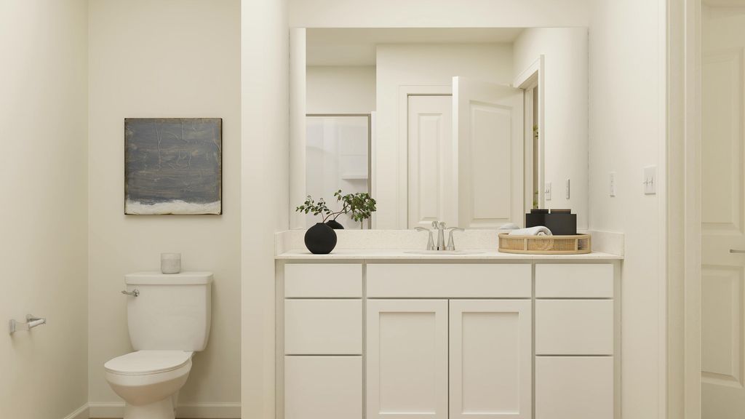
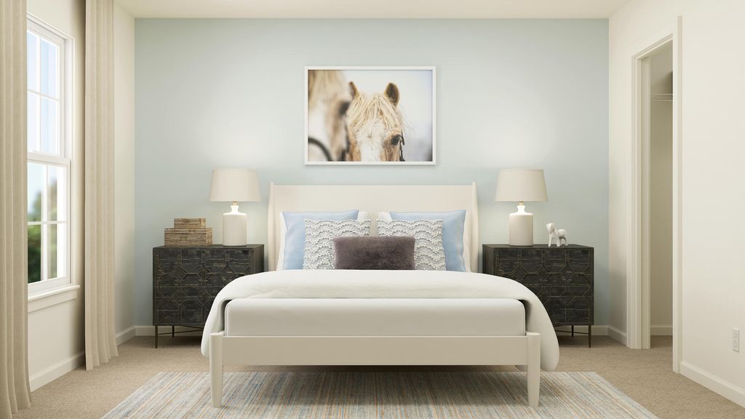
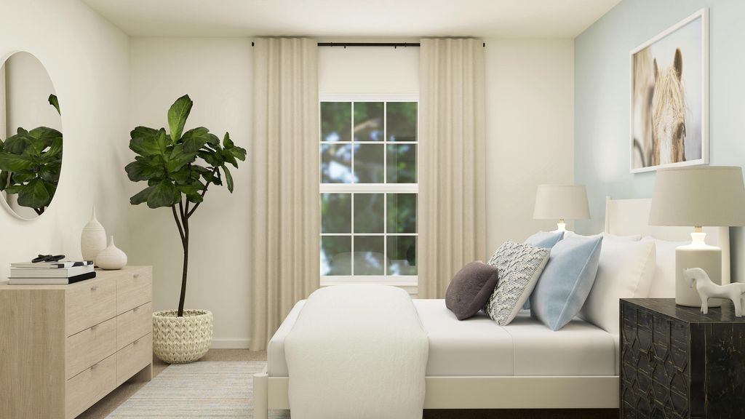
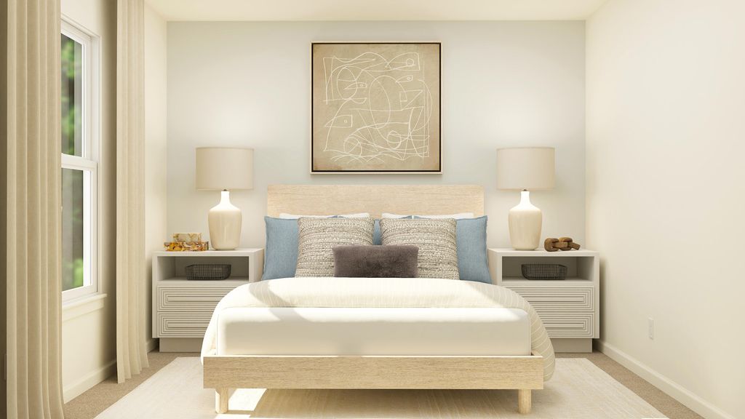
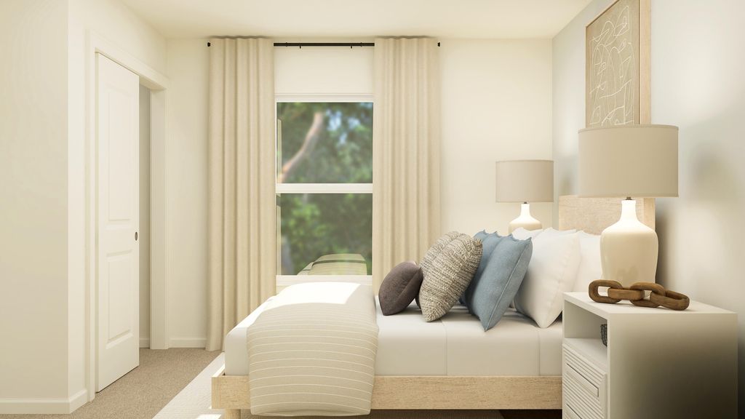
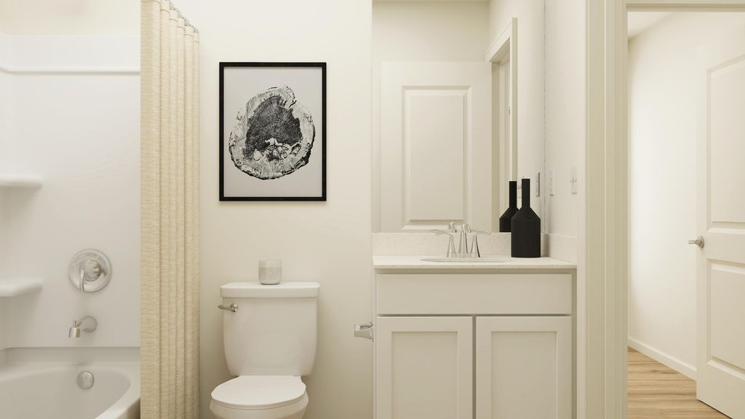
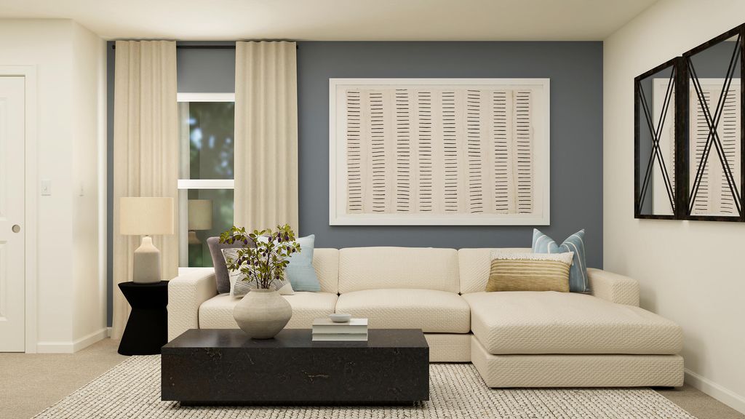
| 4 Beds | 2.5 Baths | 2 Car Garage | 2,052 Sq Ft |
Description of 5345 94th St, Pleasant Prairie, WI 53158
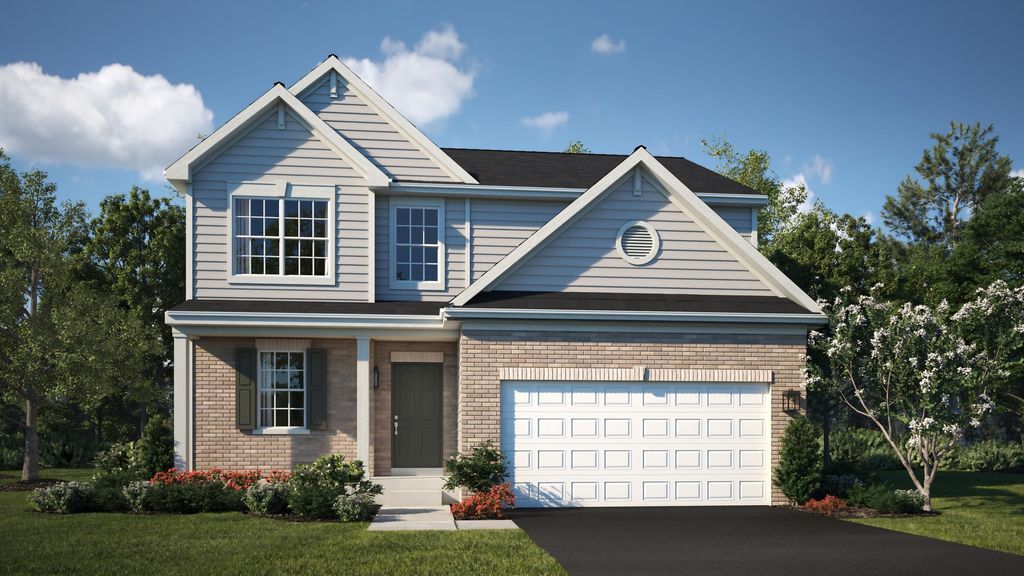
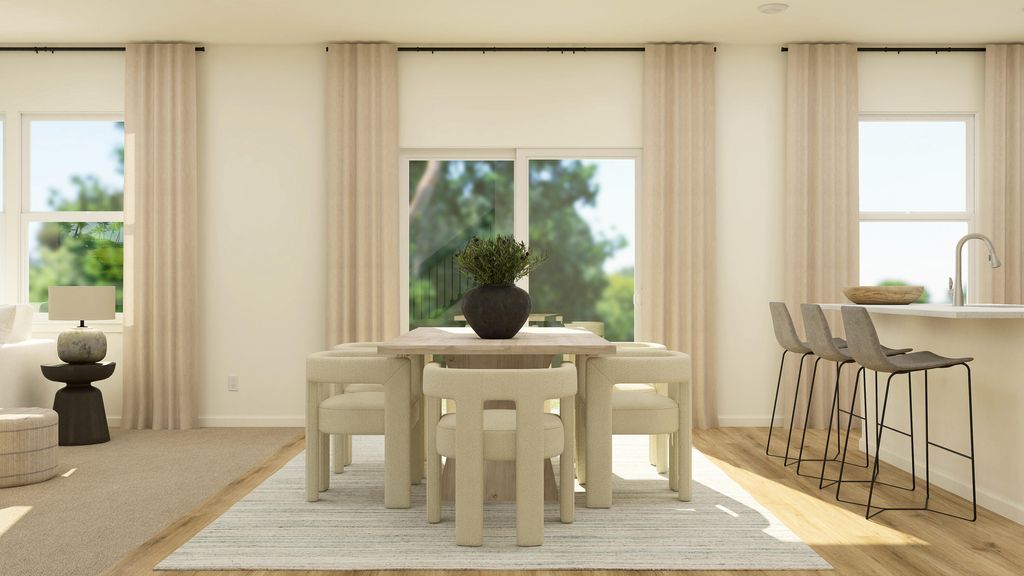
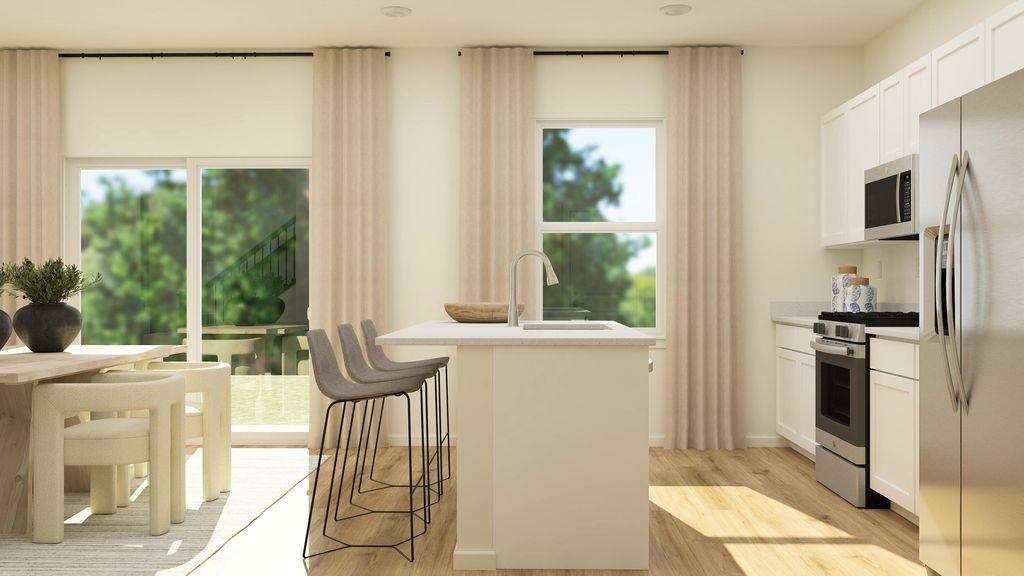
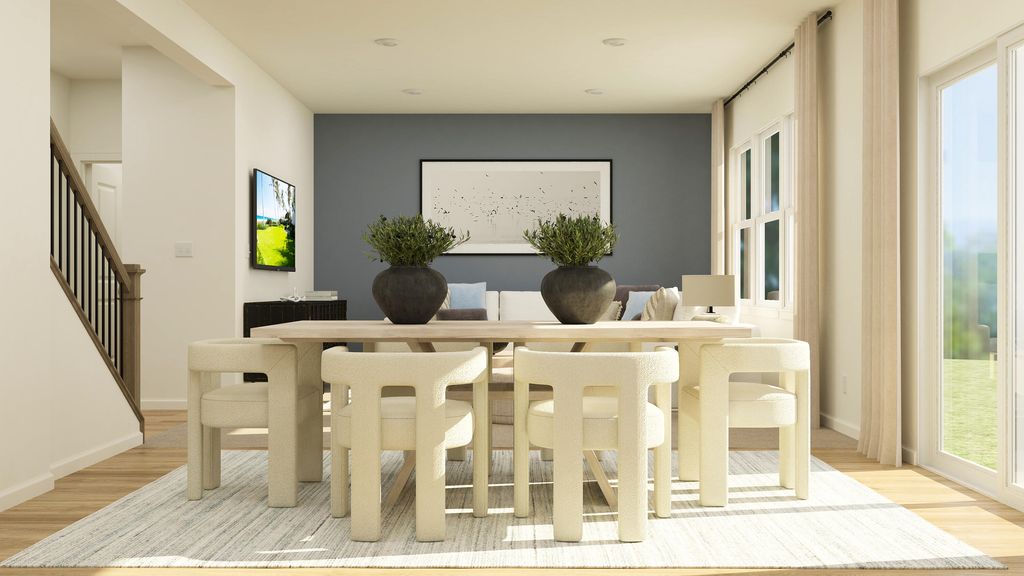
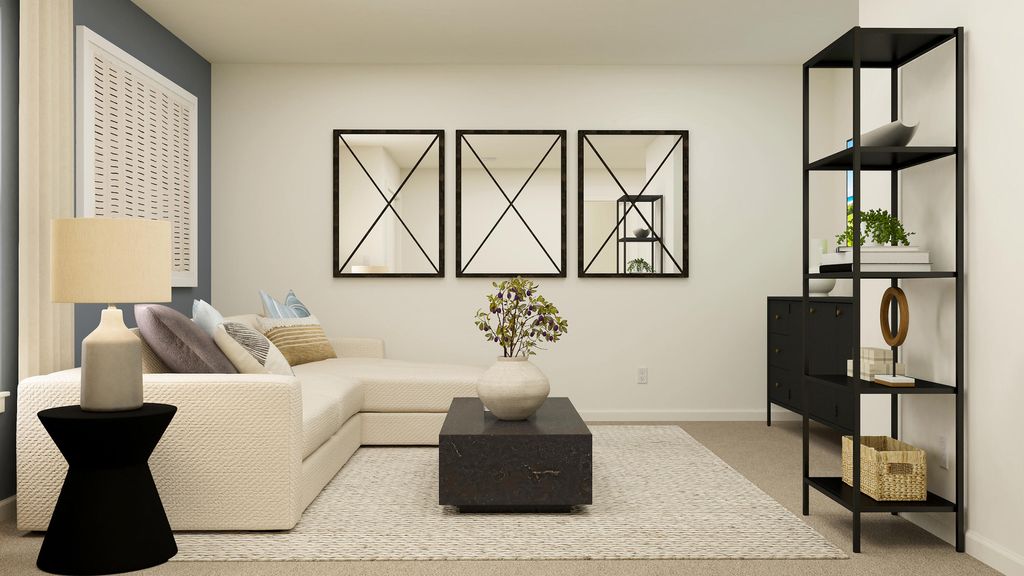
HOMESITE # 0035 The Meadowlark is a two-story home featuring a main-floor flex area, 2 baths, and a convenient second-floor laundry room. The open-concept main floor flows into a designer kitchen with quartz countertops, a large island, and stainless appliances. High-end finishes include luxury vinyl plank flooring, energy-efficient LED lighting, and stylish decorative railings that add modern sophistication. *Photos are not this actual home* Highland Estates offers an active lifestyle with walking trails, pickleball, and an 8.5-acre park. Near I-94, it provides easy commuting to Chicago, Milwaukee, and major employers like Amazon and Uline. Enjoy nearby Lake Michigan beaches and the RecPlex. Convenience and community await you.
Property Features of 5345 94th St, Pleasant Prairie, WI 53158
Listing courtesy of: Homesmart Connect LLC
HOME STYLE
Colonial
Colonial
TYPE
Single Family Residence
Single Family Residence
Year Built
2026
2026
Subdivision
Highland Estates
Highland Estates
Stories
2
2
Acres
.17
.17
Features
| Elementary school: Pleasant Prairie |
| Middle school: Lance |
| High school: Tremper |
| Washer |
| Dryer |
| Range |
| Microwave oven |
| Dishwasher |
| Refrigerator |
| Forced air heat |
| Natural gas heat |
| Garage |
| Two car garage |
| Attached parking |
| Attached garage |
| Garage spaces: 2 |
| Vinyl siding |
| Brick exterior |
| Lot acreage is: 0.17 |
| Lot sqft: 7405.2 |
| Subdivision: Highland Estates |
| Lot zoned: residential |
| Present use: Subdivision |
| Full basement |
| Paved driveway |
| Public sewer |
| Public water |
| New construction |
| Property style: colonial |
| Warranty included |
| For sale |
| Tax year: 2025 |
Rooms & Dimensions
| Laundry room |
| Bedroom 2 is 11 x 12 |
| Bedroom 2 Level: Upper |
| Bedroom 3 is 10 x 10 |
| Bedroom 3 Level: Upper |
| Bedroom 4 is 12 x 13 |
| Bedroom 4 Level: Upper |
| Dining Room is 14 x 11 |
| Dining Level: Main |
| Living Room is 11 x 11 |
| Living Room Level: Main |
| Laundry Room is 8 x 9 |
| Laundry Room Level: Upper |
| Number of rooms: 8 |