
1944 Spakenburg Rd, Holmen, WI 54636
$359,900
MLS #: 1964534














| 4 Beds | 3 Baths | 2 Car Garage | 2,198 Sq Ft |
Description of 1944 Spakenburg Rd, Holmen, WI 54636
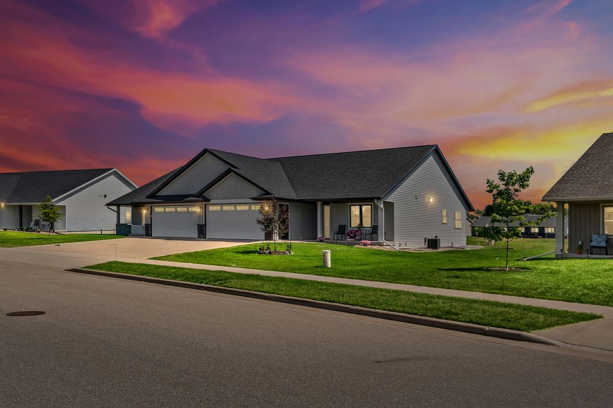
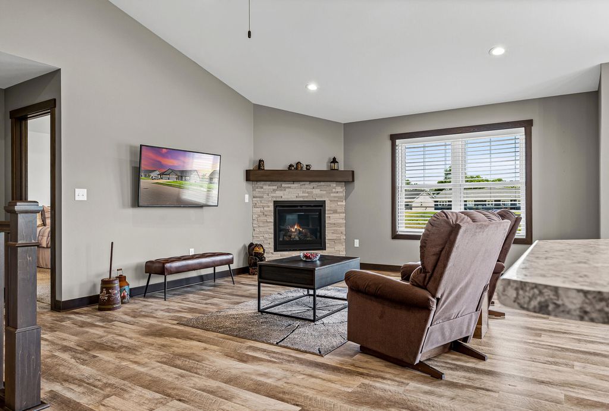
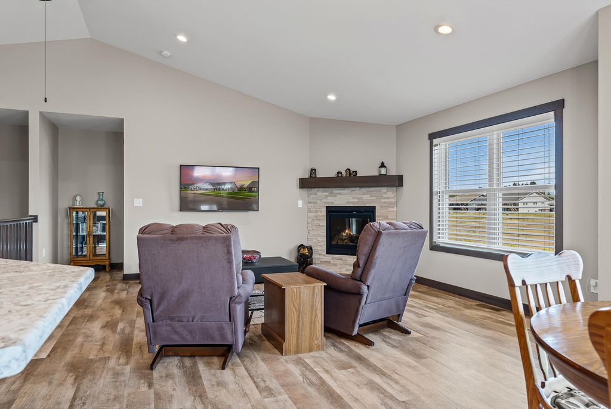
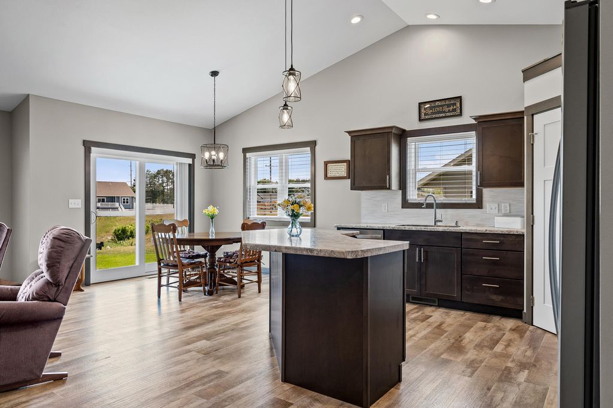
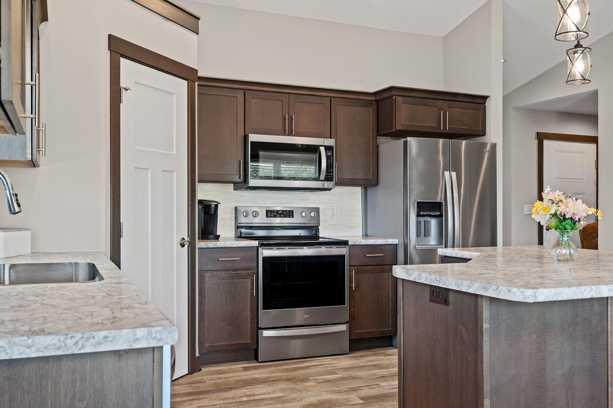
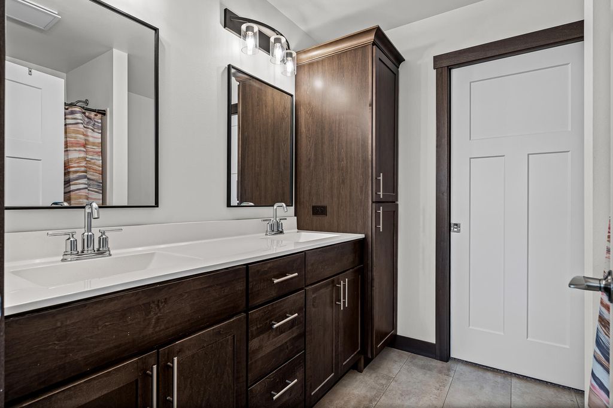
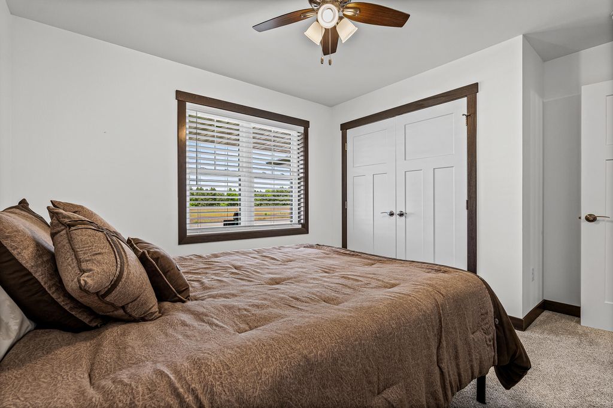
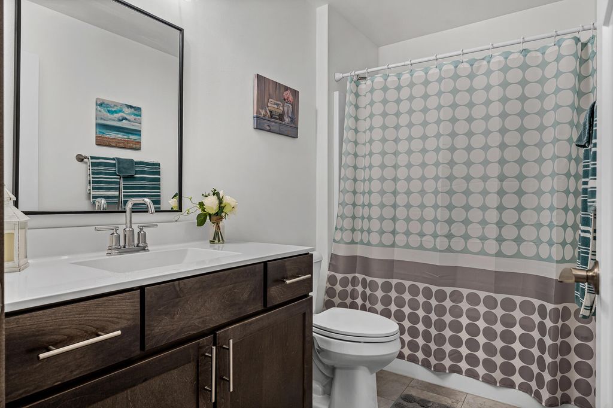
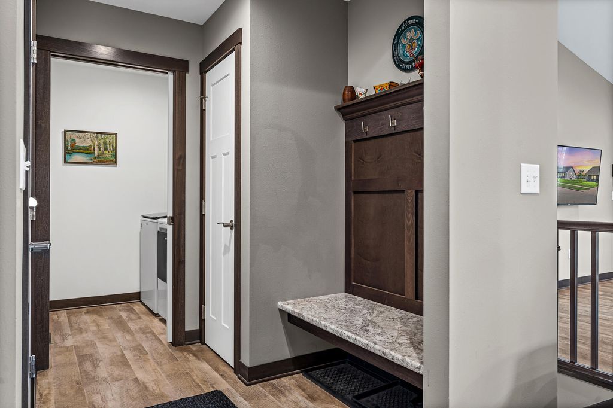
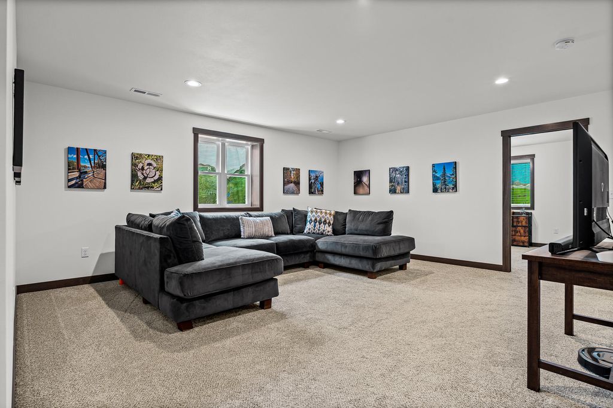
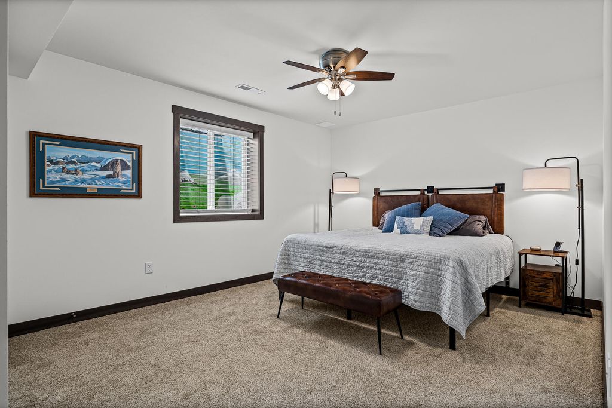
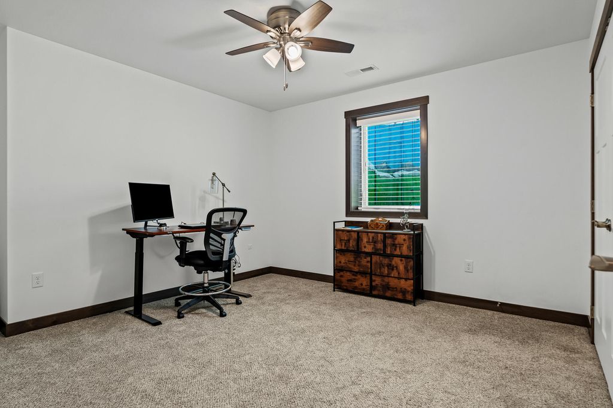
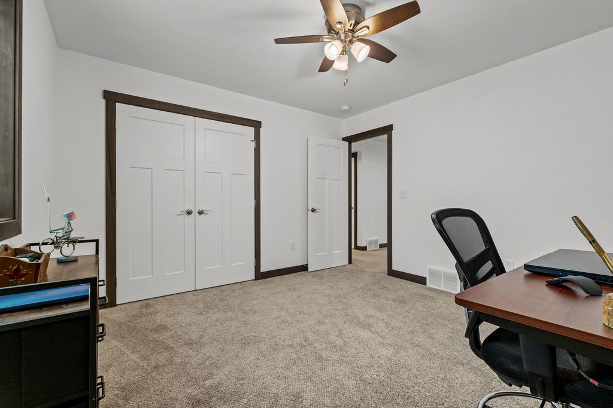
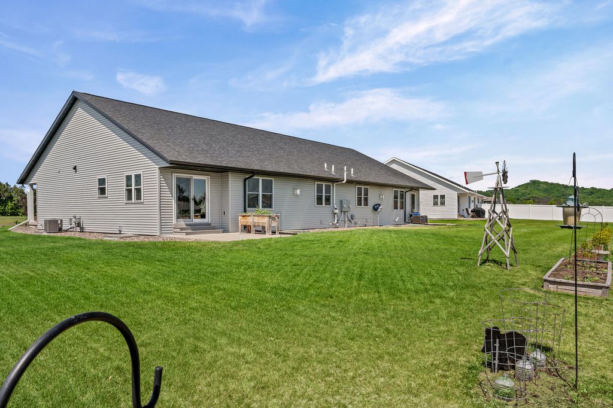
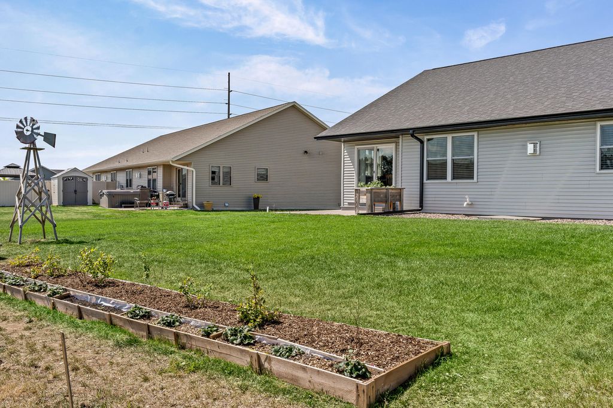
Immaculate twin home offering quality craftsmanship, thoughtful design, and low-maintenance living! This beautifully maintained home features zero-entry access from the garage, convenient main floor living with laundry, a spacious primary suite, and an open-concept layout. The kitchen boasts a walk-in pantry, ample cabinetry, and flows into the vaulted living room with a cozy gas fireplace and custom mantle. Split-bedroom design offers added privacy with an additional full bath and mudroom on the main level. The fully finished lower level includes a large family room, 2 bedrooms, full bath, and generous storage space. Move-in ready and in pristine condition perfect for those looking to simplify without sacrificing space or style!
Property Features of 1944 Spakenburg Rd, Holmen, WI 54636
Listing courtesy of: RE/MAX Results
HOME STYLE
Ranch
Ranch
TYPE
Single Family Residence
Single Family Residence
Year Built
2020
2020
Subdivision
McGilvray Park
McGilvray Park
Annual Taxes
$5,509.65
$5,509.65
Stories
1
1
Acres
.19
.19
Features
| Elementary school: Prairie View |
| Middle school: Holmen |
| High school: Holmen |
| Range |
| Oven |
| Microwave oven |
| Dishwasher |
| Refrigerator |
| Forced air heat |
| Natural gas heat |
| Garage |
| Two car garage |
| Attached parking |
| Attached garage |
| Garage spaces: 2 |
| Vinyl siding |
| Stone exterior |
| Patio |
| Lot acreage is: 0.19 |
| Lot sqft: 8276.4 |
| Subdivision: McGilvray Park |
| Lot zoned: residential |
| Improvement: sidewalks |
| Vaulted ceilings |
| Handicap access |
| Kitchen island |
| Walk-in closet(s) |
| Concrete basement |
| Finished basement |
| Full basement |
| Sump pump |
| Paved driveway |
| Public sewer |
| Public water |
| Total square feet: 2198 |
| Total above grade finished sq ft: 1323 |
| Basement square feet: 875 |
| Living square feet: 2198 |
| Property style: ranch |
| For sale |
| Tax year: 2025 |
Rooms & Dimensions
| Family room is 18 x 17 |
| Family Room Level: Lower |
| Laundry room |
| Pantry |
| Bedroom 2 is 11 x 11 |
| Bedroom 2 Level: Main |
| Bedroom 3 is 13 x 12 |
| Bedroom 3 Level: Lower |
| Bedroom 4 is 15 x 12 |
| Bedroom 4 Level: Lower |
| Dining Room is 11 x 10 |
| Dining Level: Main |
| Living Room is 17 x 15 |
| Living Room Level: Main |
| Laundry Room is 6 x 6 |
| Laundry Room Level: Main |
| Number of rooms: 10 |