
N92W25490 Blue Heron Dr, Lisbon, WI 53089
$550,000
Was $555,000
Was $555,000
MLS #: 1964513
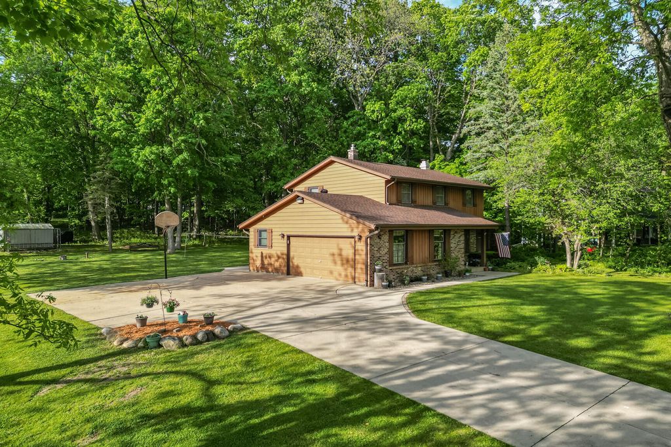
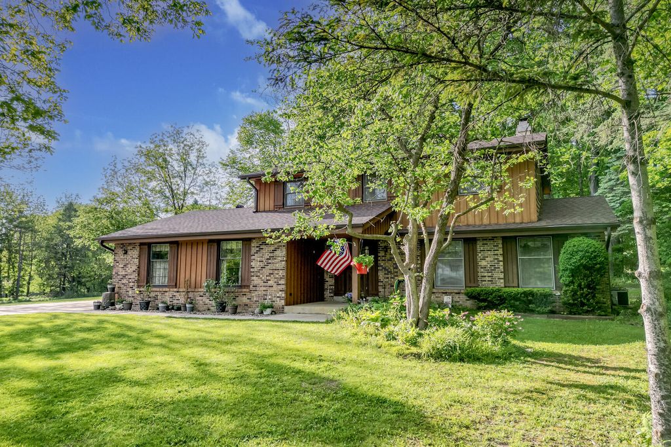
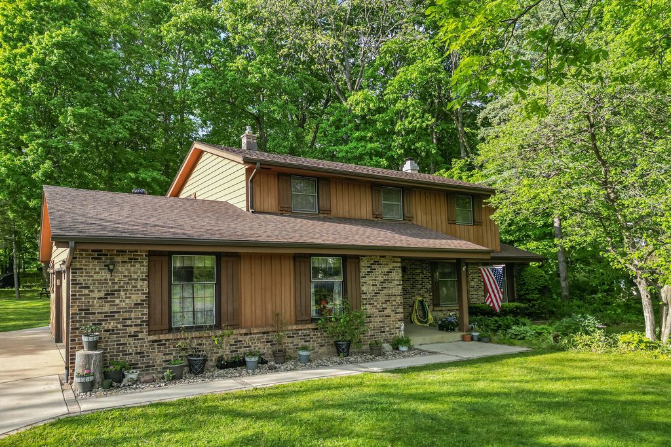
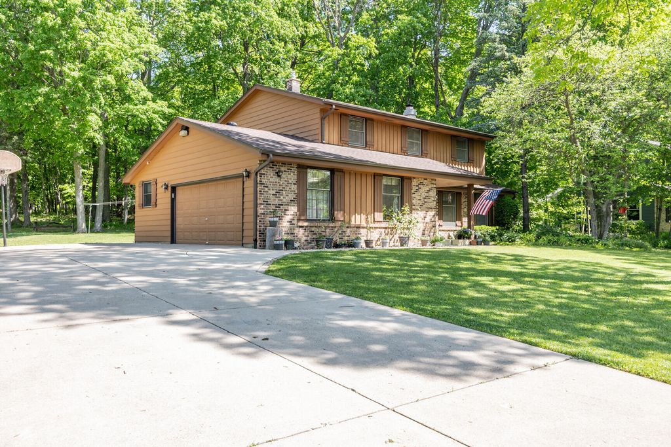


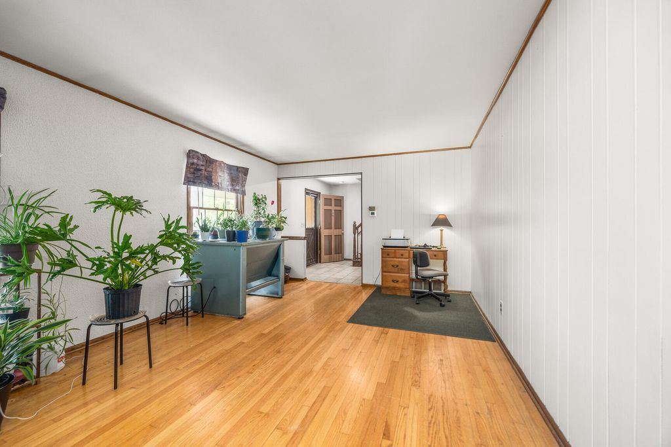
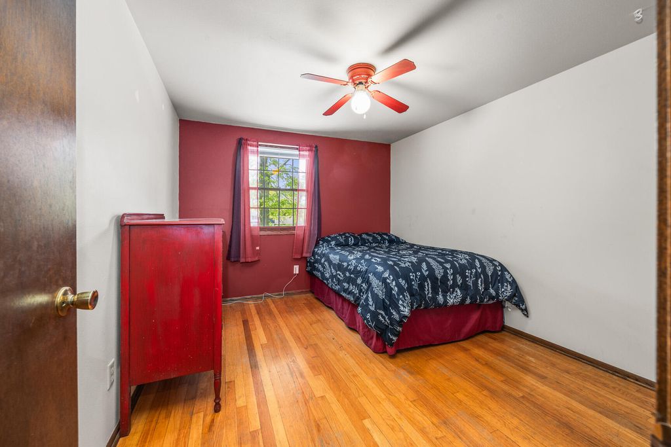
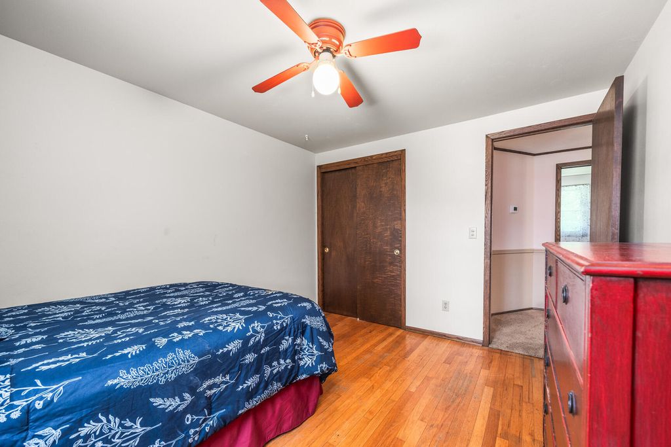
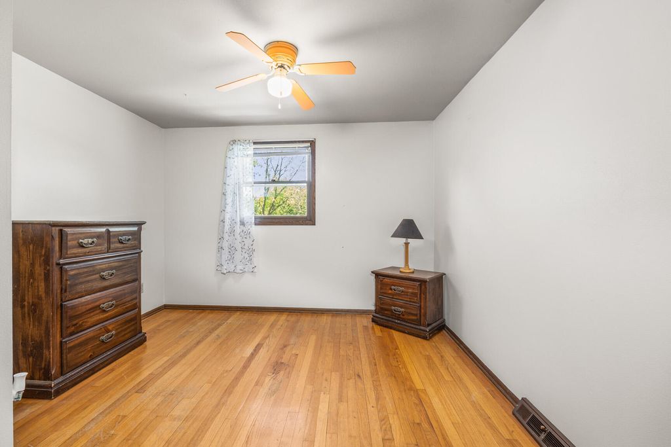
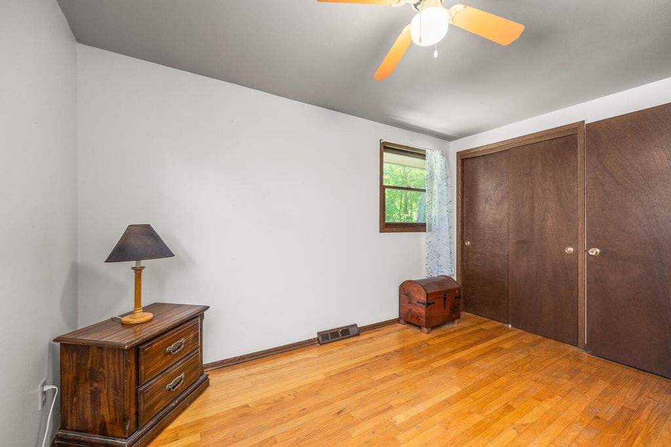
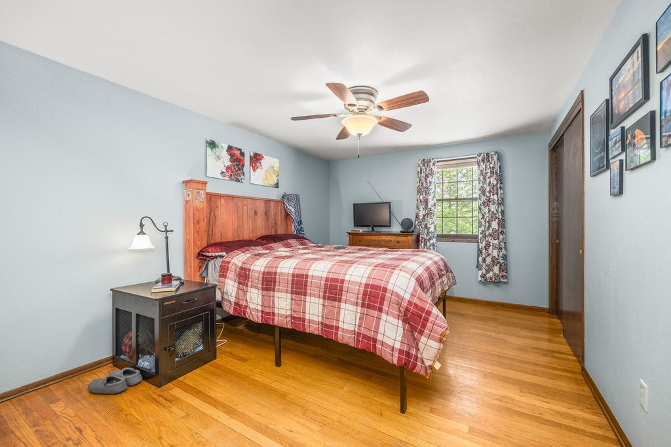
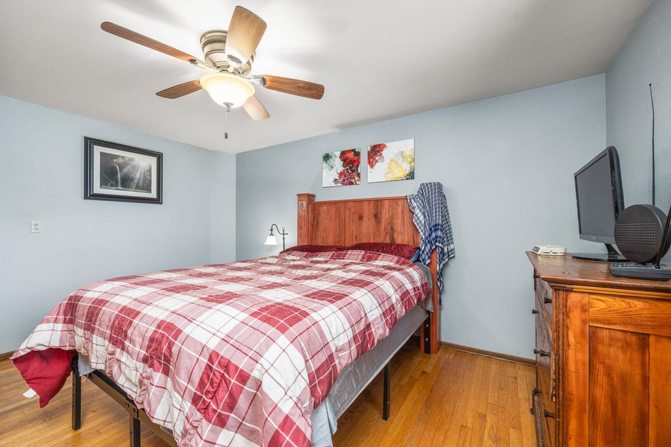
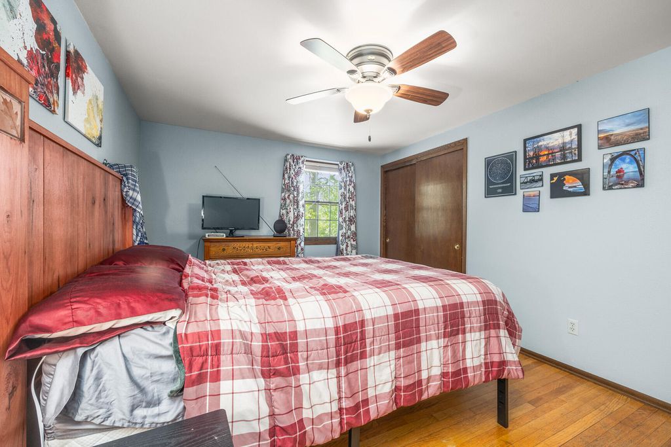

| 5 Beds | 2 Baths | 2.5 Car Garage | 2,348 Sq Ft |
Description of N92W25490 Blue Heron Dr, Lisbon, WI 53089
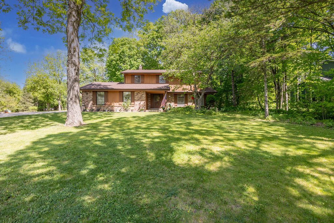
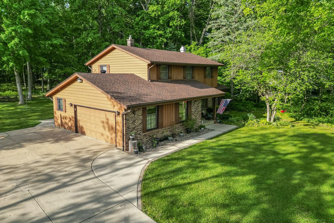
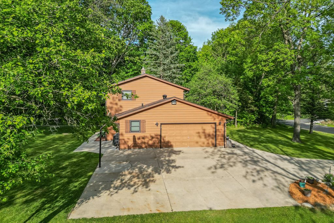
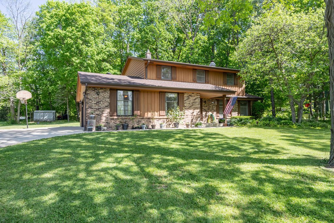
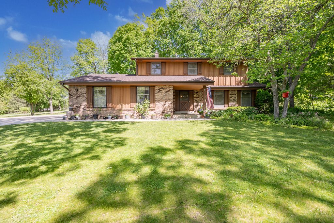
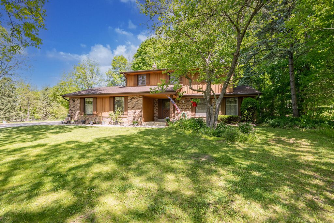
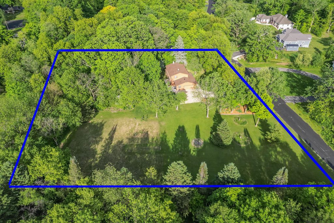
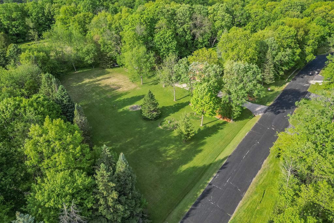
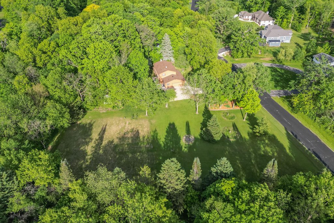
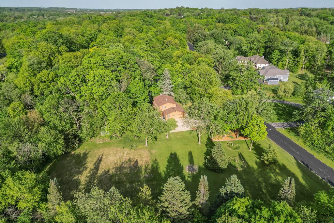
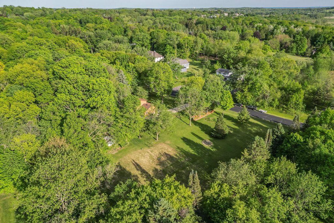
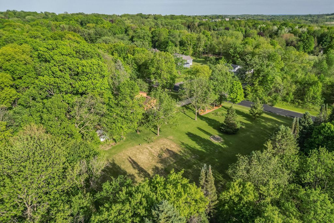
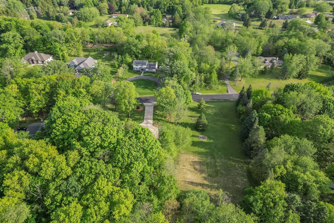
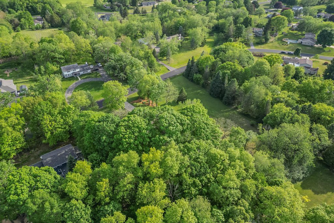
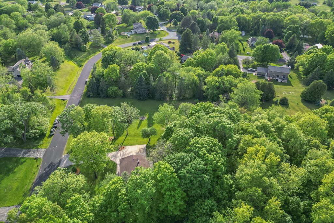
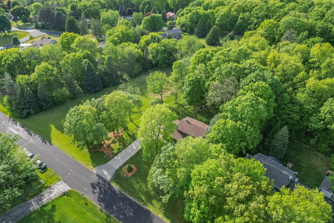
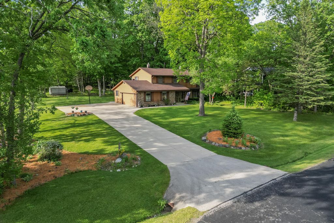
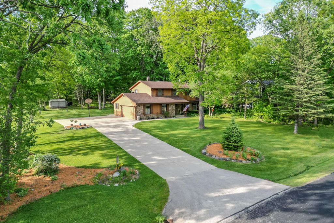
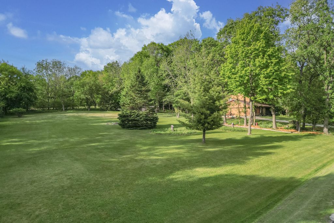
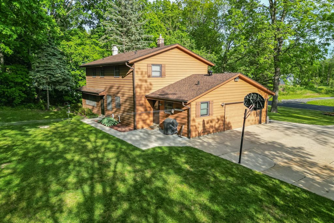
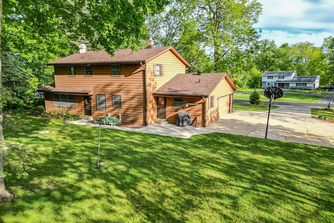
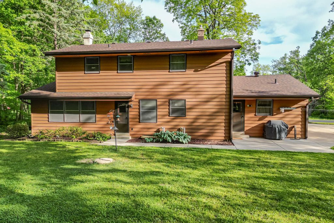
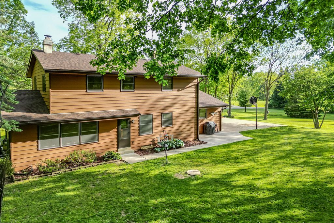
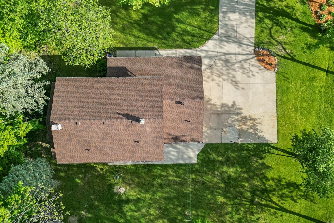
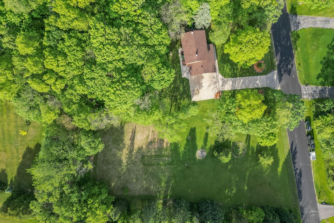
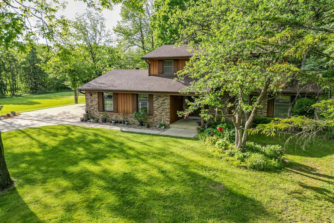
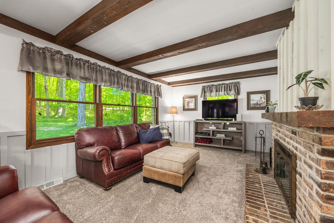
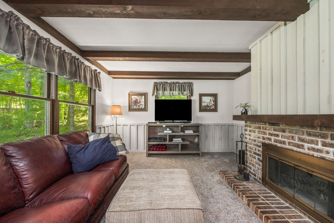
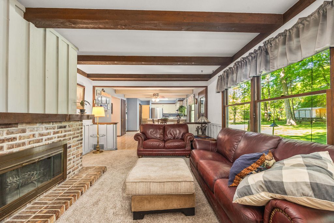
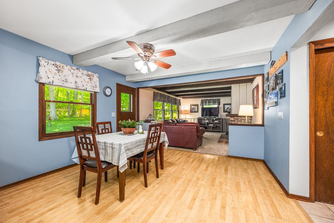
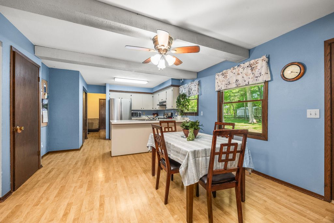
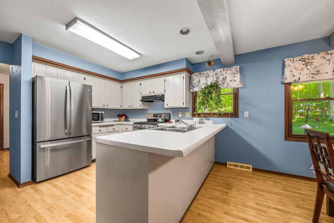
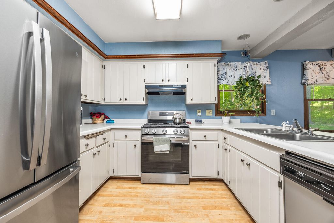
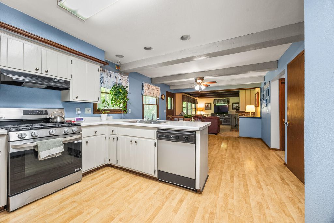
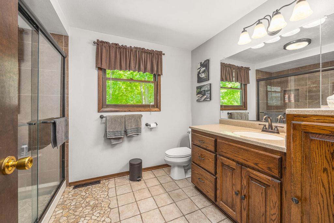
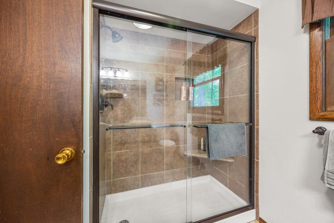
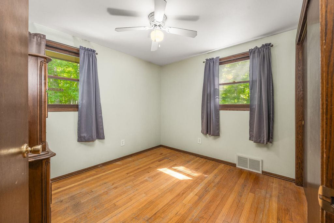
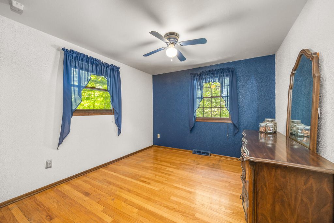
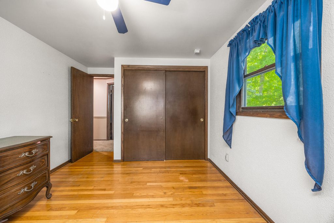
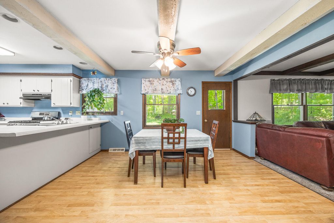
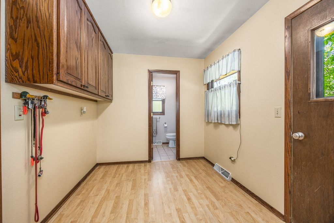
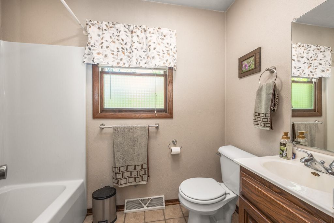
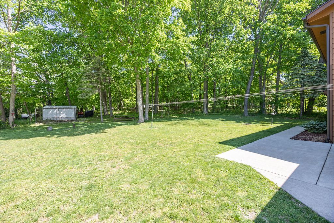
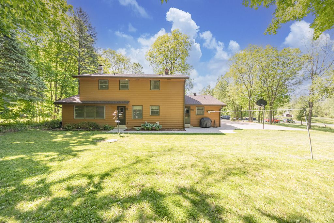
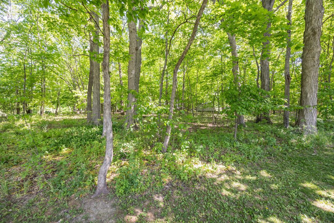
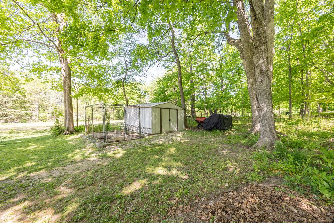
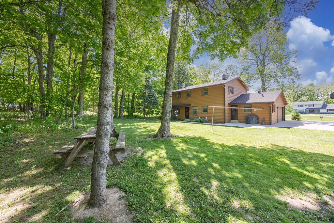
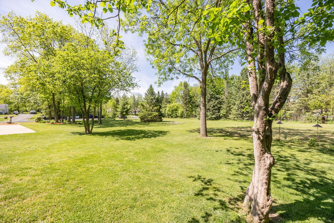
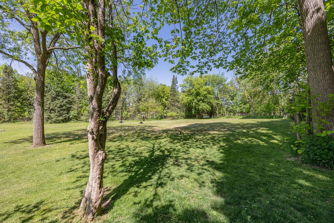
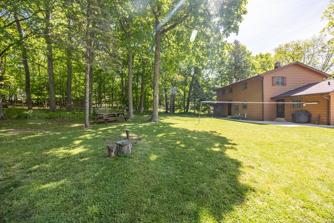
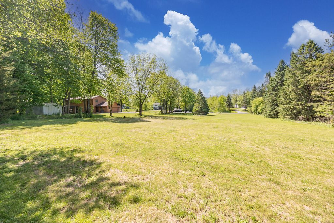
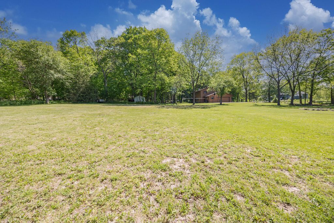
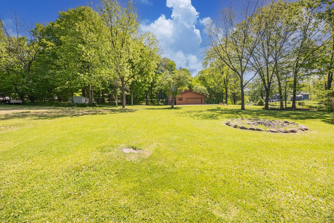
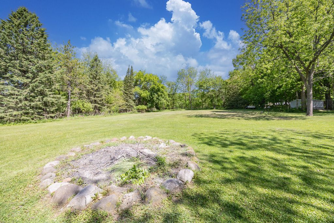
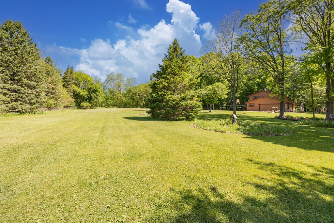
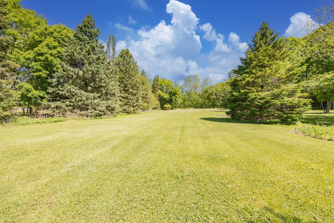
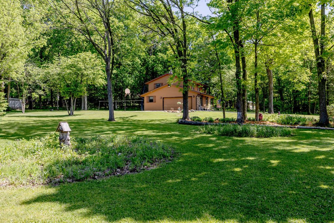
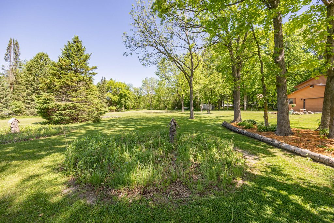
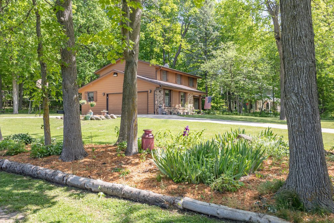
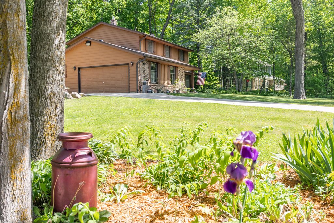
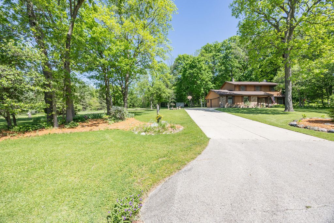
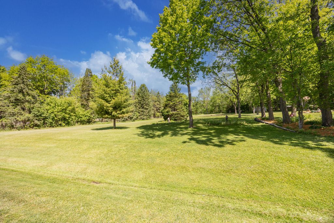
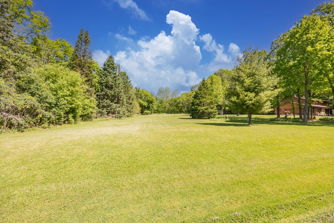
Serenity awaits under tall sugar maple, hickory and walnut trees with plentiful deer, turkeys, cranes and birds ready to greet you! This oversized 1.66 acre lot offers space for recreation and ample privacy. This rural location is minutes from Sussex, Meno Falls and Pewaukee, offering the best of both worlds. Updated bathrooms, flooring, new furnaces and A/C (2 each), brand new roof and gutters, and a new fridge and range make this a turnkey opportunity. Make an appointment to tour today, this one will not last long. Don't just live somewhere, love somewhere!
Property Features of N92W25490 Blue Heron Dr, Lisbon, WI 53089
Listing courtesy of: RE/MAX Preferred-Delafield
HOME STYLE
Colonial
Colonial
TYPE
Single Family Residence
Single Family Residence
Year Built
1972
1972
Subdivision
Blue Heron
Blue Heron
Annual Taxes
$4,100.00
$4,100.00
Stories
2
2
Acres
1.66
1.66
Features
| Middle school: Templeton |
| High school: Hamilton |
| Range |
| Oven |
| Cooktop |
| Microwave oven |
| Dishwasher |
| Refrigerator |
| Freezer |
| Central air |
| Forced air heat |
| Natural gas heat |
| Wood heat |
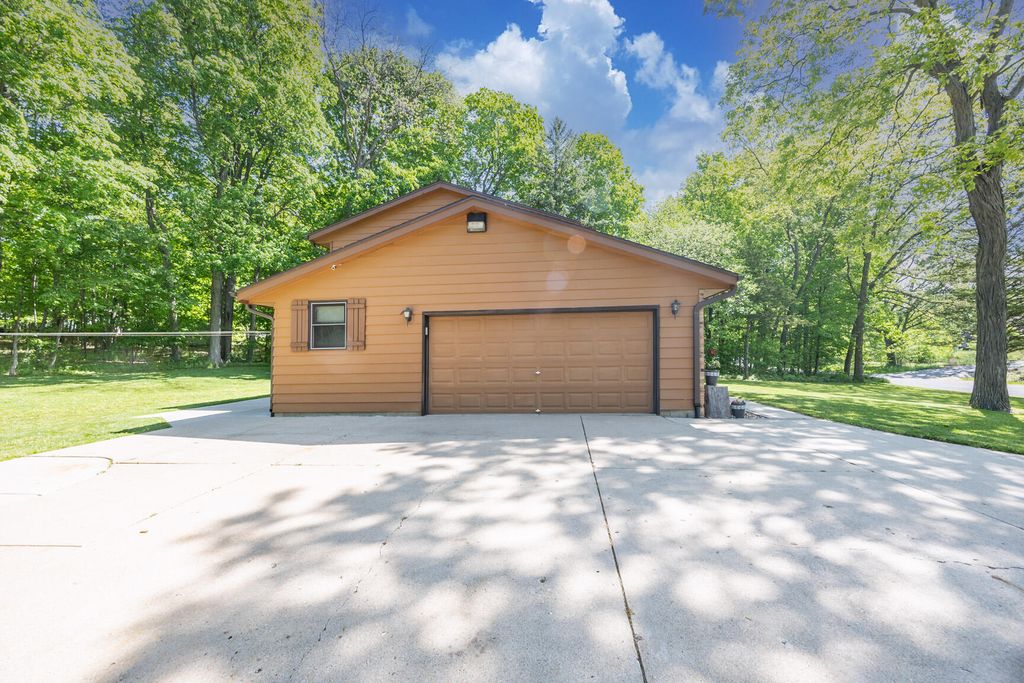
| Garage |
| Attached parking |
| Attached garage |
| Garage spaces: 2.5 |
| Brick exterior |
| Wood exterior |
| Lot acreage is: 1.66 |
| Lot sqft: 72309.6 |
| Subdivision: Blue Heron |
| Wooded lot |
| Lot zoned: Residential |
| Present use: Subdivision |
| Garbage disposal |
| Security system |
| Crawlspace |
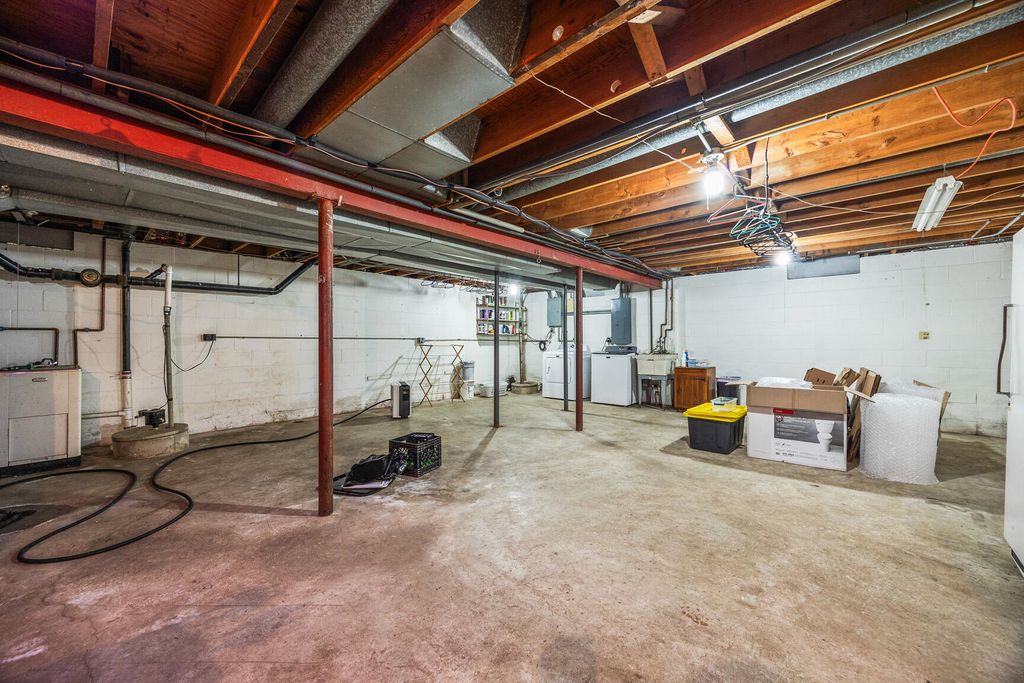
| Partial basement |
| Sump pump |
| Paved driveway |
| Septic system |
| Property style: colonial |
| For sale |
| Tax year: 2025 |
Rooms & Dimensions
| Family room is 20 x 12 |
| Family Room Level: Main |
| Bedroom 2 is 12 x 11 |
| Bedroom 2 Level: Upper |
| Bedroom 3 is 11 x 10 |
| Bedroom 3 Level: Upper |
| Bedroom 4 is 14 x 10 |
| Bedroom 4 Level: Upper |
| Bedroom 5 is 10 x 9 |
| Bedroom 5 Level: Upper |
| Dining Room is 13 x 9 |
| Dining Level: Main |
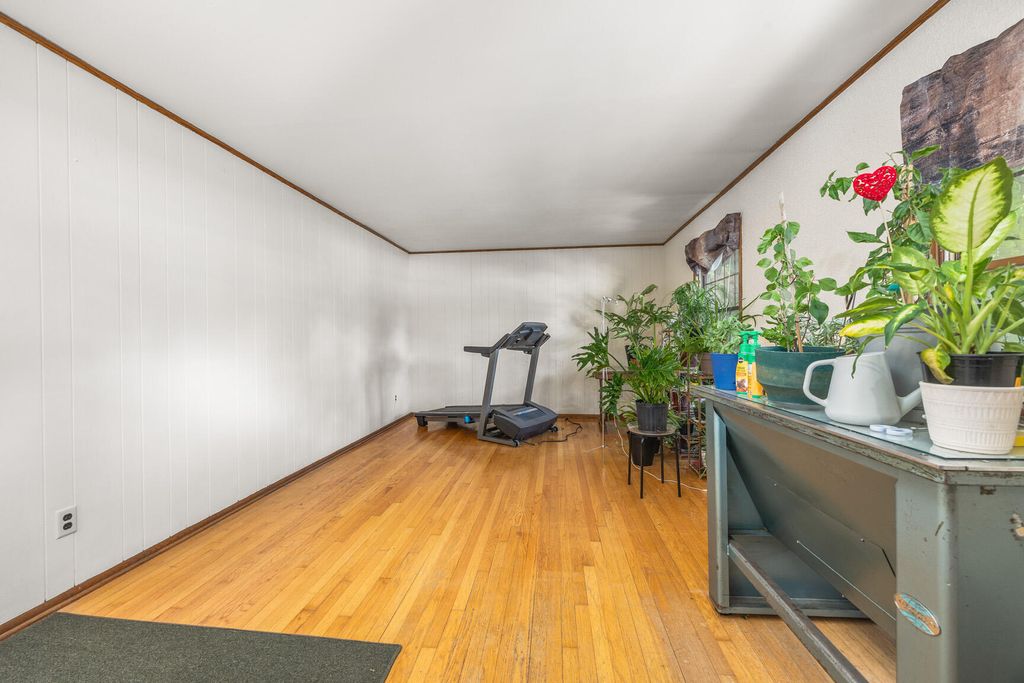
| Living Room is 20 x 12 |
| Living Room Level: Main |
| Number of rooms: 11 |