
7541 S Cambridge Dr, Franklin, WI 53132
$1,250,000
MLS #: 1964511
















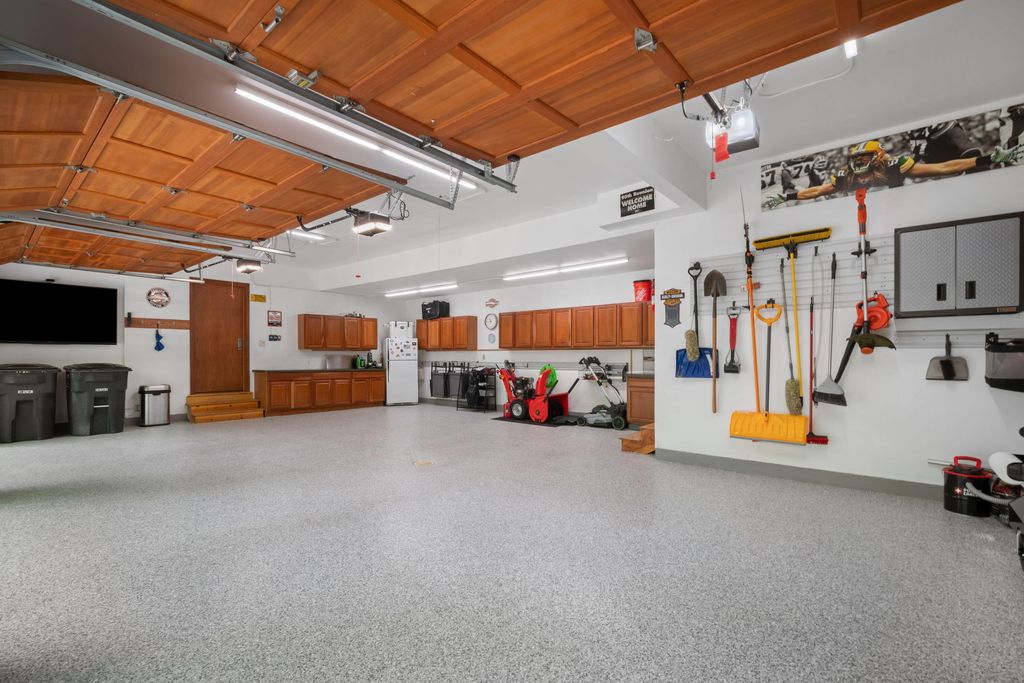



| 4 Beds | 4 Baths | 3.5 Car Garage | 6,029 Sq Ft |
Description of 7541 S Cambridge Dr, Franklin, WI 53132
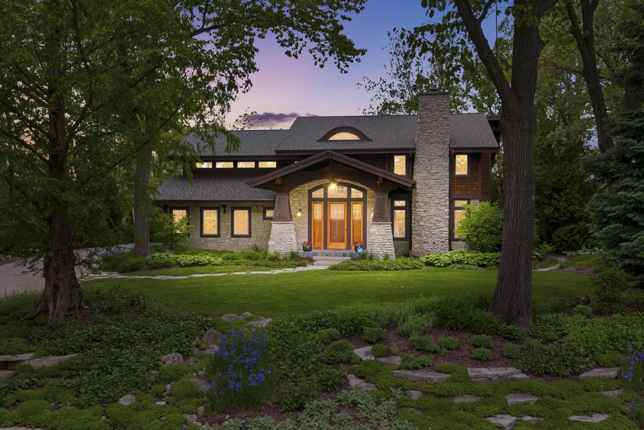
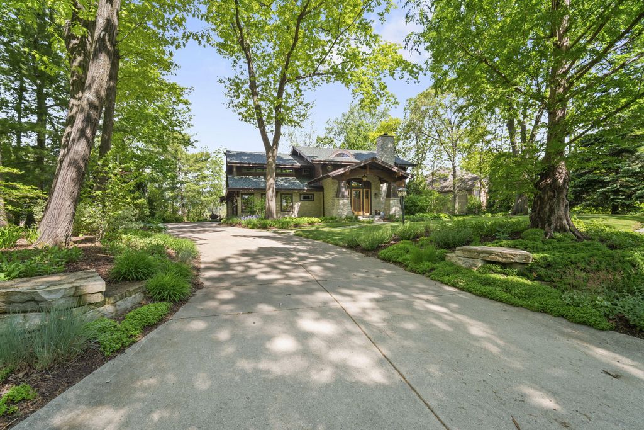
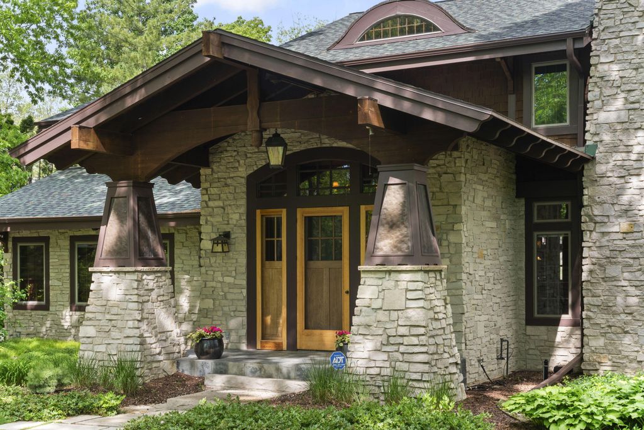
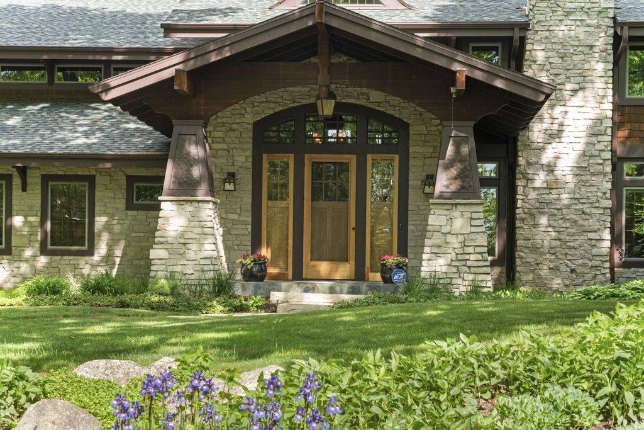
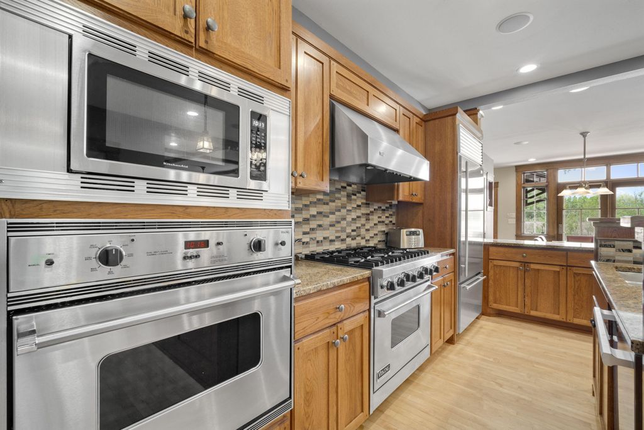
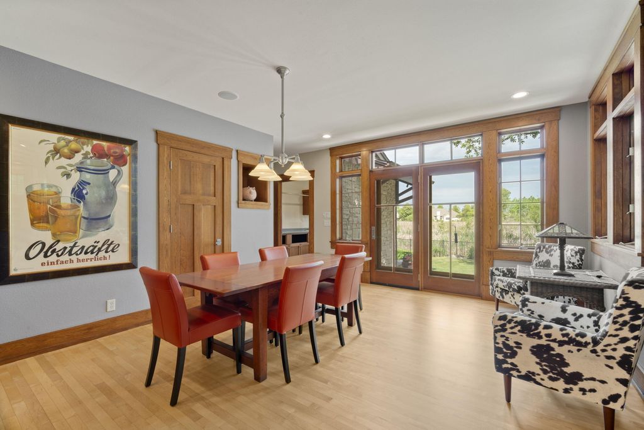
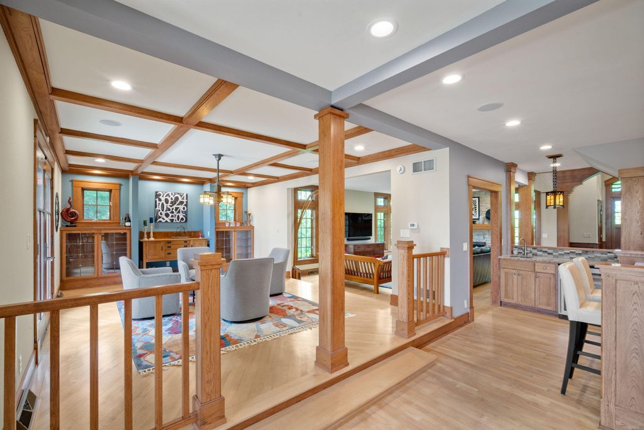
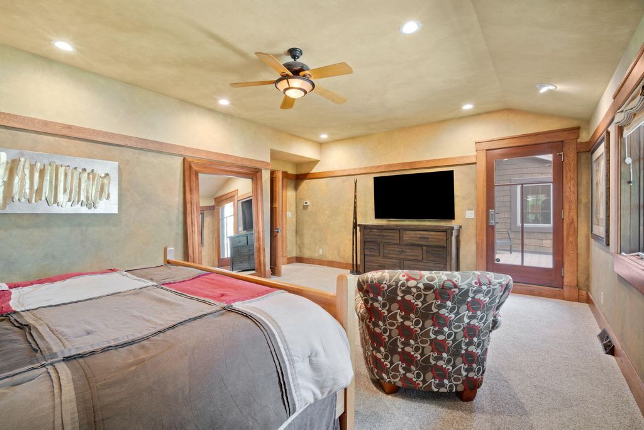
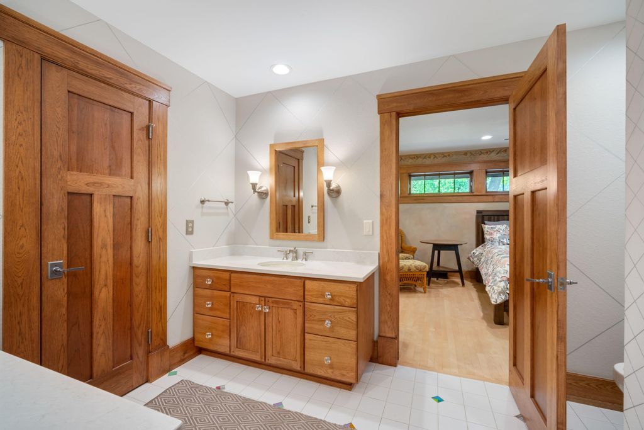
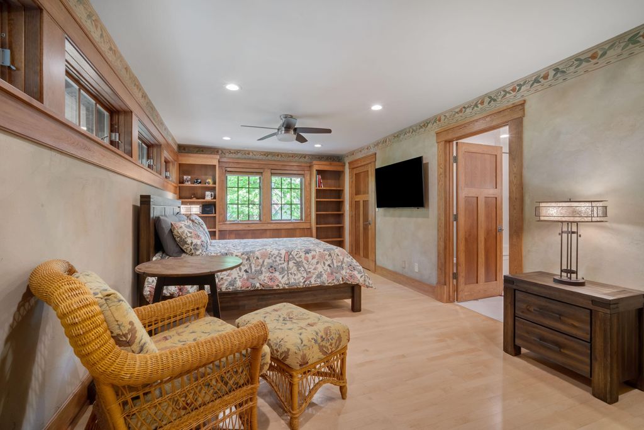
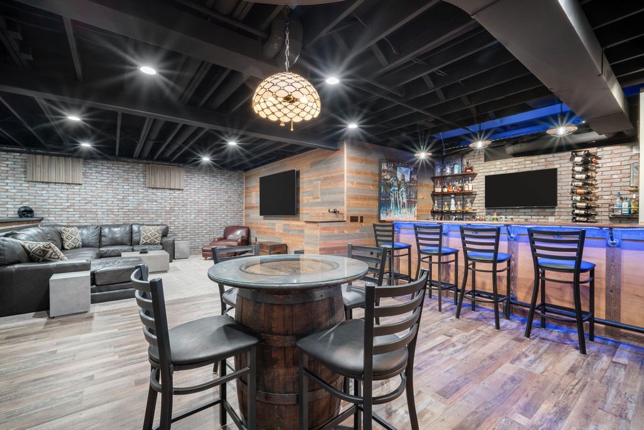
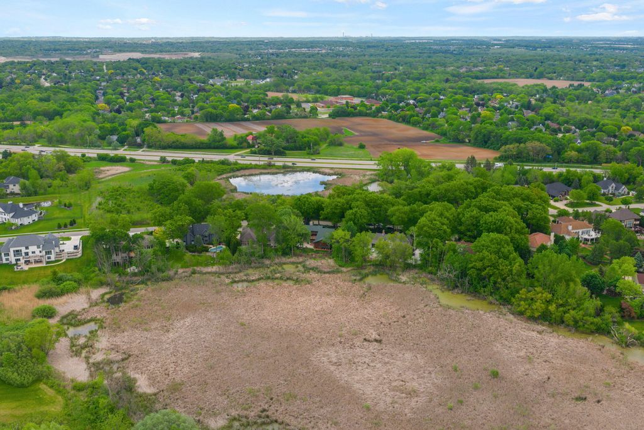
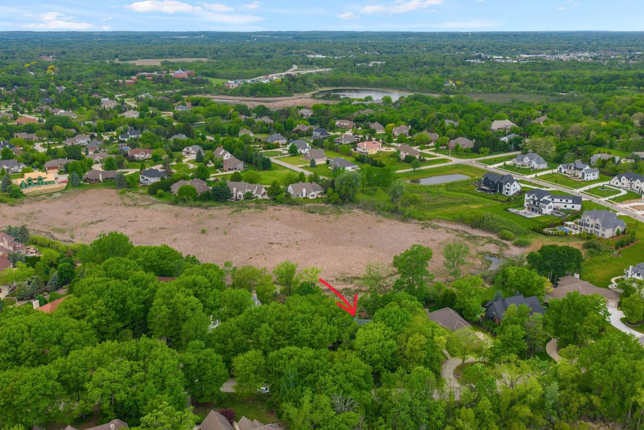
Custom Built Artisan Designed 4BR, 3 Full/2 Half BA, 6,000 SqFt Masterpiece. Grand Foyer w Open Staircase to Lofted Library & Hickory Millwork T/O. Open Concept w Maple Flrs, Cozy GR w Stone GFP, Raised DR w French Doors to Paved Patio. KIT Overlooks Main Flr w Granite Counters, Viking/SubZero Appl, Wet Bar & Breakfast Bar. Main Flr Guest Suite w Full BA. Upper MBR Wing w Renovated MBA, Dressing Area & Rooftop Balcony Overlooking Conservancy. BR 3 & 4 Feature Jack/Jill 3rd BA. Iron Horse Hotel Inspired LL Perfect for Entertaining w Gorgeous Wet Bar, Seating Areas & Half BA. Private Parklike Prof Landscaped Lot. See Amenity List. HURRY!
Property Features of 7541 S Cambridge Dr, Franklin, WI 53132
Listing courtesy of: RE/MAX Lakeside-Central
HOME STYLE
Contemporary
Contemporary
TYPE
Single Family Residence
Single Family Residence
Year Built
1998
1998
Subdivision
Wyndham Hills
Wyndham Hills
Annual Taxes
$18,856.26
$18,856.26
Stories
2
2
Acres
.58
.58
Features
| Middle school: Forest Park |
| High school: Franklin |
| Washer |
| Dryer |
| Range |
| Oven |
| Microwave oven |
| Dishwasher |
| Refrigerator |
| Central air |
| Forced air heat |
| Natural gas heat |
| Garage |
| Attached parking |
| Attached garage |
| Garage spaces: 3.5 |
| Wood exterior |
| Stone exterior |
| Patio |
| Deck |
| Fenced yard |
| Lot acreage is: 0.58 |
| Fenced lot |
| Lot sqft: 25264.8 |
| Subdivision: Wyndham Hills |
| Wooded lot |
| Lot zoned: Single Family |
| Present use: Subdivision |
| Garbage disposal |
| Kitchen island |
| Walk-in closet(s) |
| Concrete basement |
| Finished basement |
| Full basement |
| Paved driveway |
| Public sewer |
| Public water |
| Total square feet: 6029 |
| Total above grade finished sq ft: 4229 |
| Basement square feet: 1800 |
| Living square feet: 6029 |
| Property style: contemporary |
| For sale |
| Tax year: 2025 |
Rooms & Dimensions
| Den is 16 x 15 |
| Den Level: Upper |
| Pantry |
| Bedroom 2 is 14 x 13 |
| Bedroom 2 Level: Main |
| Bedroom 3 is 22 x 11 |
| Bedroom 3 Level: Upper |
| Bedroom 4 is 22 x 12 |
| Bedroom 4 Level: Upper |
| Dining Room is 20 x 15 |
| Dining Level: Main |
| Living Room is 22 x 17 |
| Living Room Level: Main |
| Number of rooms: 10 |