
N63W23898 Terrace Dr, Sussex, WI 53089
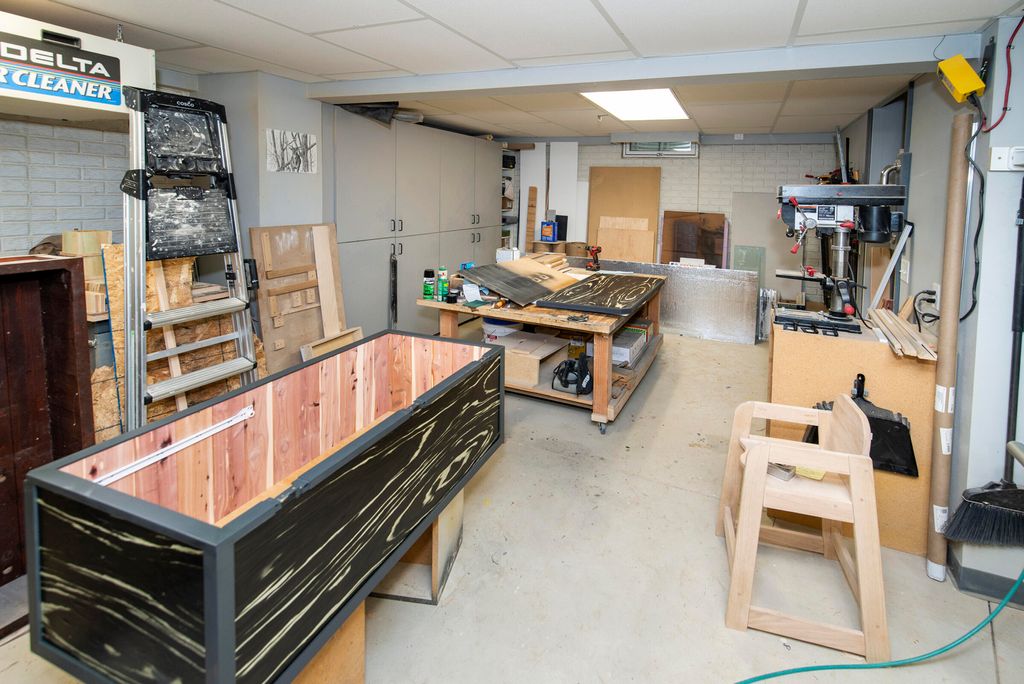
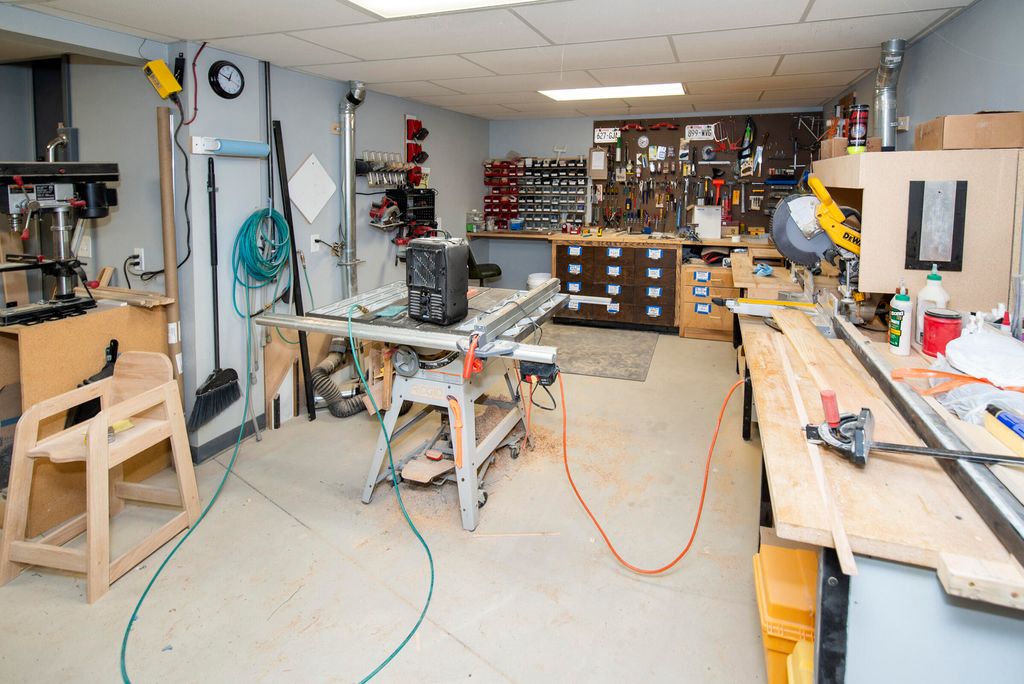
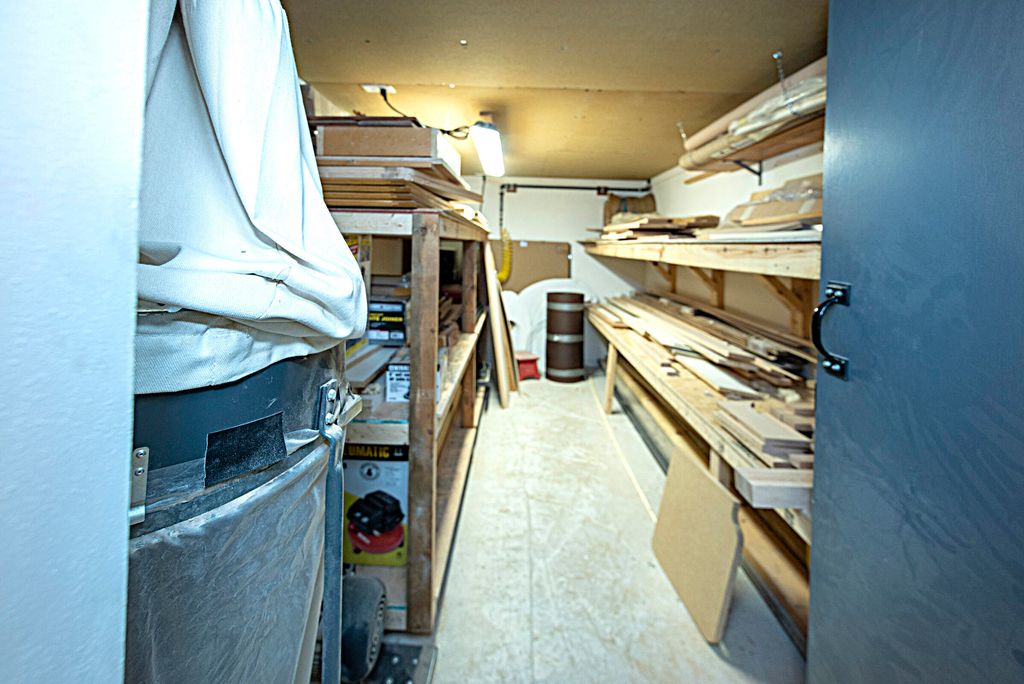
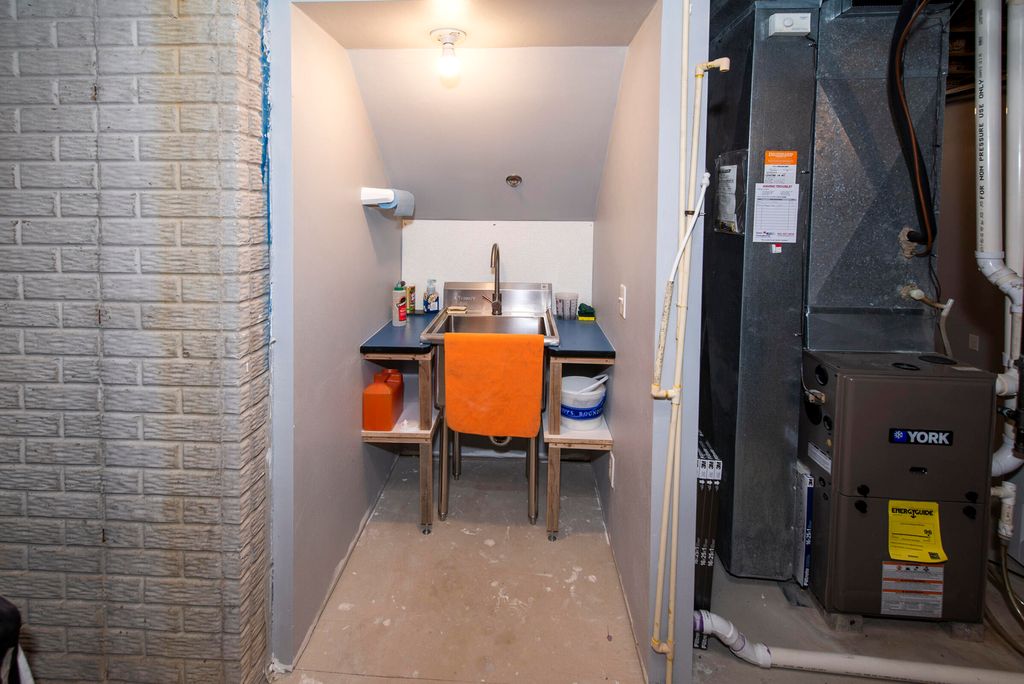

| 2 Beds | 2 Baths | 2 Car Garage | 1,800 Sq Ft |
Description of N63W23898 Terrace Dr, Sussex, WI 53089
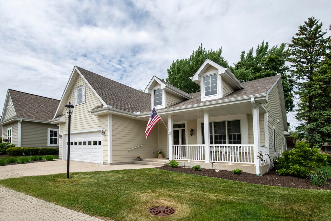
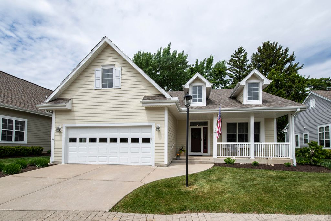
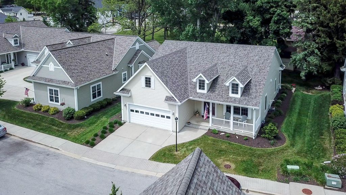
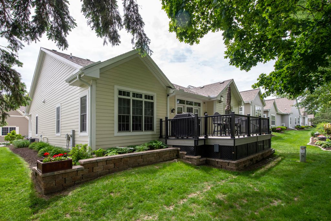
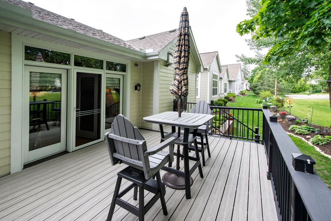
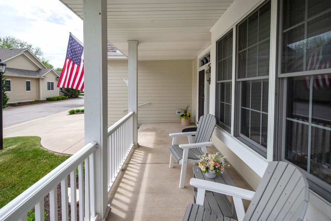
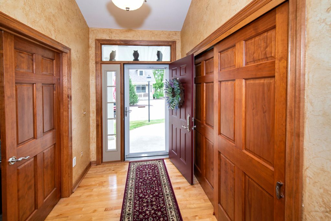
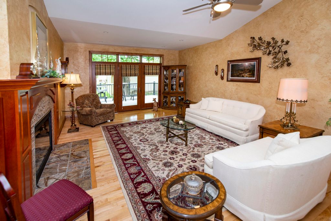
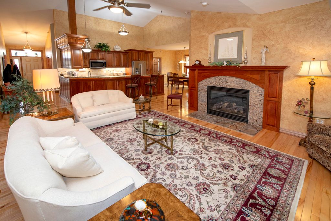
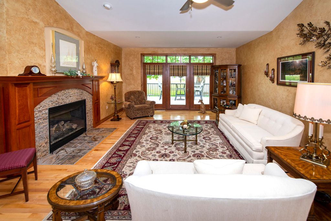
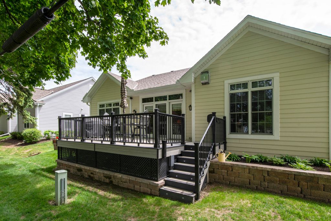
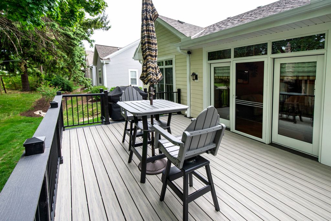
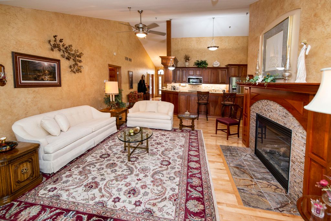
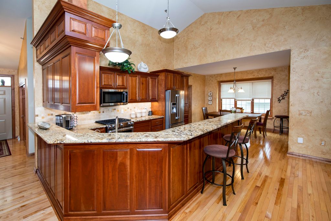
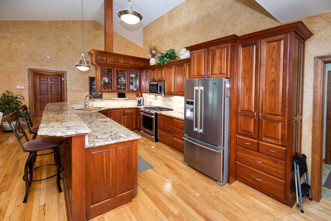
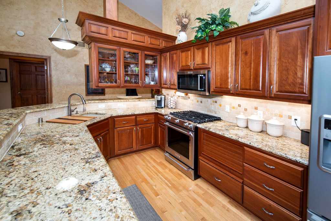
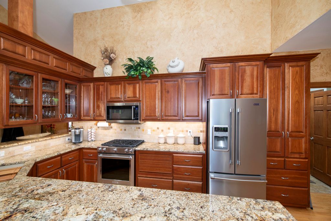
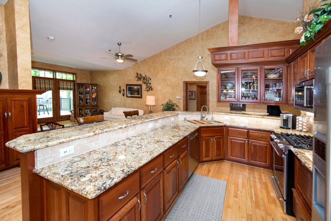
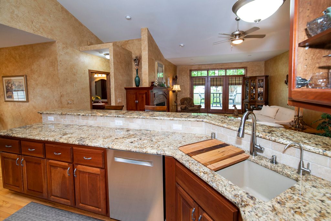
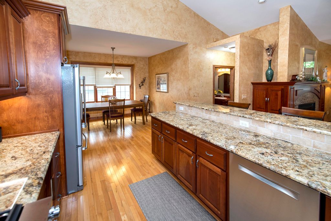
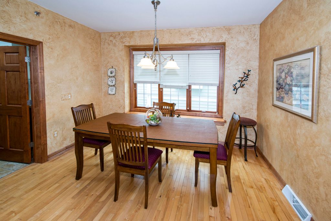
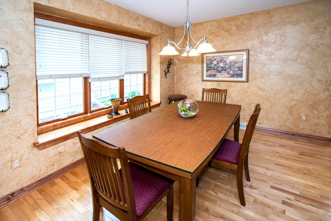
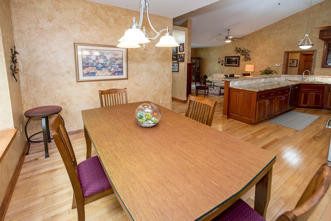
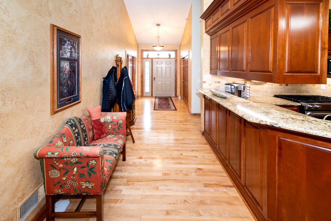
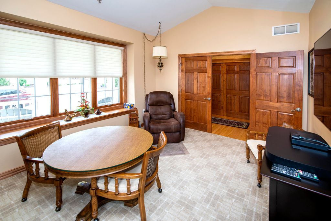
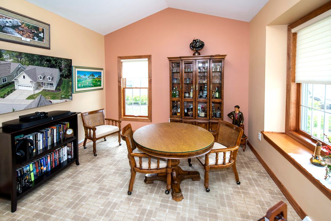
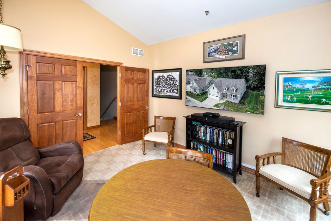
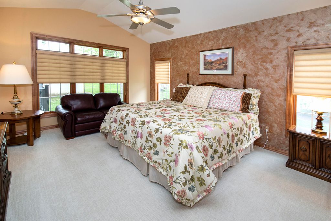
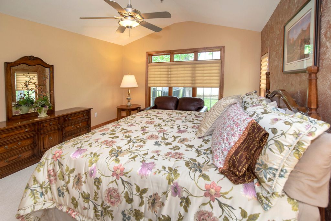
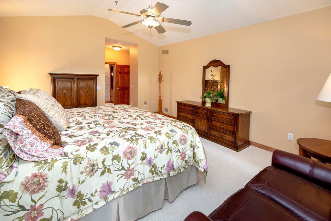
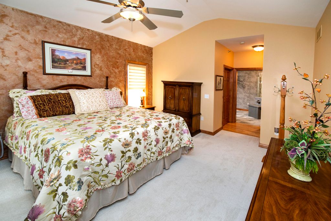
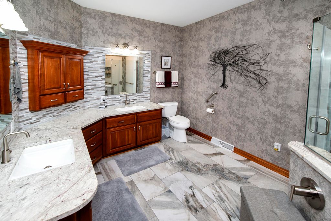
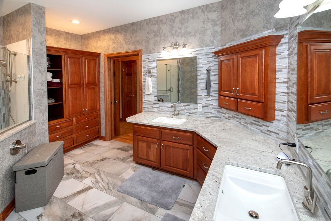
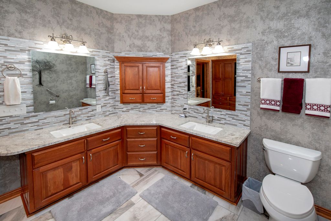
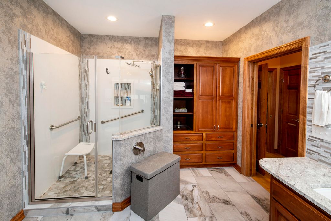
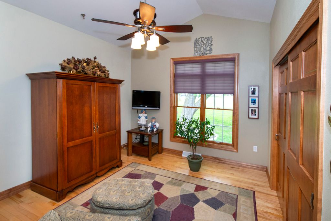
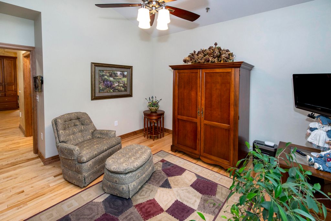
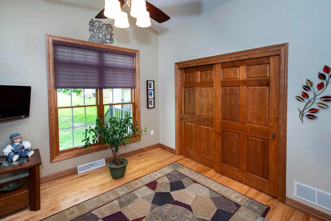
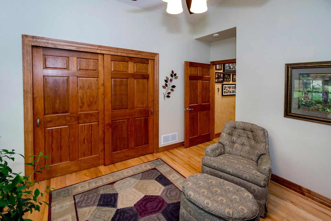
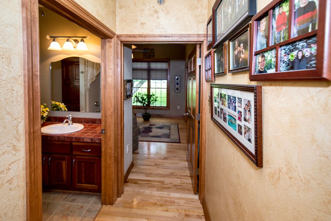
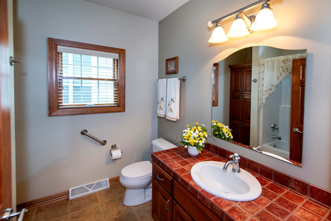
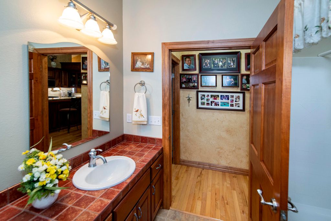
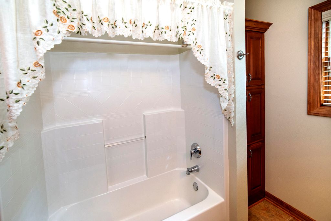
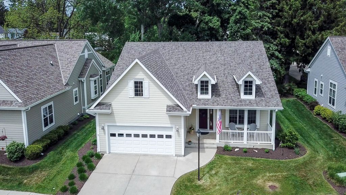
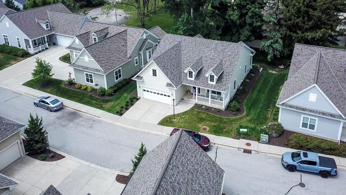
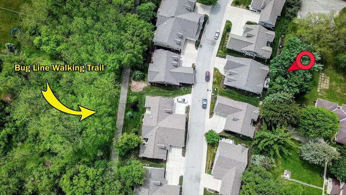
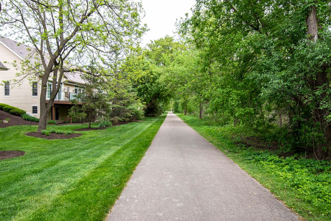
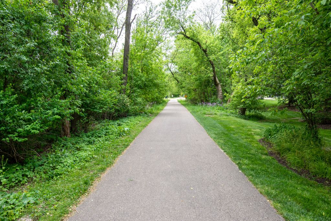
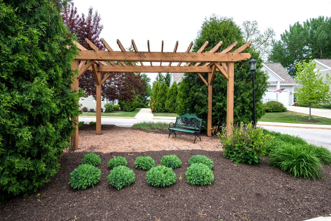
Hard to find Single Family Stand Alone Ranch Condo!! Leave all of the outside work to others. Covered front porch invites you into the condo with Hickory HW floors in the Great Rm, Dining Rm, and the Cook pleasing kitchen with Cherrywood cabinetry, Granite Counter tops, SS appliances. Vaulted ceilings in the Den/Office, Great Rm, Dining Rm, and Kitchen, with open concept. Primary En-Suite all updated with Tile flooring double vanity/with sink, Granite counter tops, Large shower stall, Built-in cabinetry w/linen closet. Primary Bedroom w/vaulted ceiling with fan and walk-in-closet. 2nd Bedroom HW Floors, Double closet, and ceiling fan. Nice Custom deck in the back yard and close to the Famous Bug Line Trail. Many Many Updates. This is a Must See.
Property Features of N63W23898 Terrace Dr, Sussex, WI 53089
Condominium
2005
$4,769.74
1
Features
| Middle school: Templeton |
| High school: Hamilton |
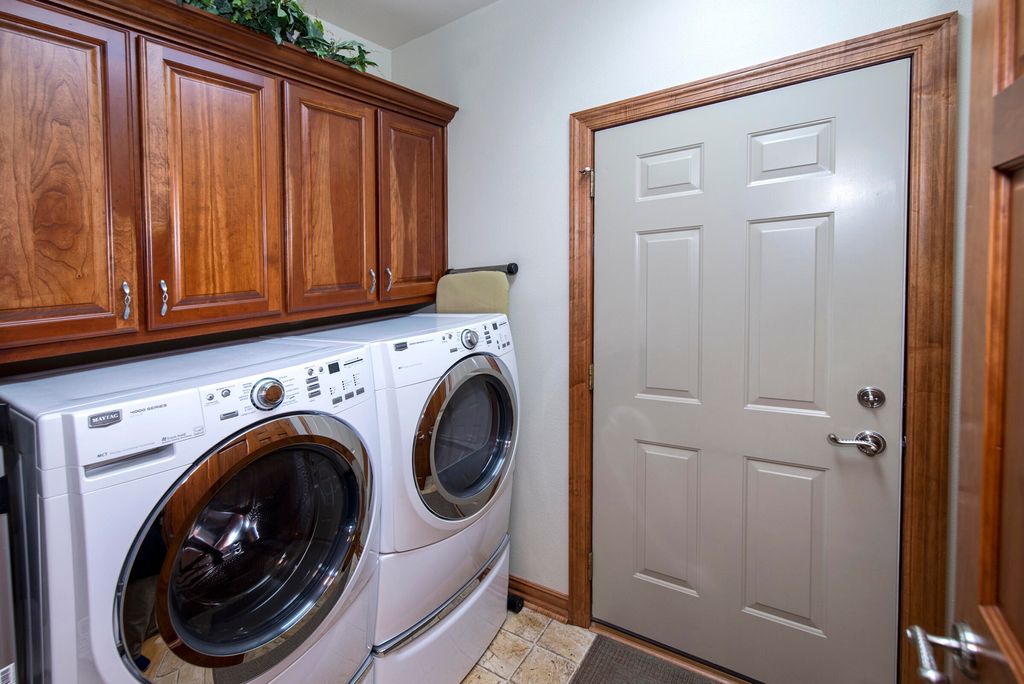
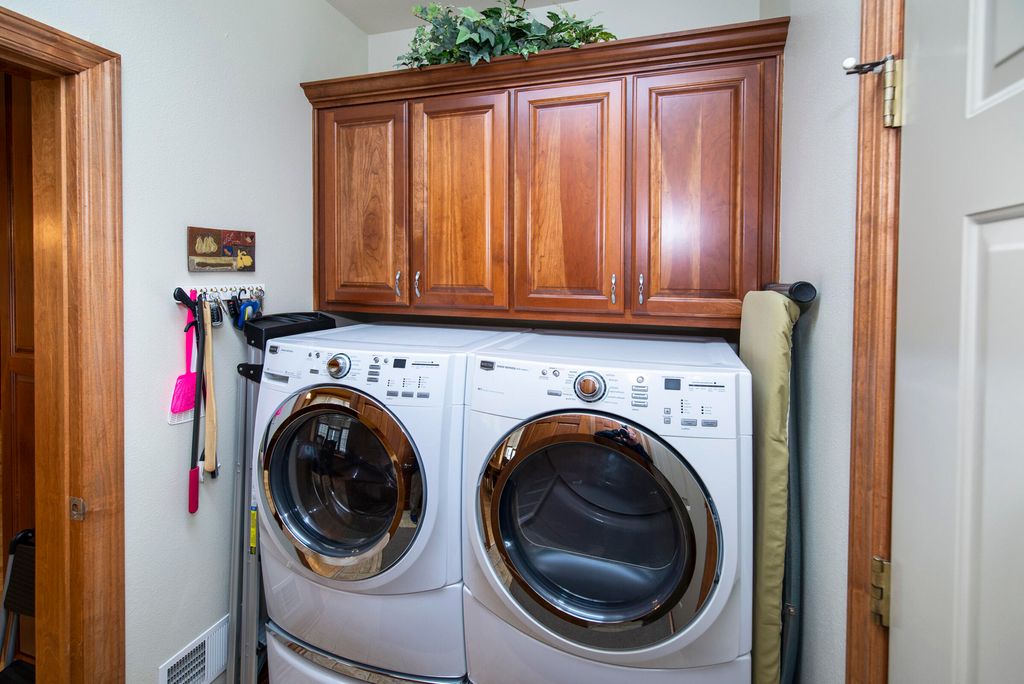
| Washer |
| Dryer |
| Range |
| Oven |
| Microwave oven |
| Dishwasher |
| Refrigerator |
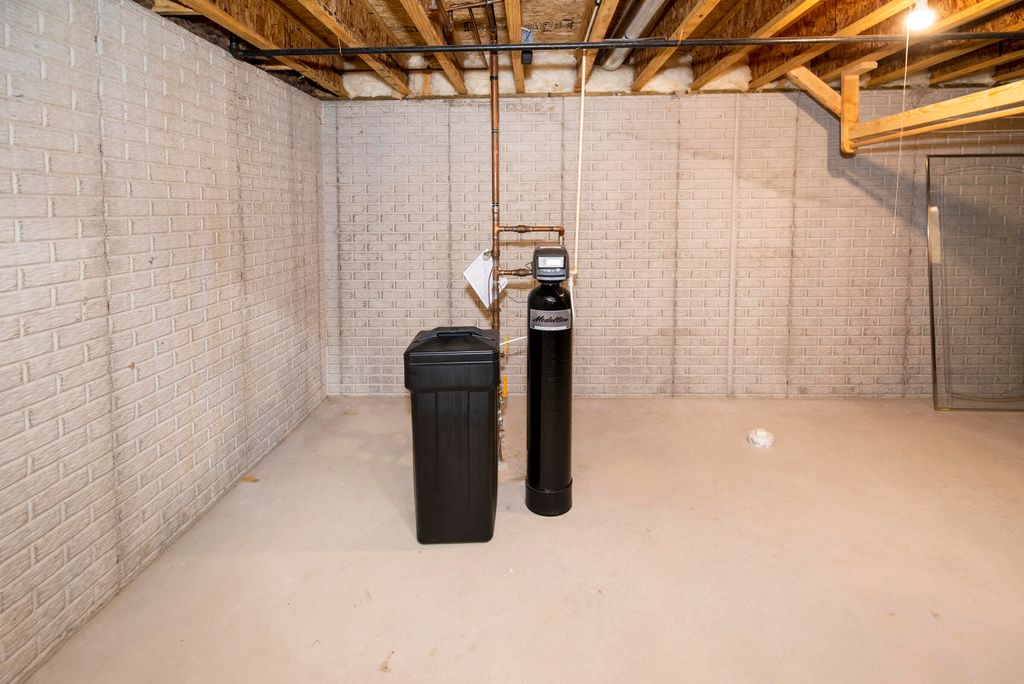
| Water softener |
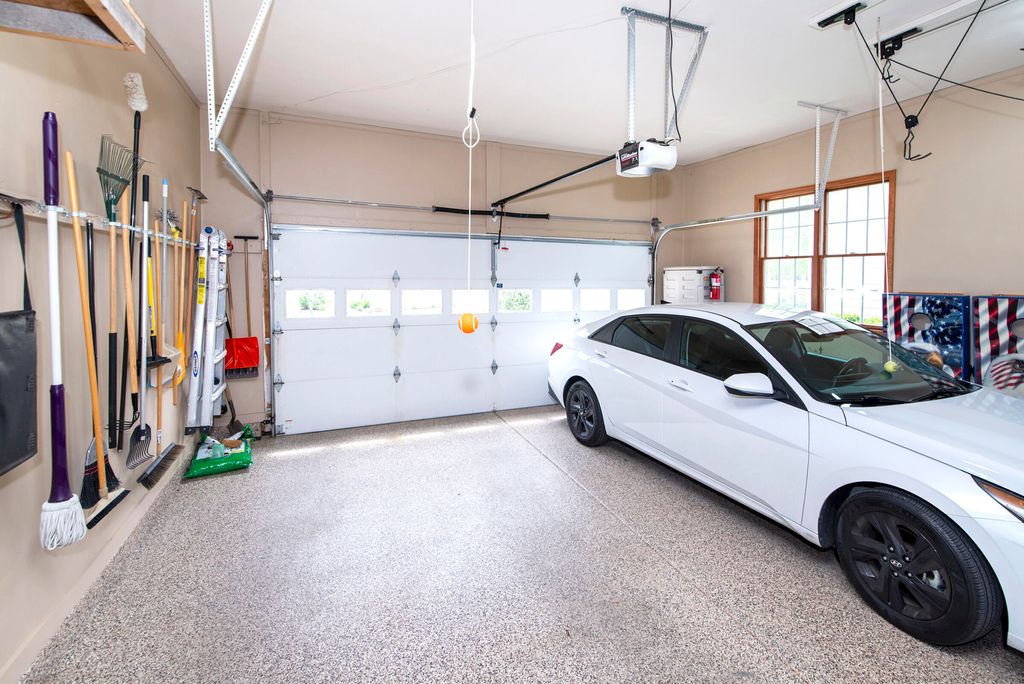
| Garage |
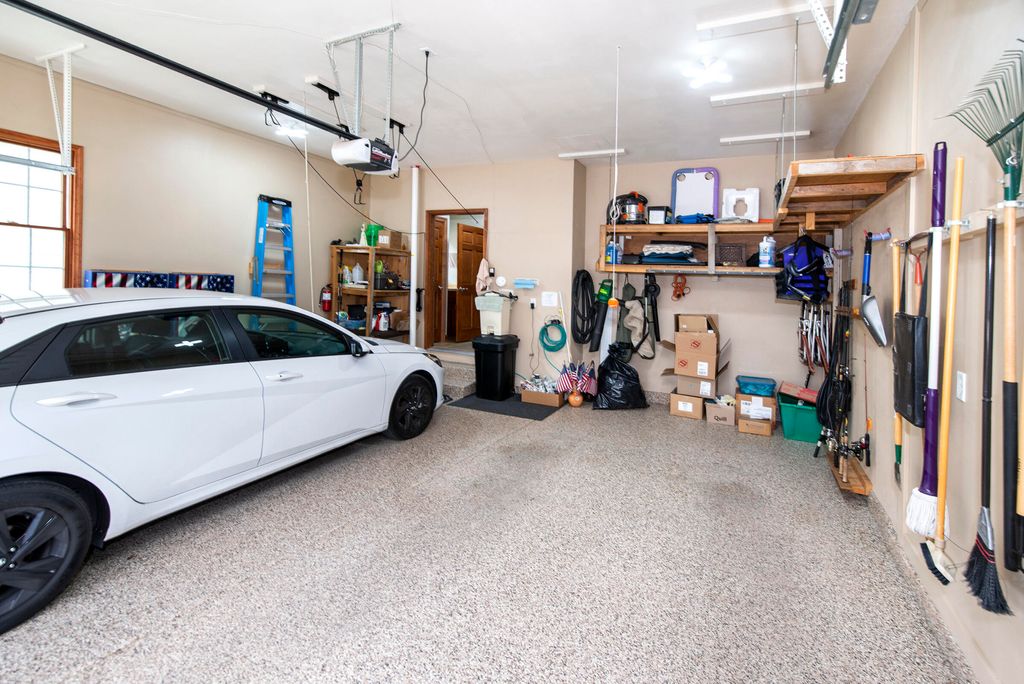
| Two car garage |
| Attached parking |
| Attached garage |
| Garage spaces: 2 |
| Fiber cement exterior |
| Lot zoned: Residential |
| Cable television available |
| Garbage disposal |
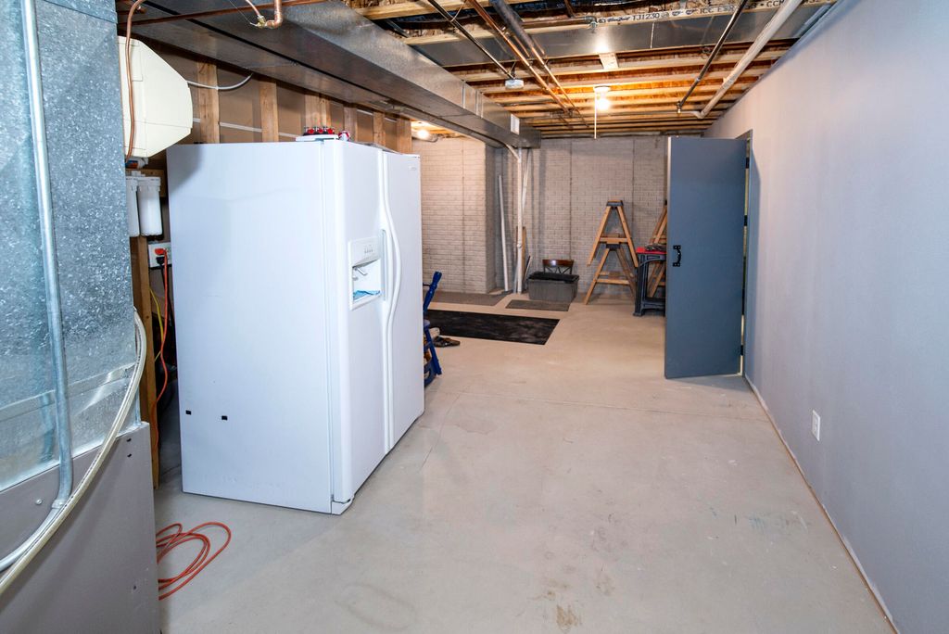
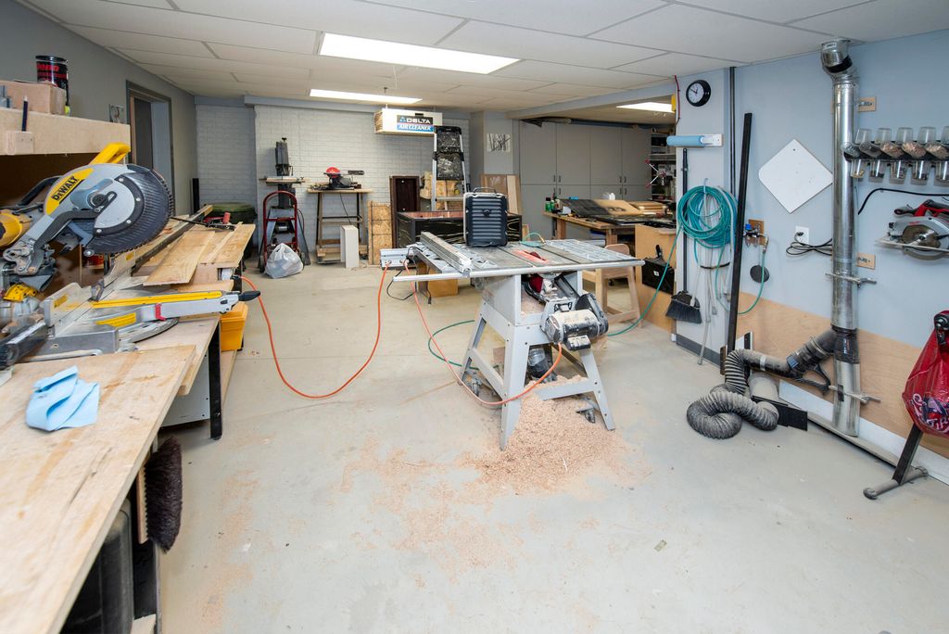
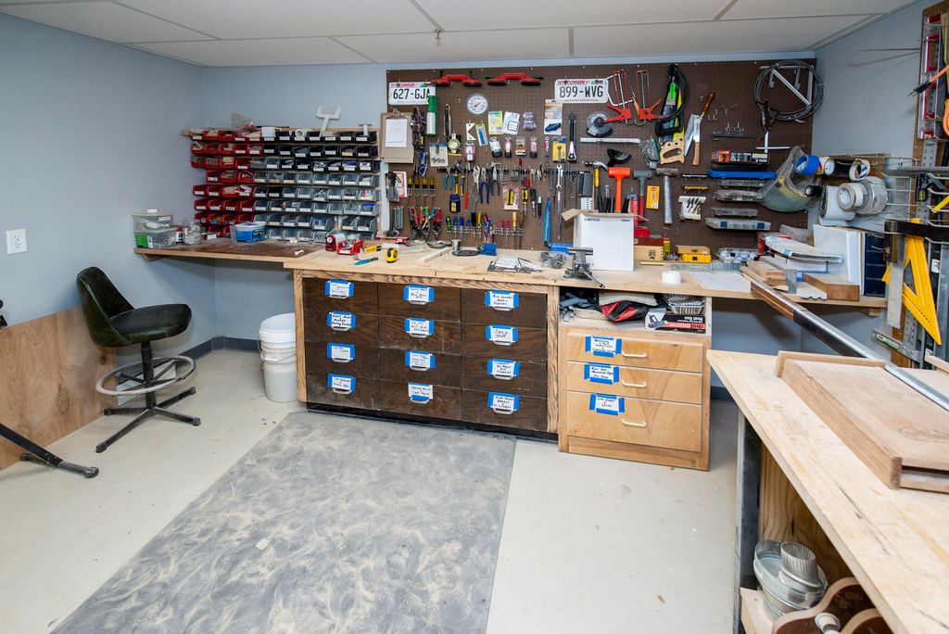
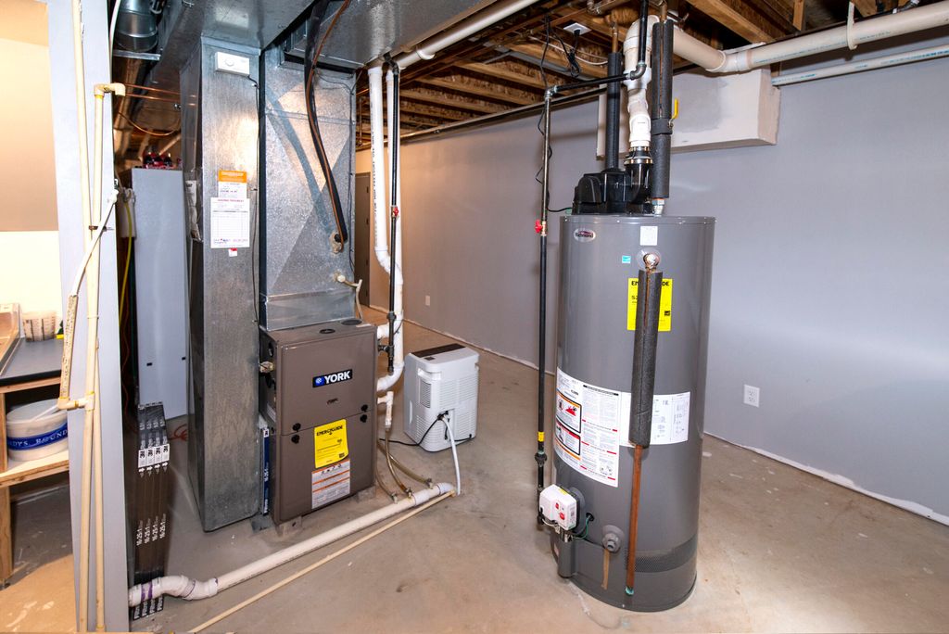
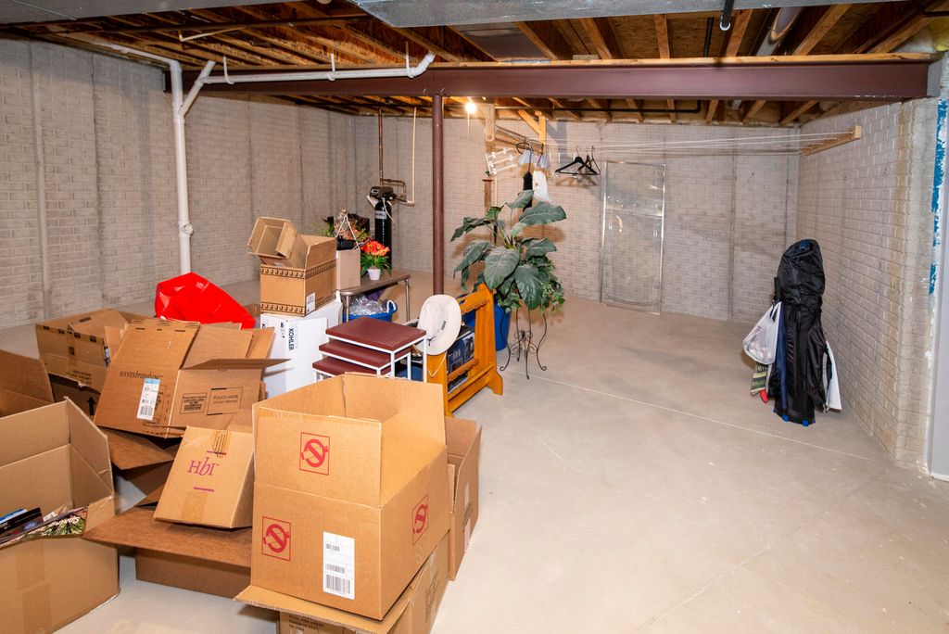
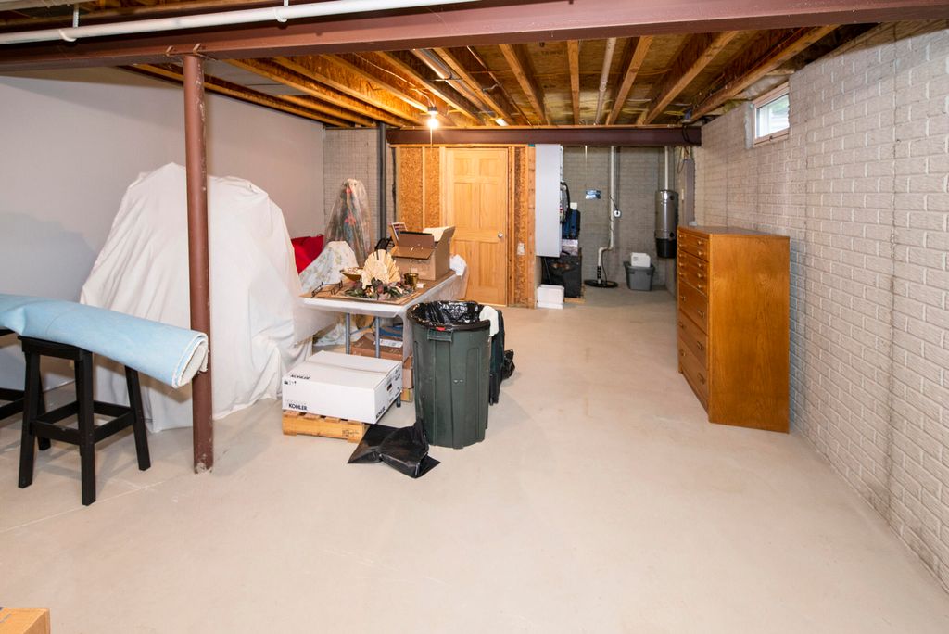
| Concrete basement |
| Full basement |
| Public sewer |
| Public water |
| Levels in property: One |
| For sale |
| Tax year: 2025 |
| Pets allowed |
| HOA Dues: 435 |
Rooms & Dimensions
| Den is 13 x 11 |
| Den Level: Main |
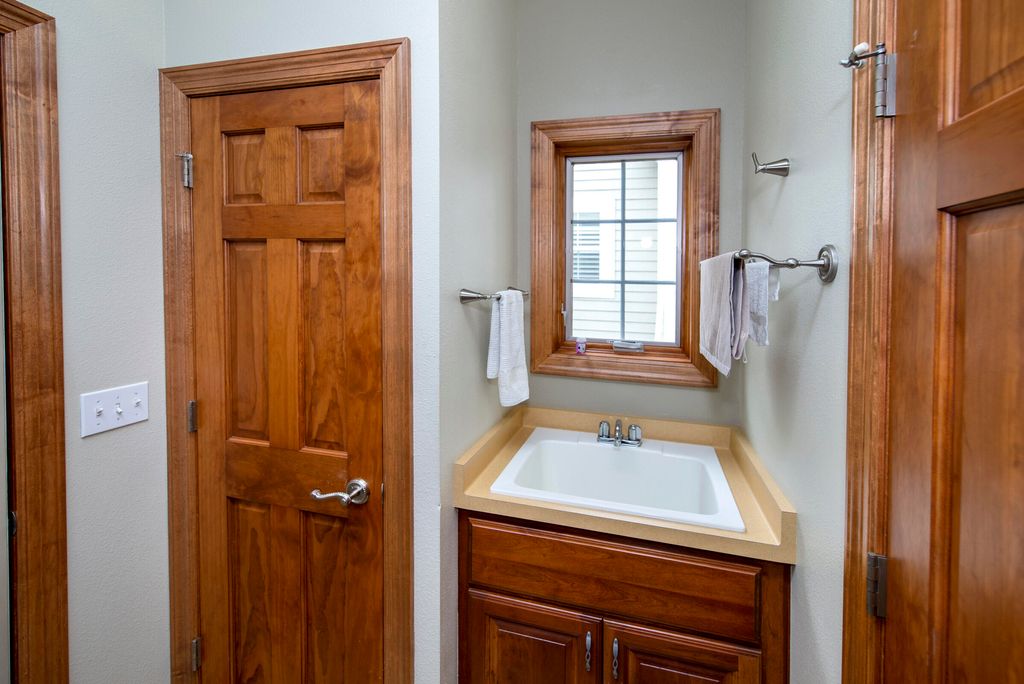
| Laundry room |
| Bedroom 2 is 11 x 11 |
| Bedroom 2 Level: Main |
| Dining Room is 12 x 11 |
| Dining Level: Main |
| Living Room is 17 x 14 |
| Living Room Level: Main |
| Laundry Room is 10 x 5 |
| Laundry Room Level: Main |
| Number of rooms: 6 |