
865 Sheridan Rd, Somers, WI 53140


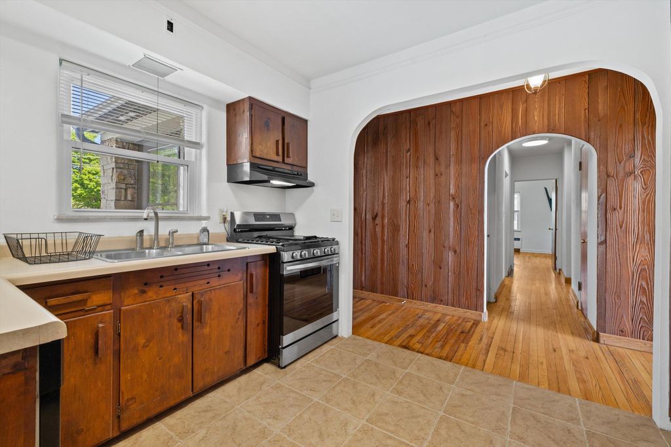
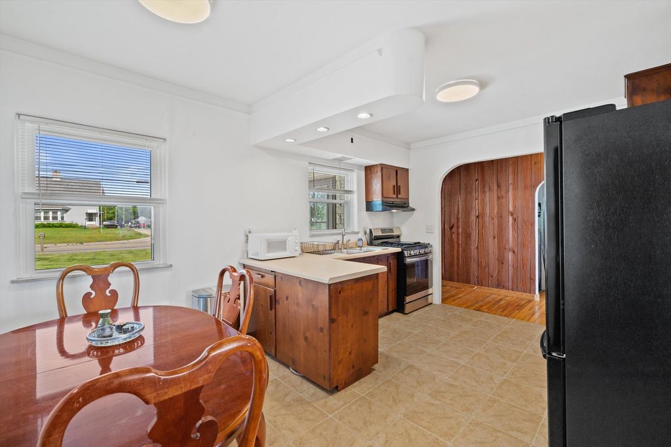
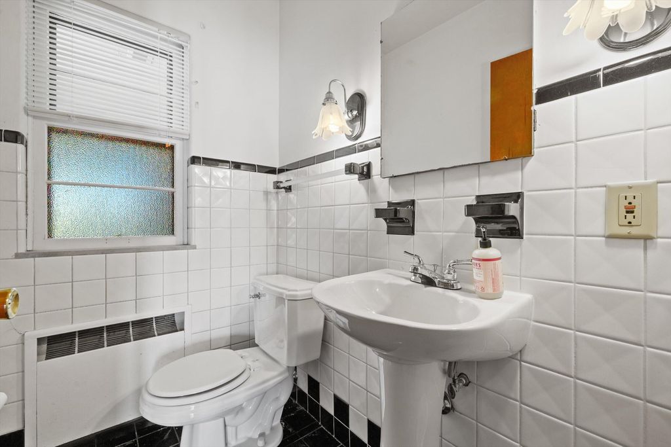
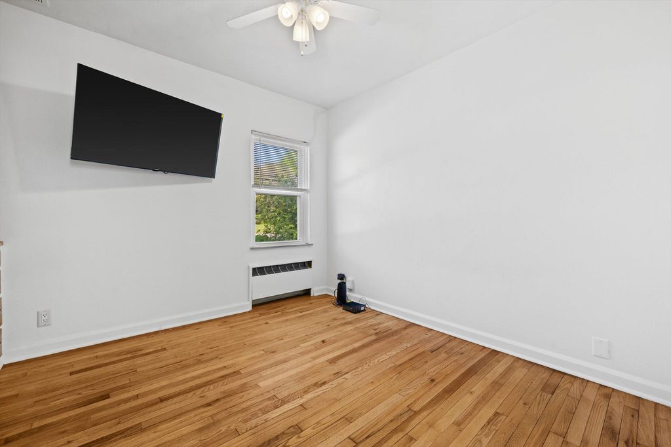
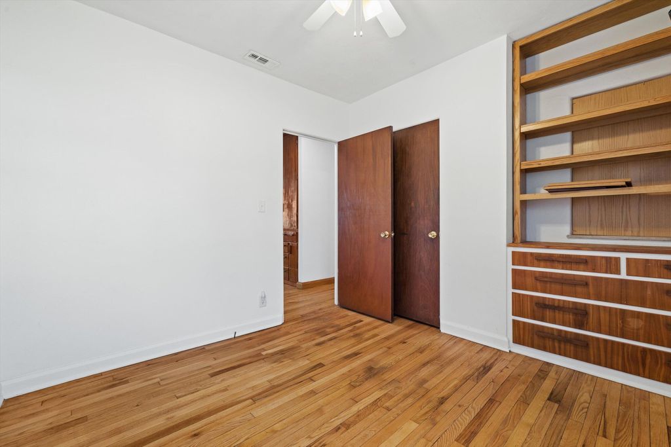
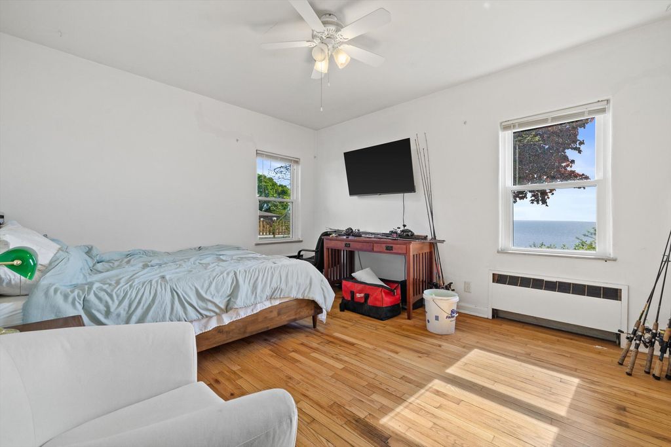
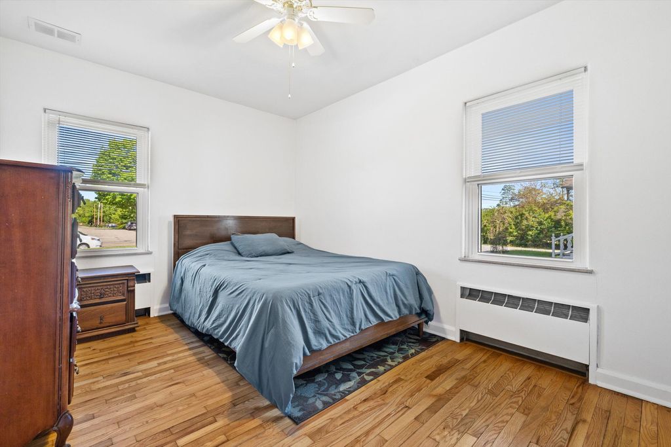
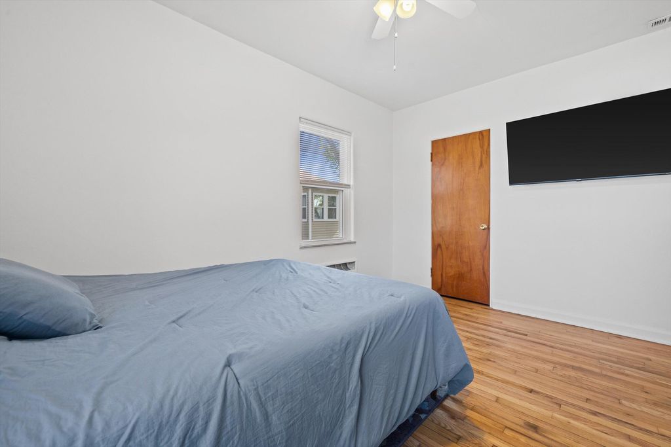
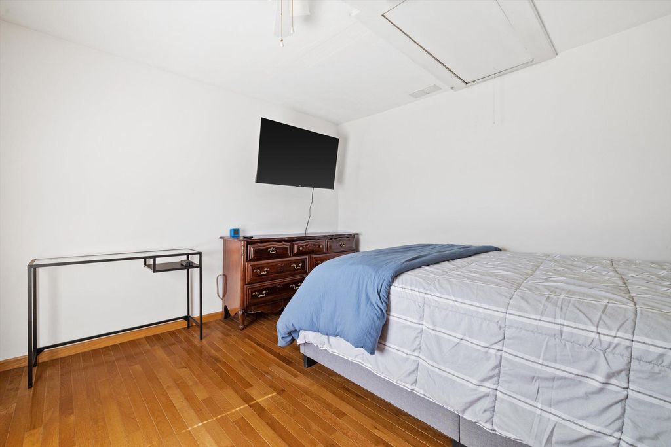
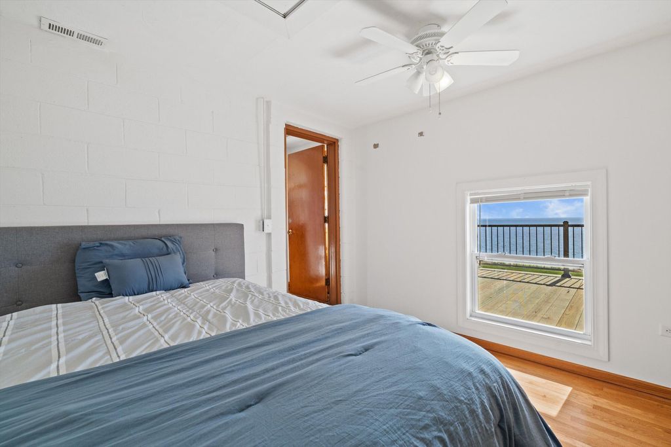
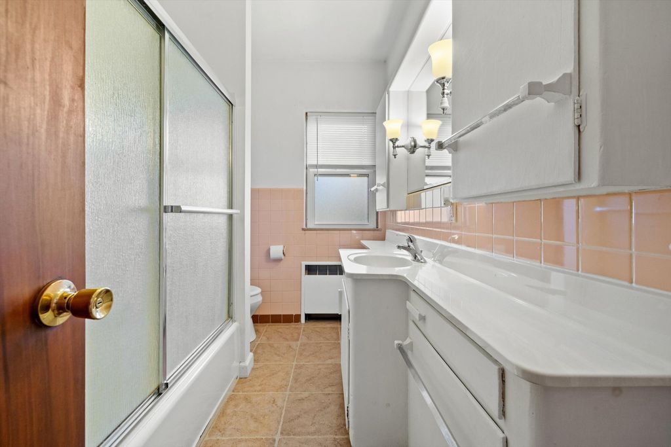
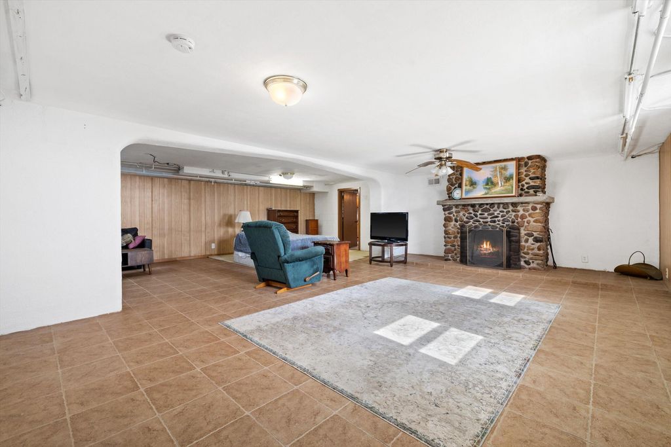




| 3 Beds | 2.5 Baths | 1 Car Garage | 2,848 Sq Ft |
Description of 865 Sheridan Rd, Somers, WI 53140
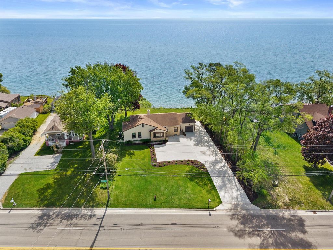
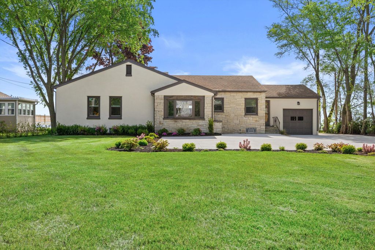
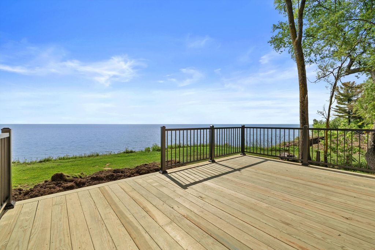
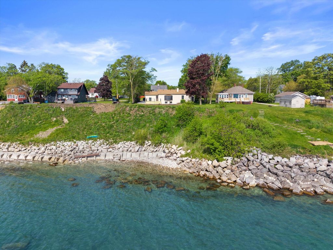
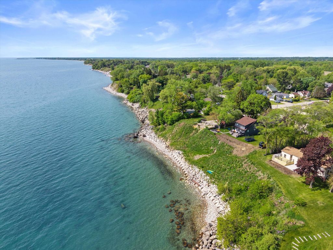
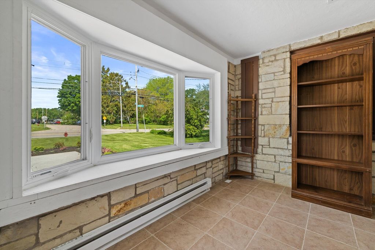
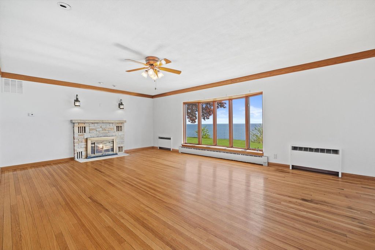
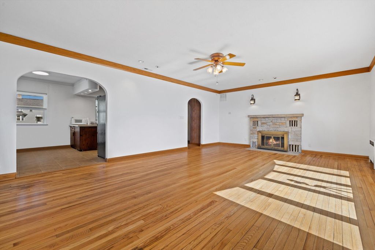
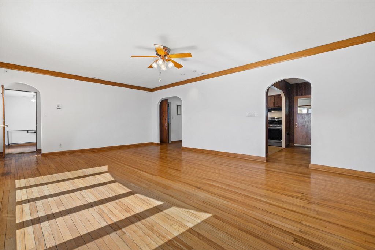
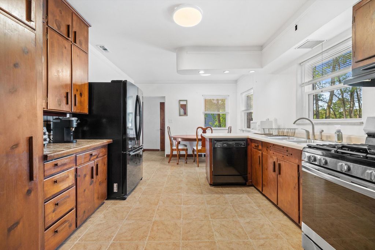
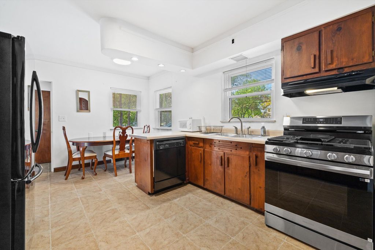
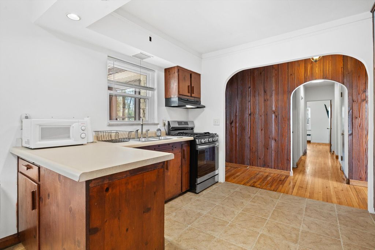
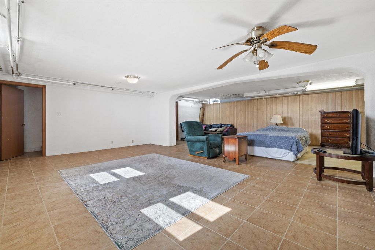
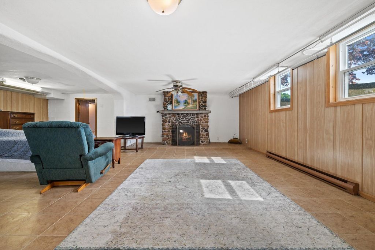
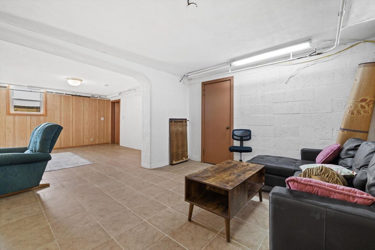
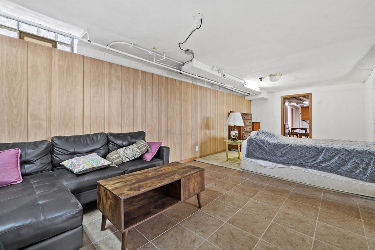
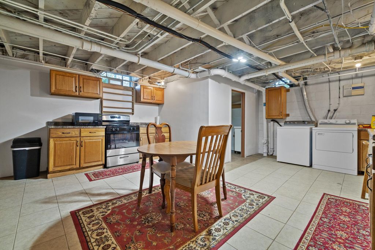
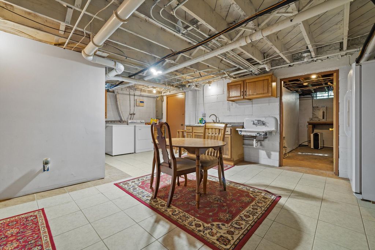
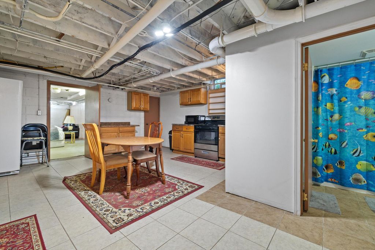
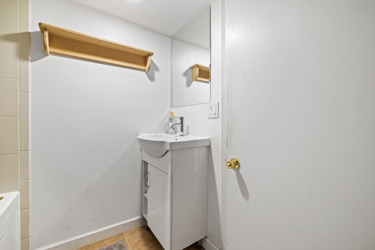
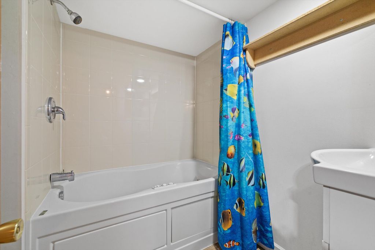
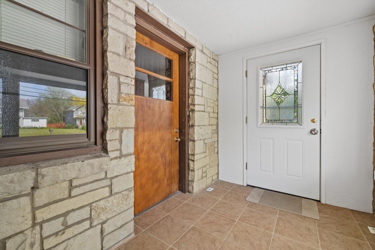
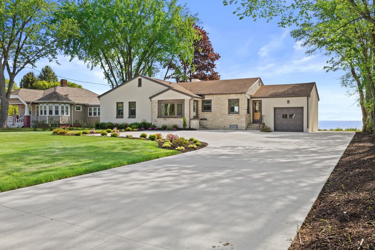
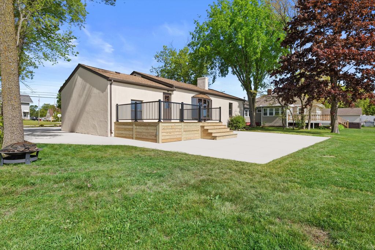
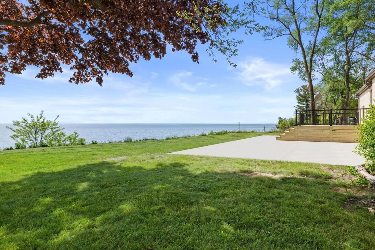
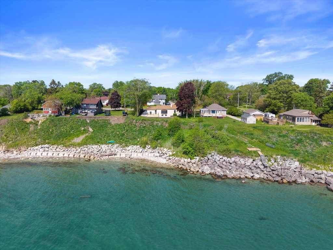
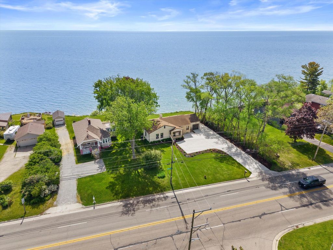
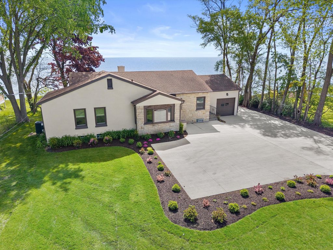
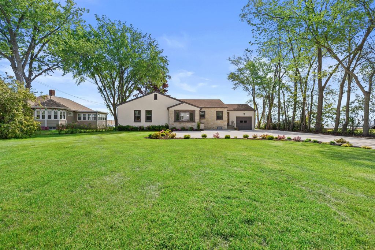
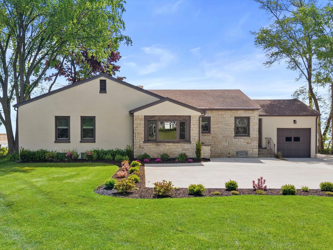
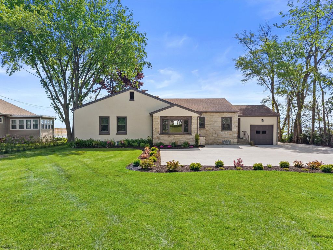
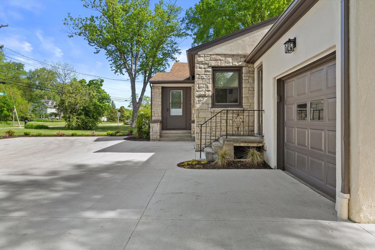
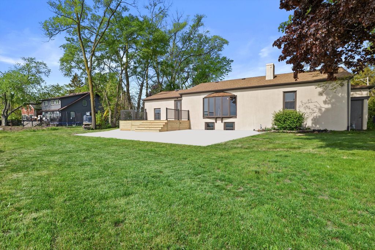
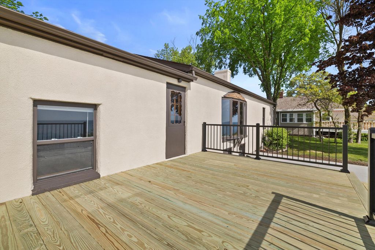
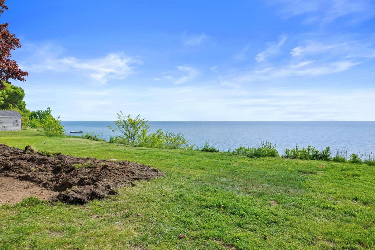
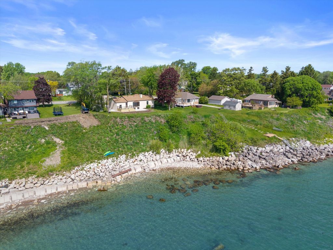
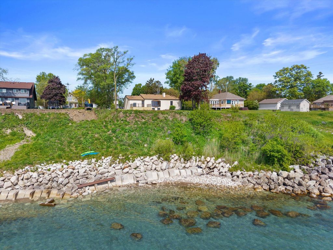
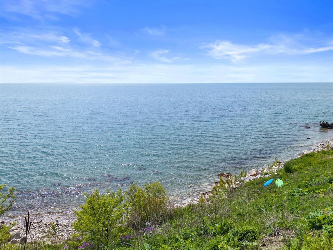
Spectacular Lake Michigan water views with private water access make this an exceptional opportunity to own a beautifully updated waterfront home in a prime Kenosha location! Enjoy breathtaking scenery from the expansive living room, where the large window fills the space with natural light and showcases incredible views year-round. Recent updates include new windows (2023), freshly painted exterior, new concrete and professional landscaping (2026), plus a new A/C and hot water heater (2025). The finished lower level offers incredible flexibility with additional living space, complete with a kitchenette and full bathroom, perfect for guests, entertaining, or multigenerational living. A rare chance to enjoy waterfront living with stunning views and thoughtful updates throughout!
Property Features of 865 Sheridan Rd, Somers, WI 53140
Ranch
Single Family Residence
1949
$5,755.00
1
.46
Features
| Elementary school: Bose |
| Middle school: Washington |
| High school: Bradford |
| Washer |
| Dryer |
| Range |
| Dishwasher |
| Refrigerator |
| Central air |
| Electric heat |
| Forced air heat |
| Natural gas heat |
| Radiant heat |
| Garage |
| One car garage |
| Attached parking |
| Attached garage |
| Garage spaces: 1 |
| Brick exterior |
| Stucco exterior |
| Stone exterior |
| Patio |
| Deck |
| Lot acreage is: 0.46 |
| Lot sqft: 20037.6 |
| Lot zoned: Res |
| Lot has water view |
| Finished basement |
| Full basement |
| Basement has outside entrance |
| Walkout basement |
| Paved driveway |
| Public sewer |
| Public water |
| Total square feet: 2848 |
| Total above grade finished sq ft: 1498 |
| Basement square feet: 1350 |
| Living square feet: 2848 |
| Property style: ranch |
| For sale |
| Tax year: 2025 |
Rooms & Dimensions
| Den is 10 x 8 |
| Den Level: Main |
| Family room is 20 x 25 |
| Family Room Level: Lower |
| Bedroom 2 is 14 x 10 |
| Bedroom 2 Level: Main |
| Bedroom 3 is 10 x 14 |
| Bedroom 3 Level: Main |
| Living Room is 24 x 16 |
| Living Room Level: Main |
| Number of rooms: 8 |