
36860 Stillwater Dr, Summit, WI 53066

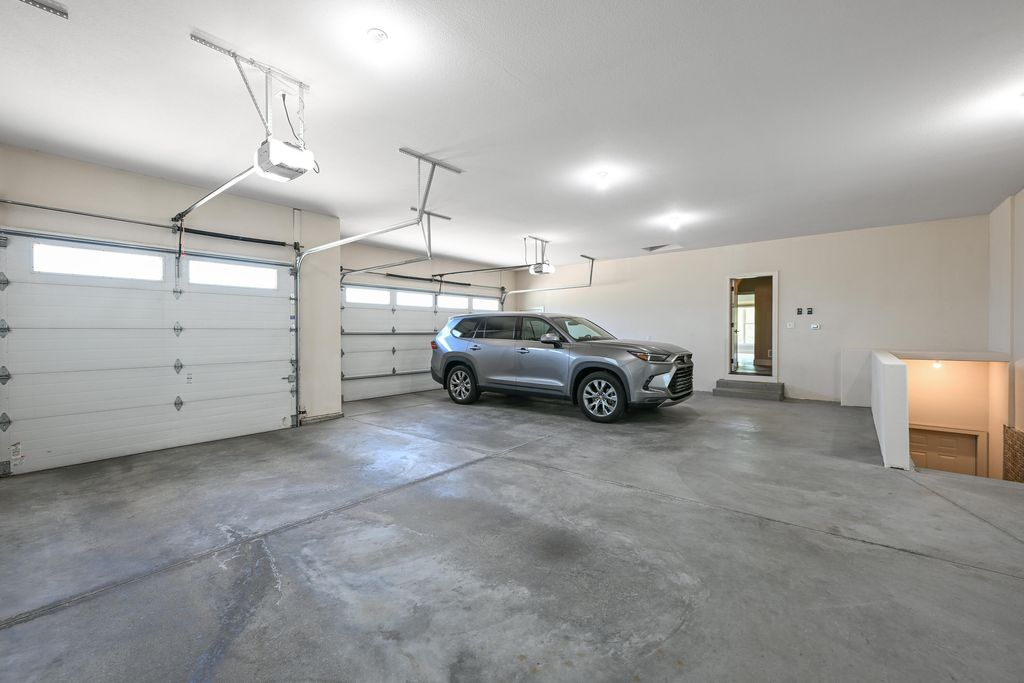
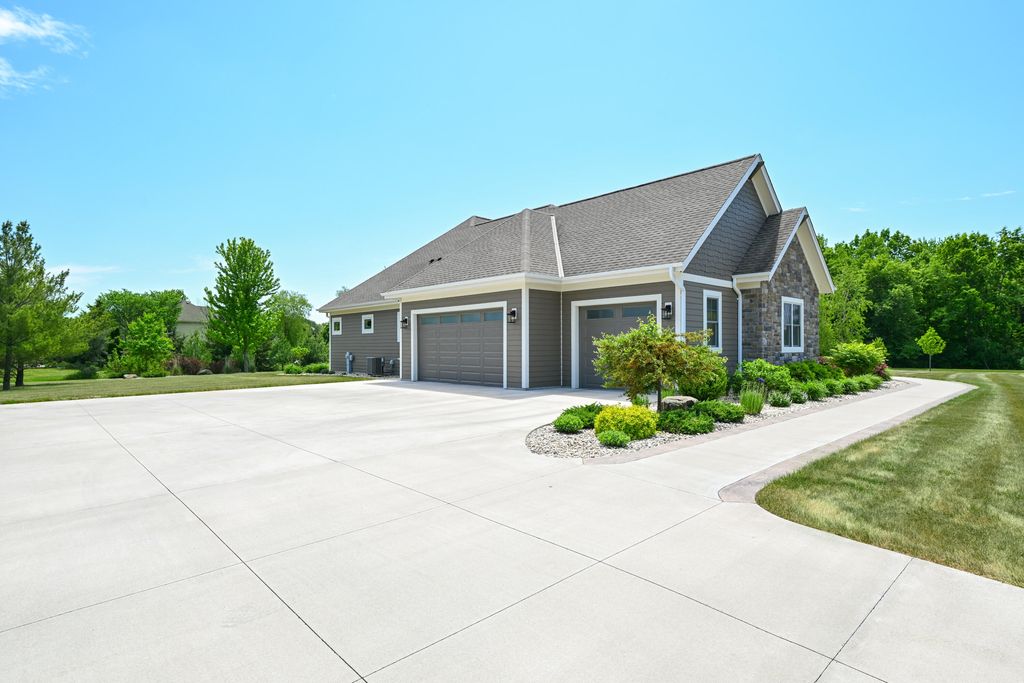
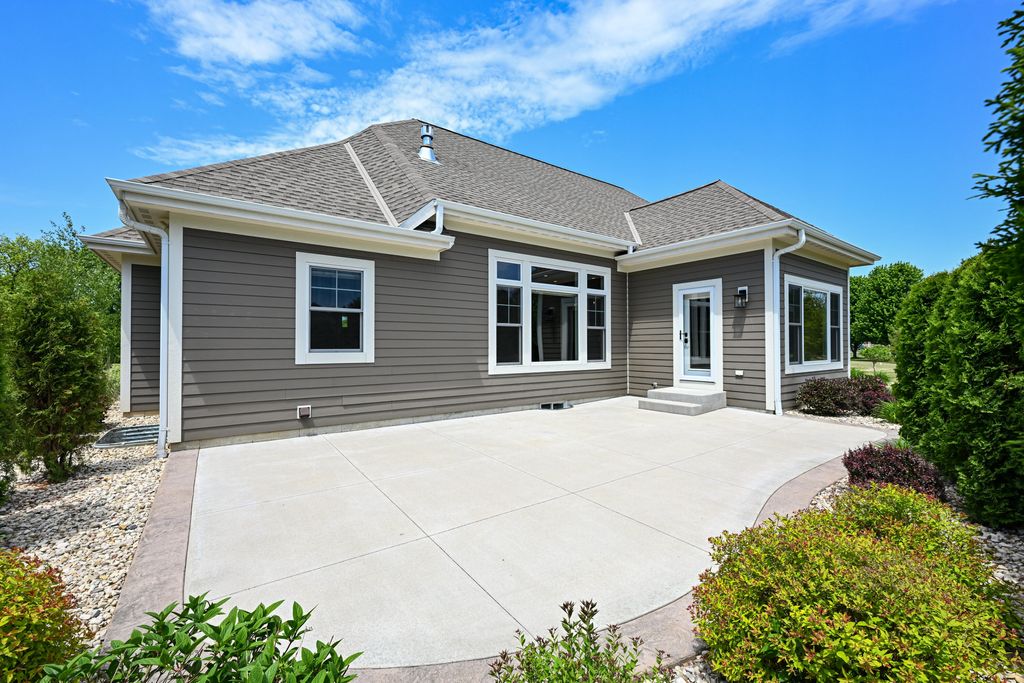
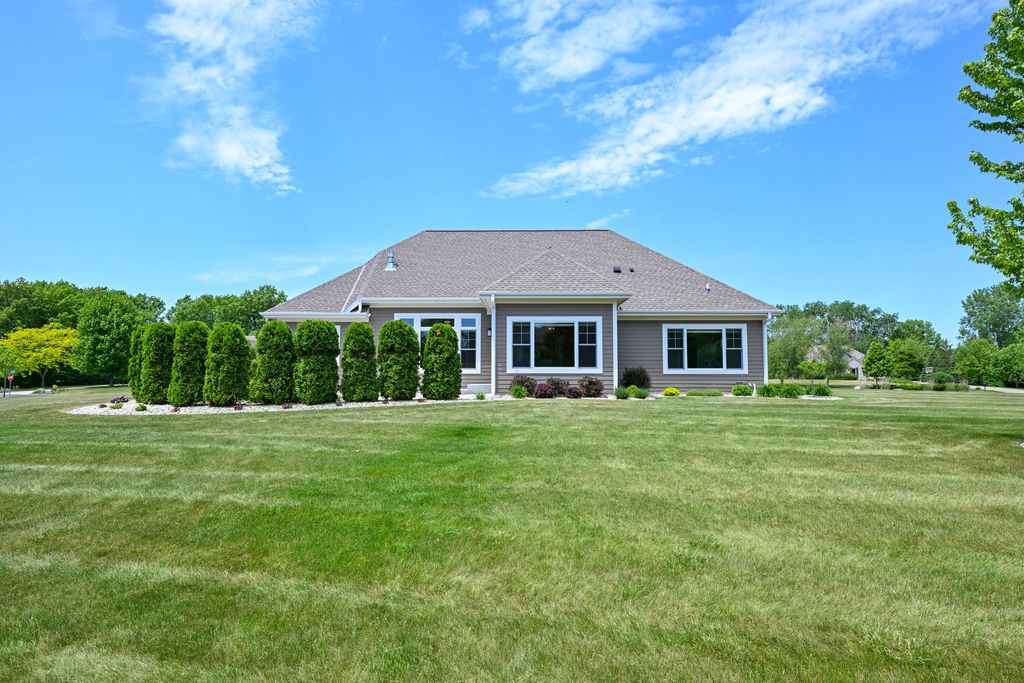

| 4 Beds | 3.5 Baths | 3.5 Car Garage | 3,642 Sq Ft |
Description of 36860 Stillwater Dr, Summit, WI 53066
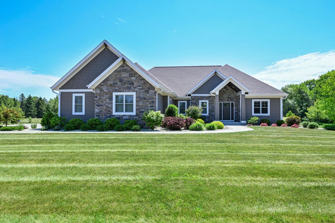
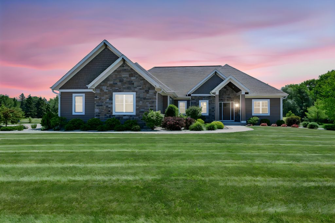
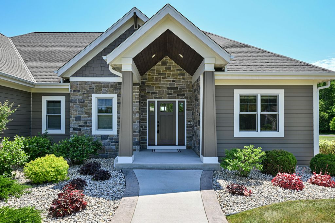
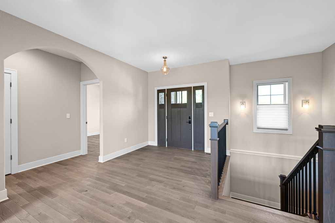
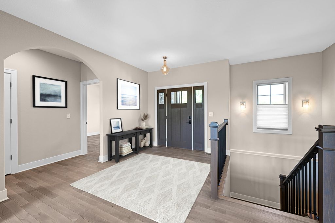
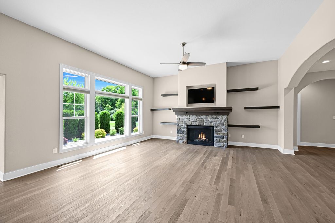
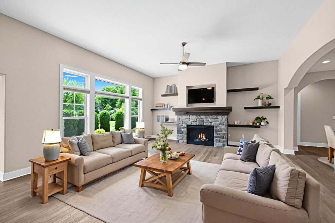
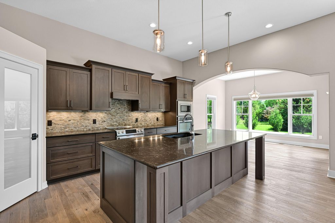
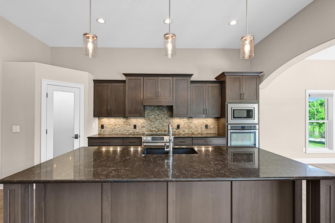
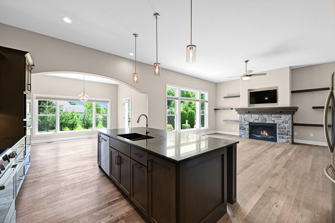
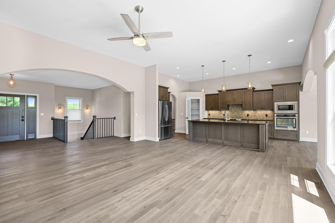
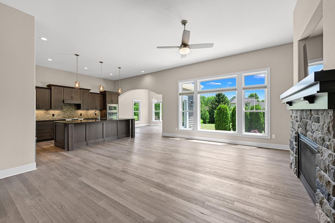
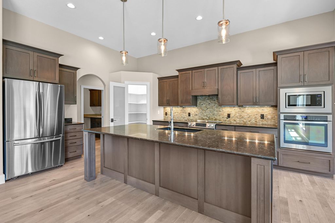
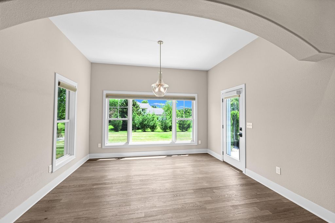
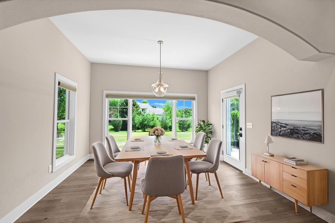
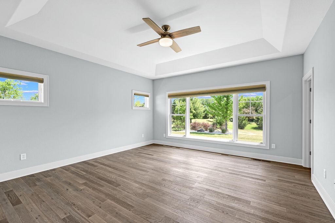
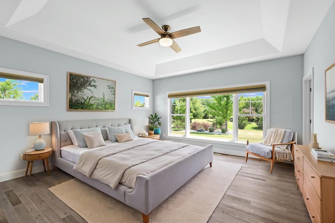
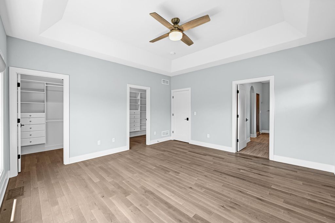
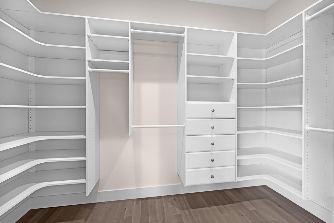
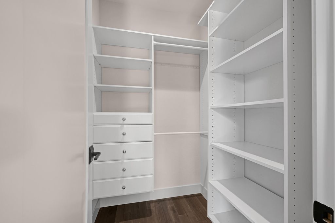
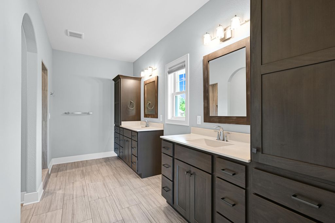
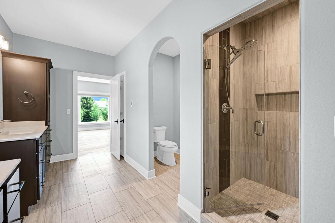
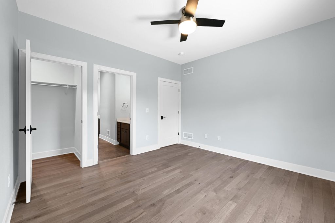
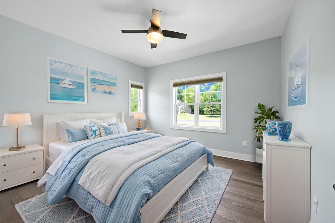
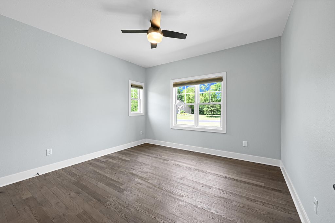
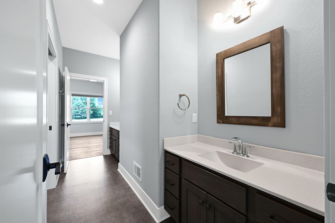
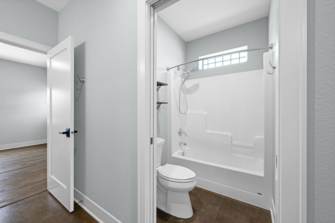
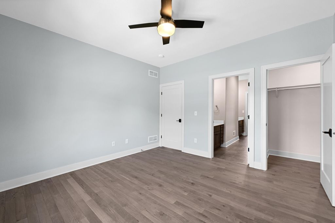
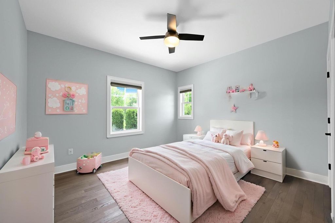
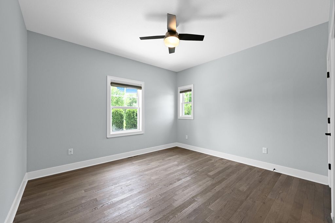
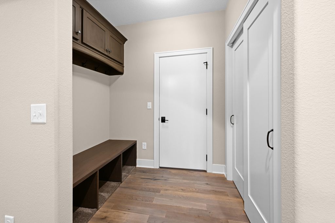
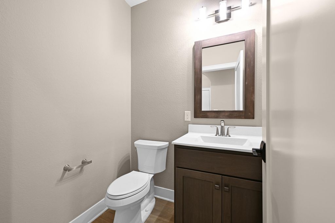
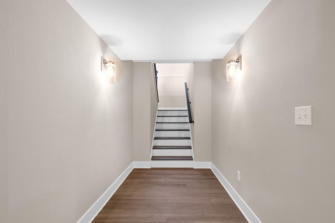
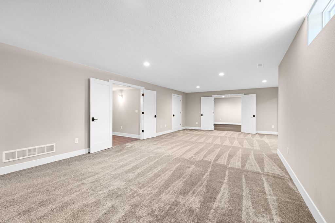
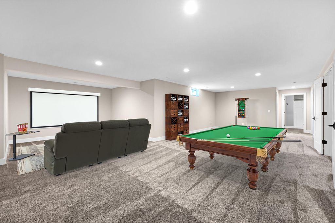
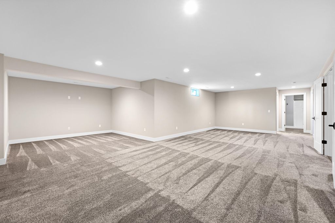
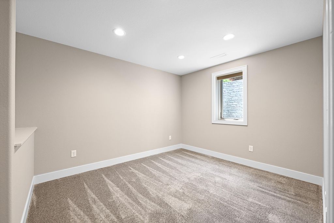
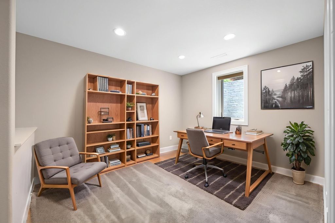
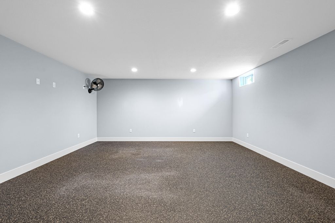
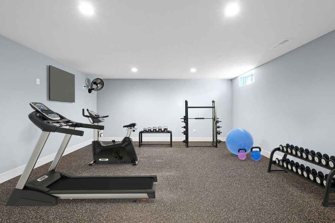
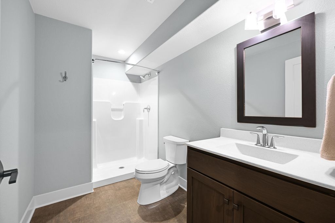
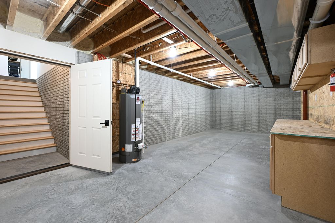
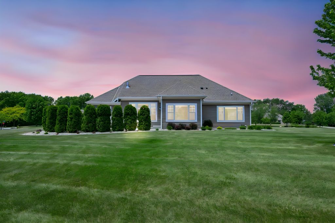
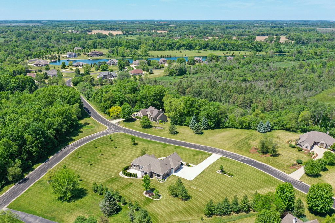
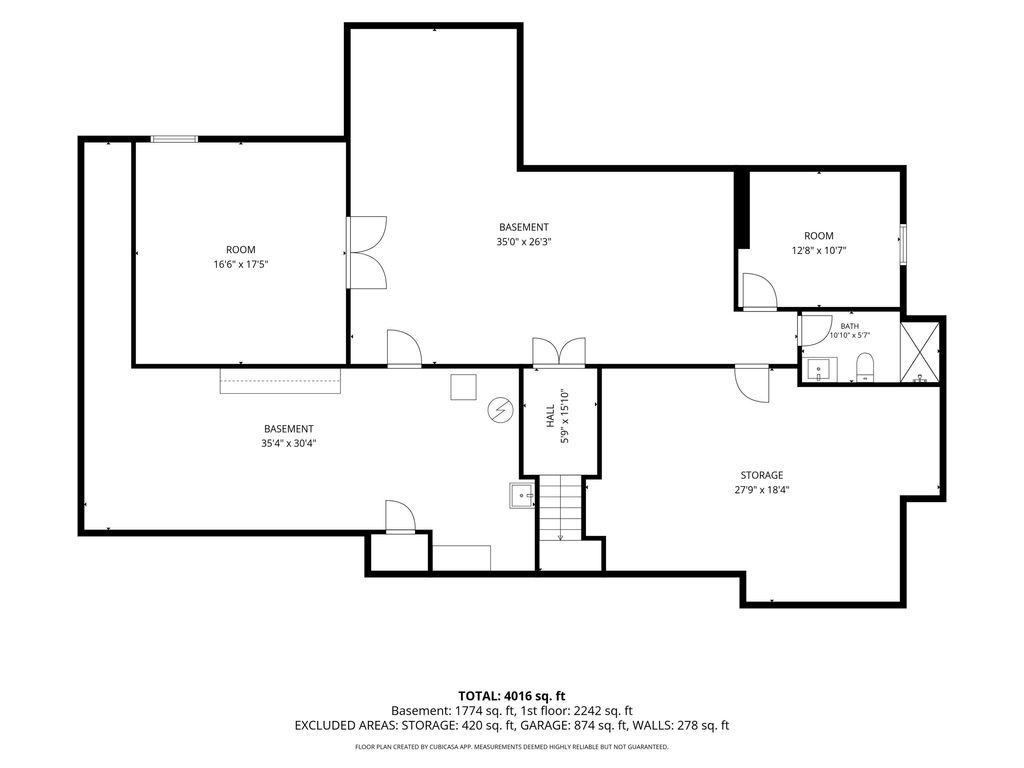
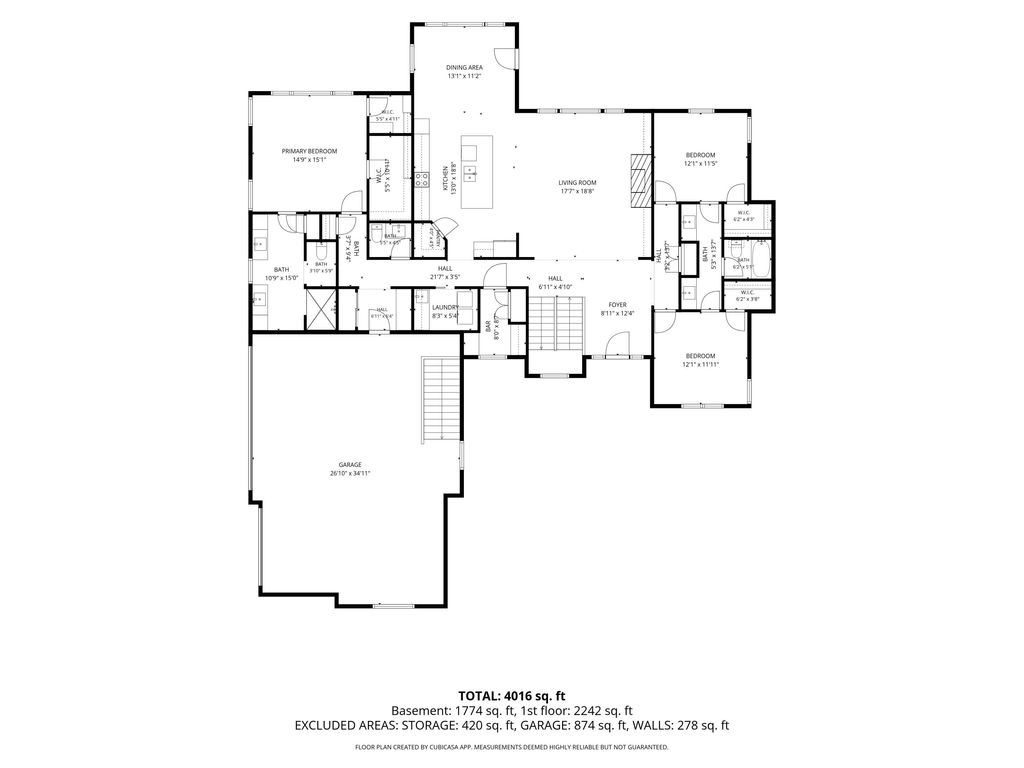
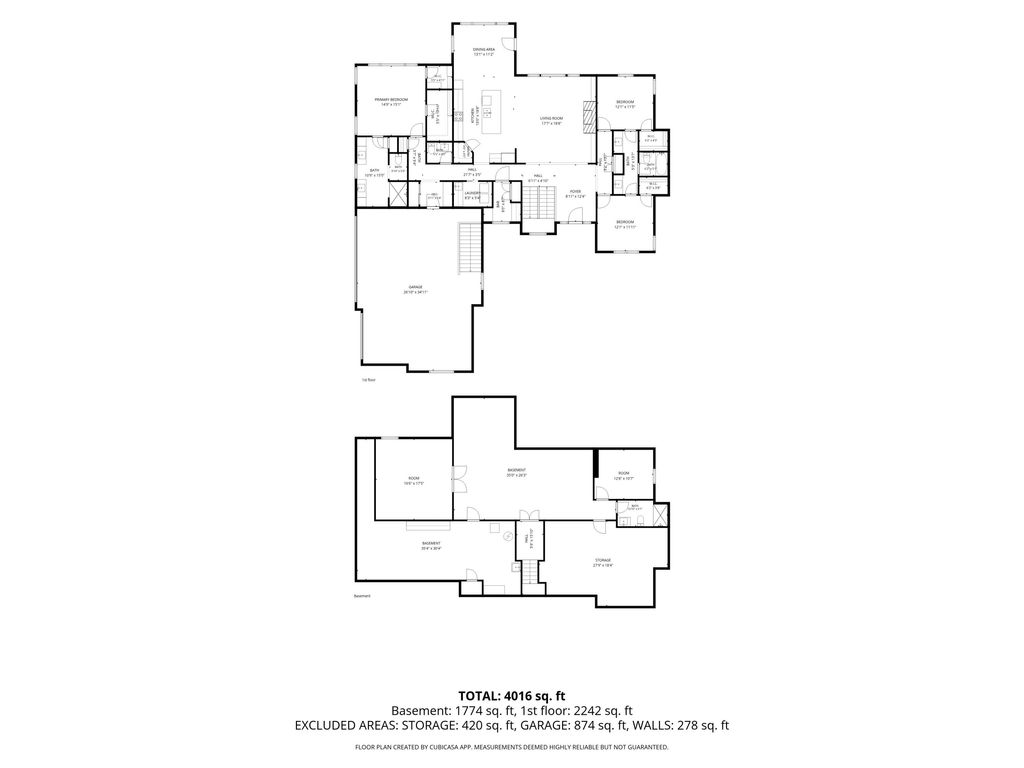
Quality custom-built split ranch in Lake Country! Set on nearly 2 acres in desirable Kettle Moraine School District. This stunning home offers an open-concept design with white oak flooring & exceptional finishes throughout. The great room has soaring ceilings, abundant natural light & a gorgeous fireplace. Gourmet kitchen includes dual ovens, a walk-in pantry, large island with beautiful counters, backsplash, & custom cabinetry. Spacious primary suite offers dual walk-in closets, heated bath floors, walk-in shower, and dual vanity. Two generous sized (Jack & Jill) bedrooms. Finished lower level includes workout room, office/4th bedroom, full bath, & ample storage. Oversized 3.5-car garage with basement access. Enjoy privacy with 56 planted trees & conservancy land to the west.
Property Features of 36860 Stillwater Dr, Summit, WI 53066
Ranch
Single Family Residence
2018
$6,752.00
1
1.83
Features
| Middle school: Kettle Moraine |
| High school: Kettle Moraine |
| Washer |
| Dryer |
| Range |
| Oven |
| Microwave oven |
| Dishwasher |
| Refrigerator |
| Central air |
| Forced air heat |
| Natural gas heat |
| Radiant heat |
| Garage |
| Attached parking |
| Attached garage |
| Garage spaces: 3.5 |
| Stone exterior |
| Fiber cement exterior |
| Patio |
| Lot acreage is: 1.83 |
| Corner lot |
| Lot sqft: 79714.8 |
| Lot zoned: Res |
| Garbage disposal |
| Kitchen island |
| Concrete basement |
| Finished basement |
| Full basement |
| Sump pump |
| Paved driveway |
| Private water |
| Well water |
| Septic system |
| Total square feet: 3642 |
| Total above grade finished sq ft: 2393 |
| Basement square feet: 1249 |
| Living square feet: 3642 |
| Property style: ranch |
| For sale |
| Tax year: 2025 |
Rooms & Dimensions
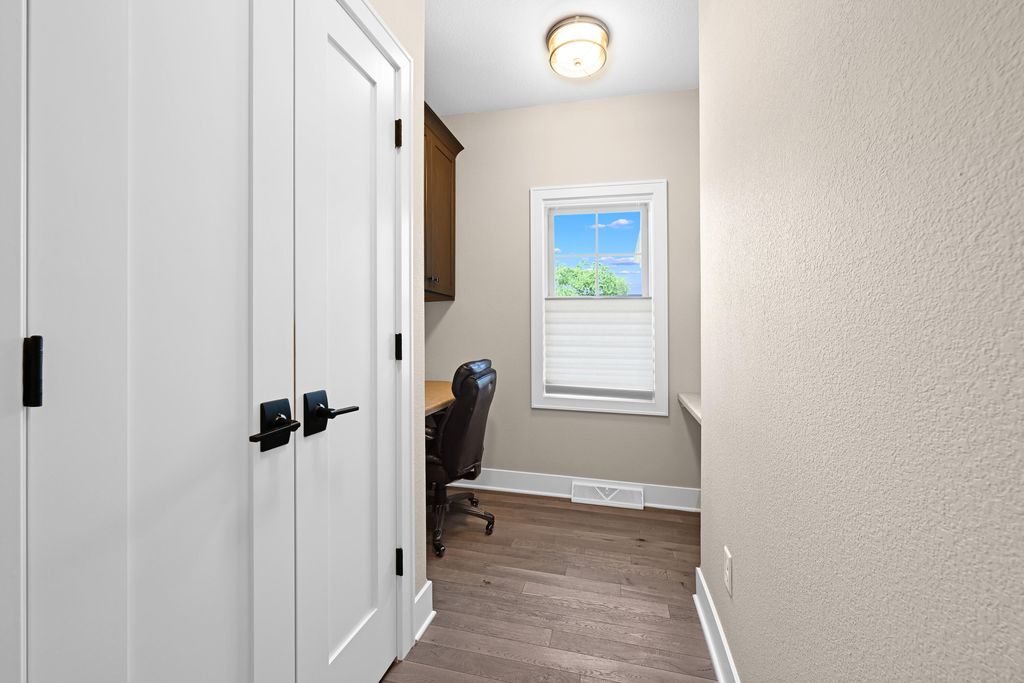
| Den is 8 x 6 |
| Den Level: Main |
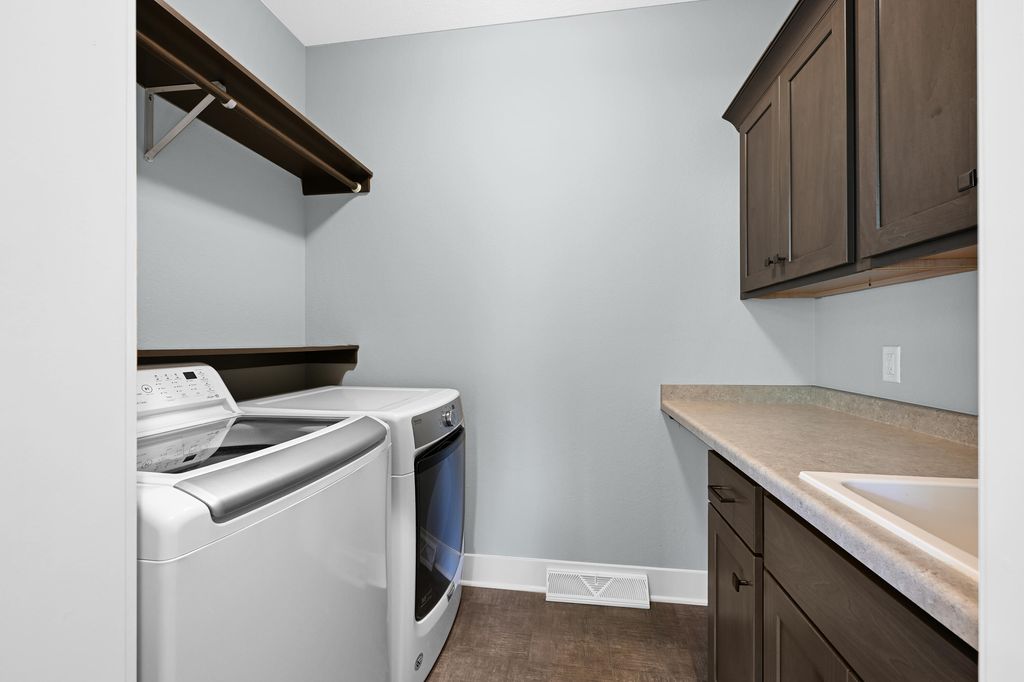
| Laundry room |
| Pantry |
| Bedroom 2 is 12 x 12 |
| Bedroom 2 Level: Main |
| Bedroom 3 is 12 x 12 |
| Bedroom 3 Level: Main |
| Bedroom 4 is 12 x 10 |
| Bedroom 4 Level: Lower |
| Dining Room is 13 x 10 |
| Dining Level: Main |
| Living Room is 18 x 17 |
| Living Room Level: Main |
| Laundry Room is 8 x 6 |
| Laundry Room Level: Main |
| Number of rooms: 9 |