
219 Summit Dr, Port Washington, WI 53074
$369,900
MLS #: 1964480
| 3 Beds | 2.5 Baths | 2.5 Car Garage | 2,116 Sq Ft |
Description of 219 Summit Dr, Port Washington, WI 53074
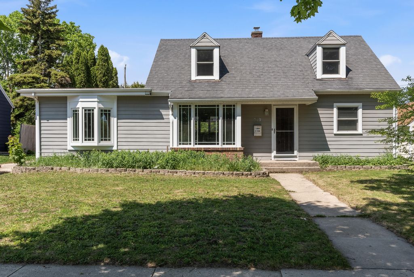
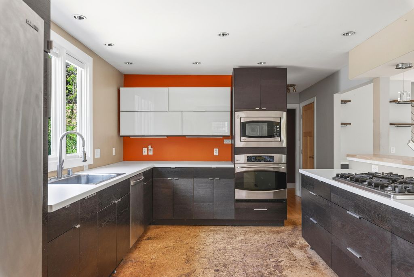
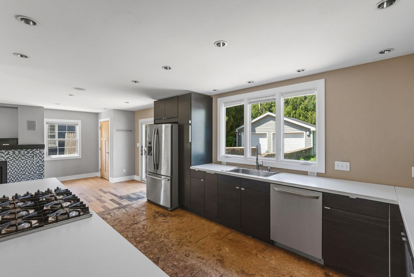
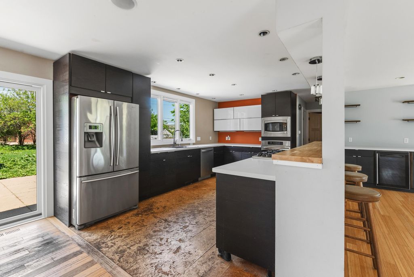
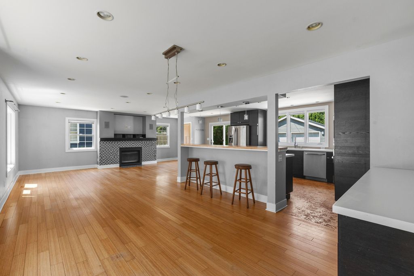
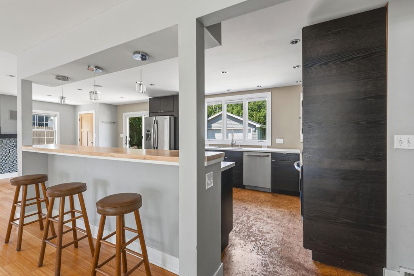
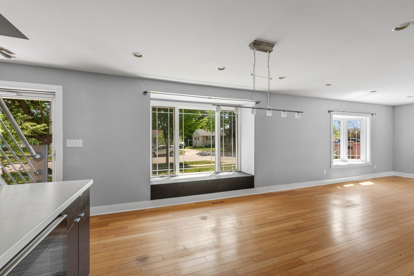
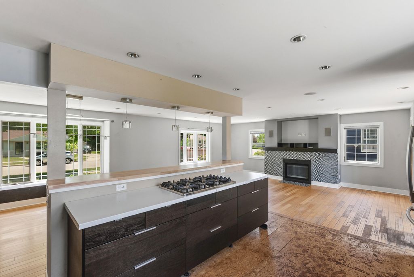
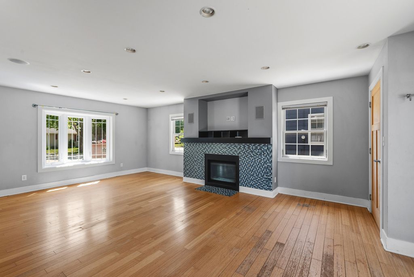
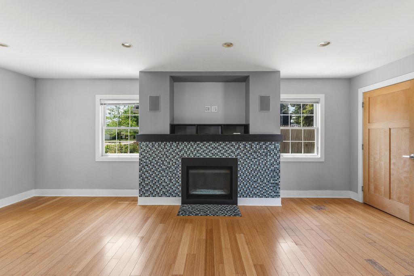
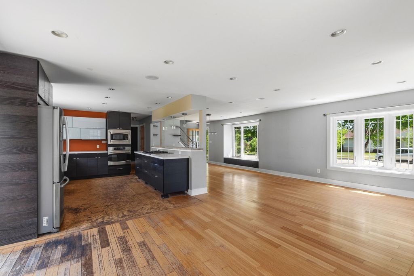
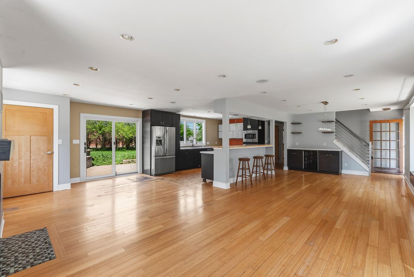
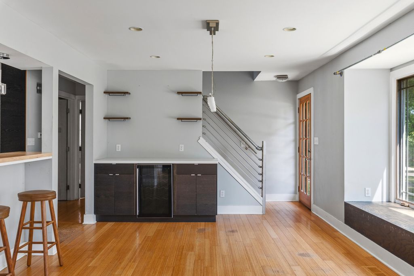
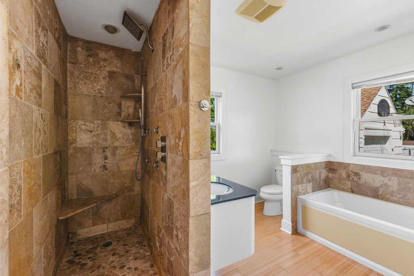
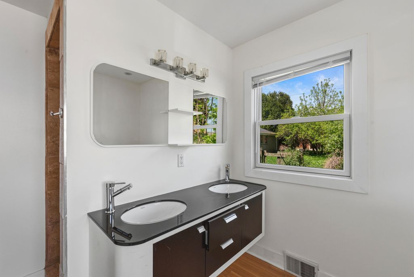
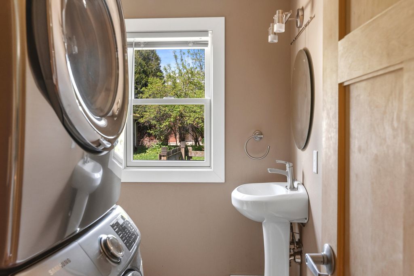
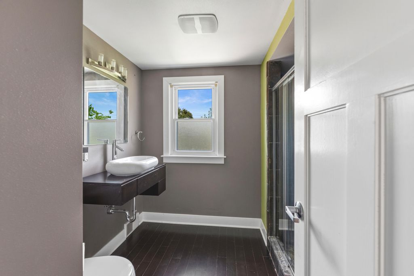
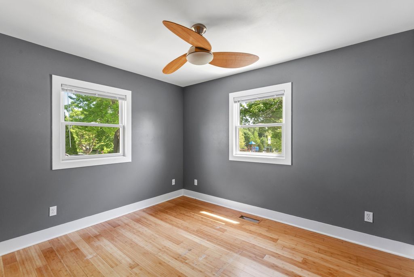
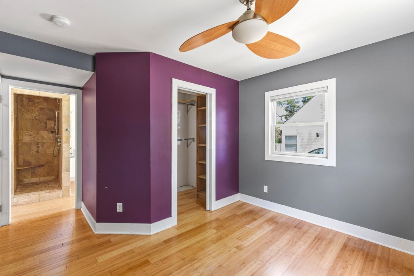
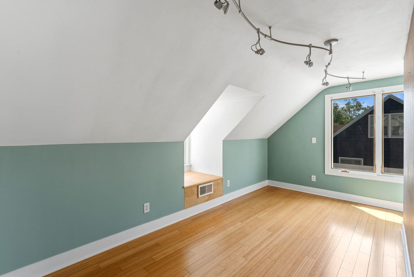
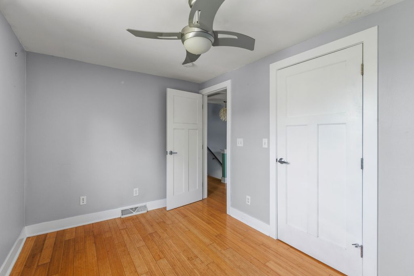
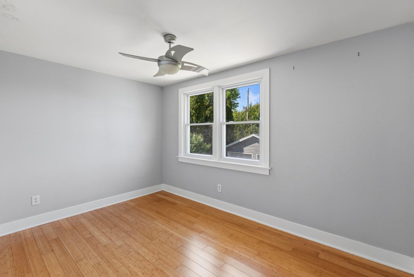
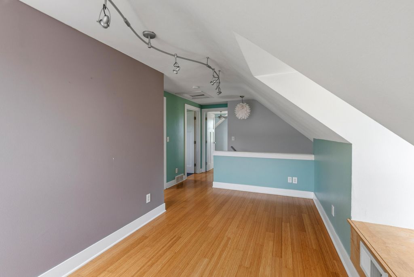
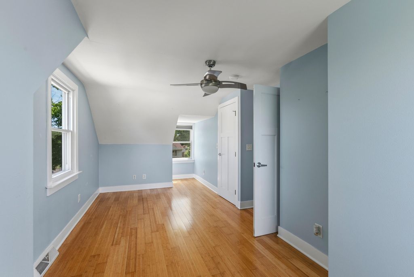
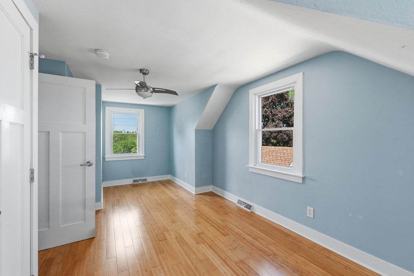
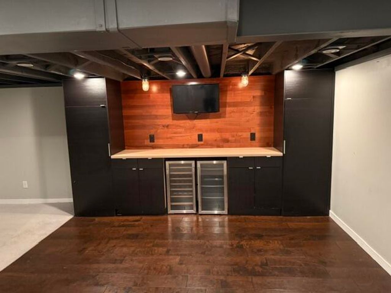
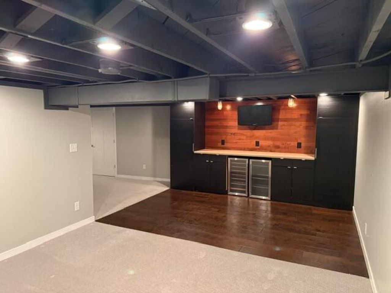
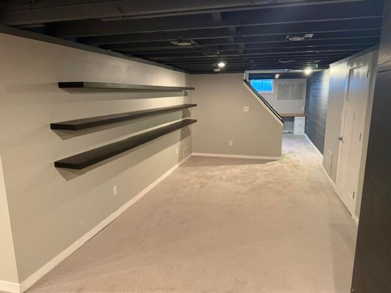
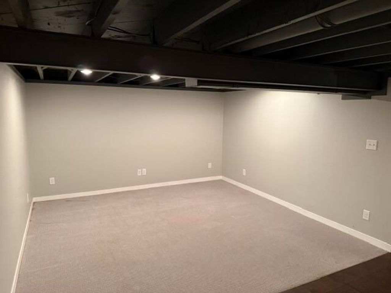
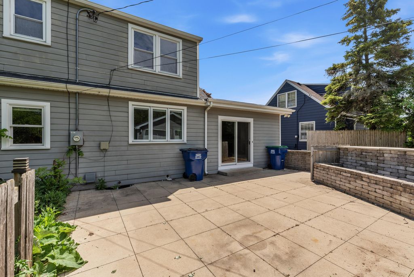
Location, location, location. Updated 3 bedroom cape cod located directly behind Dunwiddie Elementary and across from Schanen Acres park. Open concept first floor with large kitchen, living/dining combo with gas fireplace and patio doors leading to the back patio and fenced in backyard. First floor 1/2 bath with stackable laundry and bedroom offering a primary bath with walk in shower and tub. Additional 2 bedrooms, full bath with walk in shower and nook will be found on the second floor. The lower level offers a fully finished rec room and additional storage.
Property Features of 219 Summit Dr, Port Washington, WI 53074
Listing courtesy of: RE/MAX United - Port Washington
HOME STYLE
Cape Cod
Cape Cod
TYPE
Single Family Residence
Single Family Residence
Year Built
1948
1948
Annual Taxes
$5,508.53
$5,508.53
Stories
1.5
1.5
Acres
.2
.2
Features
| Middle school: Thomas Jefferson |
| High school: Port Washington |
| Washer |
| Dryer |
| Range |
| Oven |
| Dishwasher |
| Refrigerator |
| Central air |
| Forced air heat |
| Natural gas heat |
| Garage |
| Detached parking |
| Detached garage |
| Garage spaces: 2.5 |
| Patio |
| Lot acreage is: 0.2 |
| Lot sqft: 8712 |
| Lot zoned: RES |
| Improvement: sidewalks |
| Garbage disposal |
| Finished basement |
| Full basement |
| Paved driveway |
| Public sewer |
| Public water |
| Total square feet: 2116 |
| Total above grade finished sq ft: 1756 |
| Basement square feet: 360 |
| Living square feet: 2116 |
| For sale |
| Tax year: 2025 |
Rooms & Dimensions
| Bedroom 2 is 12 x 8 |
| Bedroom 2 Level: Upper |
| Bedroom 3 is 16 x 8 |
| Bedroom 3 Level: Upper |
| Dining Room is 15 x 11 |
| Dining Level: Main |
| Living Room is 19 x 13 |
| Living Room Level: Main |
| Number of rooms: 6 |