
3554 Cranberry Ln, Caledonia, WI 53404








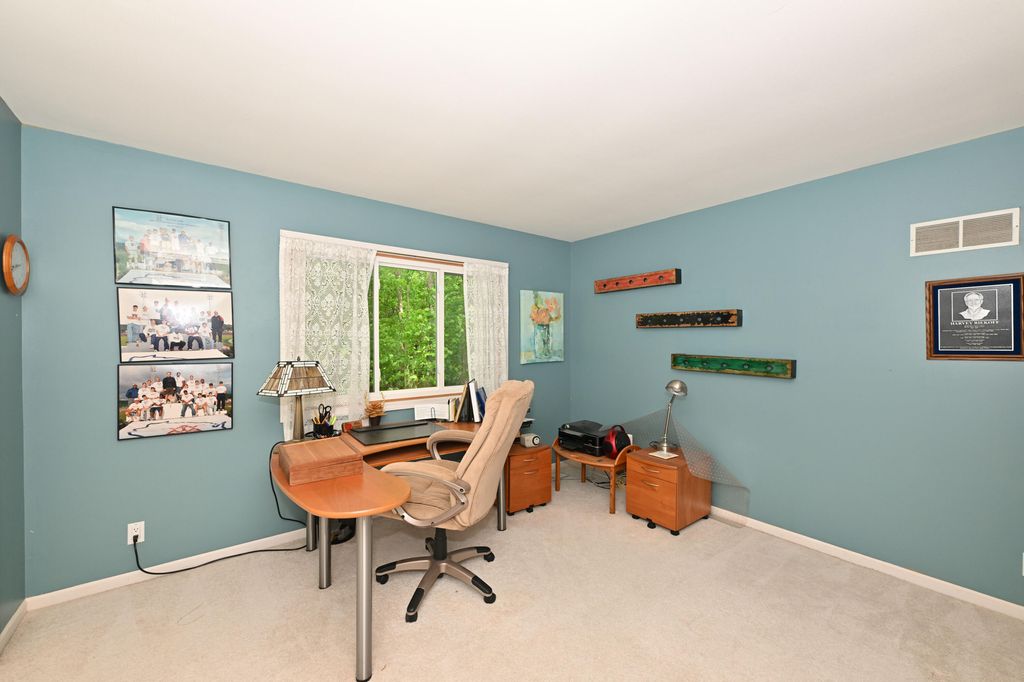


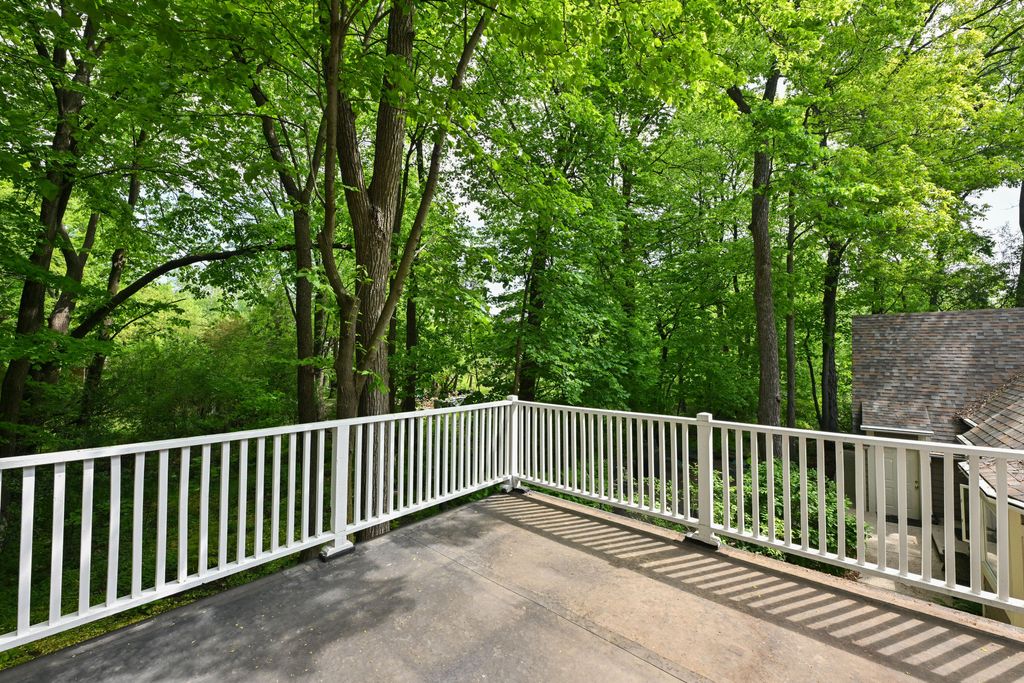


| 3 Beds | 2.5 Baths | 2.5 Car Garage | 2,748 Sq Ft |
Description of 3554 Cranberry Ln, Caledonia, WI 53404
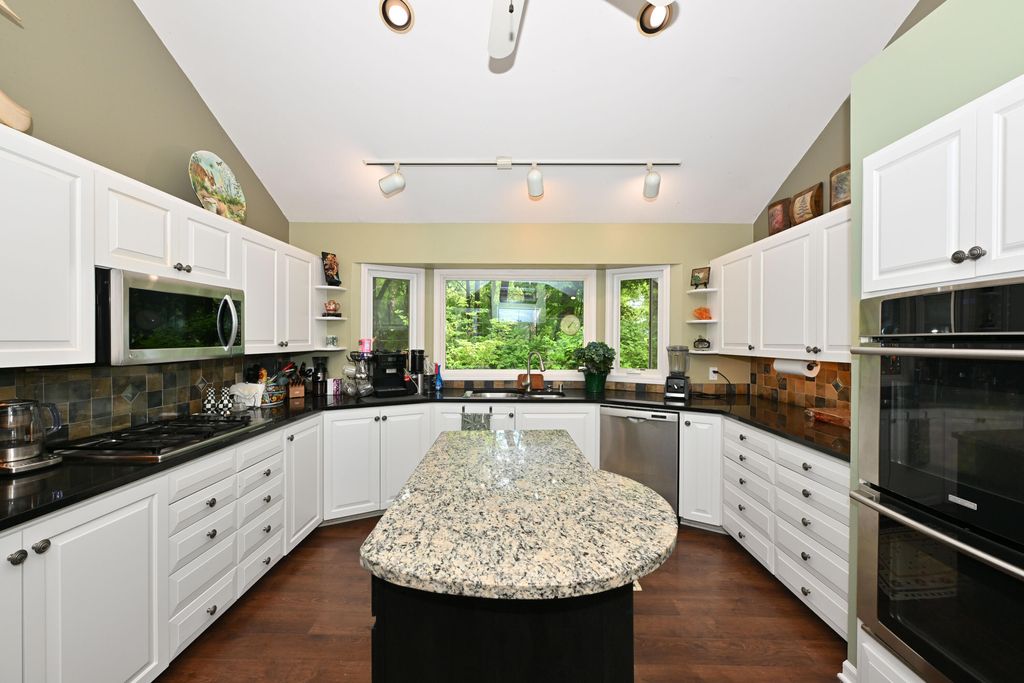
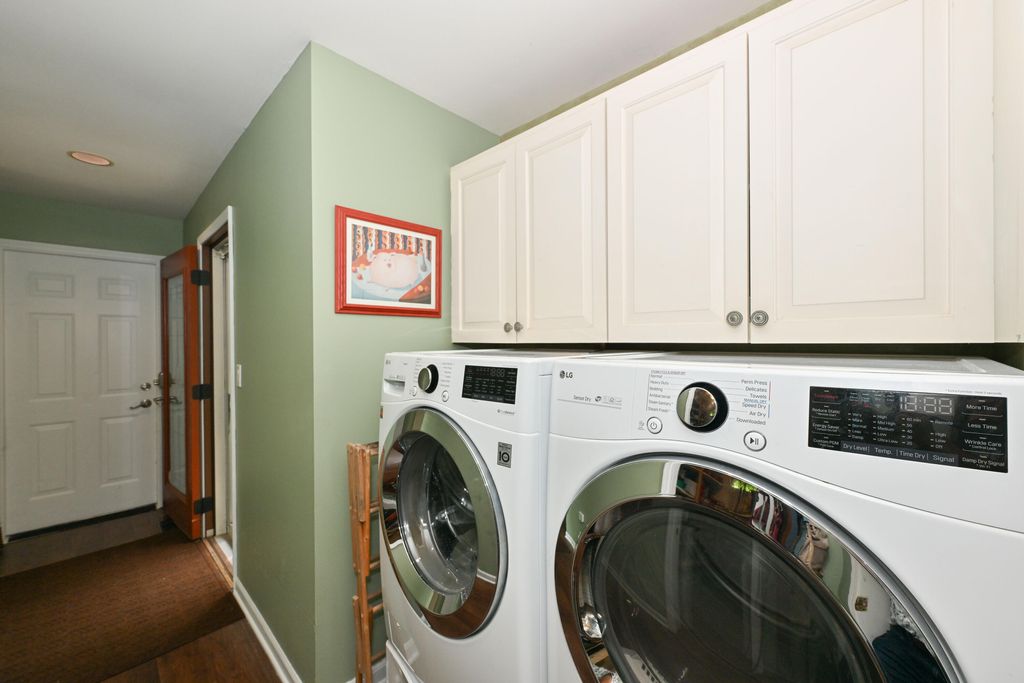
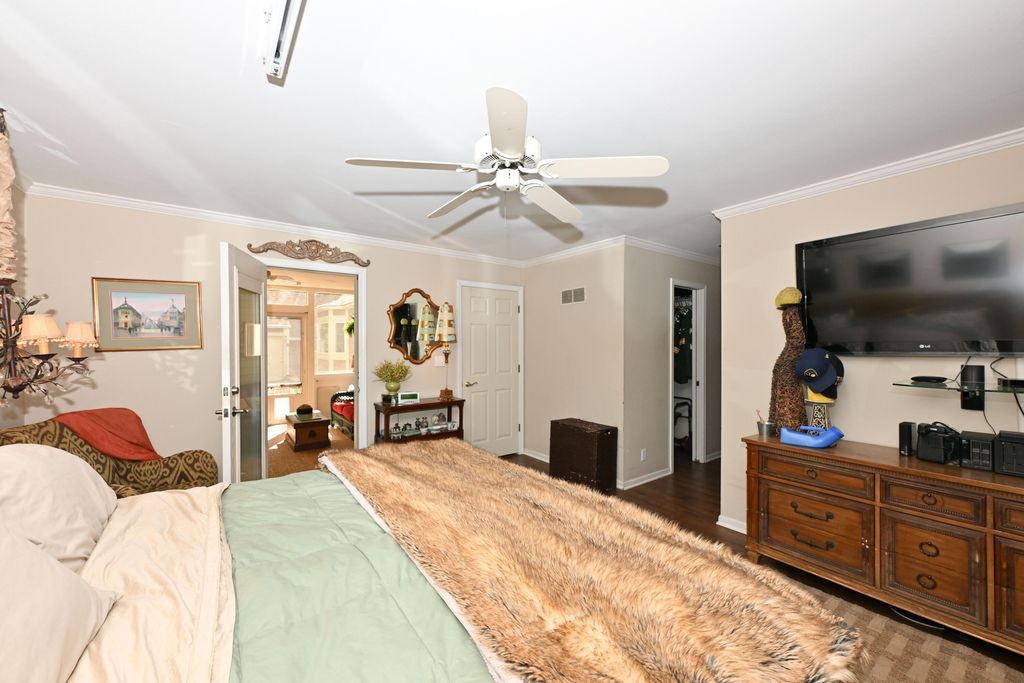
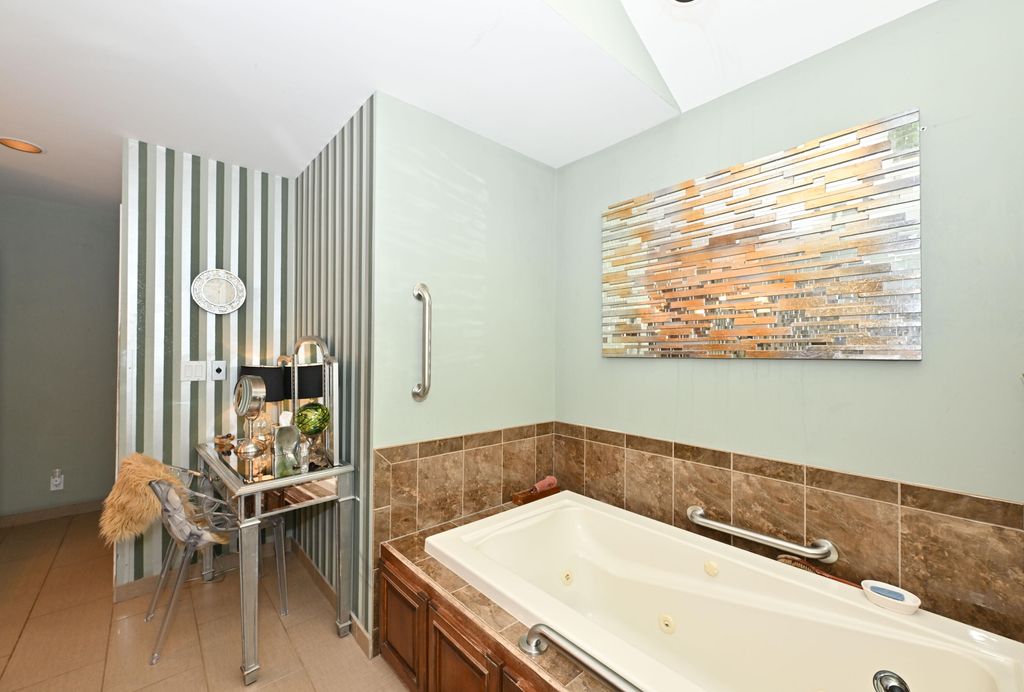
A gorgeous 1.5 story custom built home nestled on a private, attractive wooded lot! A circular driveway leads up to the home. Inside there is a bright working kitchen with walk-in pantry. There is a natural fireplace with gas starter in the centrally located family room. The open entry foyer boasts a Stiffel chandelier. An exceptionally beautiful living room overlooks the wooded lot. Dramatic primary suite with separate tub and shower are on the main floor. Recent updates include new siding that never has to be painted, furnace, central air, roof, washer & dryer, and some windows. The private rear yard has an enclosed porch, patio and an abundance of wildlife to look at and enjoy nature enhanced by a master gardener! A large 2.5 garage fits a lot more than 2 cars.
Property Features of 3554 Cranberry Ln, Caledonia, WI 53404
Contemporary
Single Family Residence
1991
$8,491.00
1.5
.42
Features
| Washer |
| Dryer |
| Range |
| Oven |
| Microwave oven |
| Dishwasher |
| Refrigerator |
| Central air |
| Forced air heat |
| Natural gas heat |
| Garage |
| Attached parking |
| Attached garage |
| Garage spaces: 2.5 |
| Wood exterior |
| Patio |
| Lot acreage is: 0.42 |
| Corner lot |
| Lot sqft: 18295.2 |
| Wooded lot |
| Lot zoned: Res |
| Present use: Subdivision |
| Garbage disposal |
| Kitchen island |
| Walk-in closet(s) |
| Crawlspace |
| Partial basement |
| Paved driveway |
| Public sewer |
| Public water |
| Property style: contemporary |
| For sale |
| Tax year: 2025 |
Rooms & Dimensions
| Family room is 14 x 14 |
| Family Room Level: Main |
| Bedroom 2 is 14 x 17 |
| Bedroom 2 Level: Upper |
| Bedroom 3 is 12 x 13 |
| Bedroom 3 Level: Upper |
| Living Room is 17 x 21 |
| Living Room Level: Main |
| Number of rooms: 6 |