
700 E Hobby Ln, Oak Creek, WI 53154

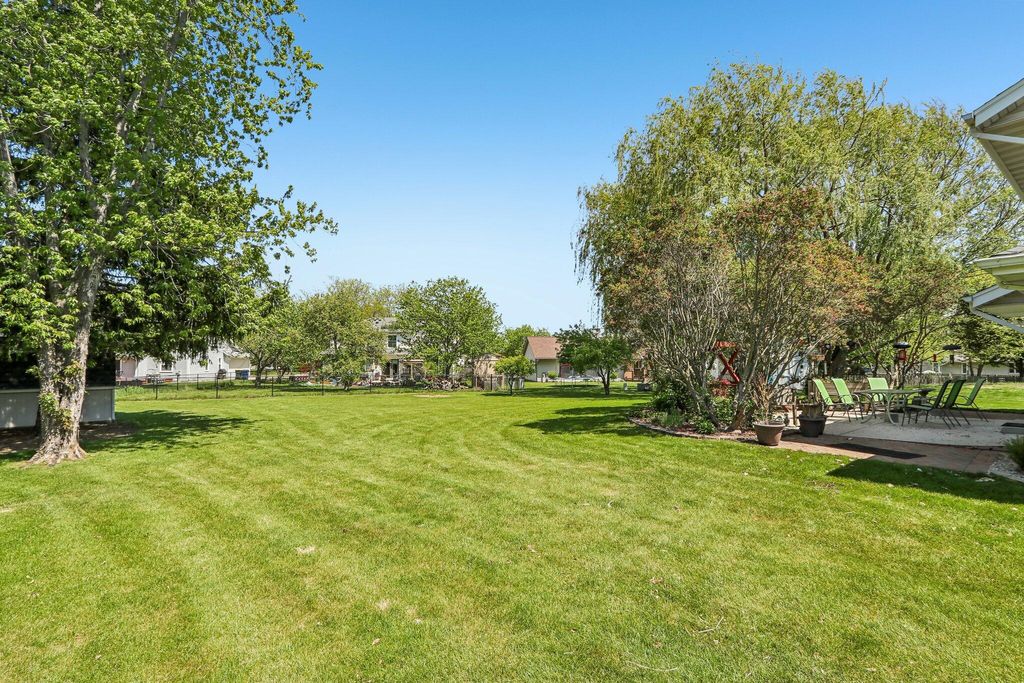

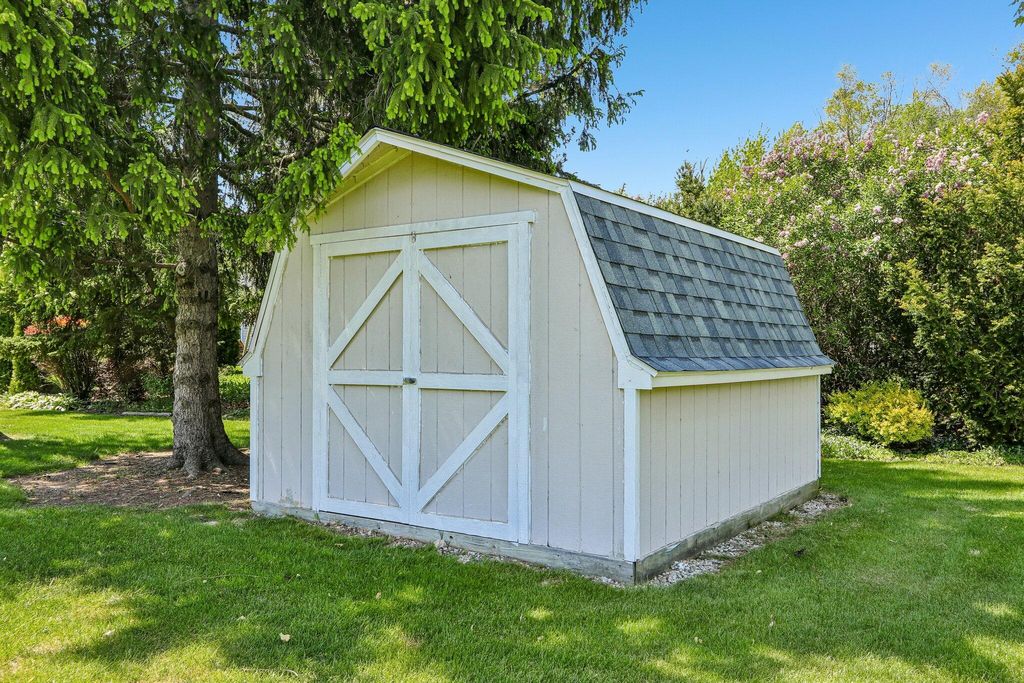
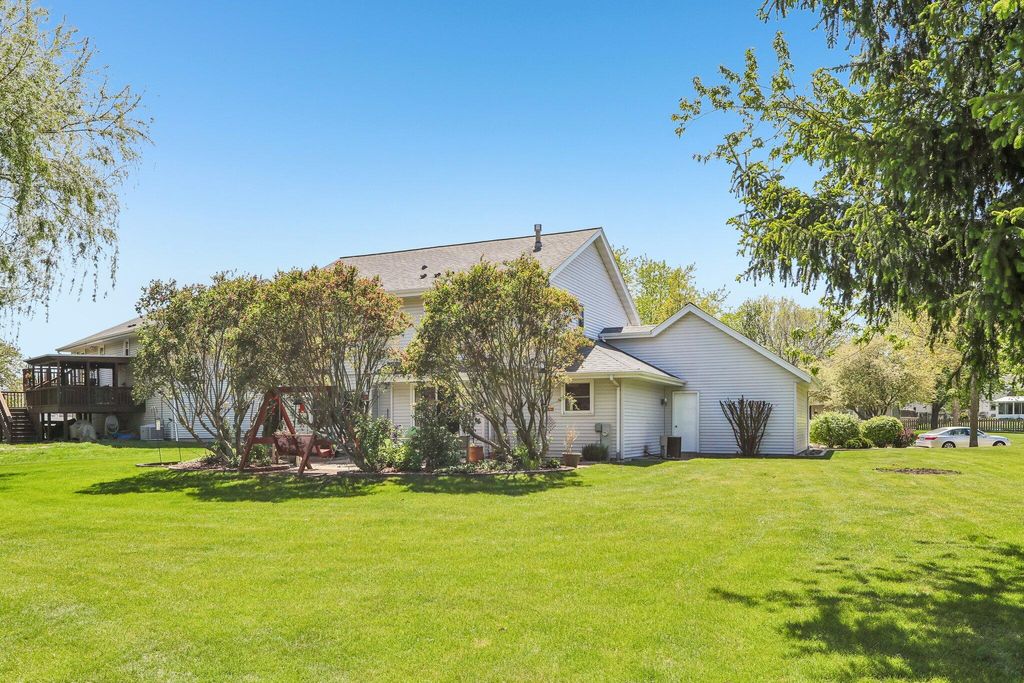
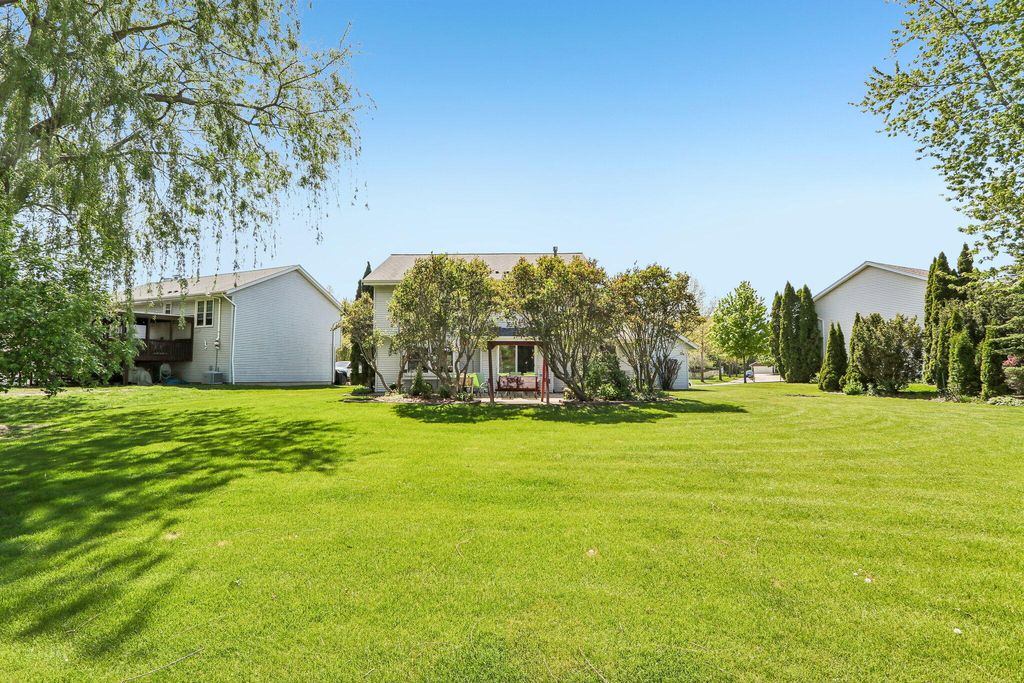
| 3 Beds | 2.5 Baths | 2 Car Garage | 2,336 Sq Ft |
Description of 700 E Hobby Ln, Oak Creek, WI 53154
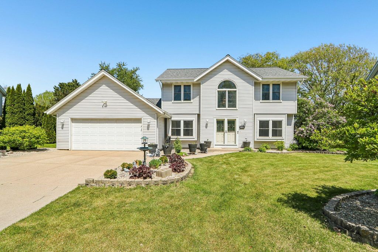
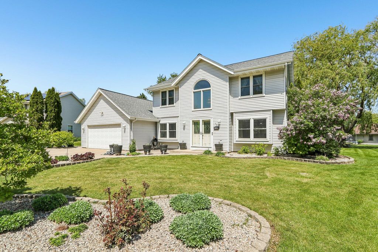
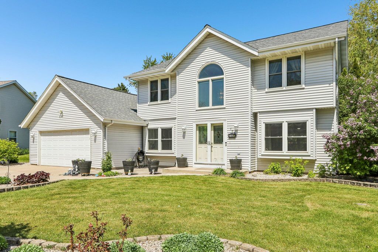
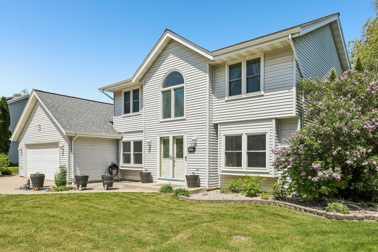
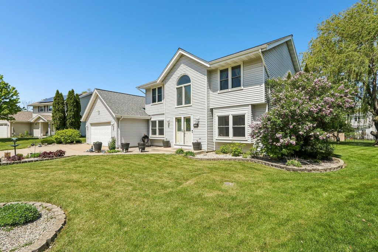
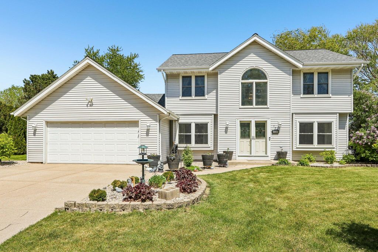
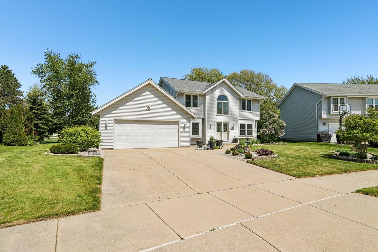
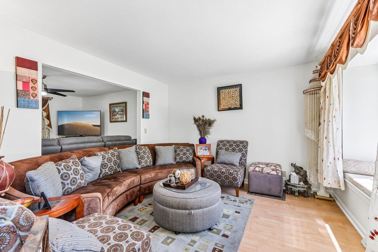
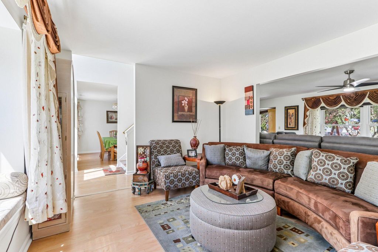
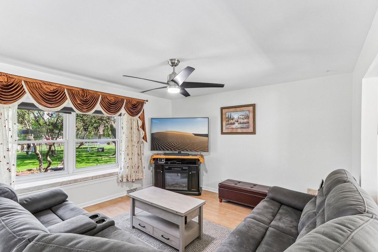
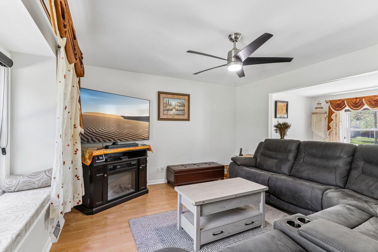
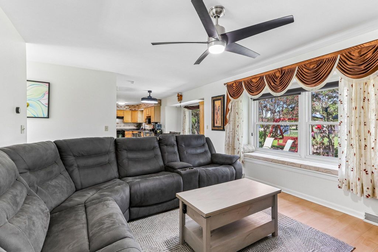
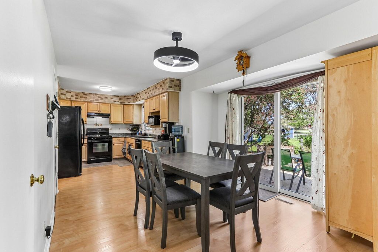
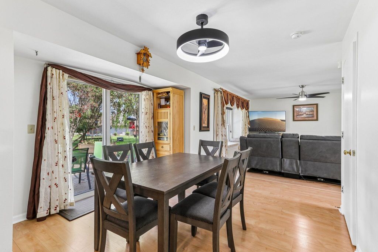
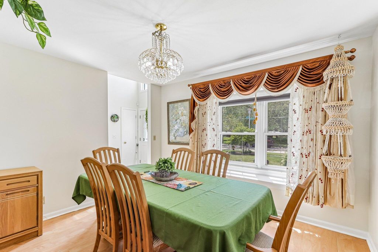
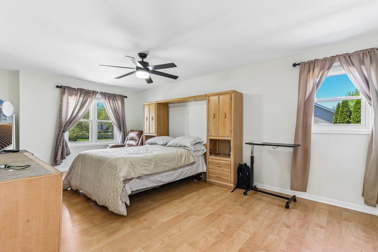
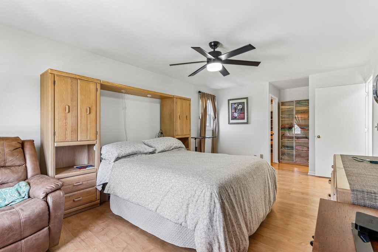
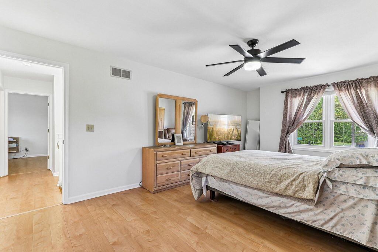
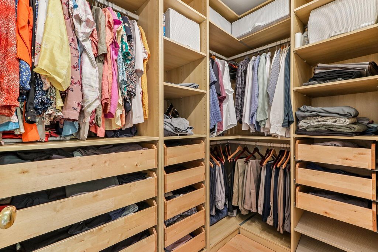
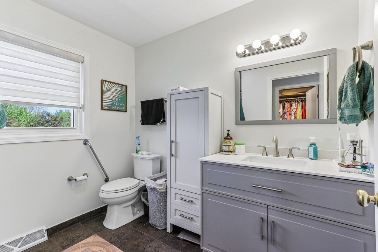
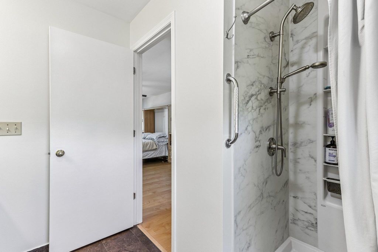
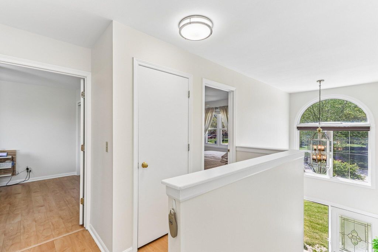
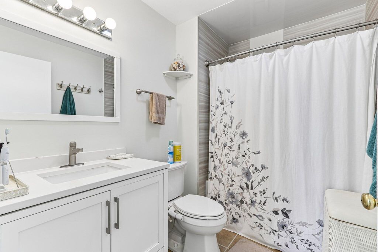
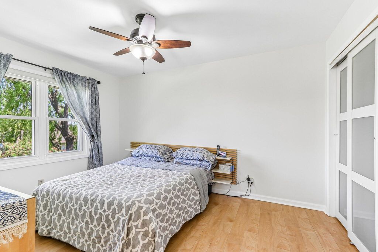
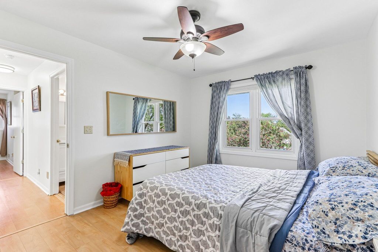
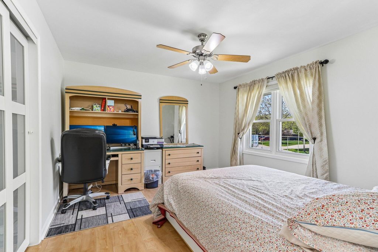
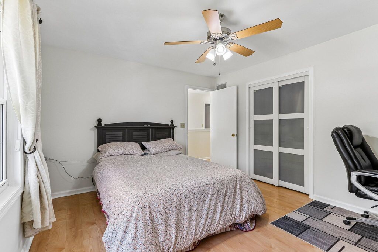
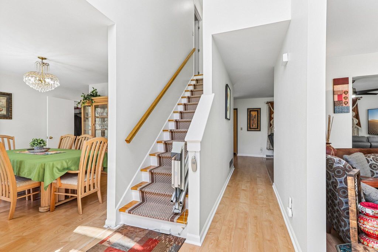
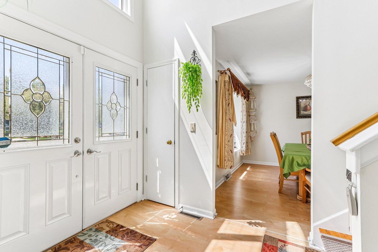
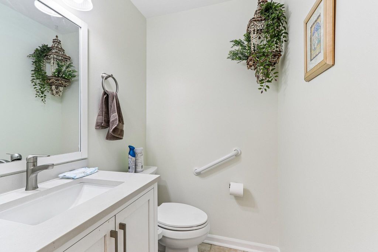
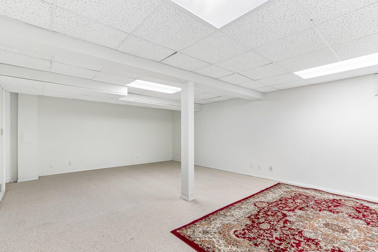
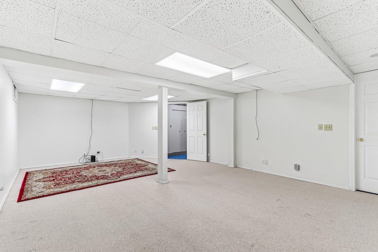
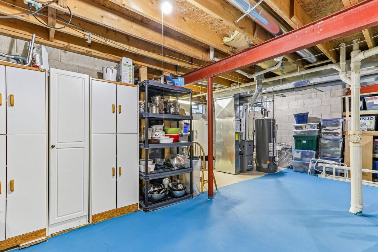
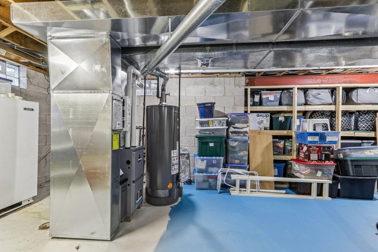
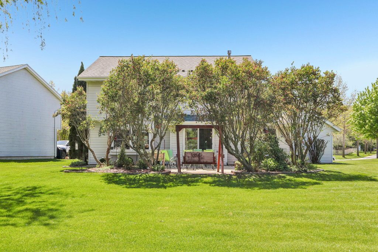
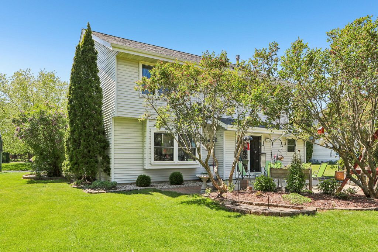
Welcome home to this beautifully maintained 3 bedroom, 2.5 bath Colonial in desirable Oak Creek! Built in 1993, this two story home offers approximately 1,979 sq ft plus a full basement, stubbed for bath, with partially finished space ideal for a rec room, office, playroom, or flex area. Functional layout provides comfortable everyday living and entertaining space. Upstairs features all three bedrooms, including a spacious primary suite with private bath. Numerous updates offer peace of mind including furnace and water heater (2024), interior painting (2026), newer roof, and radon mitigation system already installed. All bathrooms were updated between 2021 to 2022 with modern finishes. Attached garage and convenient location near parks, shopping, dining, and amenities complete the package!
Property Features of 700 E Hobby Ln, Oak Creek, WI 53154
Colonial
Single Family Residence
1993
$7,011.00
2
.36
Features
| High school: Oak Creek |
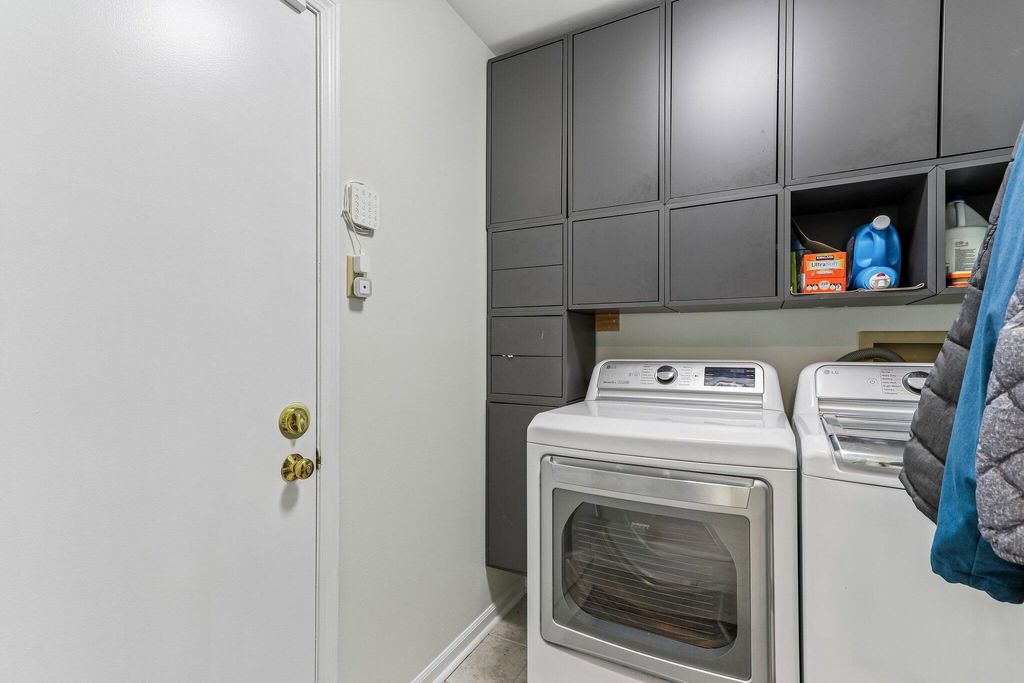
| Washer |
| Dryer |
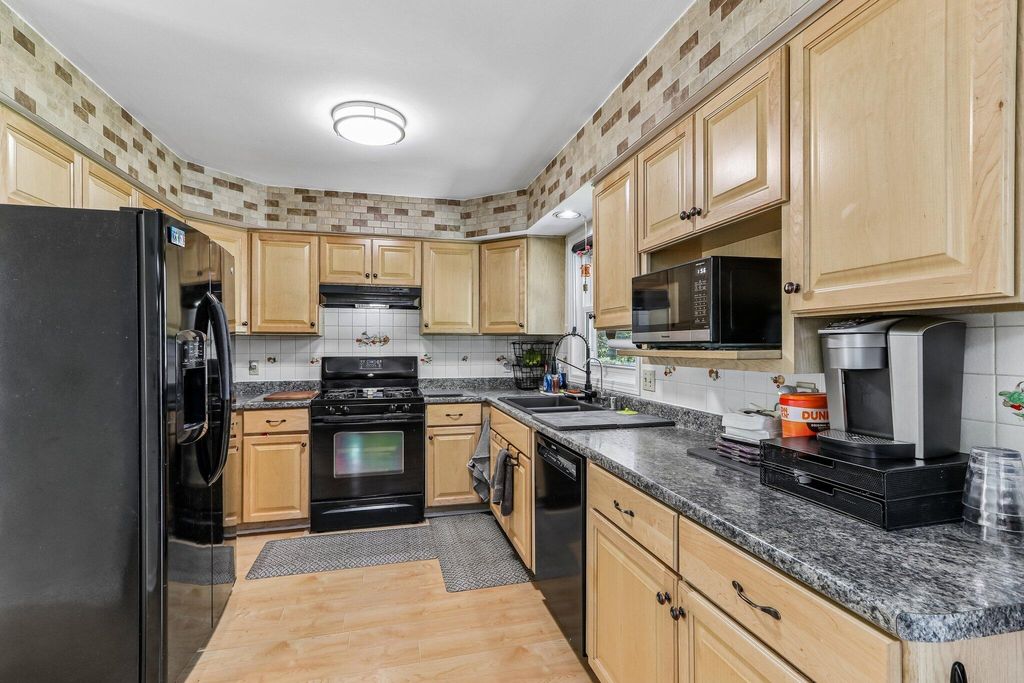
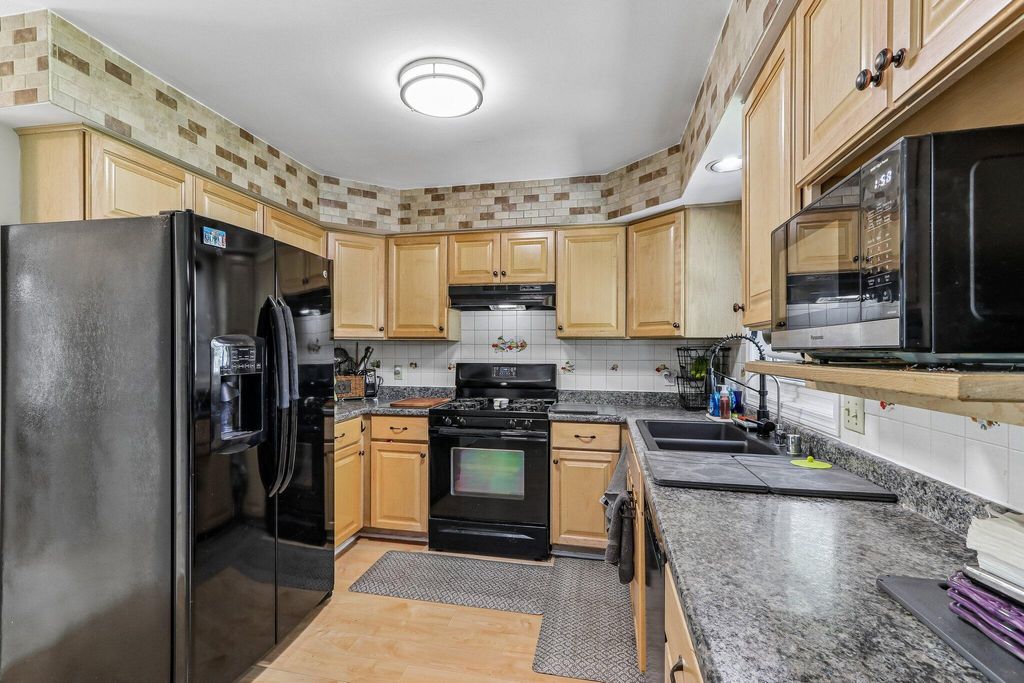
| Range |
| Oven |
| Microwave oven |
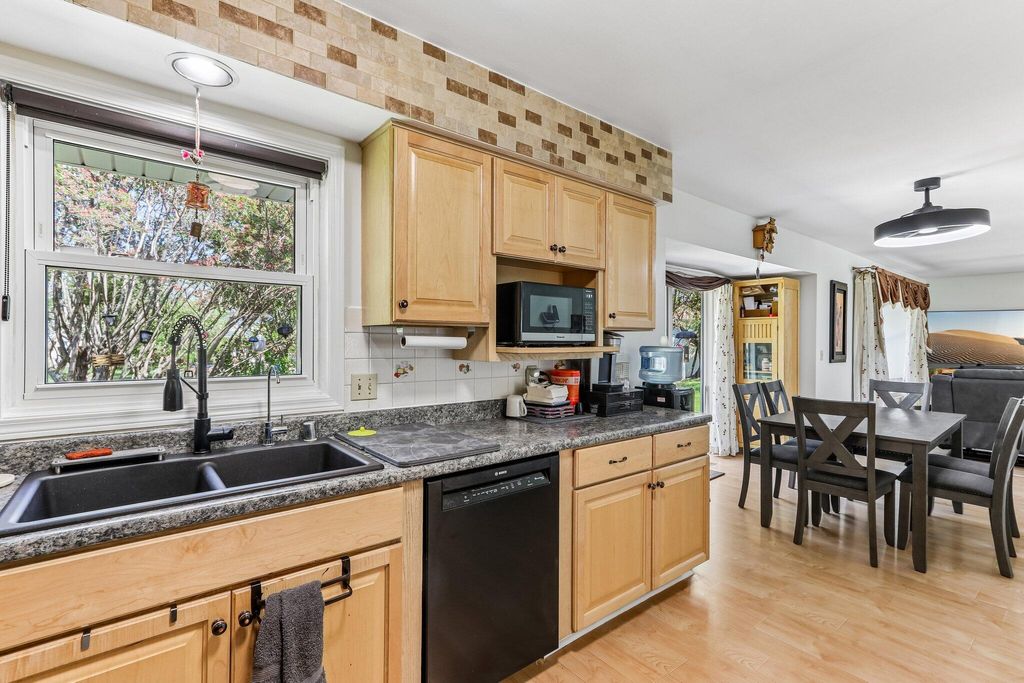
| Dishwasher |
| Refrigerator |
| Central air |
| Forced air heat |
| Natural gas heat |
| Garage |
| Two car garage |
| Attached parking |
| Attached garage |
| Garage spaces: 2 |
| Vinyl siding |
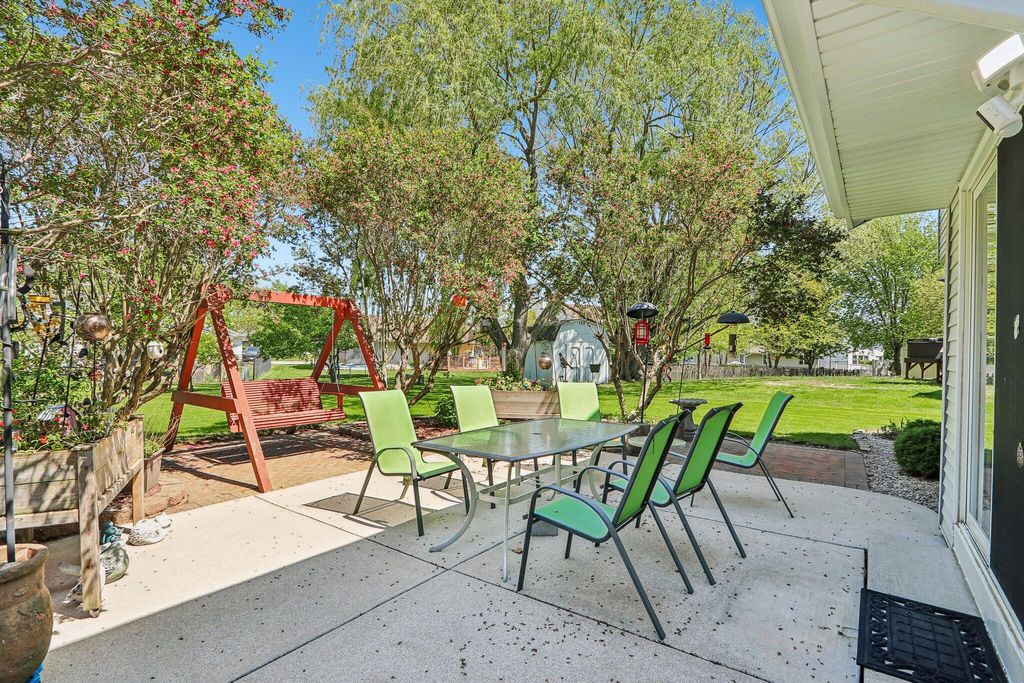
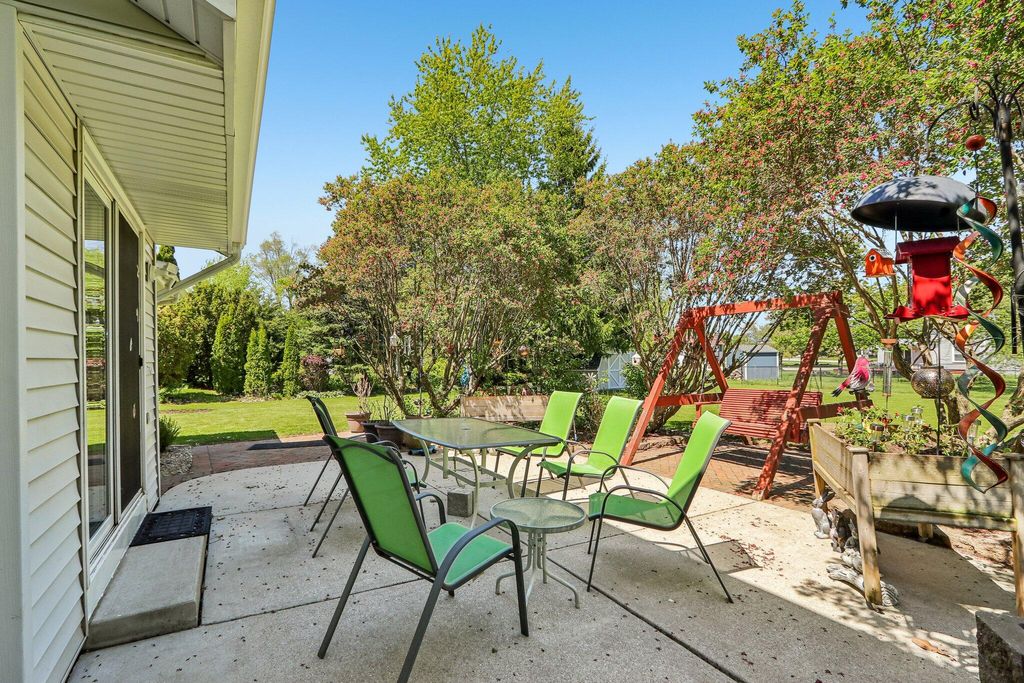
| Patio |
| Lot acreage is: 0.36 |
| Lot sqft: 15681.6 |
| Lot zoned: Residential |
| Garbage disposal |
| Full basement |
| Partial basement |
| Partially finished basement |
| Public sewer |
| Public water |
| Total square feet: 2336 |
| Total above grade finished sq ft: 1979 |
| Basement square feet: 357 |
| Living square feet: 2336 |
| Property style: colonial |
| For sale |
| Tax year: 2025 |
Rooms & Dimensions
| Family room is 15.9 x 12.75 |
| Family Room Level: Main |
| Bedroom 2 is 13.08 x 10.33 |
| Bedroom 2 Level: Upper |
| Bedroom 3 is 13 x 12.42 |
| Bedroom 3 Level: Upper |
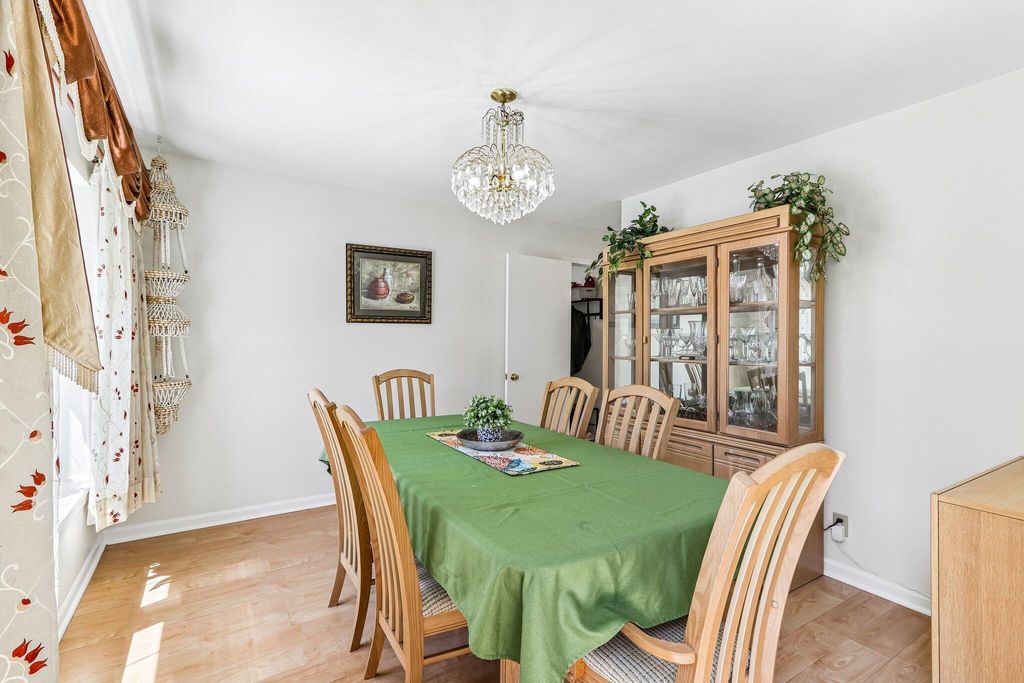
| Dining Room is 11.75 x 11.25 |
| Dining Level: Main |
| Living Room is 13.08 x 13.08 |
| Living Room Level: Main |
| Number of rooms: 7 |