
N6596 Riverview Rd, Plymouth, WI 53073










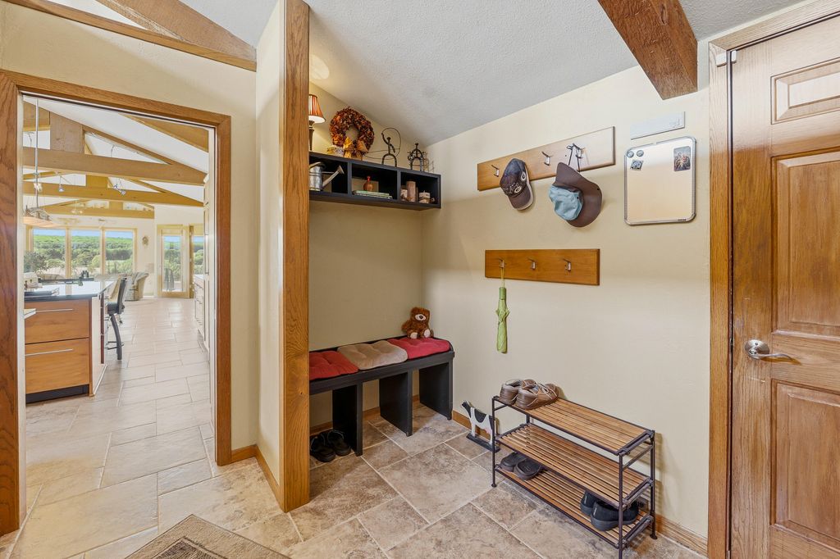


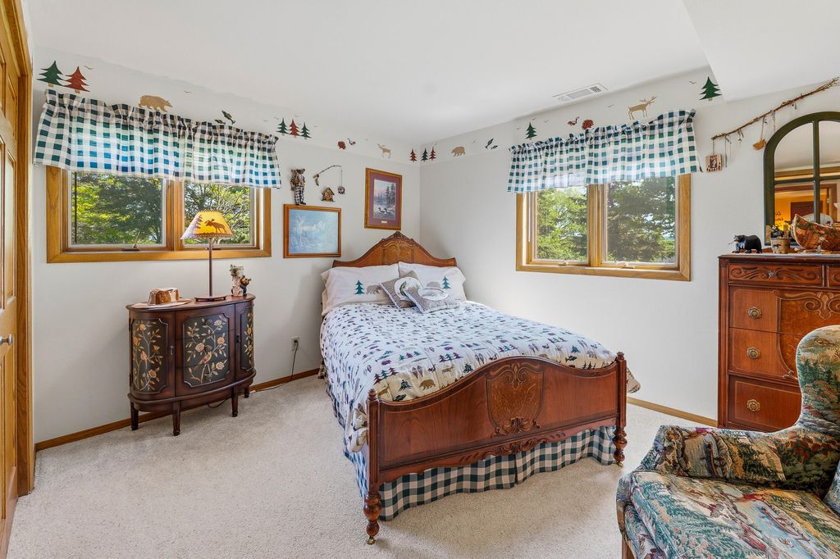


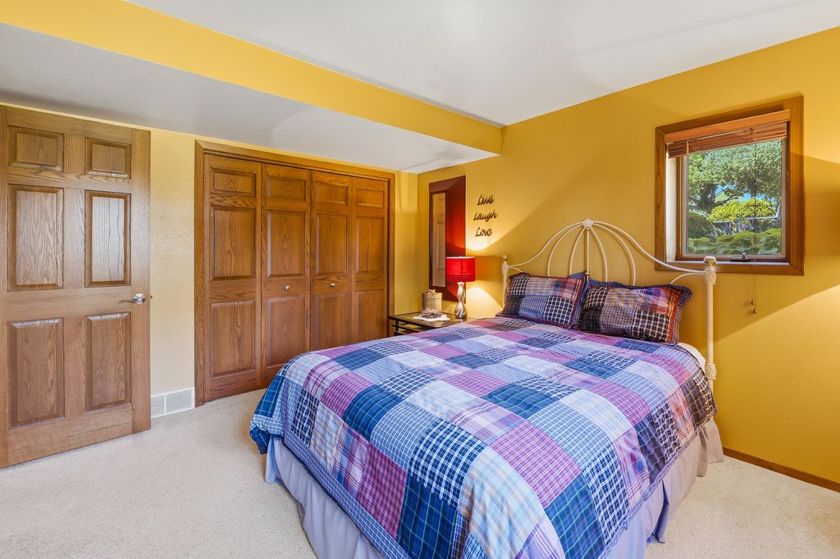


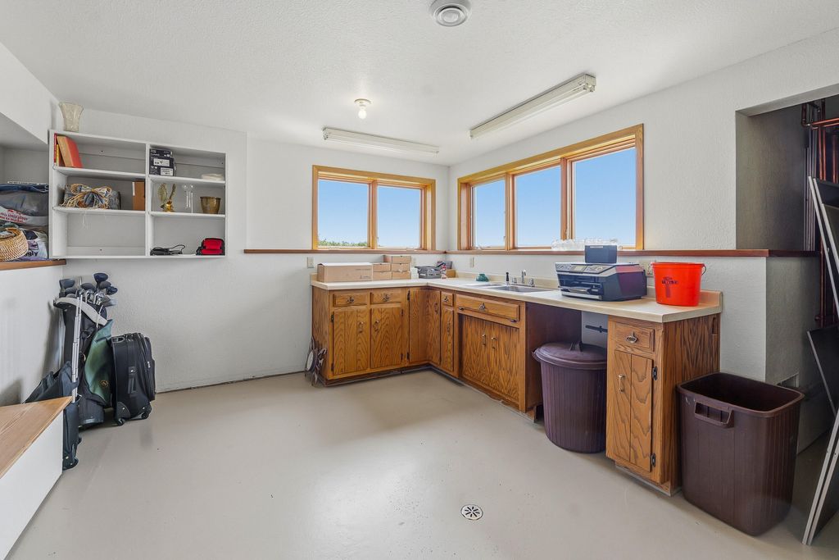

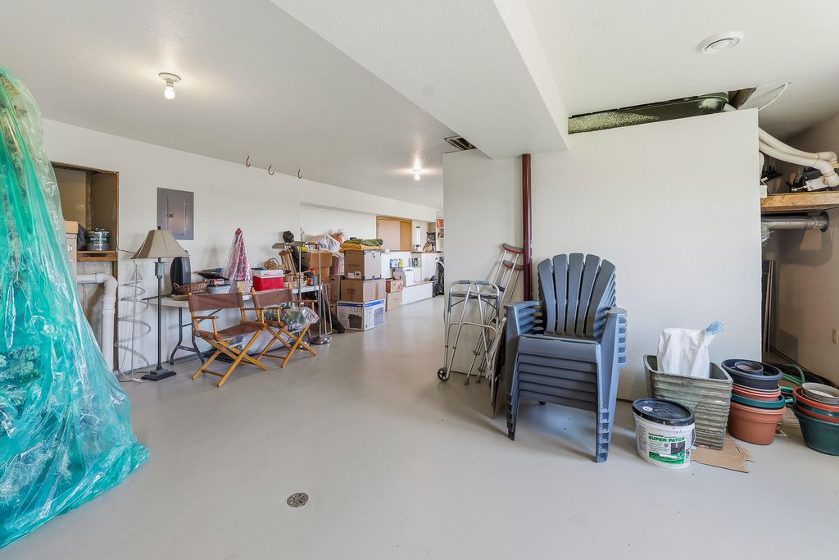

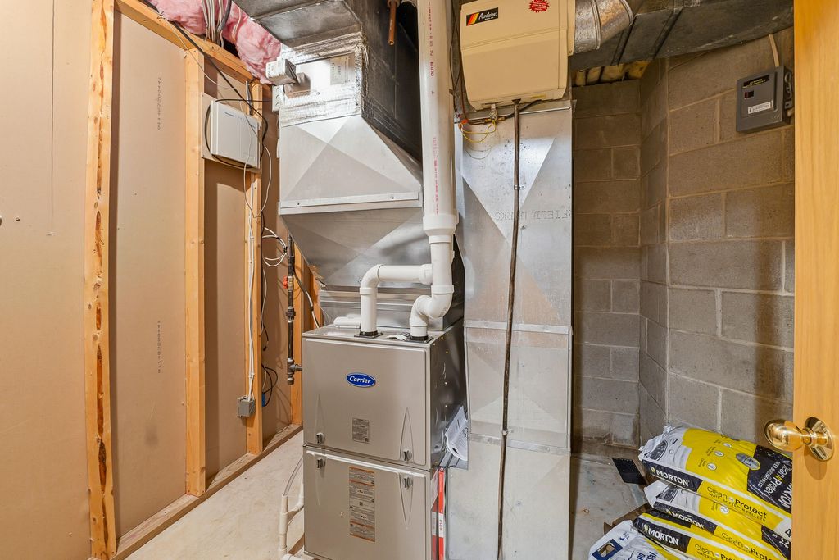

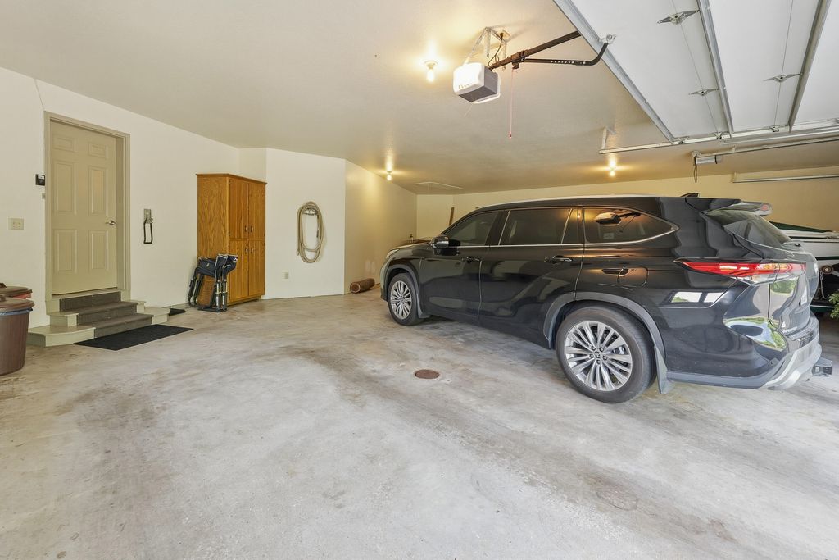

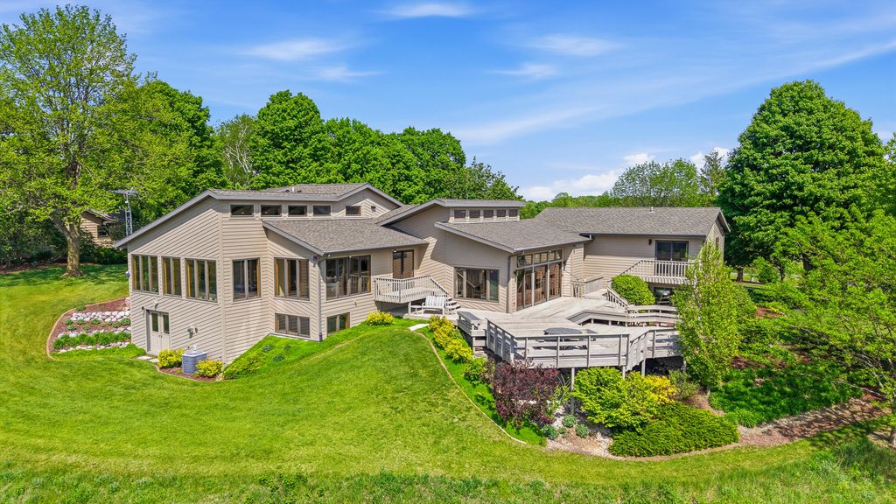






| 4 Beds | 3 Baths | 4 Car Garage | 5,042 Sq Ft |
Description of N6596 Riverview Rd, Plymouth, WI 53073
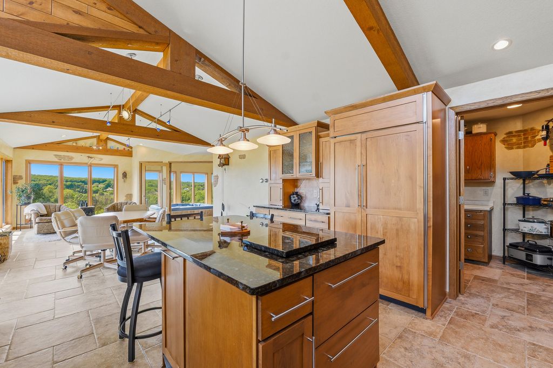
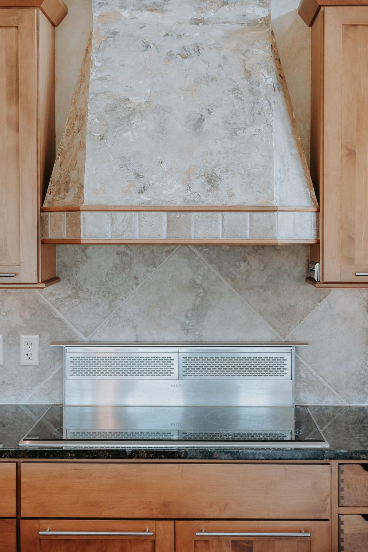
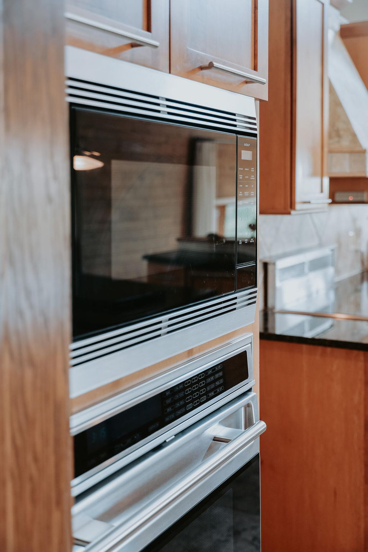
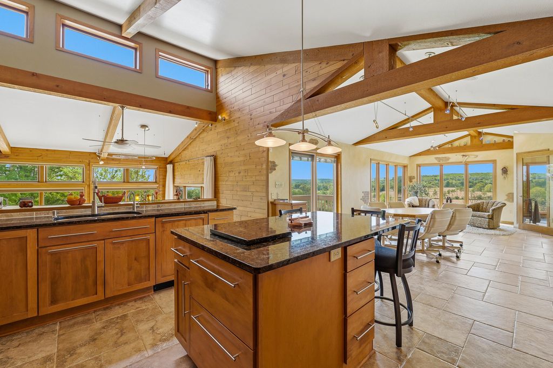
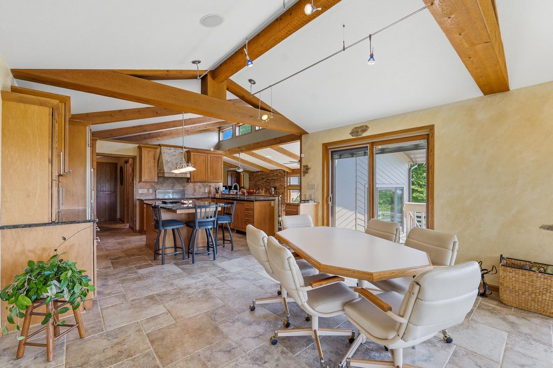
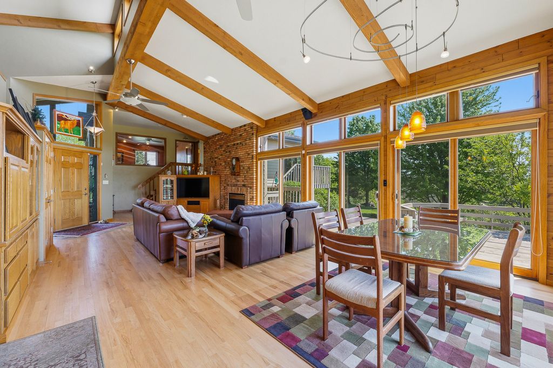
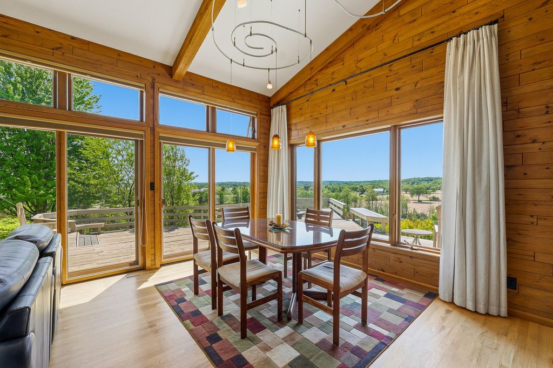
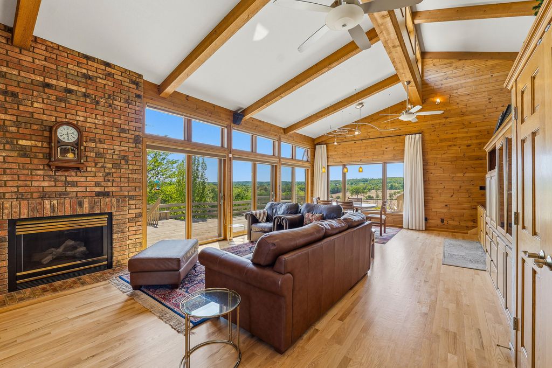
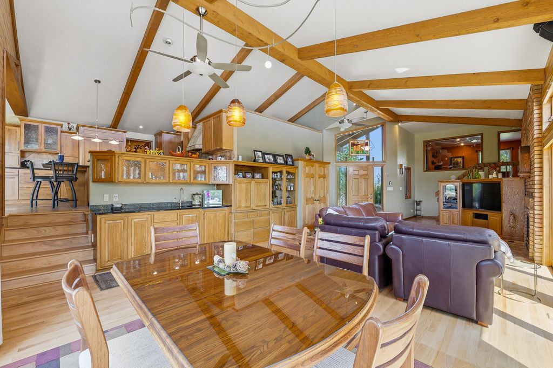
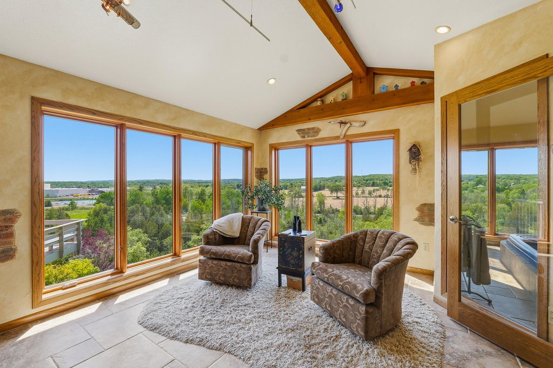
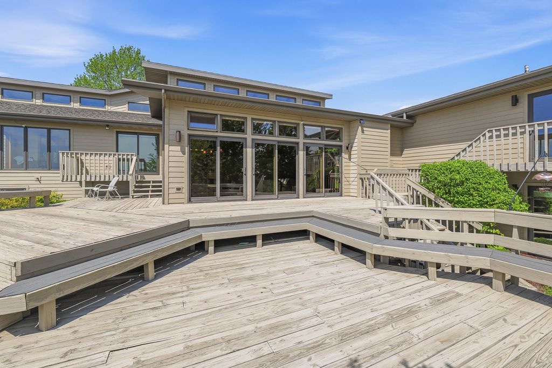
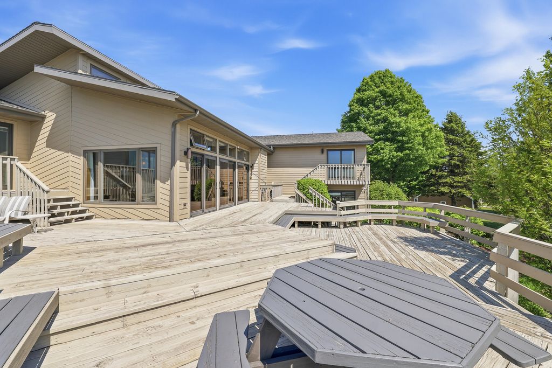
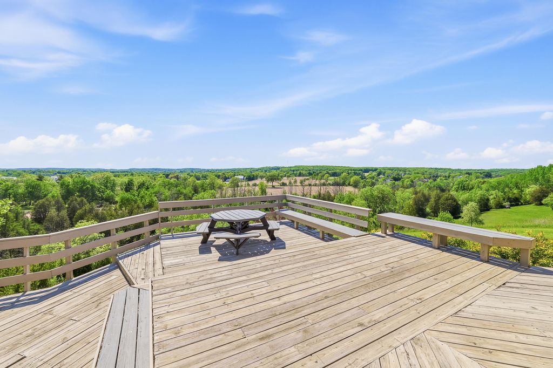
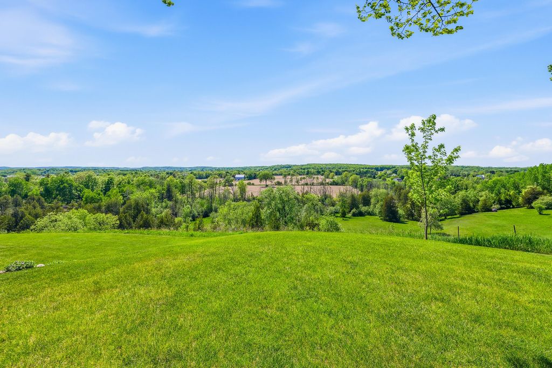
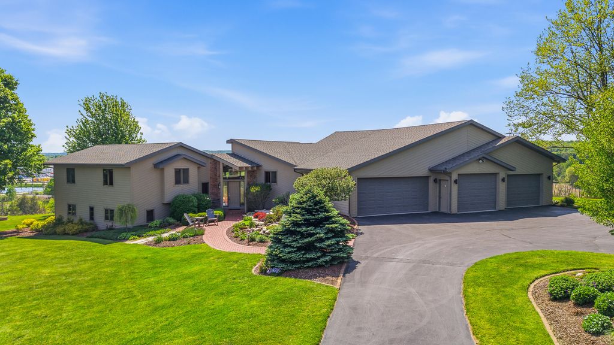
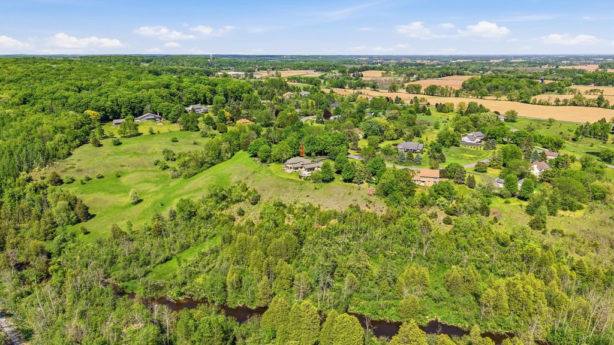
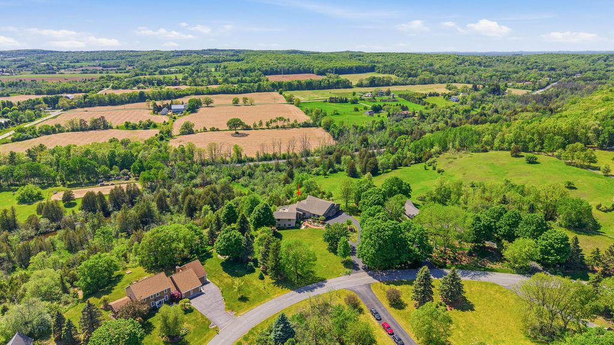
Extraordinary custom-built luxury home with breathtaking views from nearly every room. Soaring vaulted ceilings with cedar beams, walls of windows, and exceptional natural light create a warm yet sophisticated feel throughout. Stunning great room with gas fireplace, wet bar, and access to the expansive multi-tiered deck overlooking the beautifully landscaped backyard. Chef's kitchen features Wolf/SubZero appliances, granite countertops, custom cabinetry, center island, and walk-in pantry. Luxurious primary suite offers a spa-like bath and private patio door access. Sunroom with spa, stunning lofted office overlooking the great room, lower-level family room, and generous guest bedrooms complete this one-of-a-kind retreat blending luxury, comfort, and nature at every turn and every season.
Property Features of N6596 Riverview Rd, Plymouth, WI 53073
Contemporary
Single Family Residence
1984
La Ferme
$7,216.63
3.63
Features
| Middle school: Riverview |
| High school: Plymouth |
| Oven |
| Cooktop |
| Microwave oven |
| Dishwasher |
| Refrigerator |
| Central air |
| Forced air heat |
| Natural gas heat |
| Radiant heat |
| Garage |
| Attached parking |
| Attached garage |
| Garage spaces: 4 |
| Fiber cement exterior |
| Deck |
| Lot acreage is: 3.63 |
| Lot sqft: 158122.8 |
| Subdivision: La Ferme |
| Wooded lot |
| Lot zoned: Residential |
| Present use: Subdivision |
| Lot has water view |
| Wet bar |
| Vaulted ceilings |
| Central vacuum |
| Garbage disposal |
| Kitchen island |
| Security system |
| Concrete basement |
| Crawlspace |
| Basement has outside entrance |
| Partial basement |
| Sump pump |
| Walkout basement |
| Partially finished basement |
| Paved driveway |
| Private water |
| Well water |
| Septic system |
| Total square feet: 5042 |
| Total above grade finished sq ft: 3692 |
| Basement square feet: 1350 |
| Living square feet: 5042 |
| Property style: contemporary |
| For sale |
| Tax year: 2025 |
Rooms & Dimensions
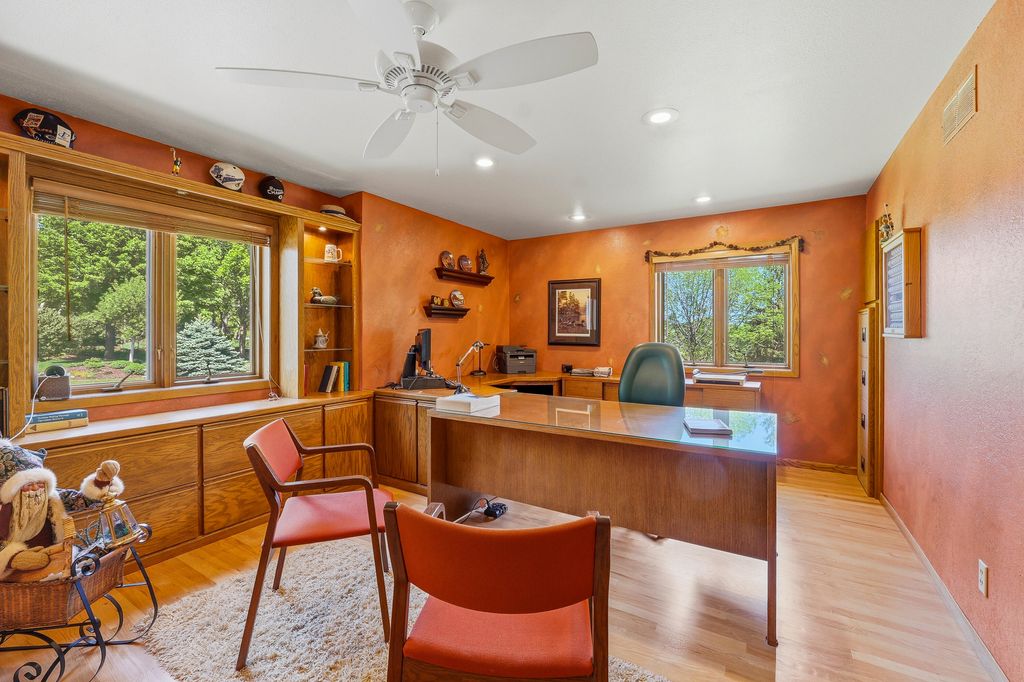
| Den is 15 x 12 |
| Den Level: Main |
| Family room is 19 x 17 |
| Family Room Level: Lower |
| Laundry room |
| Pantry |
| Bedroom 2 is 18 x 10 |
| Bedroom 2 Level: Lower |
| Bedroom 3 is 13 x 12 |
| Bedroom 3 Level: Lower |
| Bedroom 4 is 13 x 11 |
| Bedroom 4 Level: Lower |
| Dining Room is 24 x 14 |
| Dining Level: Main |
| Living Room is 40 x 18 |
| Living Room Level: Main |
| Bonus Room is 39 x 23 |
| Bonus Room Level: Lower |
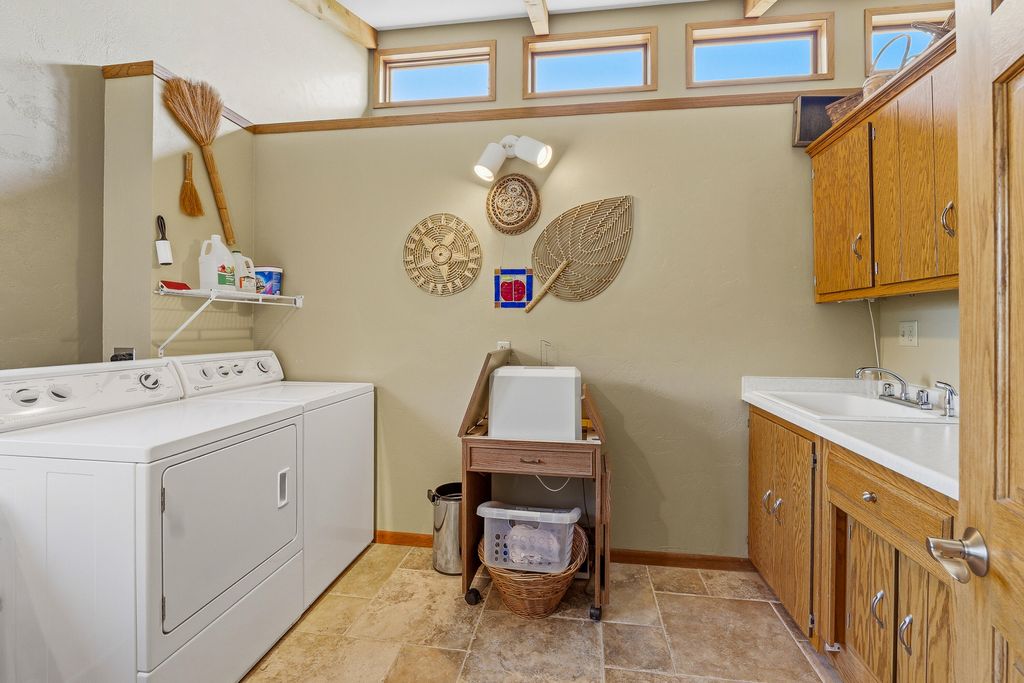
| Laundry Room is 11 x 8 |
| Laundry Room Level: Main |
| Number of rooms: 11 |