
6403 48th Ave, Kenosha, WI 53142
$305,000
MLS #: 1964462
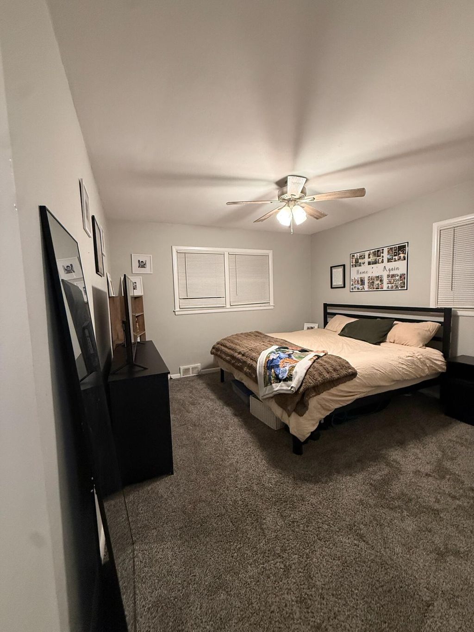
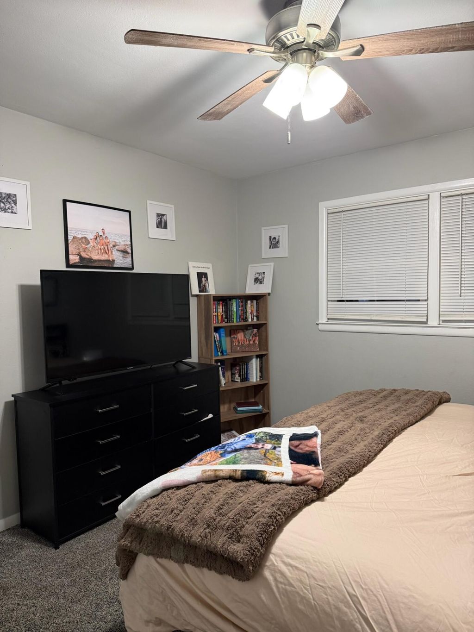
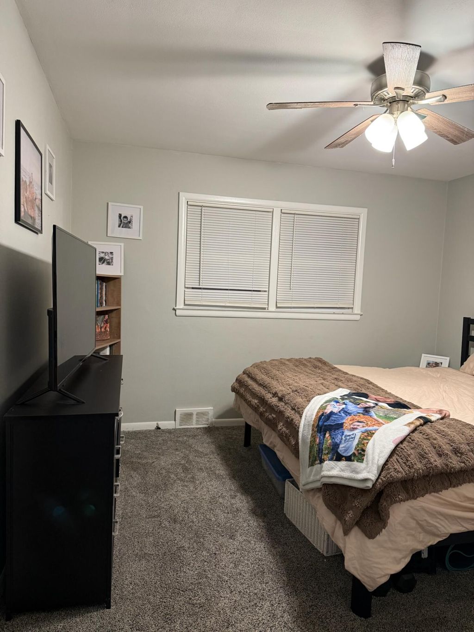
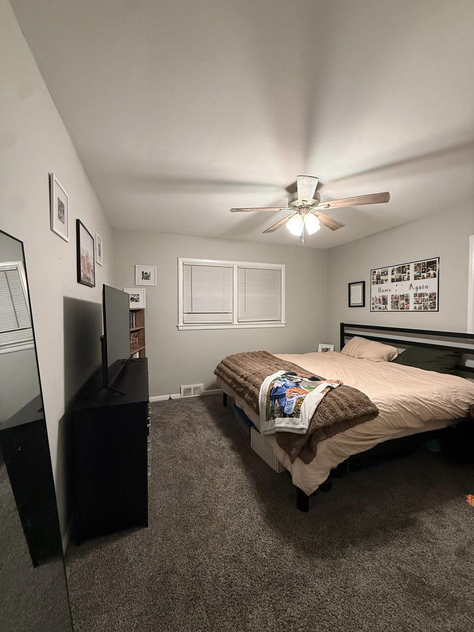
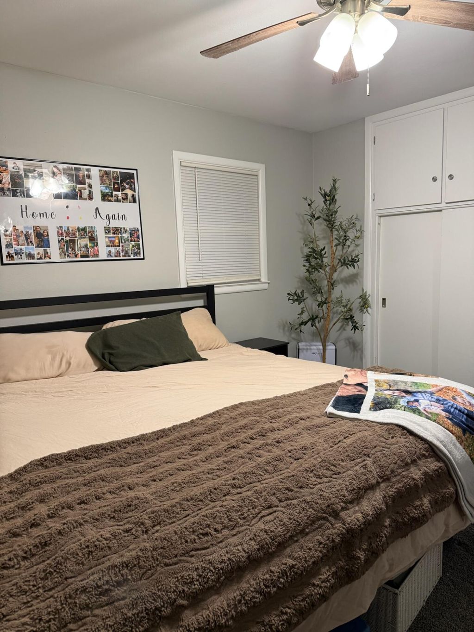
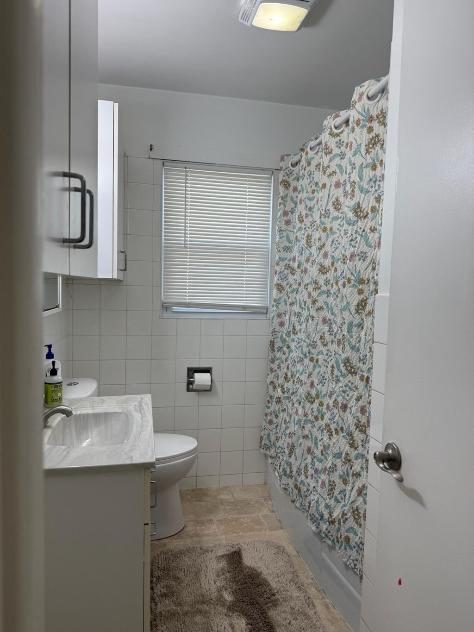
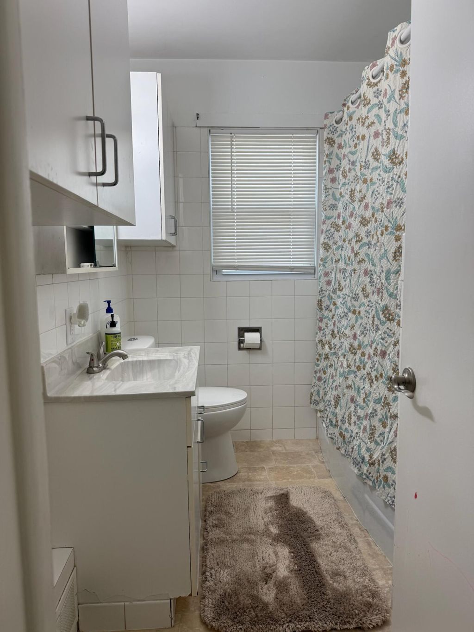
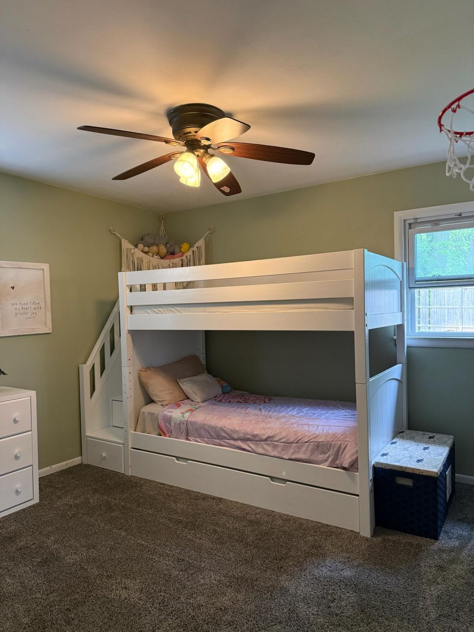
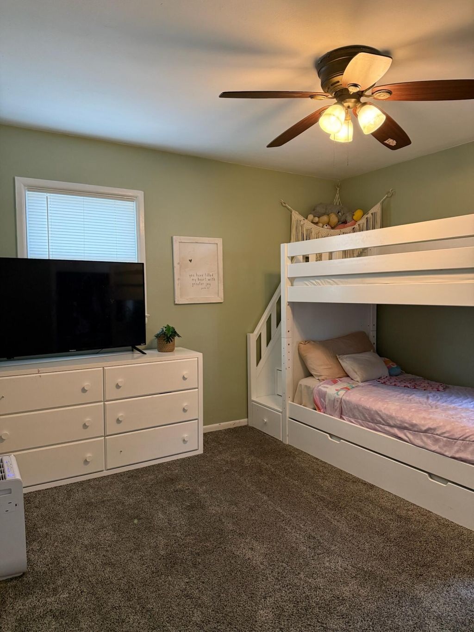
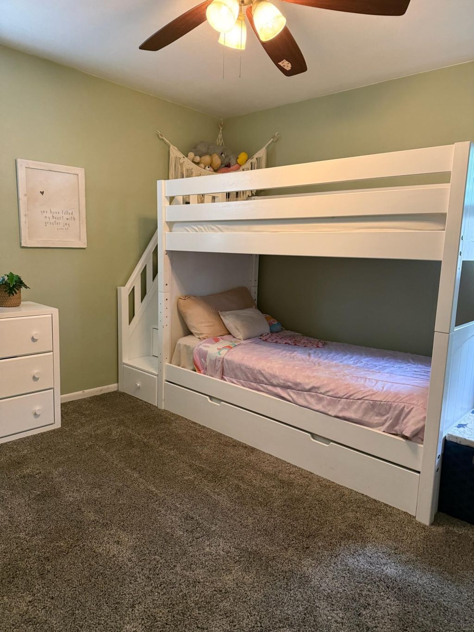
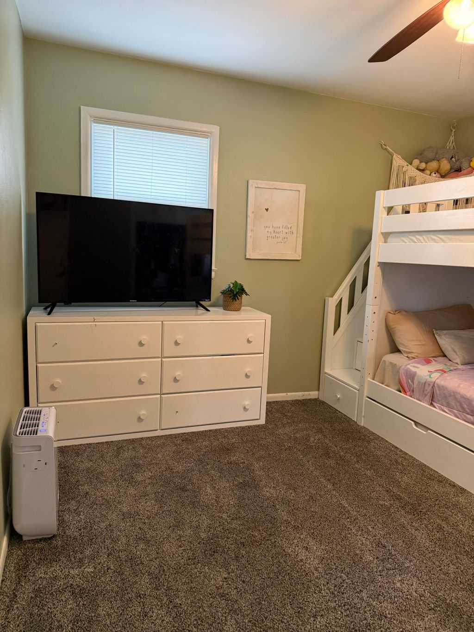
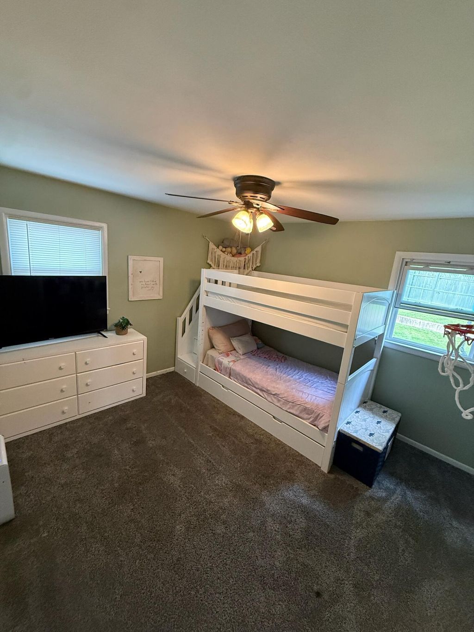
| 3 Beds | 2 Baths | 1.5 Car Garage | 1,376 Sq Ft |
Description of 6403 48th Ave, Kenosha, WI 53142
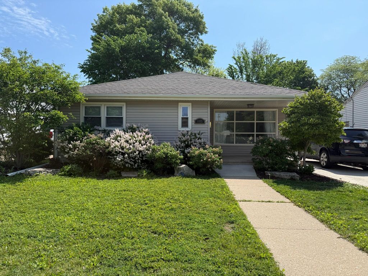
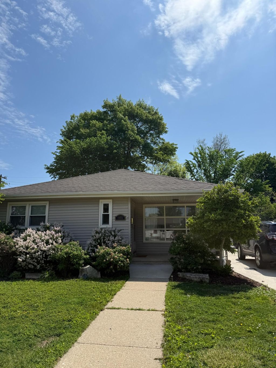
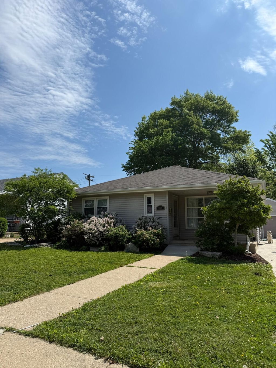
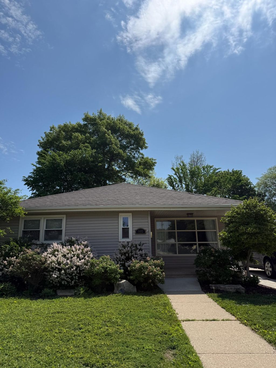
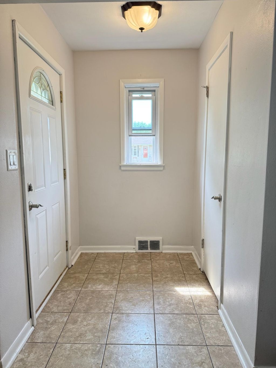
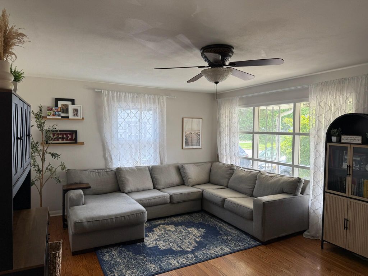
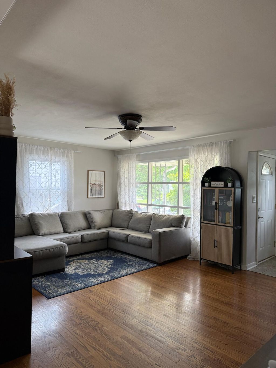
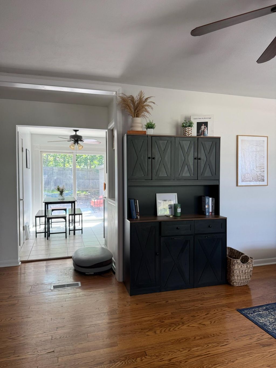
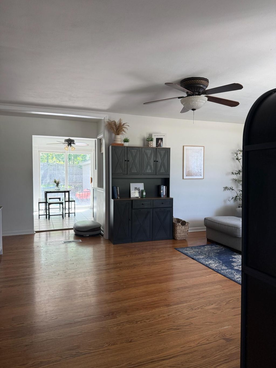
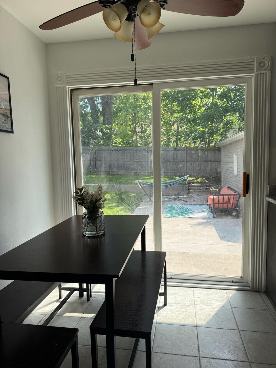
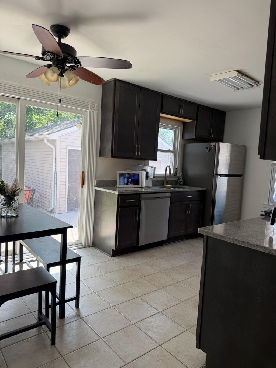
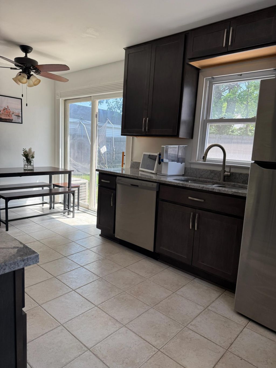
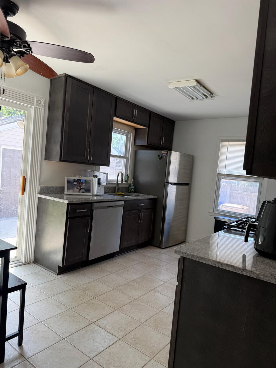
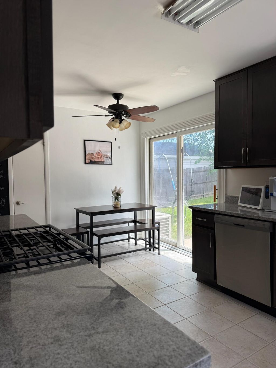
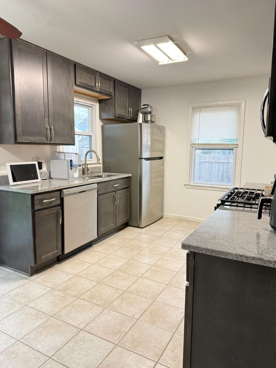
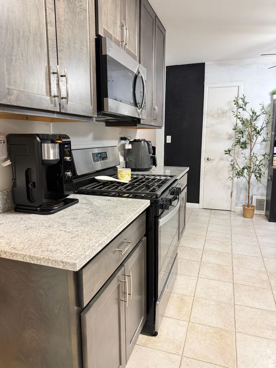
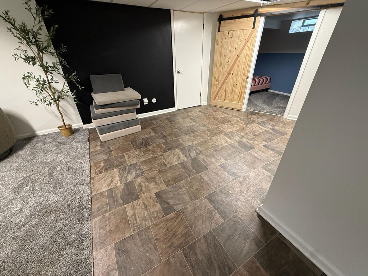
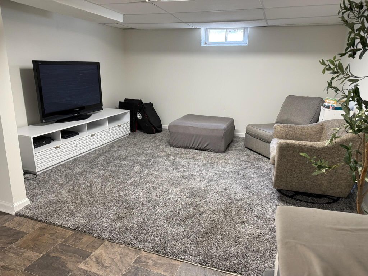
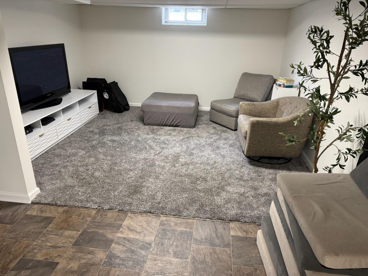
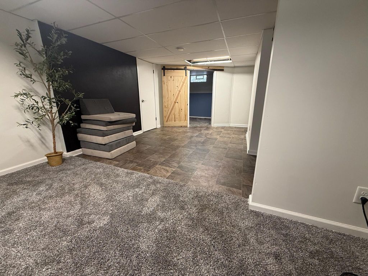
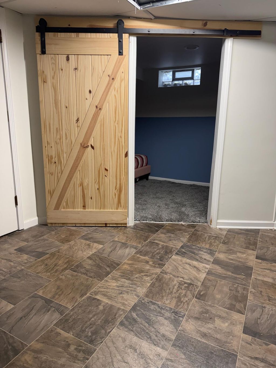
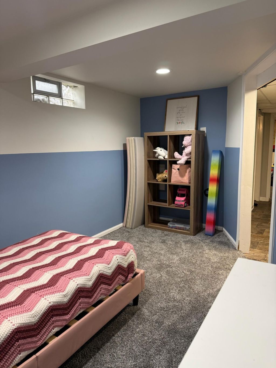
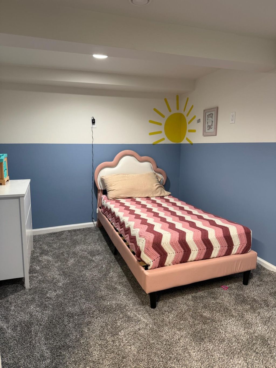
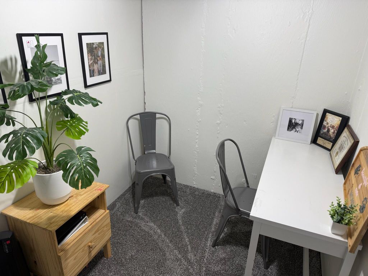
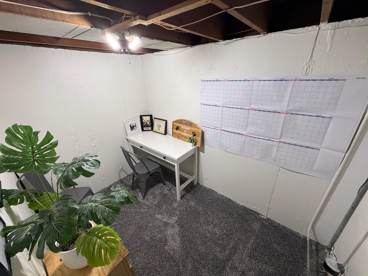
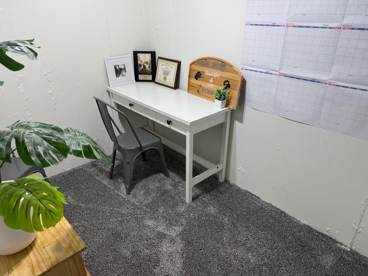
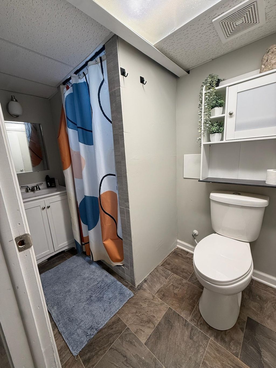
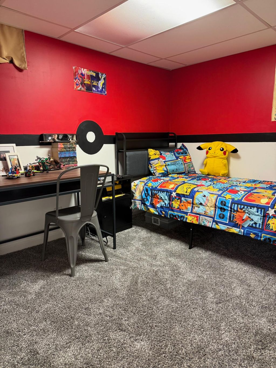
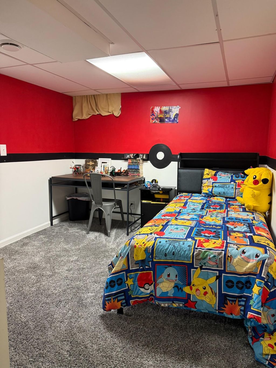
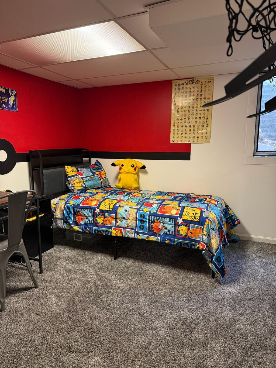
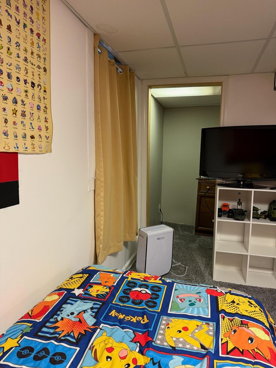
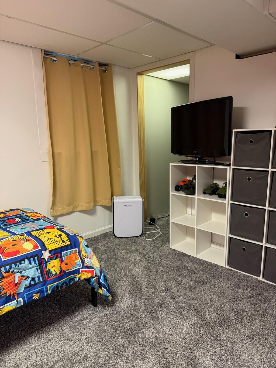
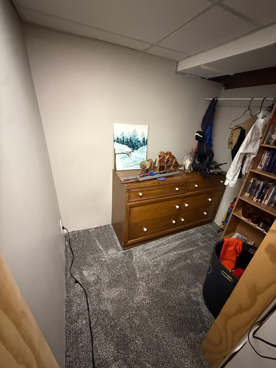
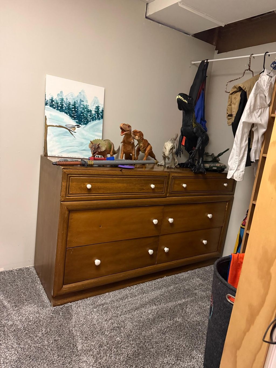
Beautifully maintained Forest Park home with stylish updates and inviting living spaces throughout. The gorgeous espresso kitchen cabinets and granite countertops create a timeless, upscale feel in the heart of the home. Hardwood floors add warmth and character, while the fully finished basement provides incredible additional living space perfect for a media room, playroom, home office, or entertaining area. Brand new basement carpet adds comfort and a fresh modern touch. Move in ready and thoughtfully updated. Don't miss your chance to make it yours.
Property Features of 6403 48th Ave, Kenosha, WI 53142
Listing courtesy of: RealtyPro Professional Real Estate Group
HOME STYLE
Ranch
Ranch
TYPE
Single Family Residence
Single Family Residence
Year Built
1956
1956
Subdivision
Forrest Park
Forrest Park
Annual Taxes
$4,985.00
$4,985.00
Stories
1
1
Acres
.13
.13
Features
| Elementary school: Forest Park |
| Middle school: Mahone |
| High school: Indian Trail HS & Academy |
| Washer |
| Dryer |
| Oven |
| Cooktop |
| Microwave oven |
| Dishwasher |
| Refrigerator |
| Forced air heat |
| Natural gas heat |
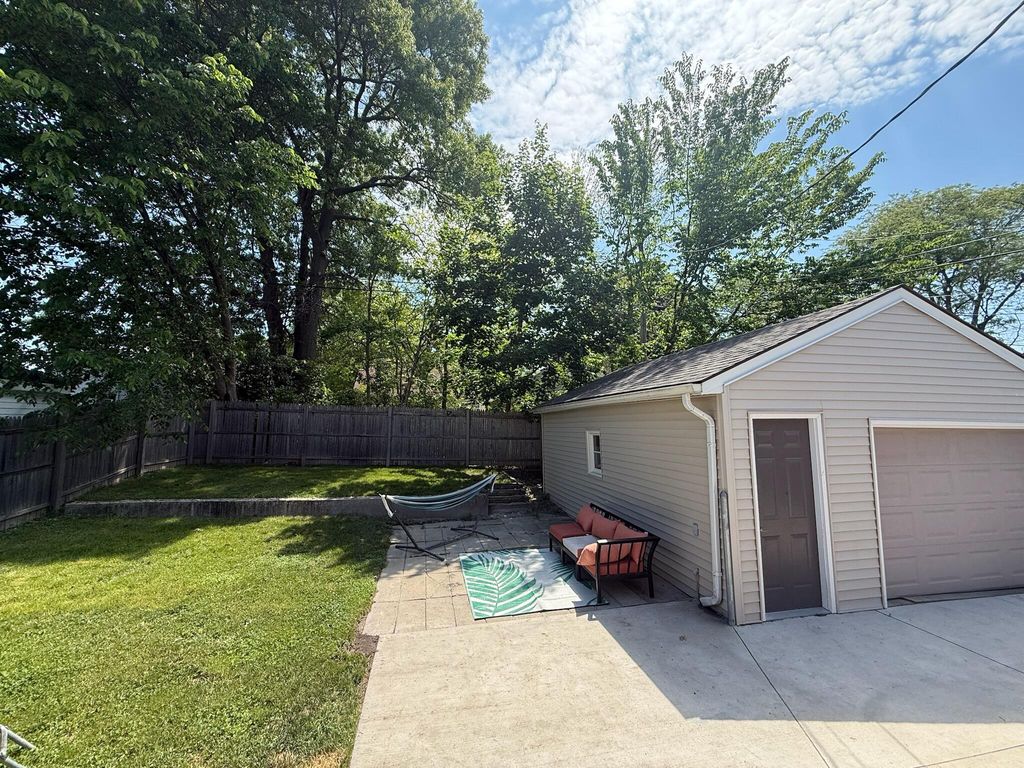
| Garage |
| Detached parking |
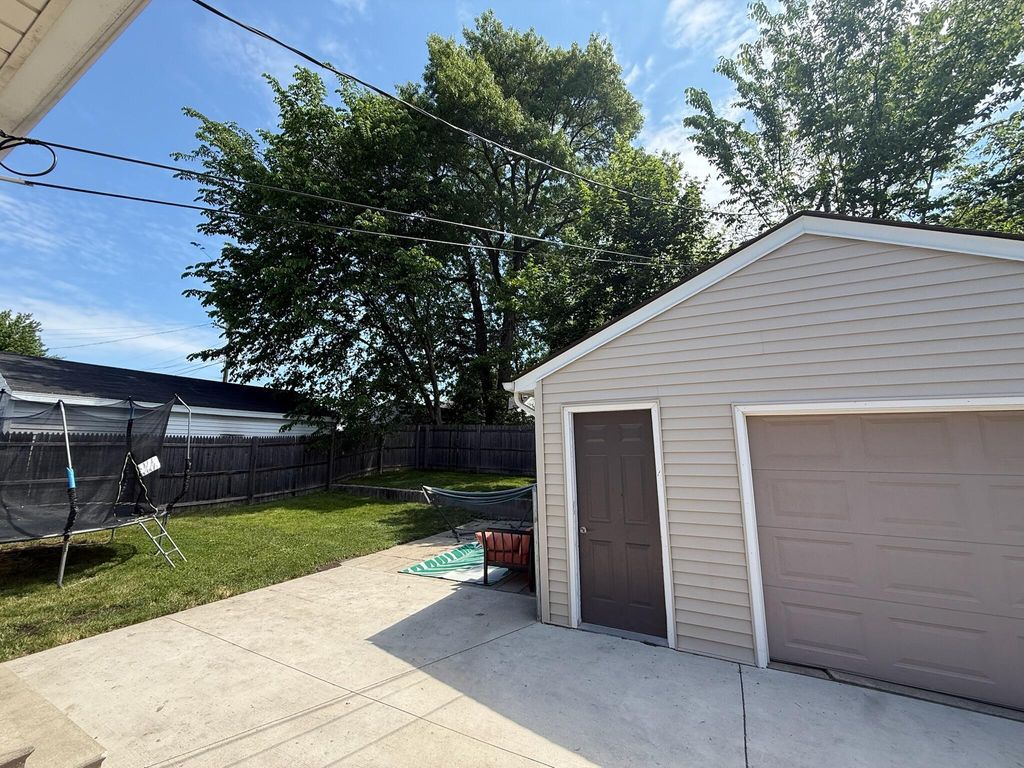
| Detached garage |
| Garage spaces: 1.5 |
| Vinyl siding |
| Patio |
| Fenced yard |
| Lot acreage is: 0.13 |
| Fenced lot |
| Lot sqft: 5662.8 |
| Subdivision: Forrest Park |
| Lot zoned: RES |
| Garbage disposal |
| Finished basement |
| Full basement |
| Paved driveway |
| Public sewer |
| Public water |
| Total square feet: 1376 |
| Total above grade finished sq ft: 1016 |
| Basement square feet: 360 |
| Living square feet: 1376 |
| Property style: ranch |
| For sale |
| Tax year: 2025 |
Rooms & Dimensions
| Pantry |
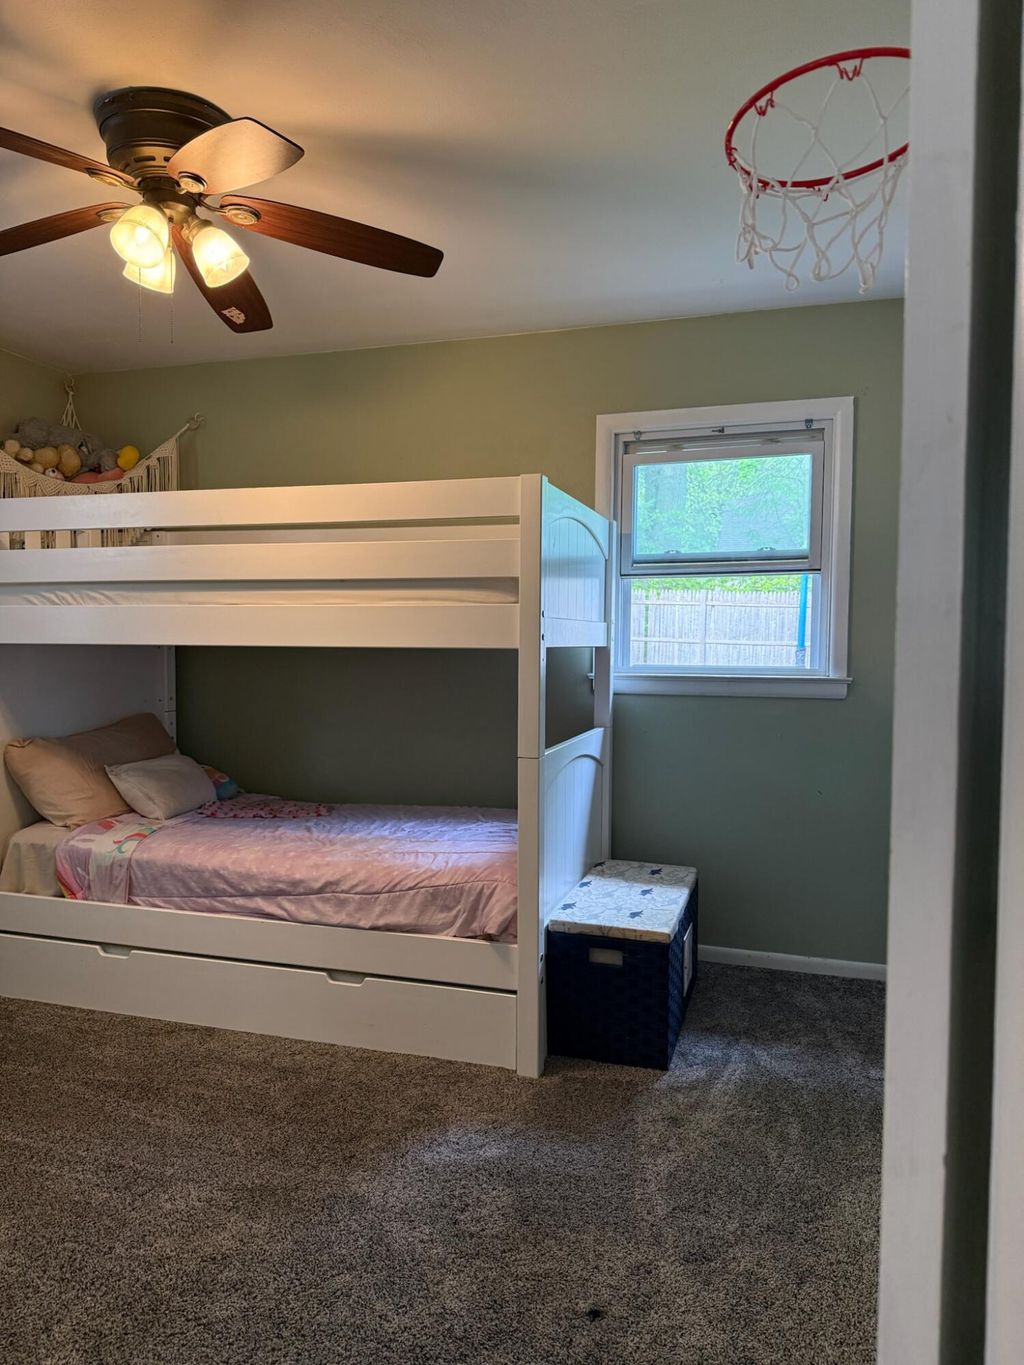
| Bedroom 2 is 12 x 11 |
| Bedroom 2 Level: Main |
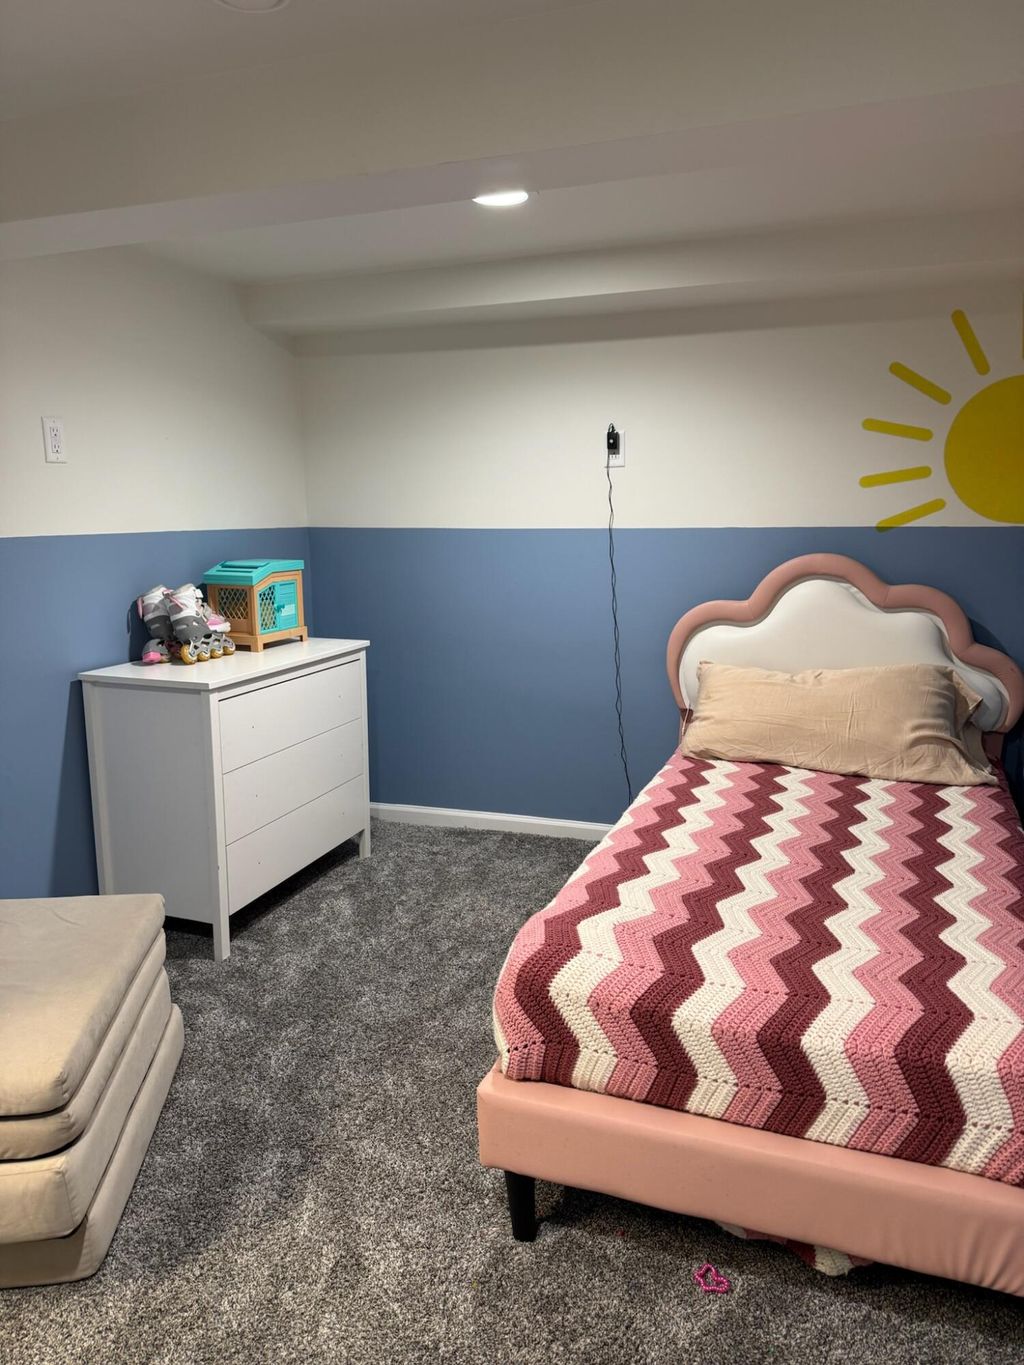
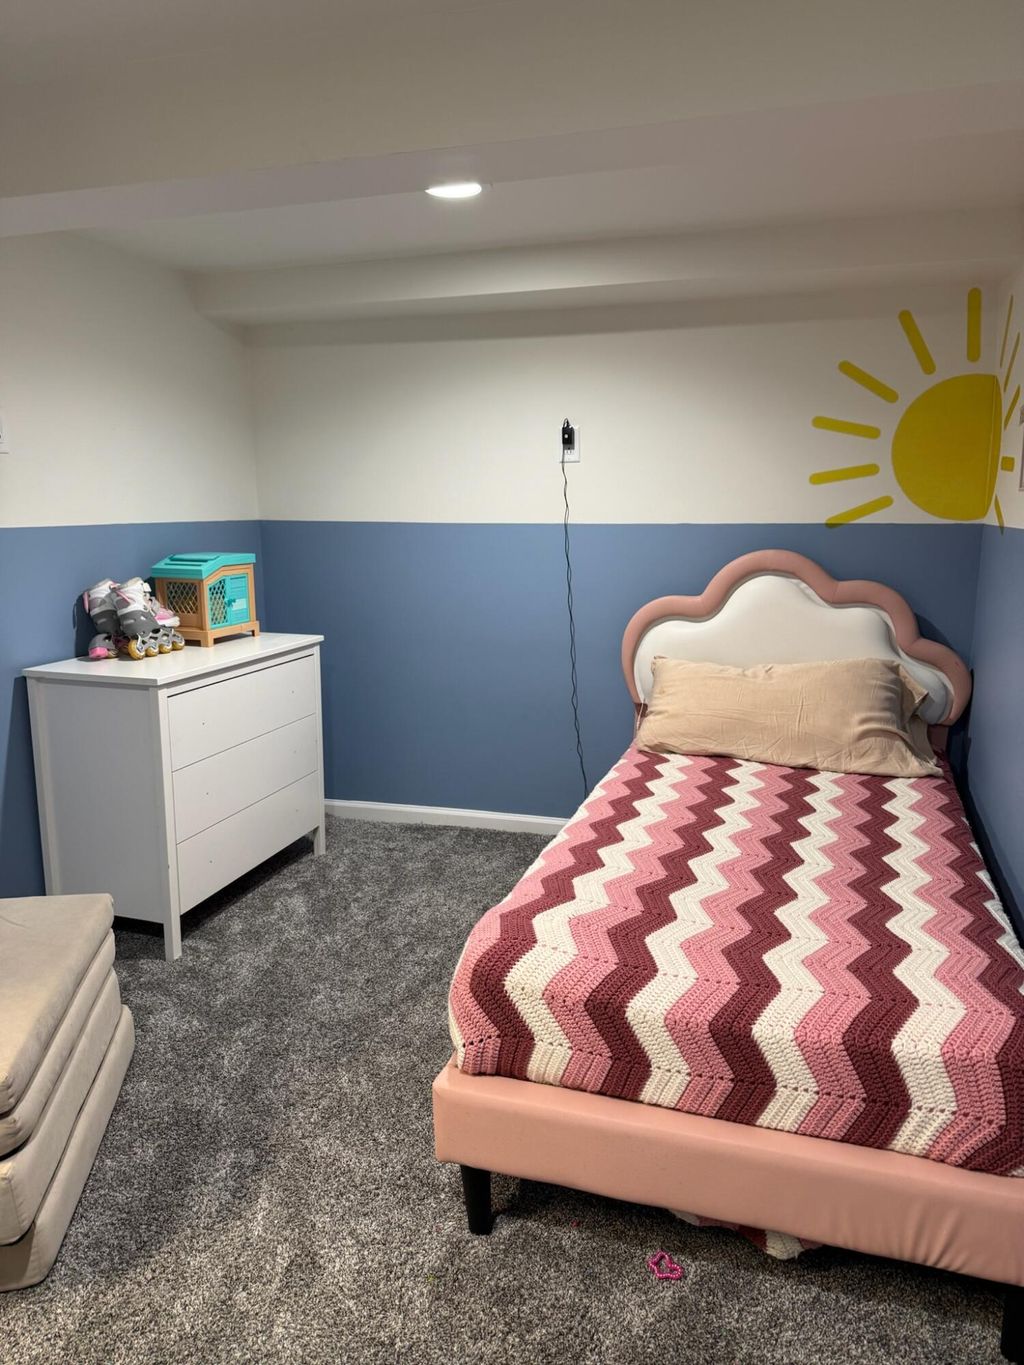
| Bedroom 3 is 12 x 10 |
| Bedroom 3 Level: Lower |
| Living Room is 18 x 14 |
| Living Room Level: Main |
| Number of rooms: 6 |