
2144 S 98th St, West Allis, WI 53227
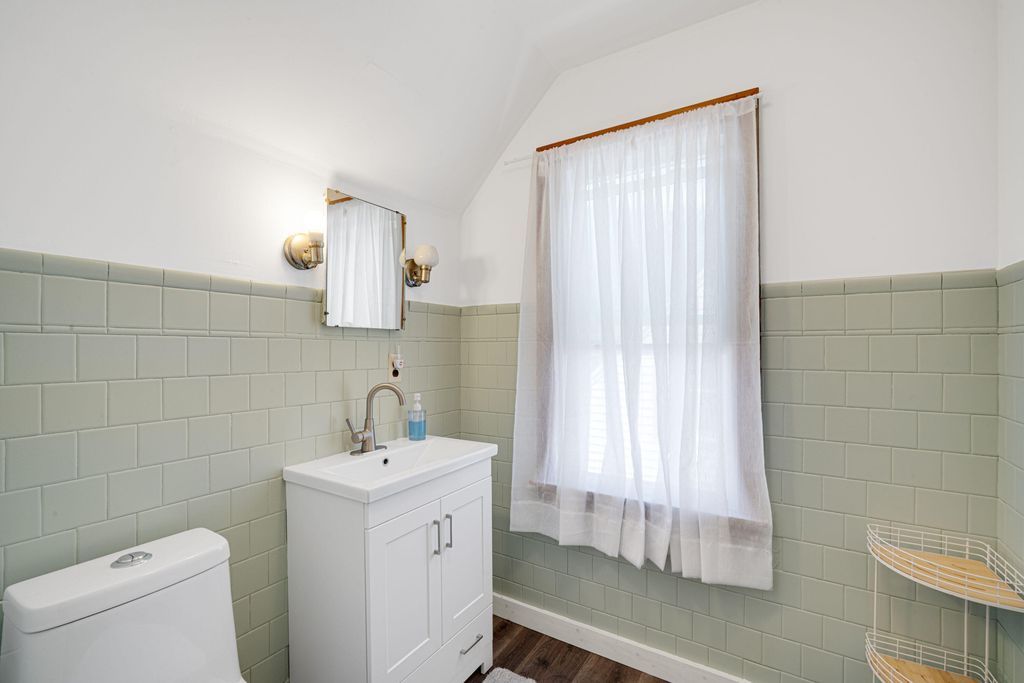
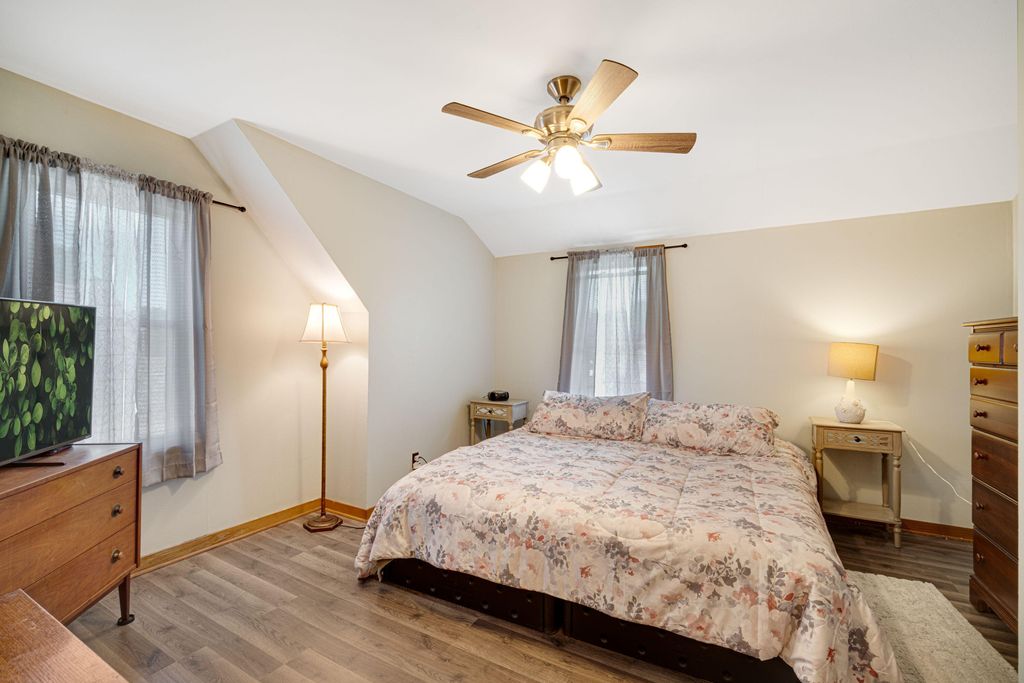
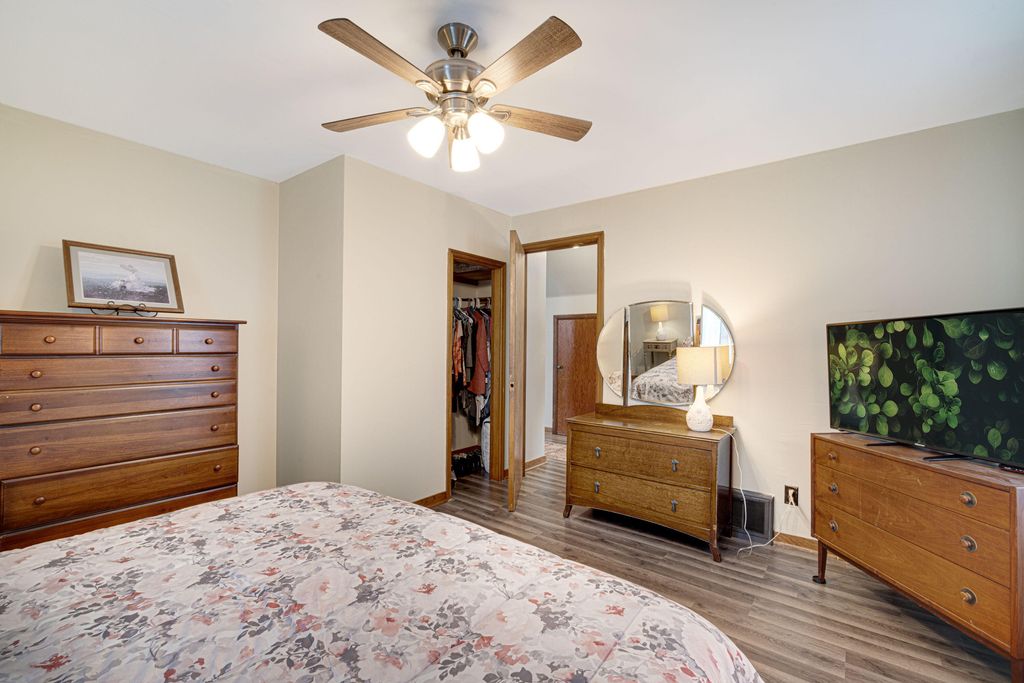
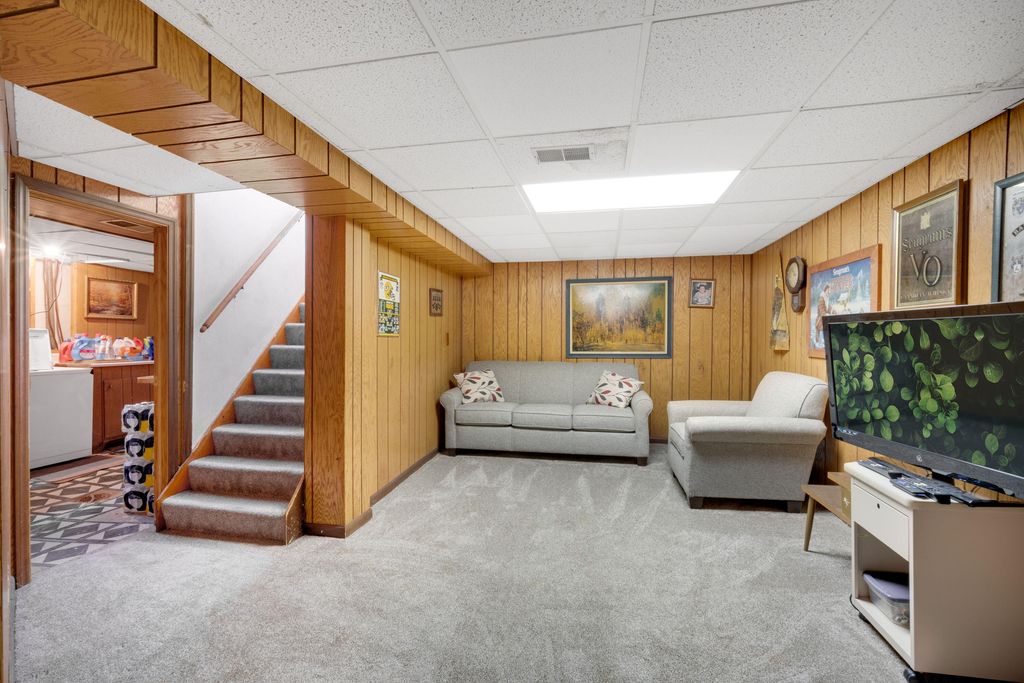
| 4 Beds | 1.5 Baths | 1 Car Garage | 1,601 Sq Ft |
Description of 2144 S 98th St, West Allis, WI 53227
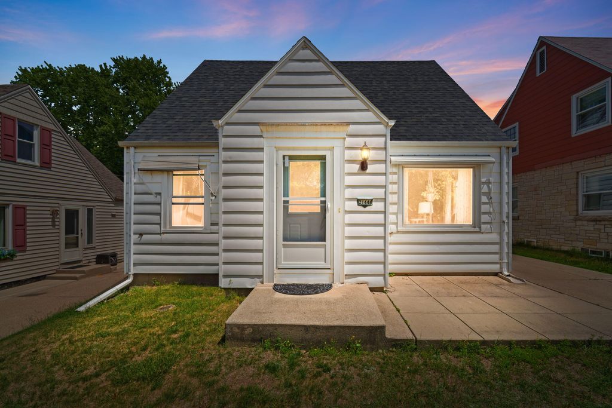
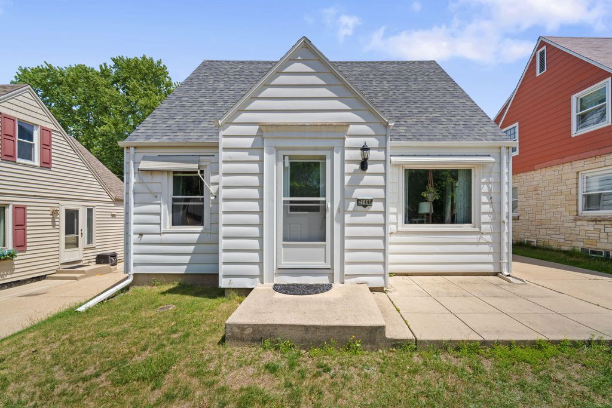
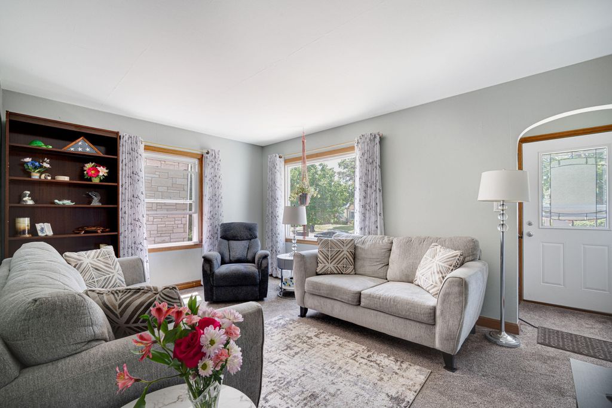
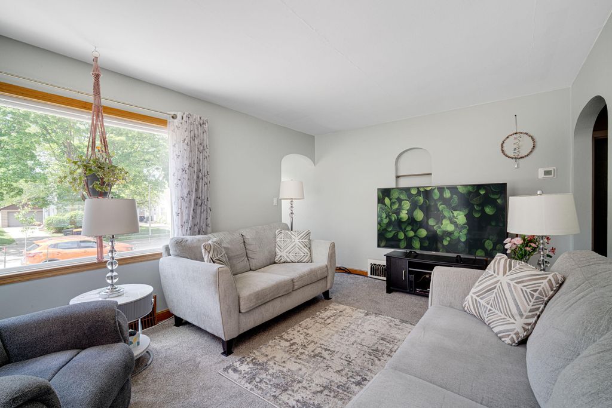
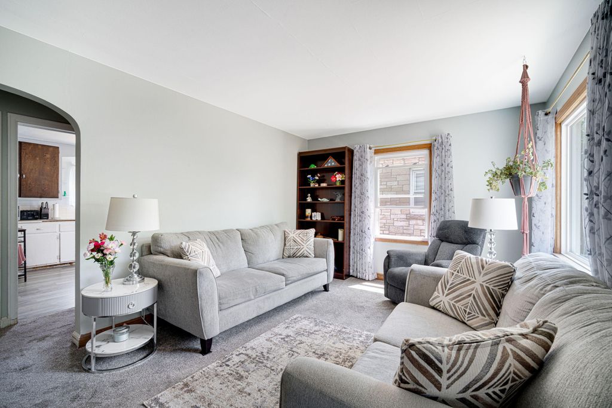
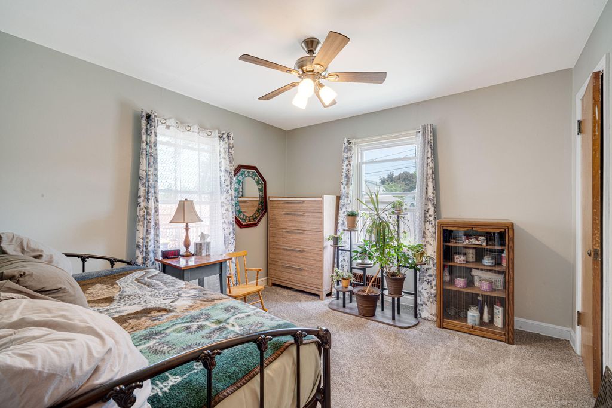
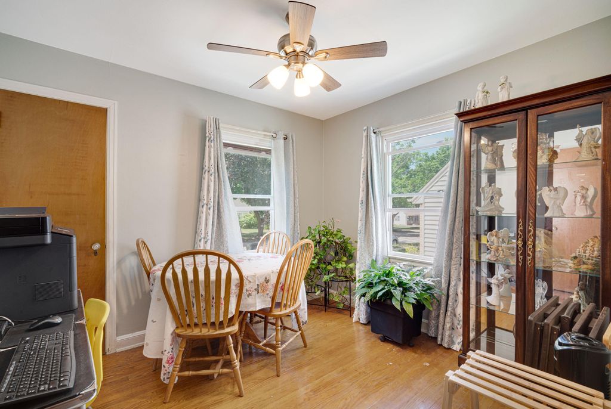
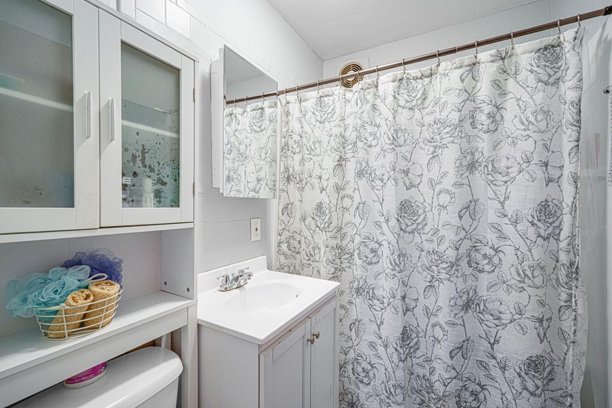
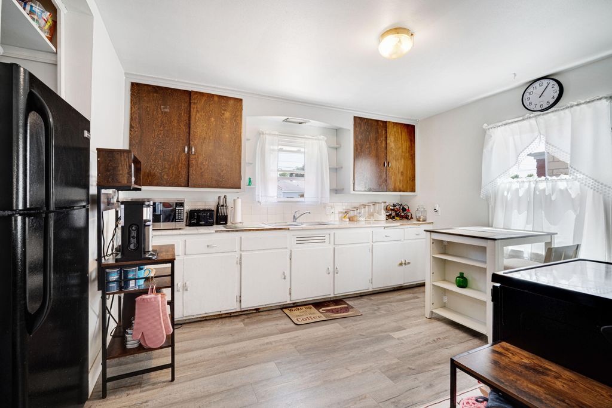
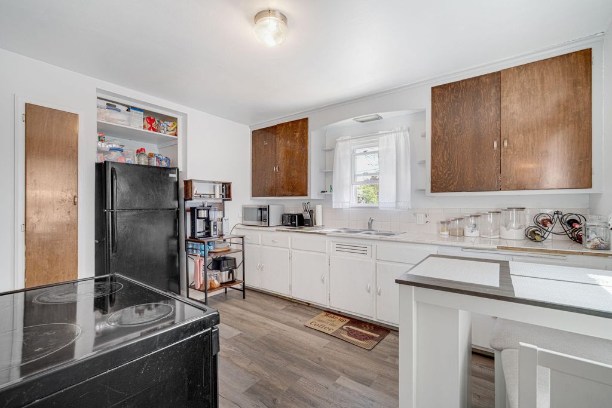
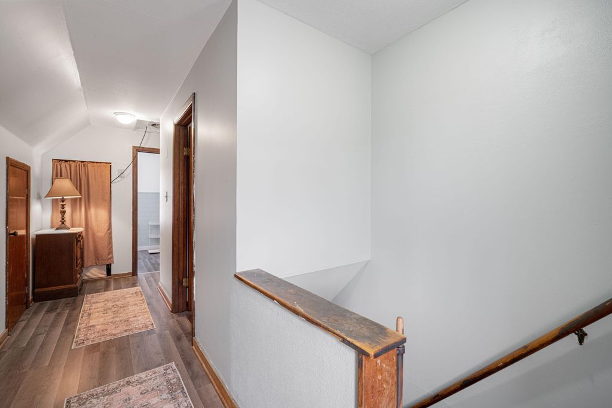
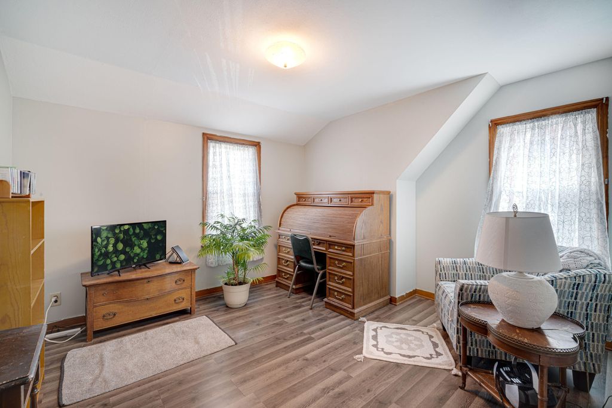
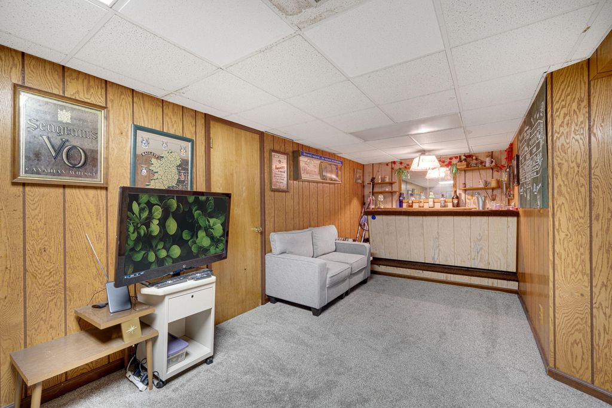
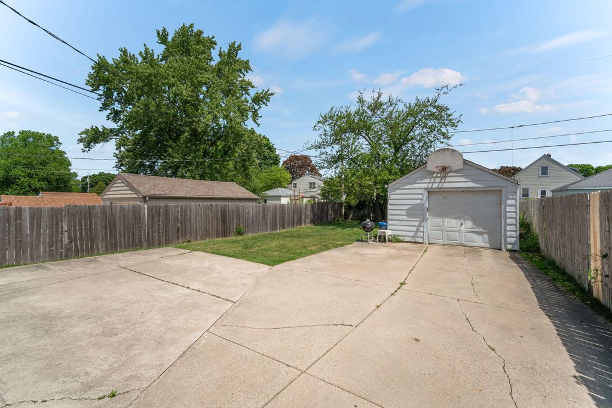
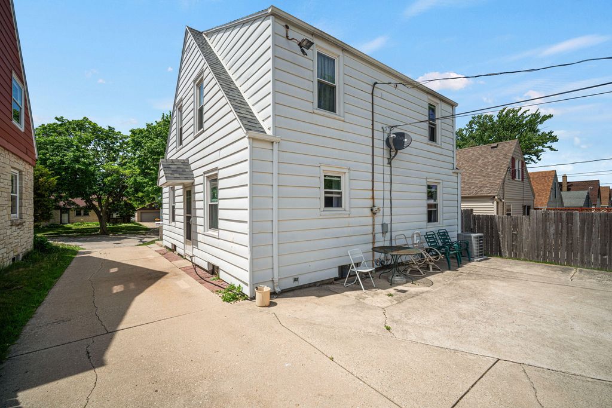
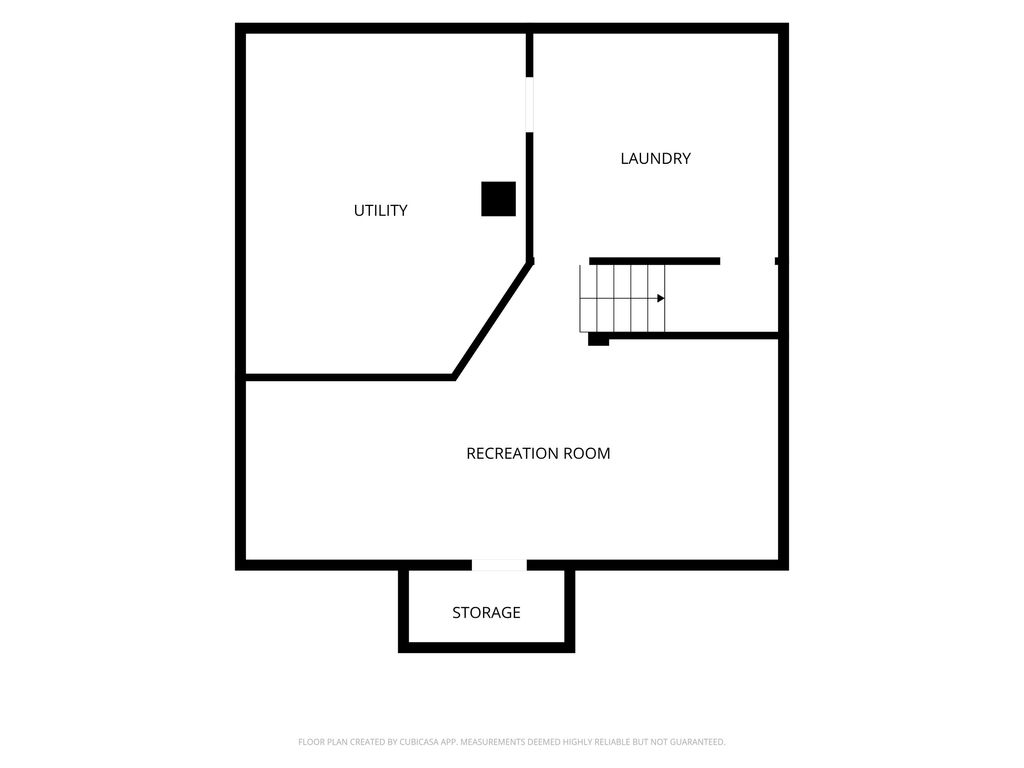
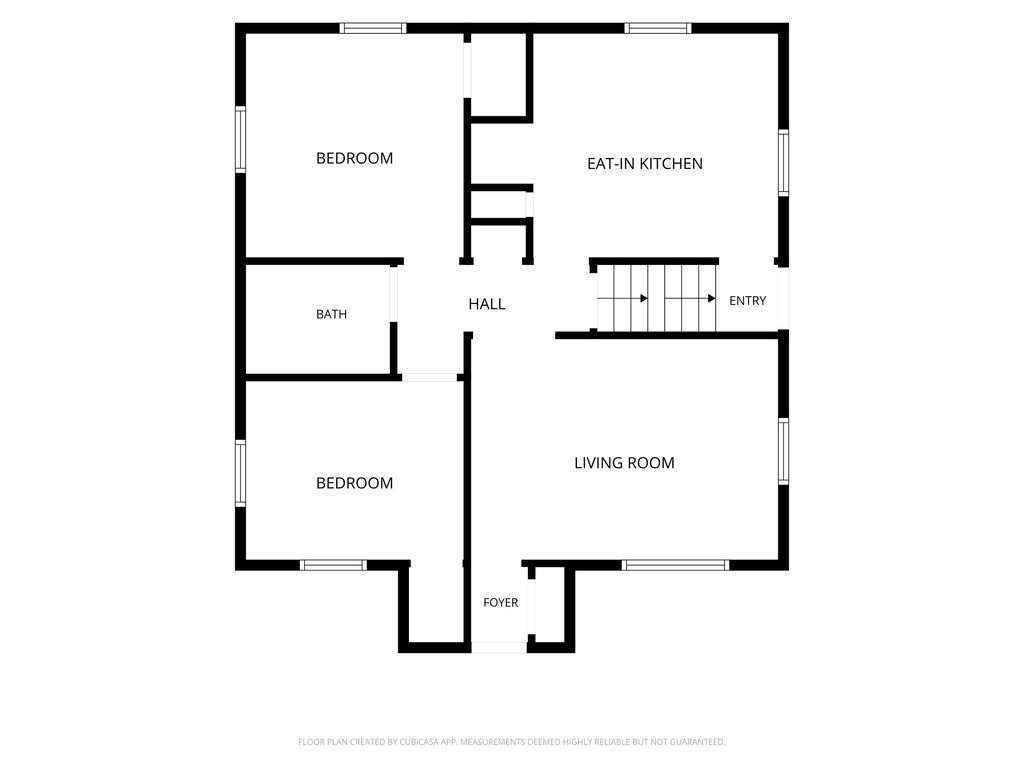
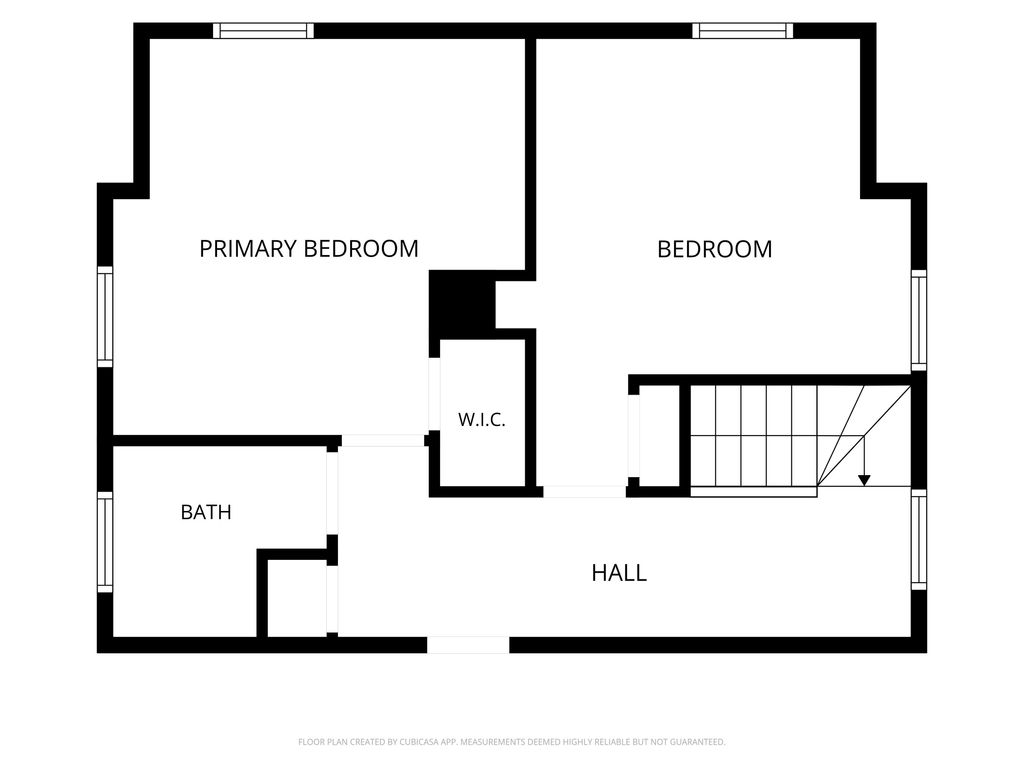
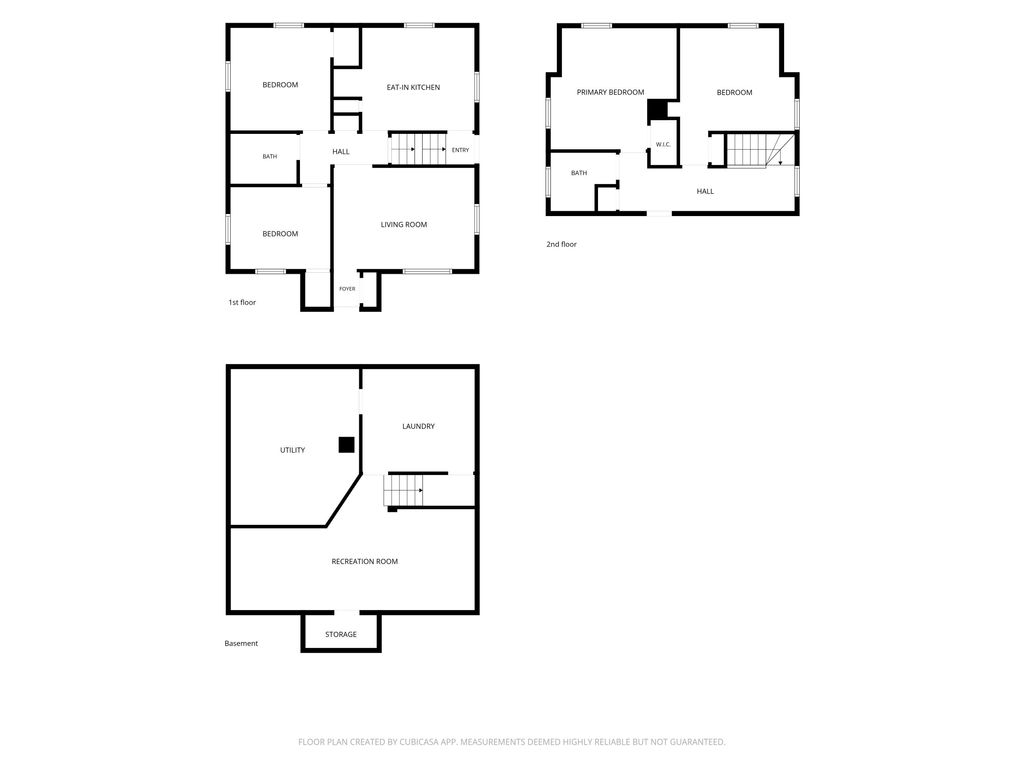
Great West Allis Cape Cod in a Prime Location! Perfectly positioned just off the highway, this charming 4-bedroom, 1.5-bath home offers convenience & comfort. Step inside to a bright, welcoming living room with large windows, & neutral tones. The spacious kitchen features ample cabinetry, updated flooring, and room for casual dining. Upstairs, find cozy bedrooms with generous storage, while the partially finished basement adds flexible living space--ideal for a family room, office, or entertainment area complete with a vintage bar. Outside, enjoy a private yard, 1-car garage, extended driveway. Major updates include roof, furnace, central air, windows, & doors, all replaced within the last 4-6 years. Move-in ready & full of character, this home ha classic charm & has been well maintained
Property Features of 2144 S 98th St, West Allis, WI 53227
Cape Cod
Single Family Residence
1940
$3,348.00
2
.12
Features
| Washer |
| Dryer |
| Range |
| Oven |
| Microwave oven |
| Refrigerator |
| Central air |
| Forced air heat |
| Natural gas heat |
| Garage |
| One car garage |
| Detached parking |
| Detached garage |
| Garage spaces: 1 |
| Aluminum siding |
| Patio |
| Lot acreage is: 0.12 |
| Lot sqft: 5227.2 |
| Lot zoned: RES |
| Full basement |
| Partial basement |
| Partially finished basement |
| Paved driveway |
| Public sewer |
| Public water |
| Total square feet: 1601 |
| Total above grade finished sq ft: 1276 |
| Basement square feet: 325 |
| Living square feet: 1601 |
| For sale |
| Tax year: 2025 |
Rooms & Dimensions
| Bedroom 2 is 13 x 12 |
| Bedroom 2 Level: Upper |
| Bedroom 3 is 10 x 10 |
| Bedroom 3 Level: Main |
| Bedroom 4 is 10 x 8 |
| Bedroom 4 Level: Upper |
| Living Room is 14 x 10 |
| Living Room Level: Main |
| Number of rooms: 7 |