
1713 Taylor Ln, West Bend, WI 53090
| 4 Beds | 2 Baths | 2 Car Garage | 1,810 Sq Ft |
Description of 1713 Taylor Ln, West Bend, WI 53090
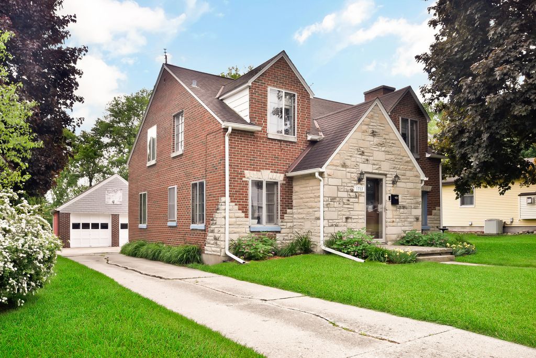
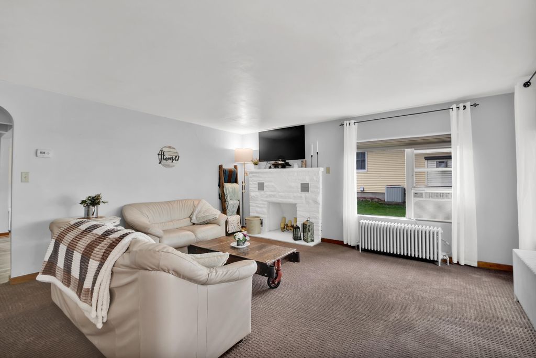
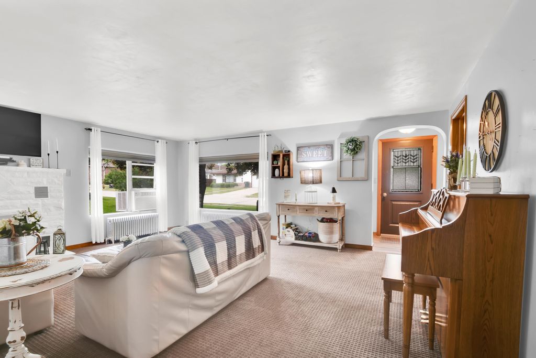
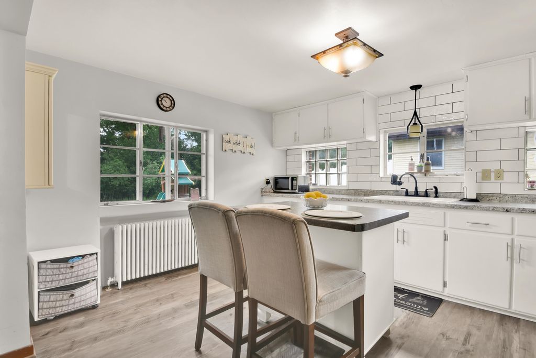
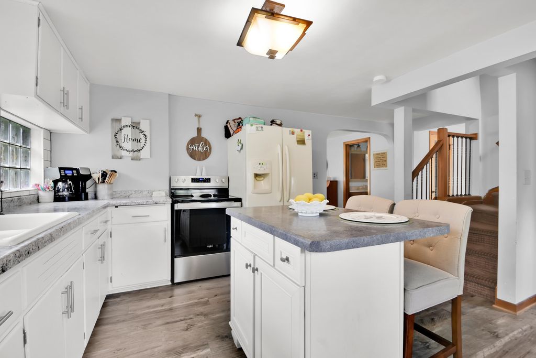
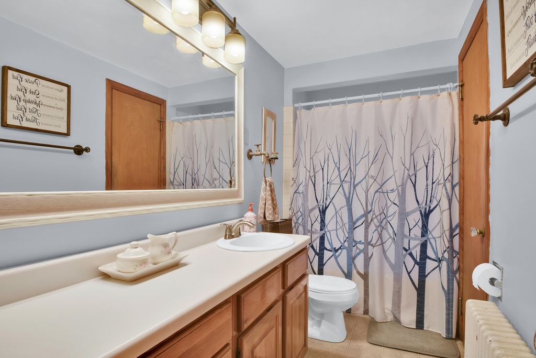
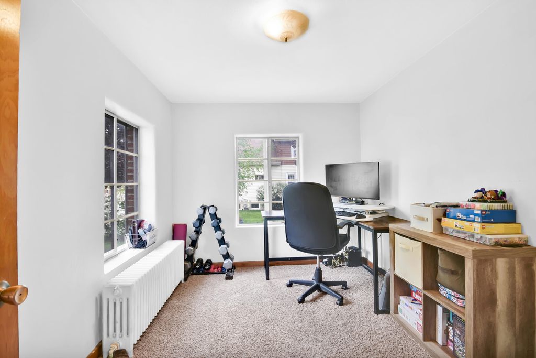
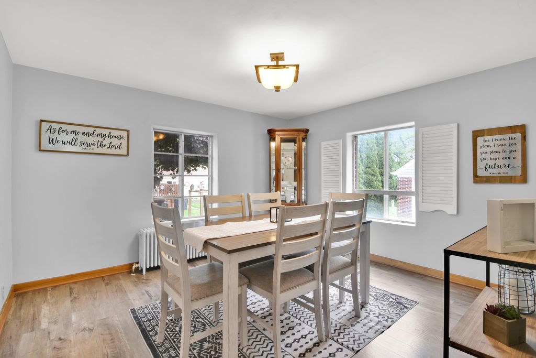
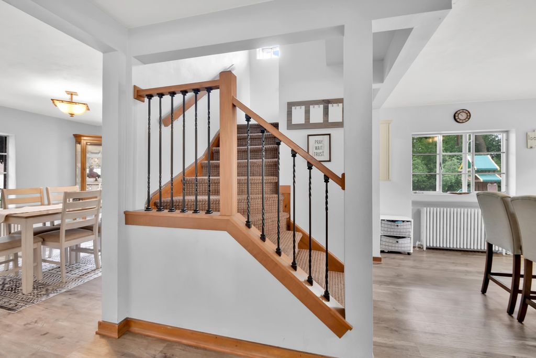
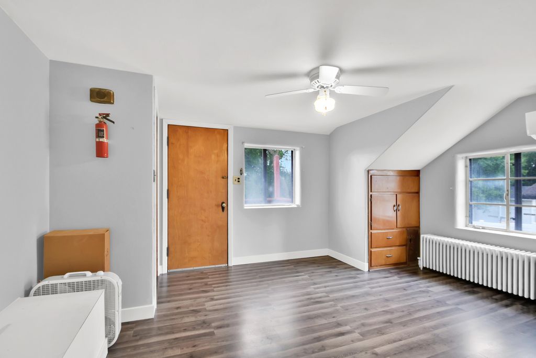
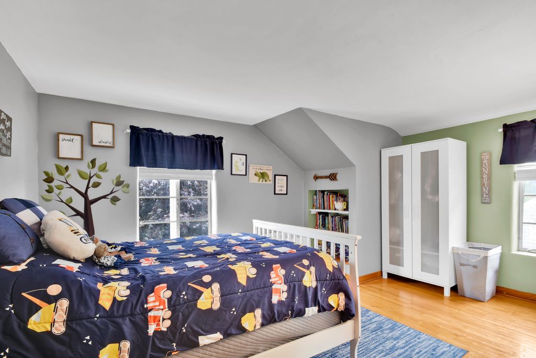
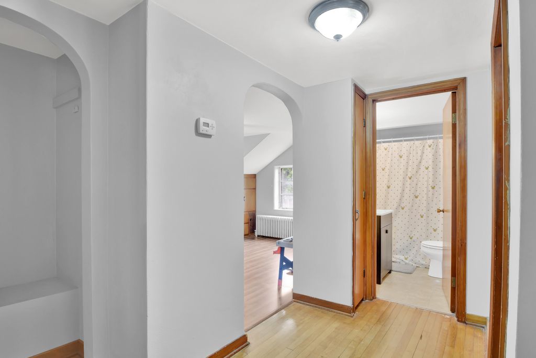
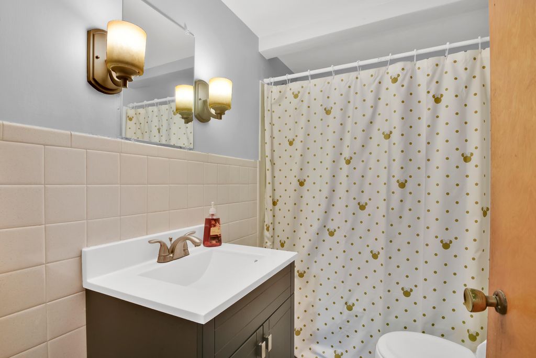
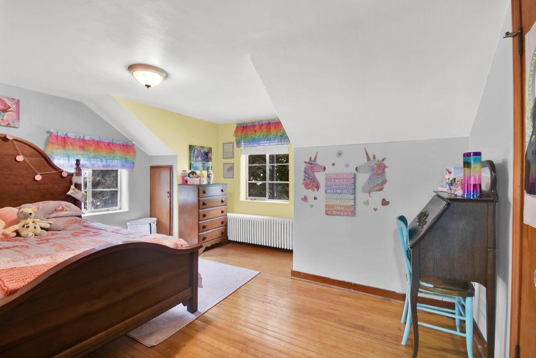
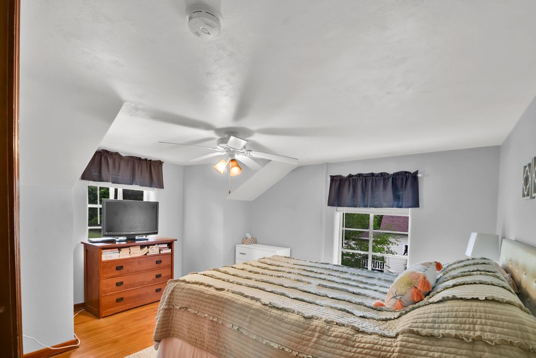
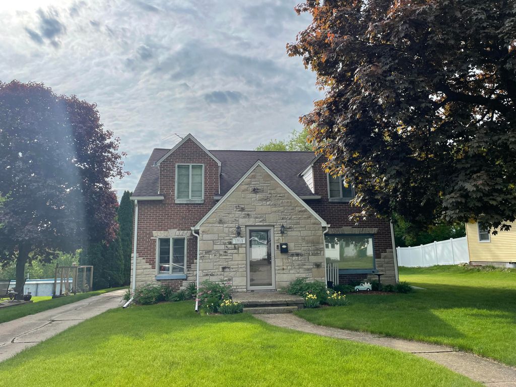
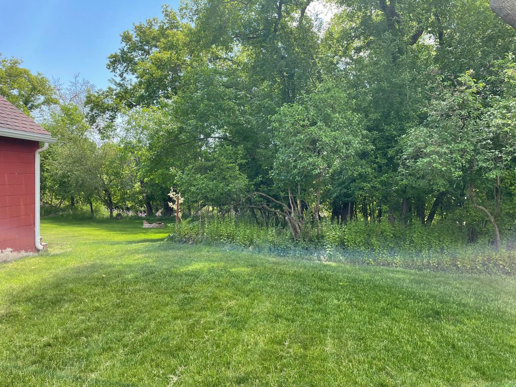
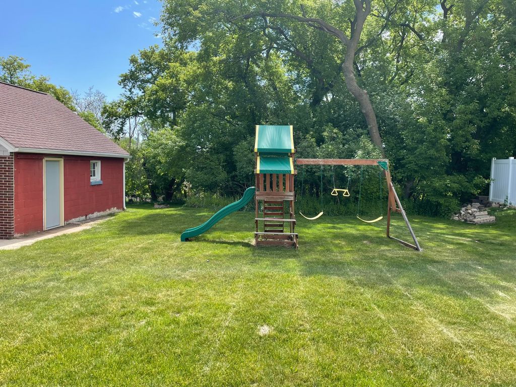
A stately Cape Cod on the wonderful north side of West Bend. This one has a great floor plan with plenty of options, A Large great room with plenty of natural light. Another large room on the main floor(currently used as dinning) could be a nice main floor bedroom. The kitchen is nicely appointed and has plenty of storage. A Den/office and full bath round out the main floor. Head up the stairs to a large landing area for misc. activities and make your way through to the 3 spacious bedrooms and 2nd full bath. This house is on a great setting and backs up to a city owned natural area that eventually overlooks the Barton millpond/Milwaukee river. You can also enjoy the Riverwalk paved walking and bike path just one block away. So much to offer so come see it!
Property Features of 1713 Taylor Ln, West Bend, WI 53090
Cape Cod
Single Family Residence
1938
$3,385.00
2
.2
Features
| Middle school: Badger |
| Range |
| Oven |
| Microwave oven |
| Refrigerator |
| Natural gas heat |
| Radiant heat |
| Window unit air conditioner |
| Garage |
| Two car garage |
| Detached parking |
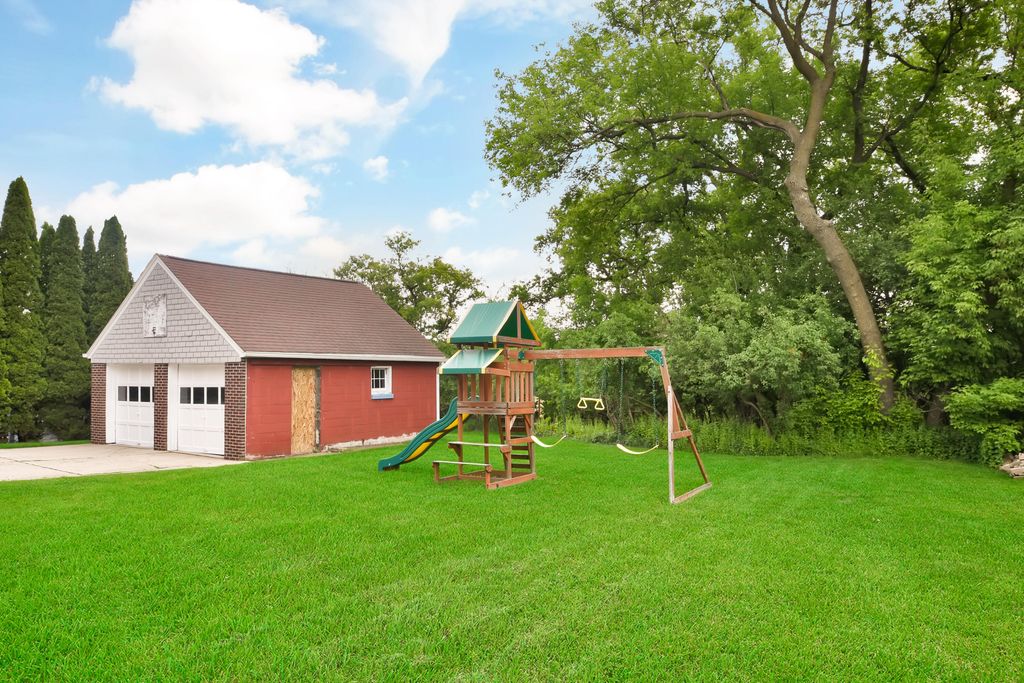
| Detached garage |
| Garage spaces: 2 |
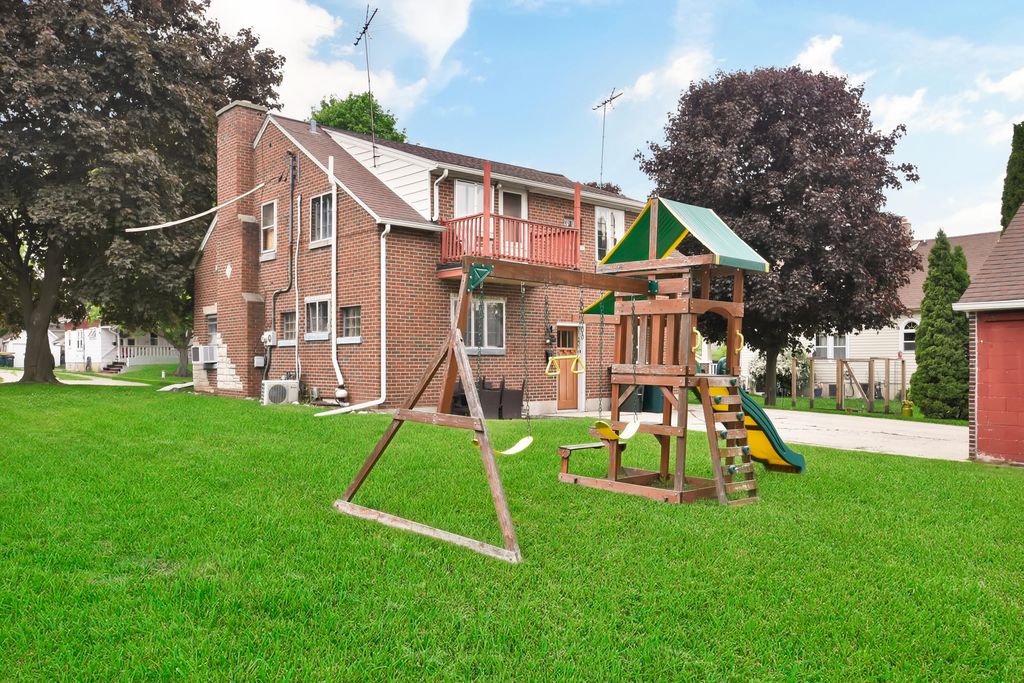
| Brick exterior |
| Lot acreage is: 0.2 |
| Lot sqft: 8712 |
| Lot zoned: Residential |
| Present use: Subdivision |
| Improvement: sidewalks |
| Kitchen island |
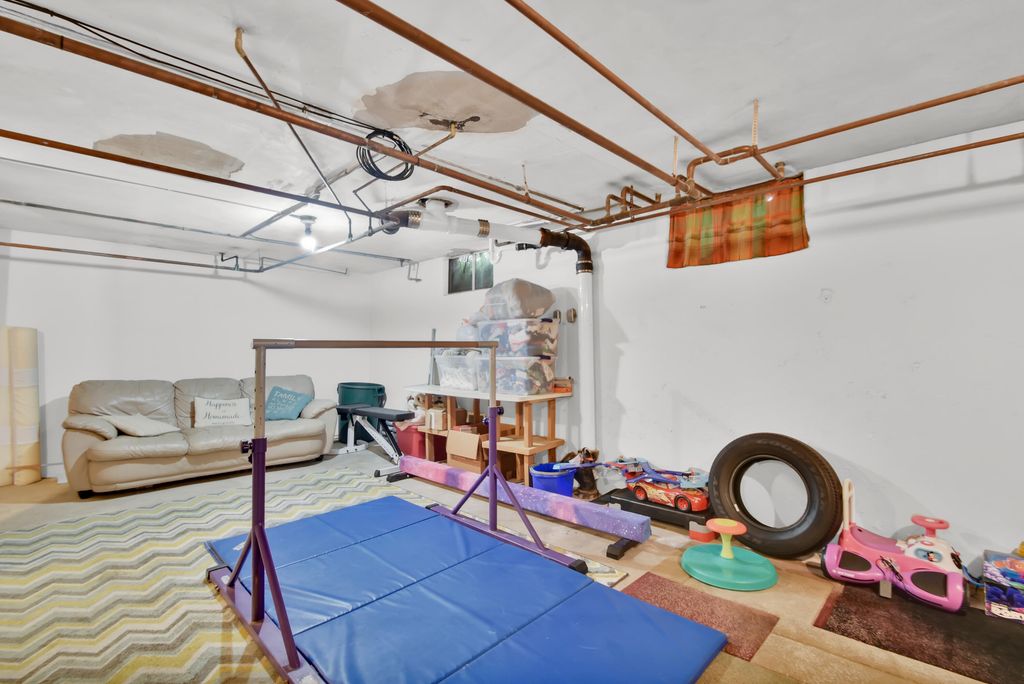
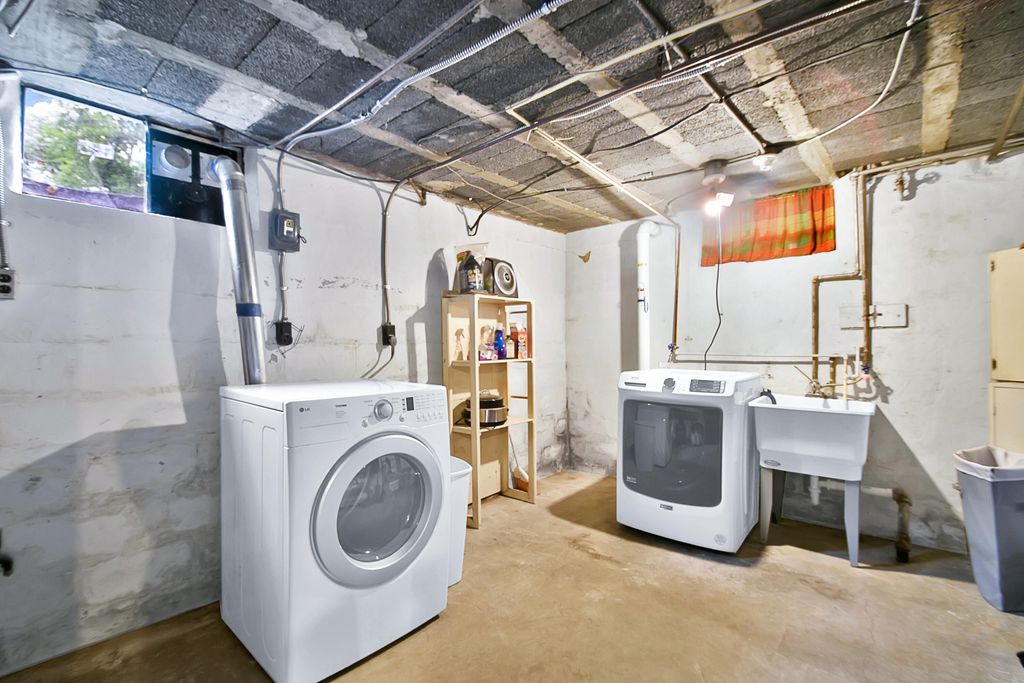
| Full basement |
| Paved driveway |
| Public sewer |
| Public water |
| For sale |
| Tax year: 2025 |
Rooms & Dimensions
| Den is 11 x 9 |
| Den Level: Main |
| Bedroom 2 is 11 x 12 |
| Bedroom 2 Level: Upper |
| Bedroom 3 is 11 x 12 |
| Bedroom 3 Level: Upper |
| Dining Room is 11 x 12 |
| Dining Level: Main |
| Living Room is 15 x 18 |
| Living Room Level: Main |
| Bonus Room is 14 x 12 |
| Bonus Room Level: Upper |
| Number of rooms: 8 |