
208 Potter Rd, Elkhorn, WI 53121
$350,000
MLS #: 1964452
| 2 Beds | 2 Baths | 2.5 Car Garage | 1,840 Sq Ft |
Description of 208 Potter Rd, Elkhorn, WI 53121
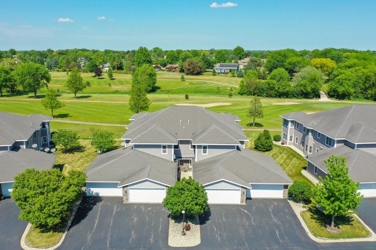
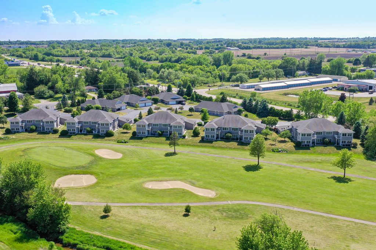
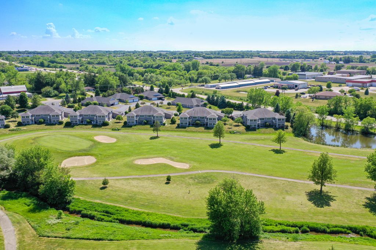
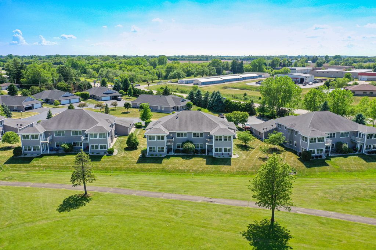
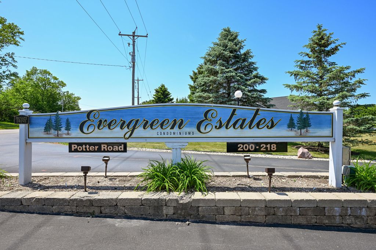
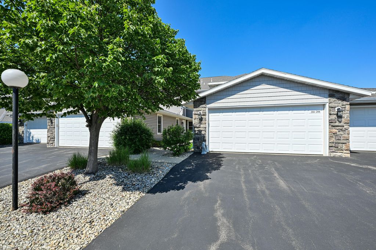
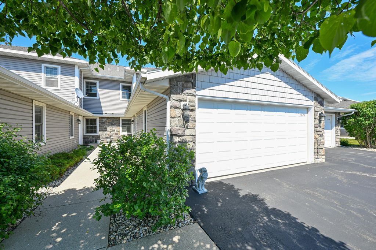
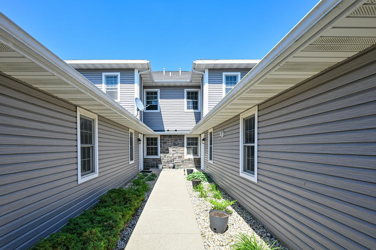
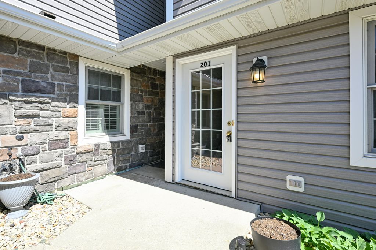
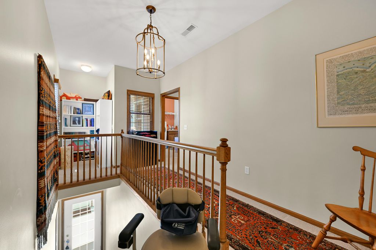
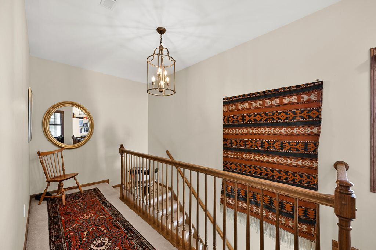
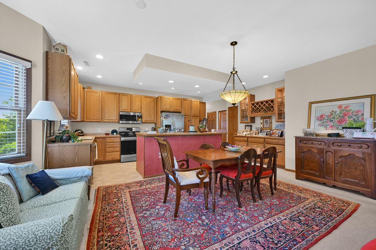
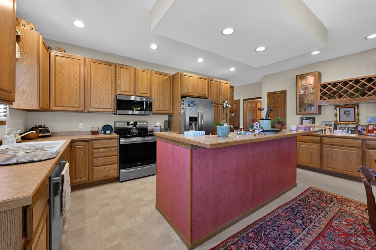
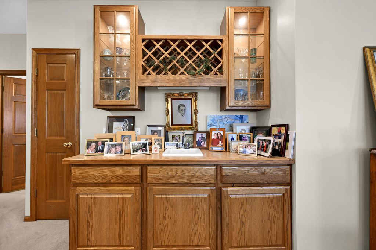
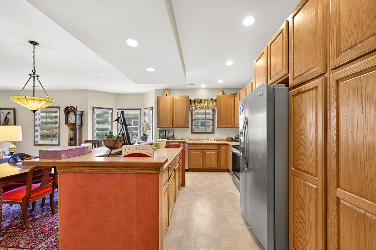
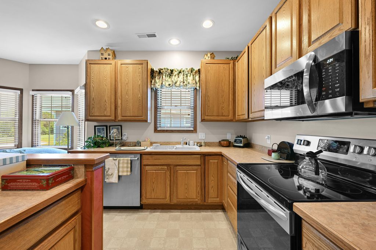
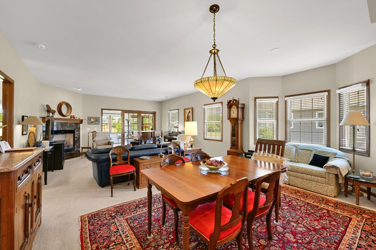
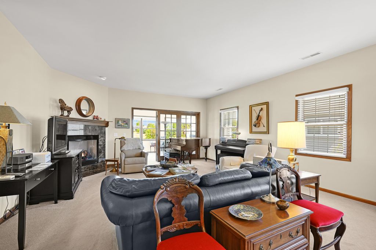
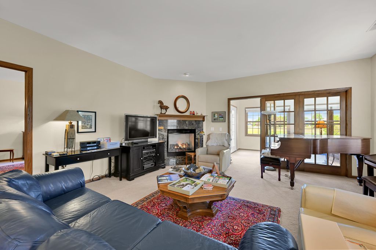
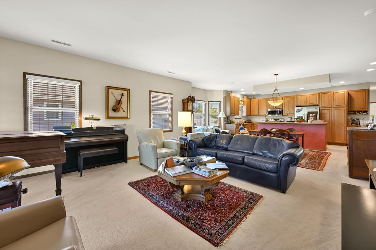
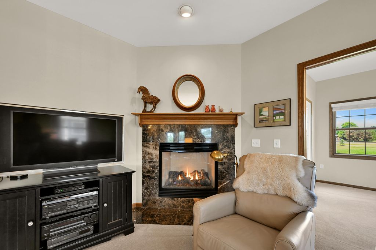
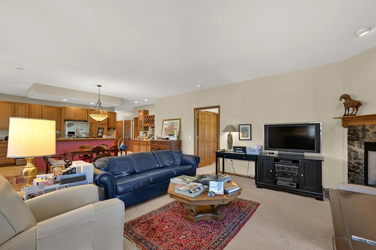
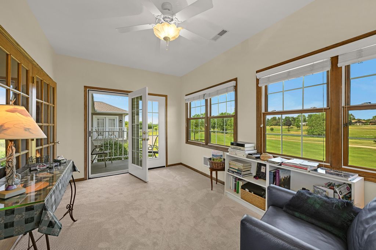
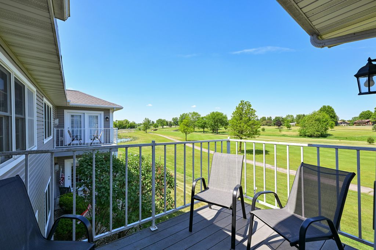
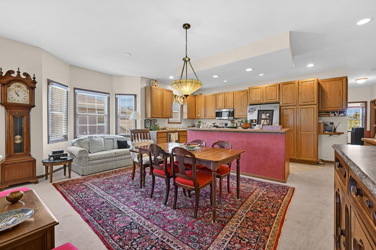
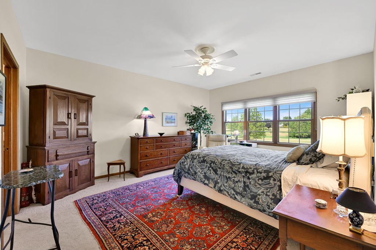
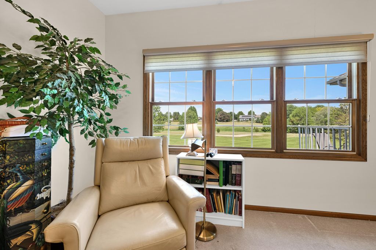
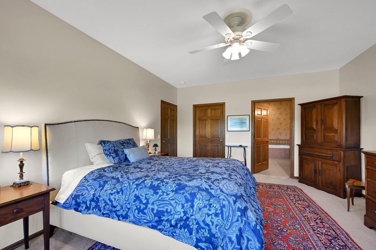
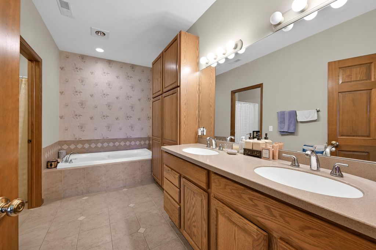
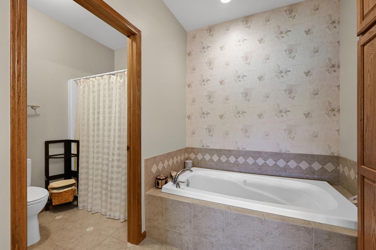
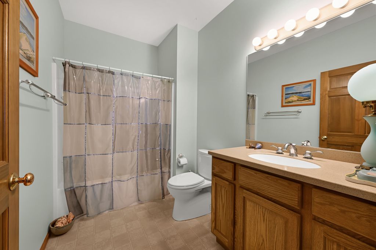
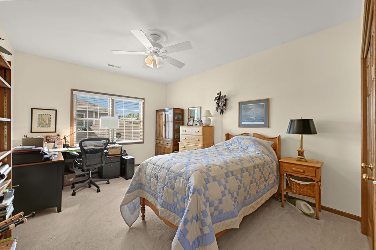
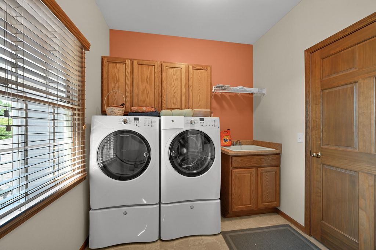
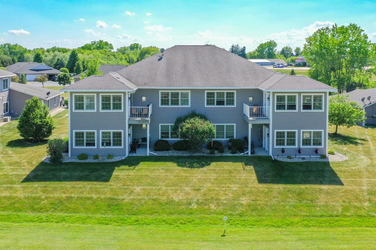
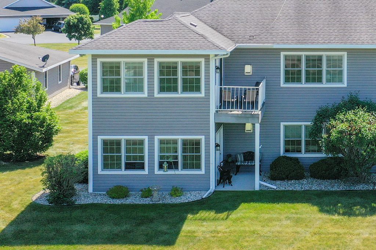
Beautiful condo complex in sought after Evergreen Estates. Upper ranch style unit. Amazing views of the 3rd green from the four-season sunroom, living room, dining area and primary bedroom. Open concept floor plan. Large kitchen with plenty of cabinets and countertop space and big island. Wet bar area for easy entertaining. Living room with gas fireplace. Primary suite has large walk-in closet and private full en-suite. Generously sized secondary bedroom and full bathroom. In-unit laundry/mudroom. 2.5 attached garage and storage area. Conveniently located to shopping and freeways. Chairlift included. One-year home warranty.
Property Features of 208 Potter Rd, Elkhorn, WI 53121
Listing courtesy of: Shorewest Realtors, Inc.
TYPE
Condominium
Condominium
Year Built
2004
2004
Annual Taxes
$5,286.00
$5,286.00
Stories
1
1
Features
| Washer |
| Dryer |
| Range |
| Oven |
| Microwave oven |
| Dishwasher |
| Refrigerator |
| Garage |
| Attached parking |
| Attached garage |
| Garage spaces: 2.5 |
| Vinyl siding |
| Stone exterior |
| Lot zoned: RES |
| Cable television available |
| Garbage disposal |
| Public sewer |
| Public water |
| Levels in property: One |
| Total square feet: 1840 |
| Total above grade finished sq ft: 1840 |
| Living square feet: 1840 |
| For sale |
| Tax year: 2025 |
| Pets allowed |
| HOA Dues: 350 |
Rooms & Dimensions
| Laundry room |
| Bedroom 2 is 12 x 15 |
| Bedroom 2 Level: Main |
| Dining Room is 10 x 17 |
| Dining Level: Main |
| Living Room is 17 x 17 |
| Living Room Level: Main |
| Laundry Room is 7 x 9 |
| Laundry Room Level: Main |
| Number of rooms: 6 |