
504 E Decker St, Viroqua, WI 54665
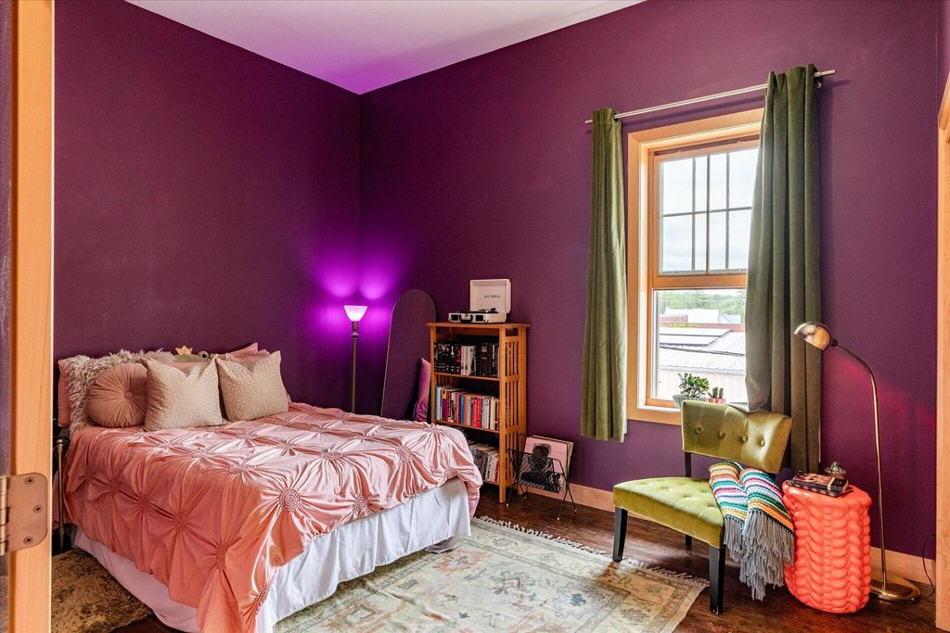
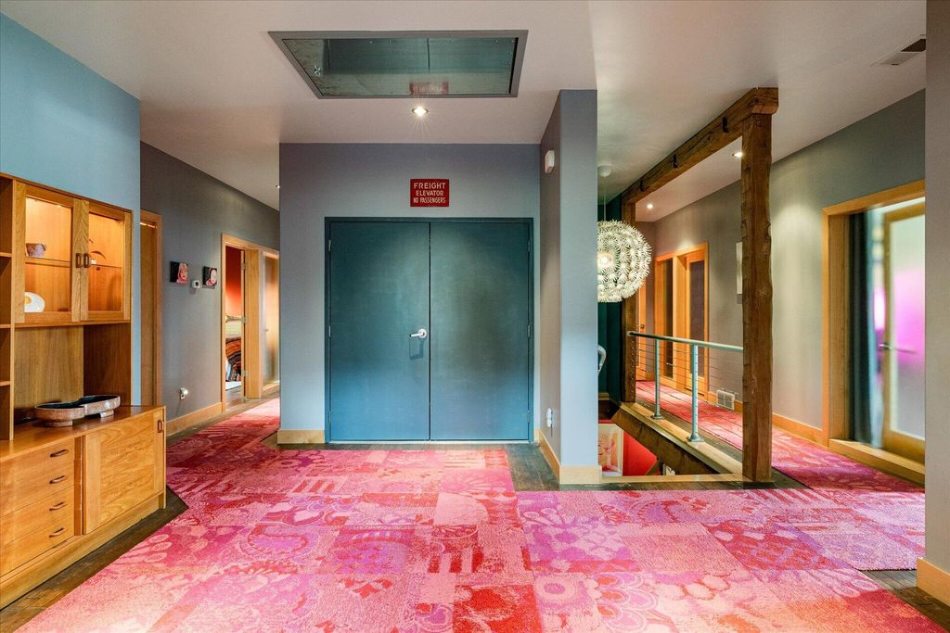
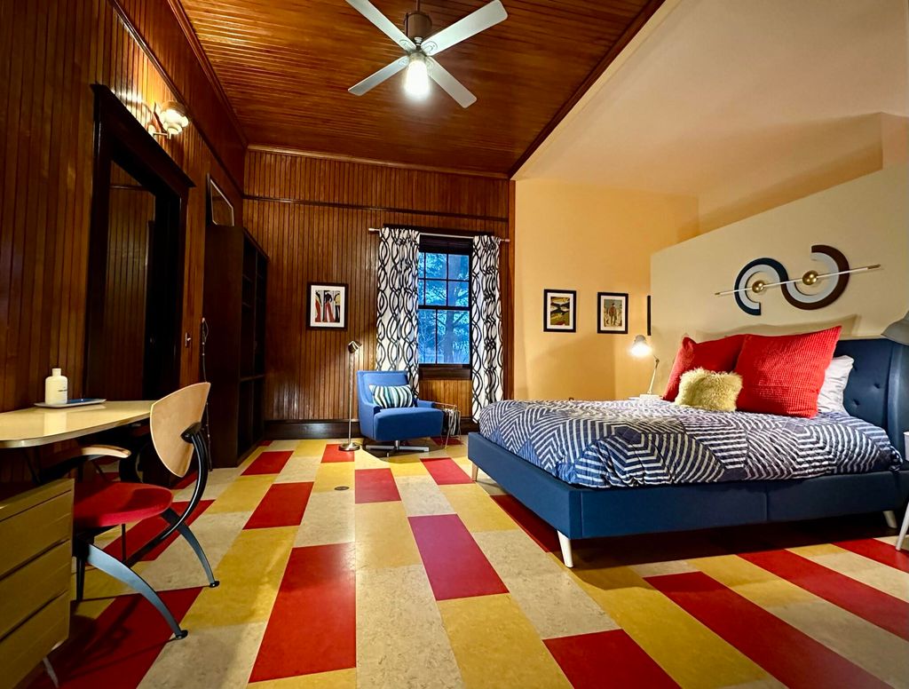
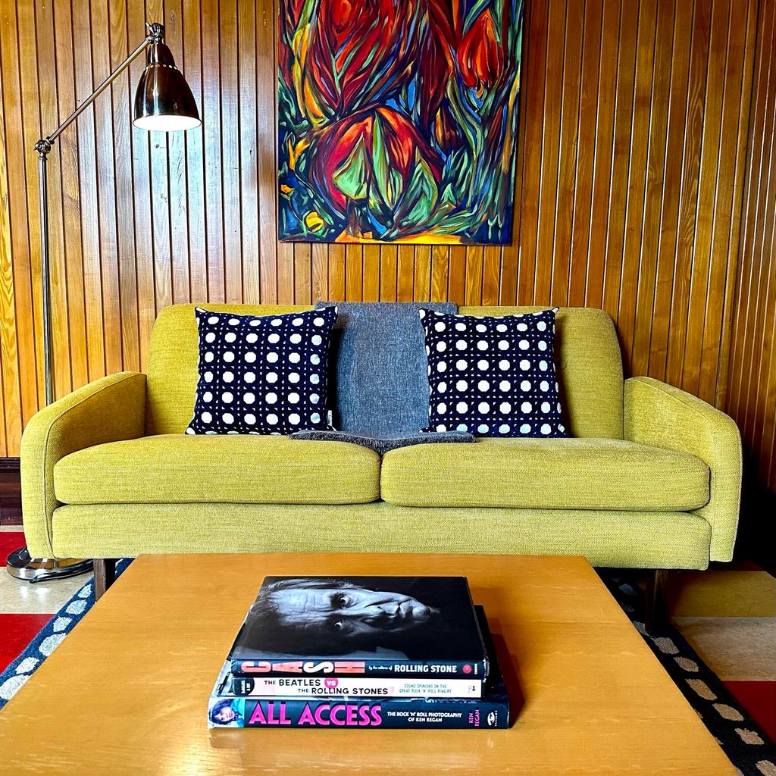
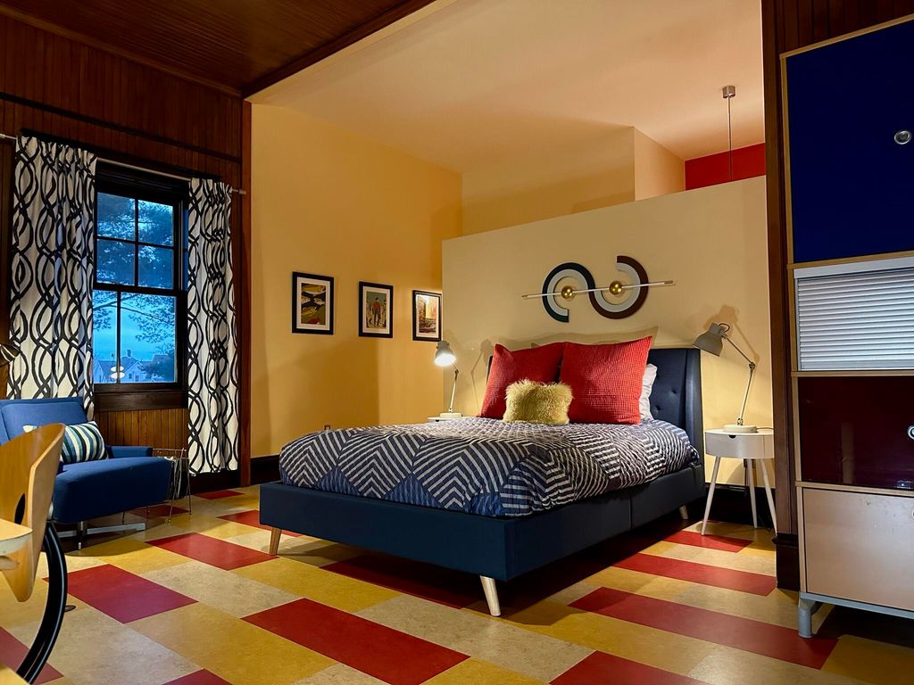
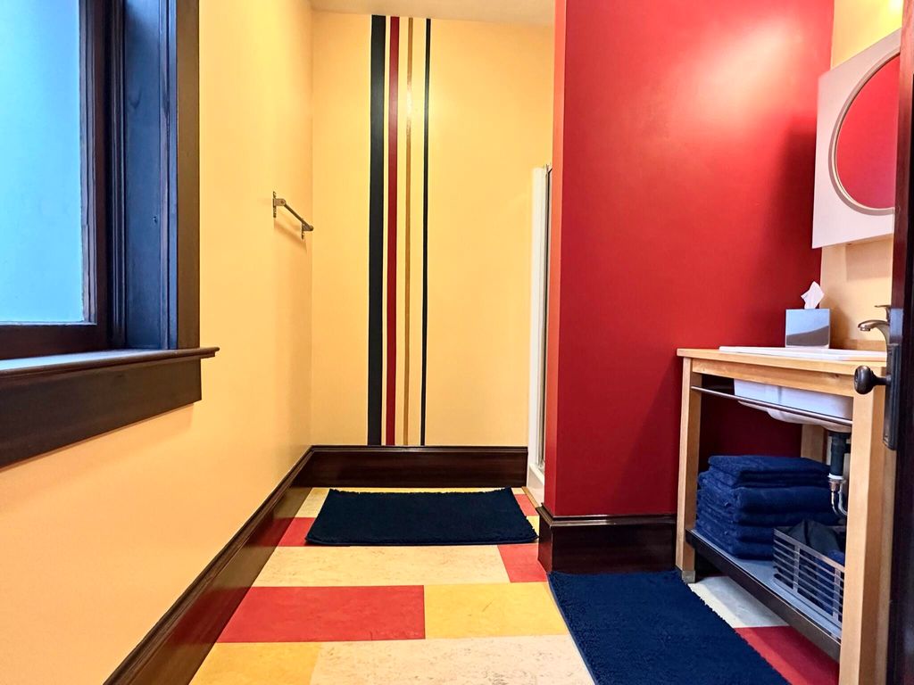
| 3 Beds | 5 Baths | 2,970 Sq Ft |
Description of 504 E Decker St, Viroqua, WI 54665
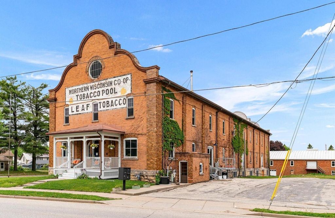
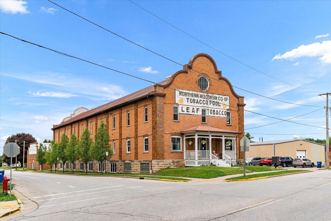
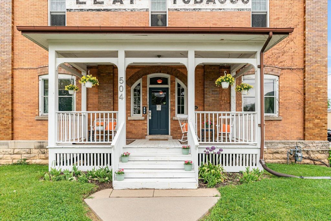
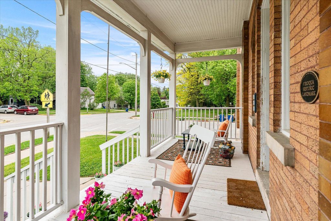
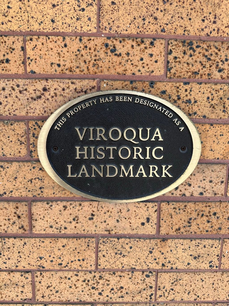
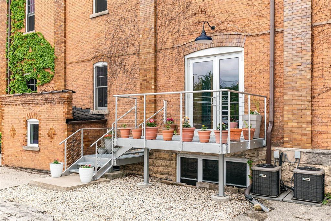
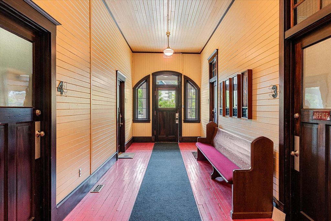
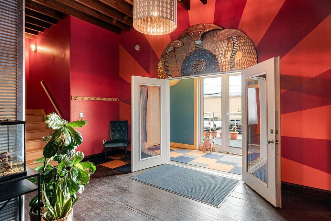
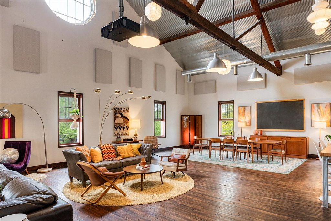
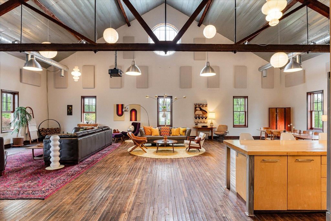
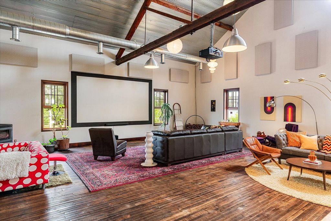
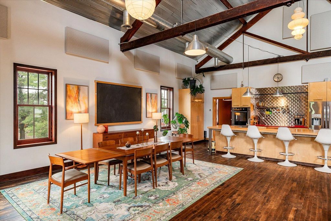
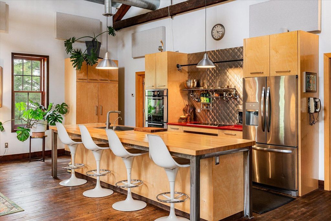
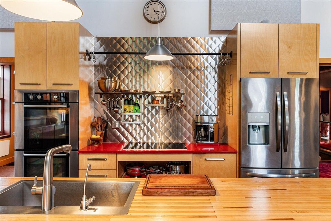
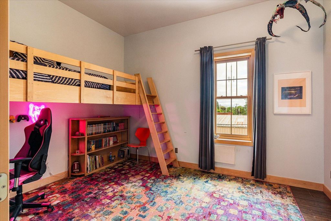
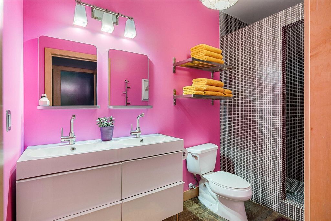
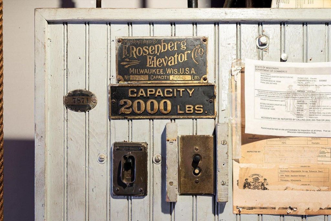
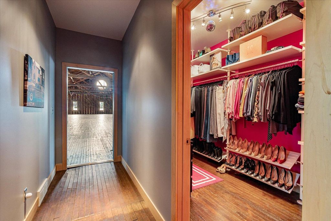
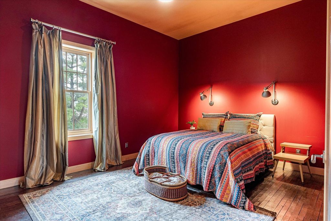
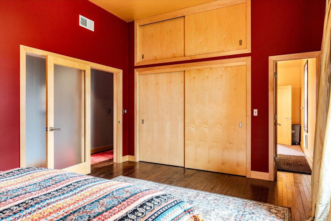
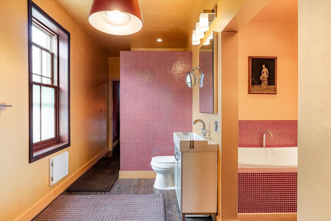
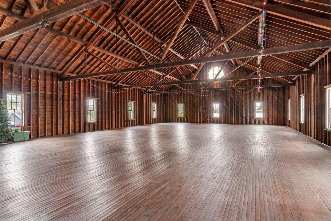
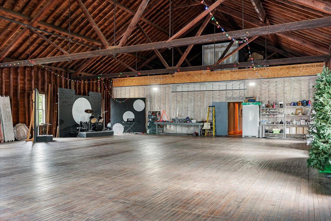
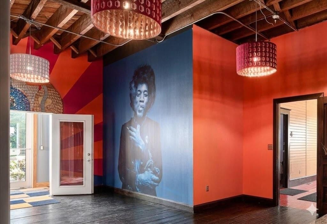
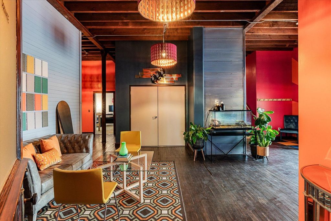
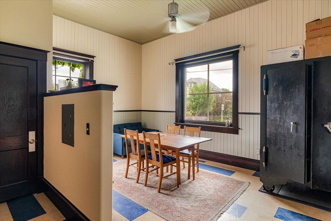
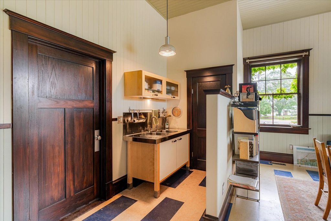
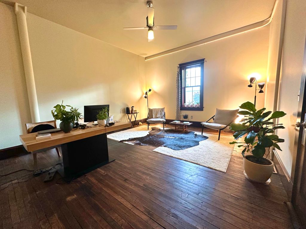
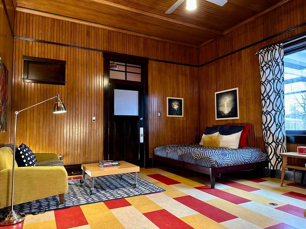
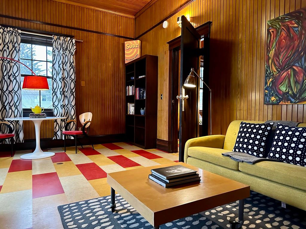
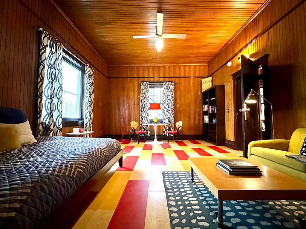
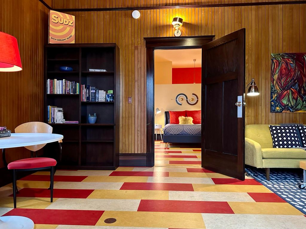
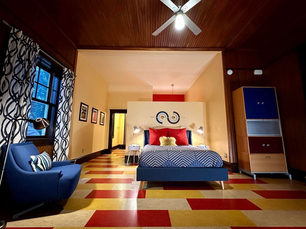
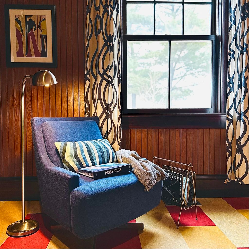
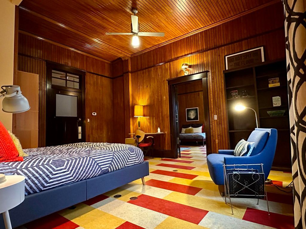
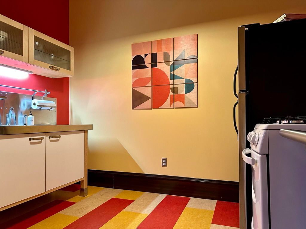
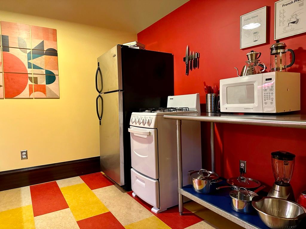
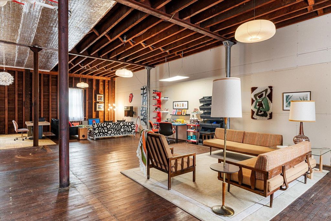
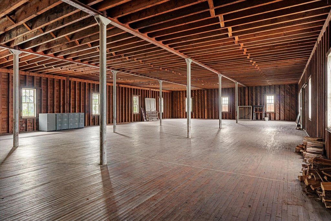
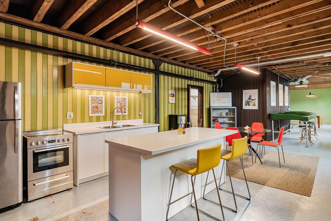
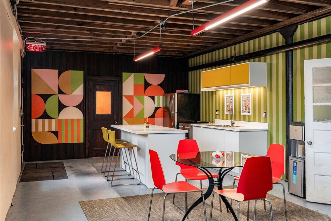
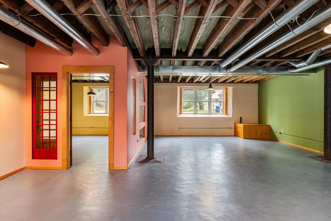
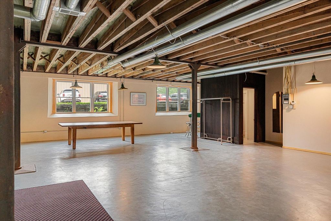
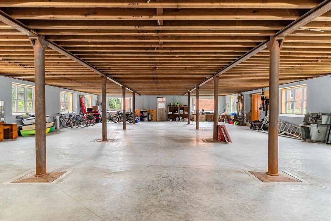
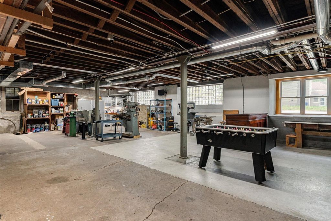
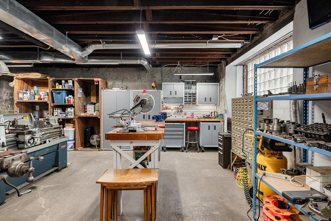
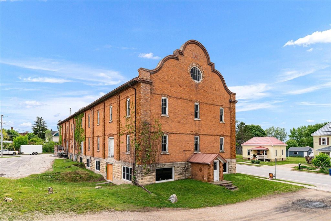
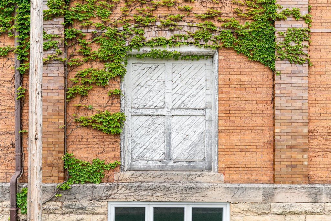
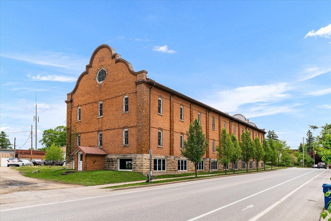
The Northern Wisconsin Co-op Tobacco Pool warehouse is one of the most unique and recognizable buildings found in the heart of the Driftless region. This property is listed on the local, state and national historic registries and showcases over 23,000 sq. ft. of breathtaking space. Extensive property renovations have included masonry work, window replacements, HVAC systems, flooring restoration, new sewer lines, water mitigation improvements, electrical & plumbing updates, and a variety of interior additions. The building currently includes a 2,970 sq. ft. residence with 3 bedrooms and 2 full bathrooms, several office suites, multi-purpose rooms, and a successful 2br vacation rental. In addition, more than half of the building remains undeveloped with an unlimited amount of potential!
Property Features of 504 E Decker St, Viroqua, WI 54665
Other
Single Family Residence
1906
$13,493.14
.54
Features
| Middle school: Viroqua |
| Washer |
| Dryer |
| Range |
| Oven |
| Dishwasher |
| Refrigerator |
| Central air |
| Forced air heat |
| Natural gas heat |
| Brick exterior |
| Lot acreage is: 0.54 |
| Corner lot |
| Lot sqft: 23522.4 |
| Lot zoned: B2-Mixed Use |
| Improvement: sidewalks |
| Vaulted ceilings |
| Kitchen island |
| Walk-in closet(s) |
| Full basement |
| Basement has outside entrance |
| Partial basement |
| Walkout basement |
| Partially finished basement |
| Paved driveway |
| Public sewer |
| Public water |
| For sale |
| Tax year: 2025 |
Rooms & Dimensions
| Bedroom 2 is 11 x 14 |
| Bedroom 2 Level: Upper |
| Bedroom 3 is 14 x 15 |
| Bedroom 3 Level: Upper |
| Dining Room is 20 x 20 |
| Dining Level: Upper |
| Living Room is 32 x 26 |
| Living Room Level: Upper |
| Number of rooms: 7 |