
1374 Prairie Creek Cir, Oconomowoc, WI 53066 PENDING
$709,900
MLS #: 1964434
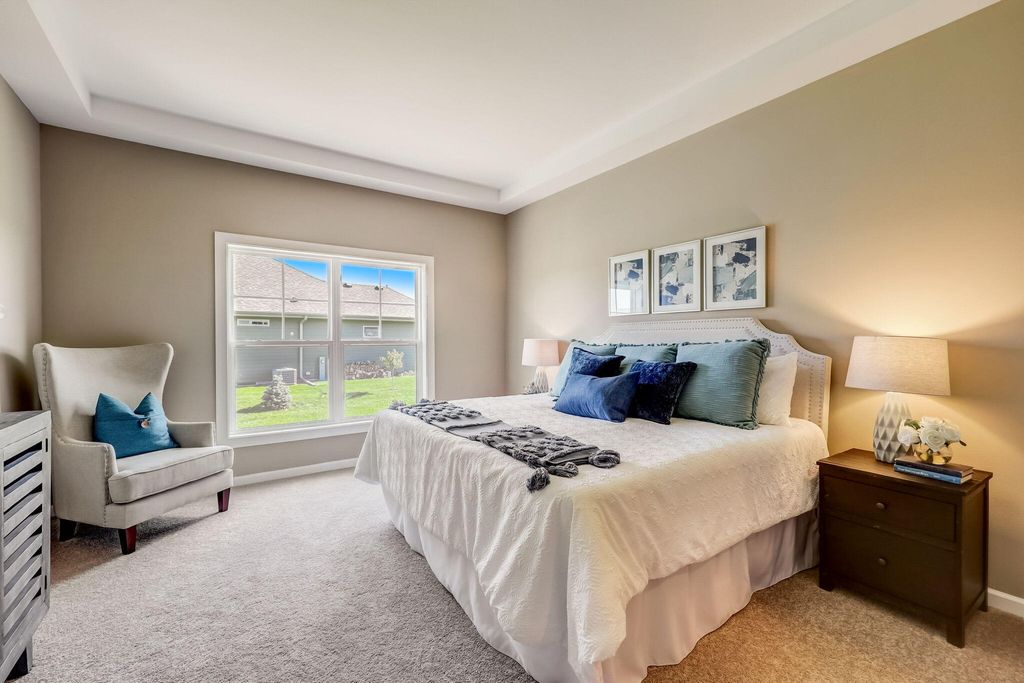
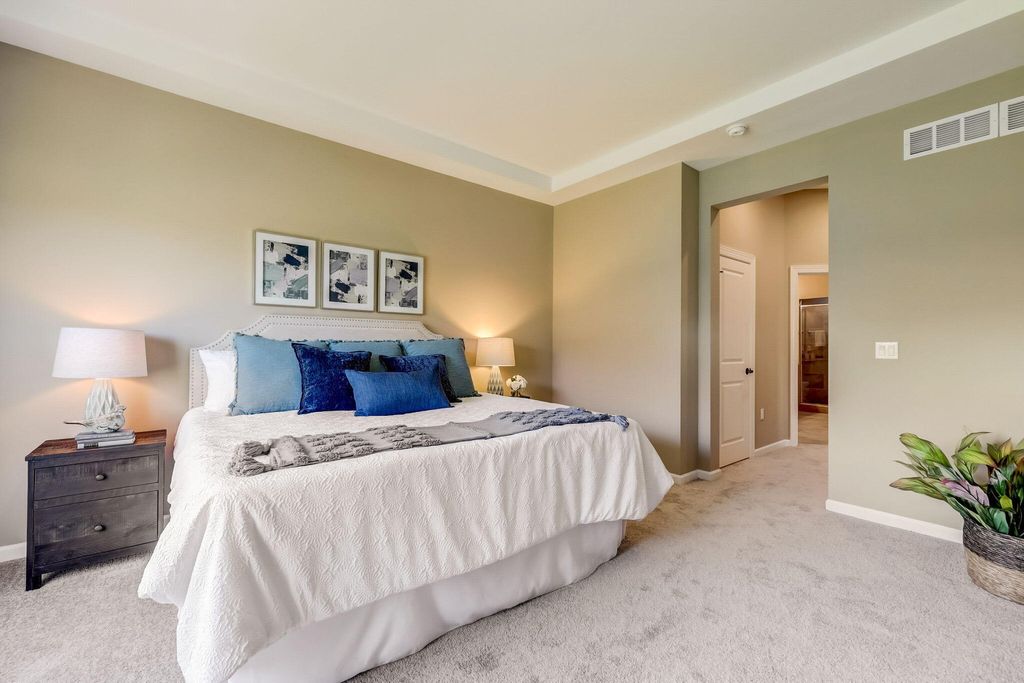
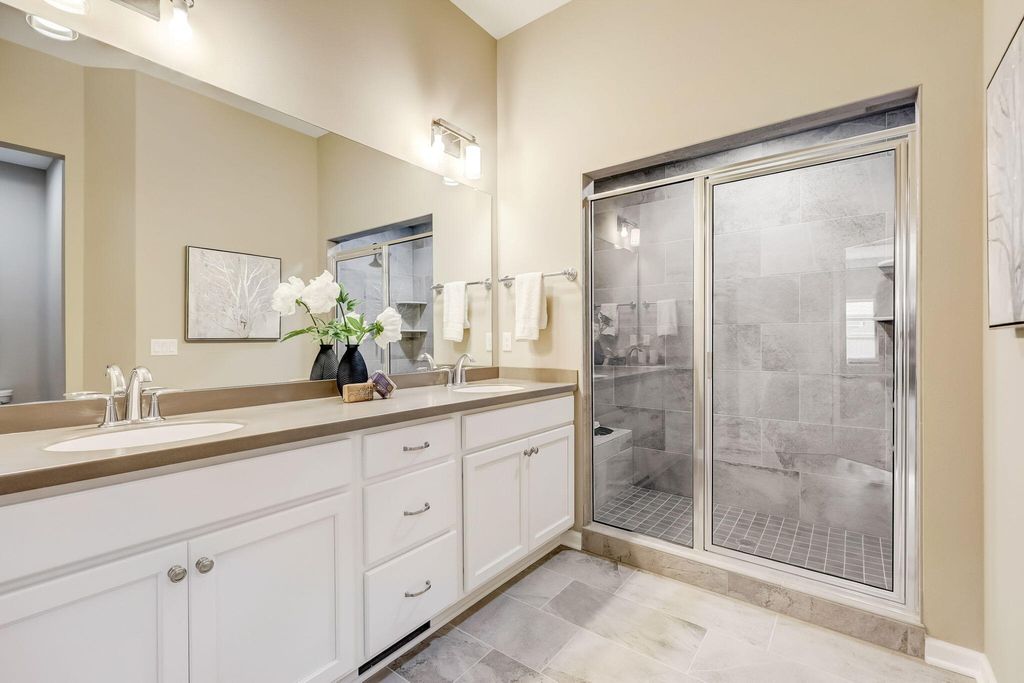
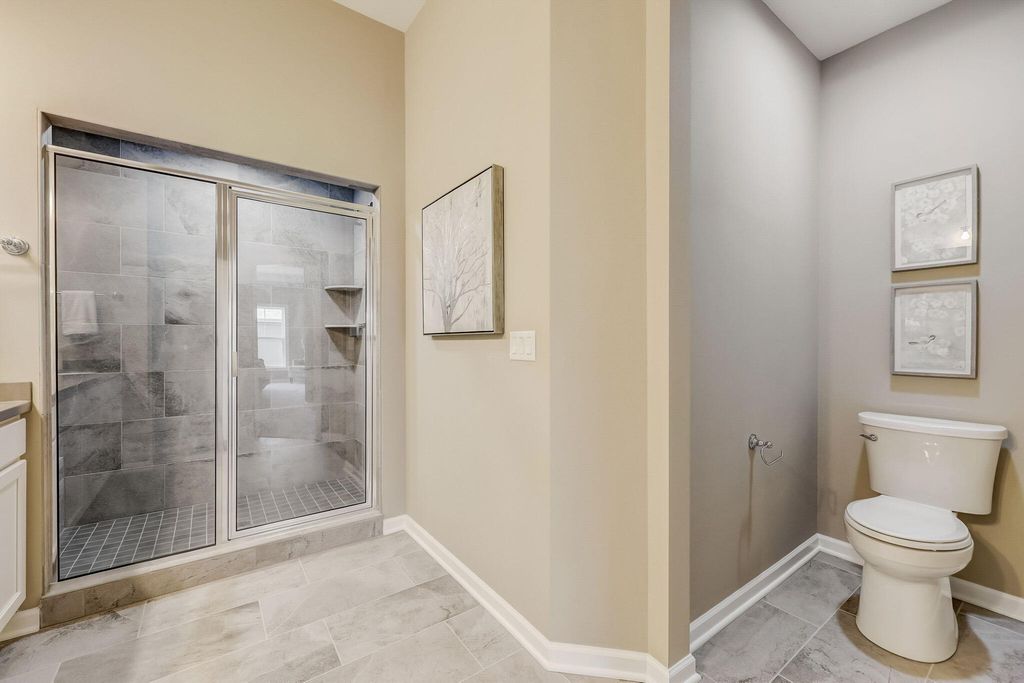
| 3 Beds | 2 Baths | 3 Car Garage | 1,929 Sq Ft |
Description of 1374 Prairie Creek Cir, Oconomowoc, WI 53066
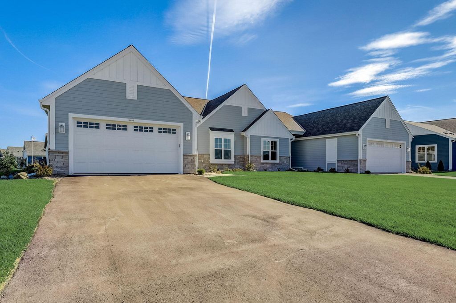
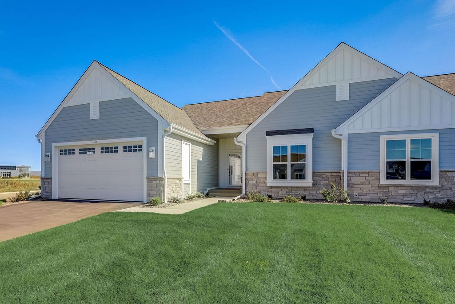
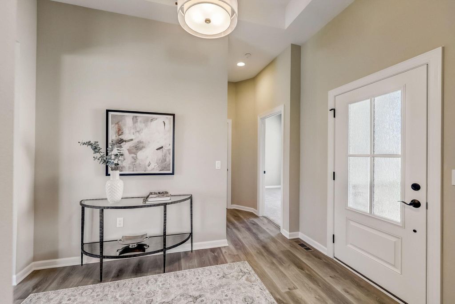
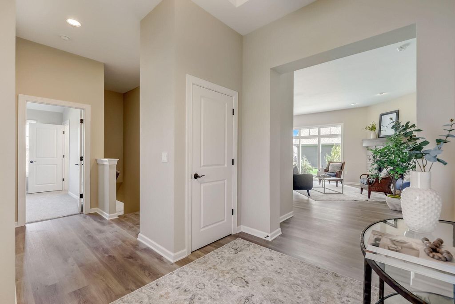
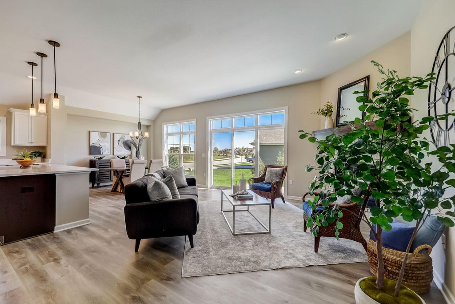
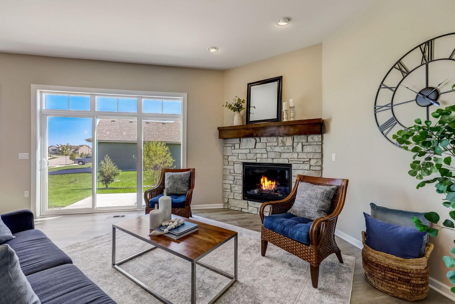
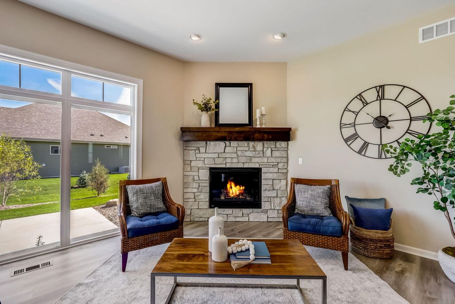
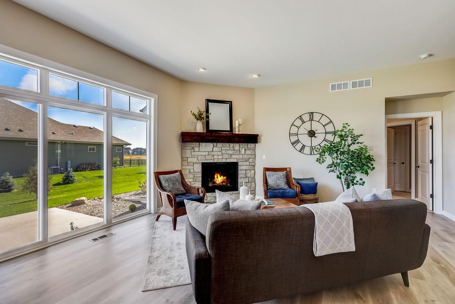
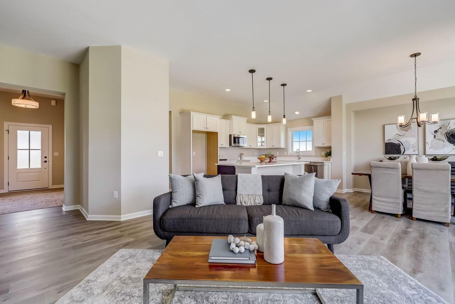
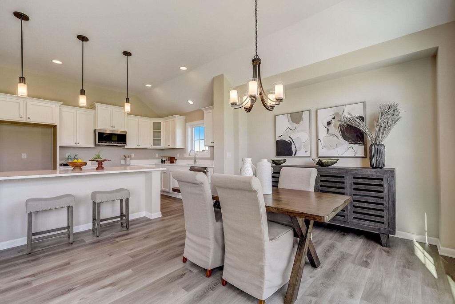
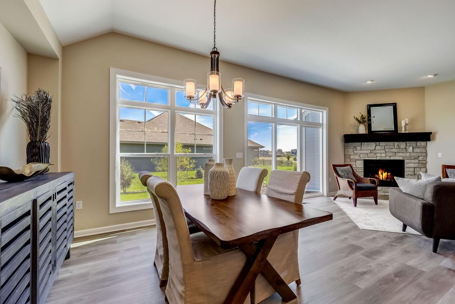
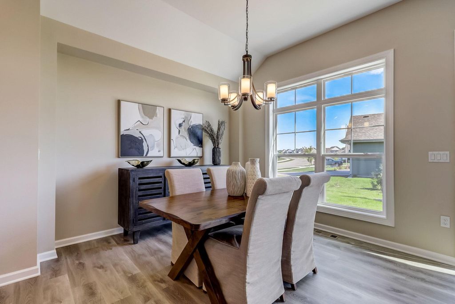
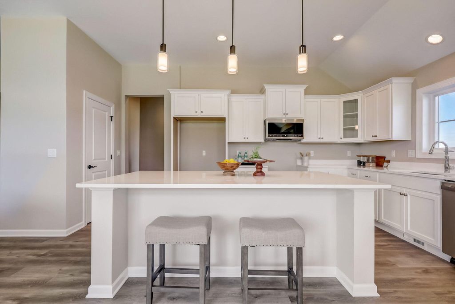
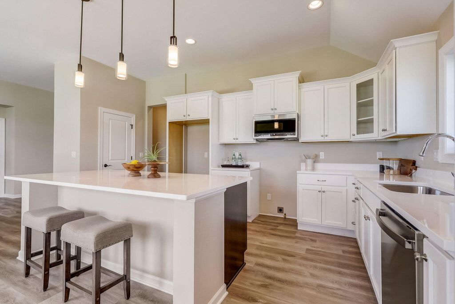
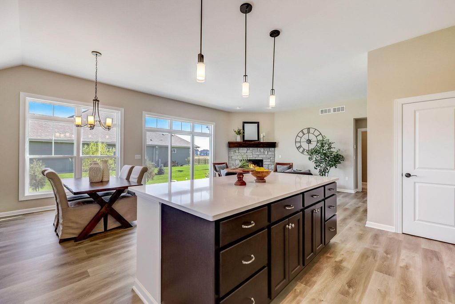
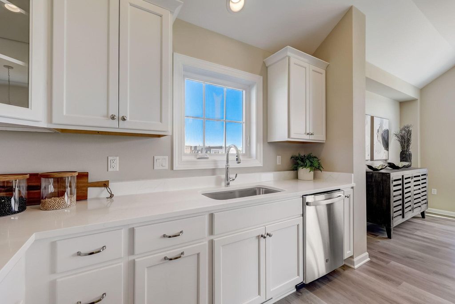
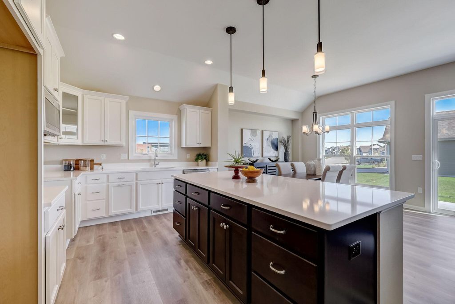
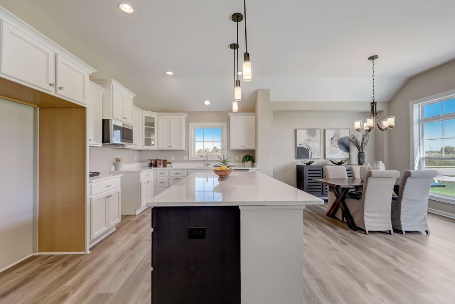
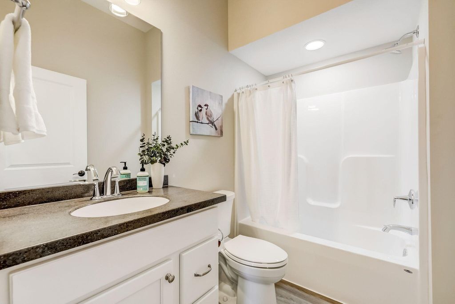
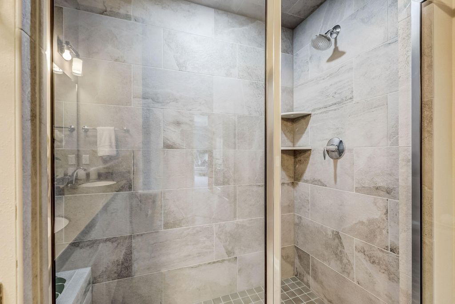
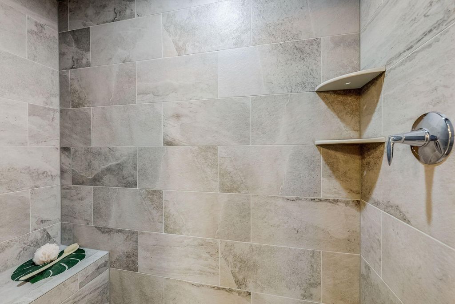
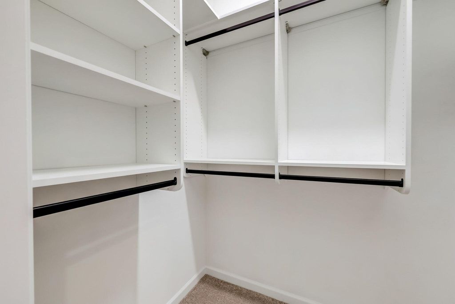
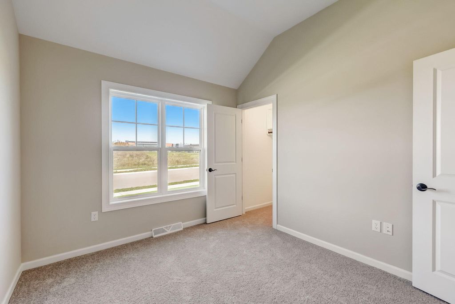
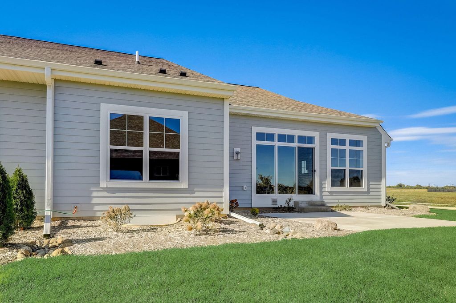
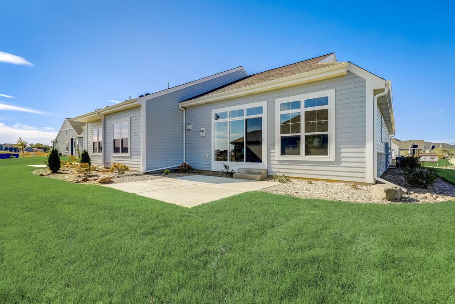
Cypress- Move-In-Ready The development consists entirely of side-by-side and double-duplex ranch condominiums that range in square footage from 1,571 to 1,942+ with sunroom add-on options. Spacious open concept floor plans feature generous entertaining spaces and architectural features like alcoves and ceiling designs elevate the overall feel of the space. Our Interior Designer will meet with you to select finishes that compliment your style and make your condo truly feel like home. Clubhouse and Swimming Pool under construction. * Taxes have not been assessed yet ** Pictures are from a previously finished unit
Property Features of 1374 Prairie Creek Cir, Oconomowoc, WI 53066
Listing courtesy of: Kings Way Realty, LLC
TYPE
Condominium
Condominium
Year Built
2026
2026
Subdivision
The Park at Prairie Creek
The Park at Prairie Creek
Annual Taxes
$535.08
$535.08
Stories
1
1
Features
| High school: Oconomowoc |
| Range |
| Microwave oven |
| Dishwasher |
| Refrigerator |
| Garage |
| Three car garage |
| Attached parking |
| Attached garage |
| Garage spaces: 3 |
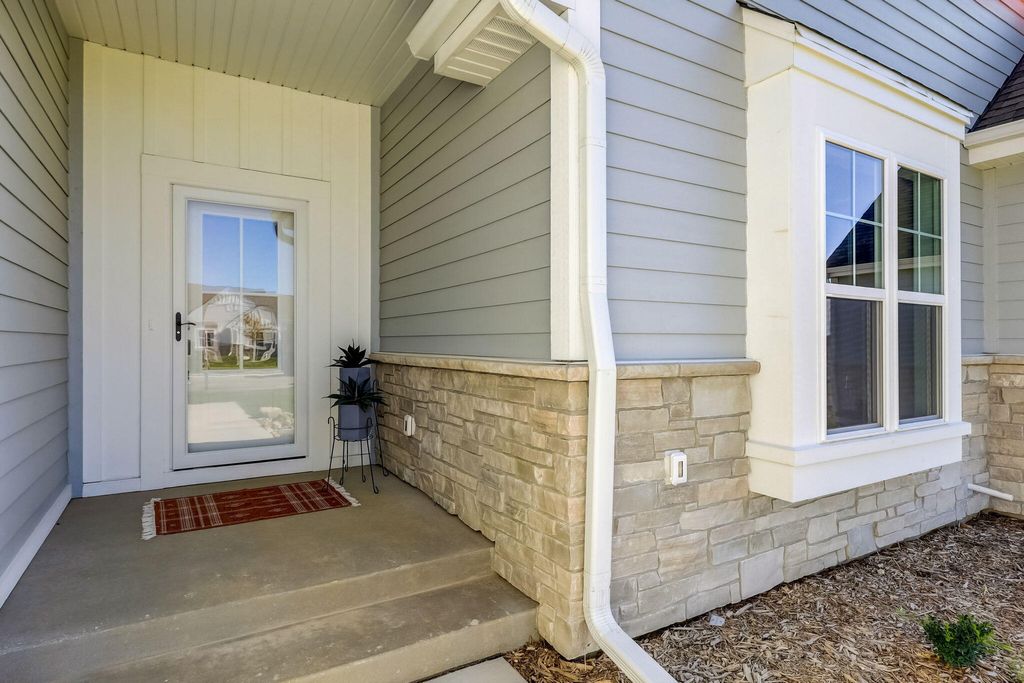
| Stone exterior |
| Fiber cement exterior |
| Subdivision: The Park at Prairie Creek |
| Lot zoned: Condo |
| Cable television available |
| Garbage disposal |
| Concrete basement |
| Full basement |
| Partial basement |
| Sump pump |
| Public sewer |
| Public water |
| Levels in property: One |
| For sale |
| Tax year: 2025 |
| Association clubhouse(s) |
| Association swimming pool(s) |
| Pets allowed |
| HOA Dues: 375 |
Rooms & Dimensions
| Laundry room |
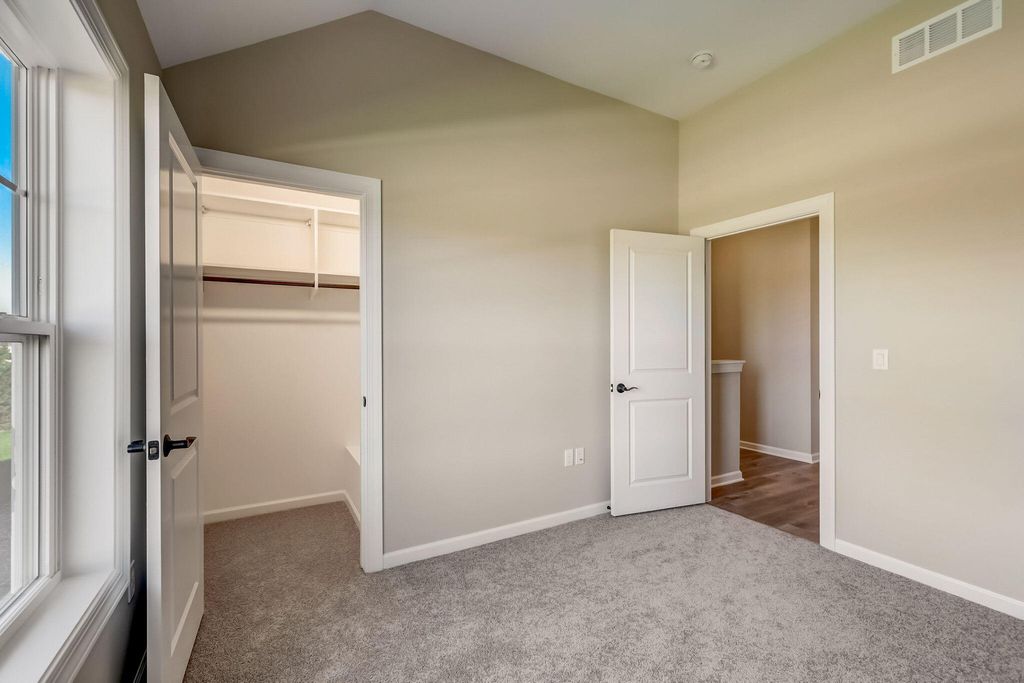
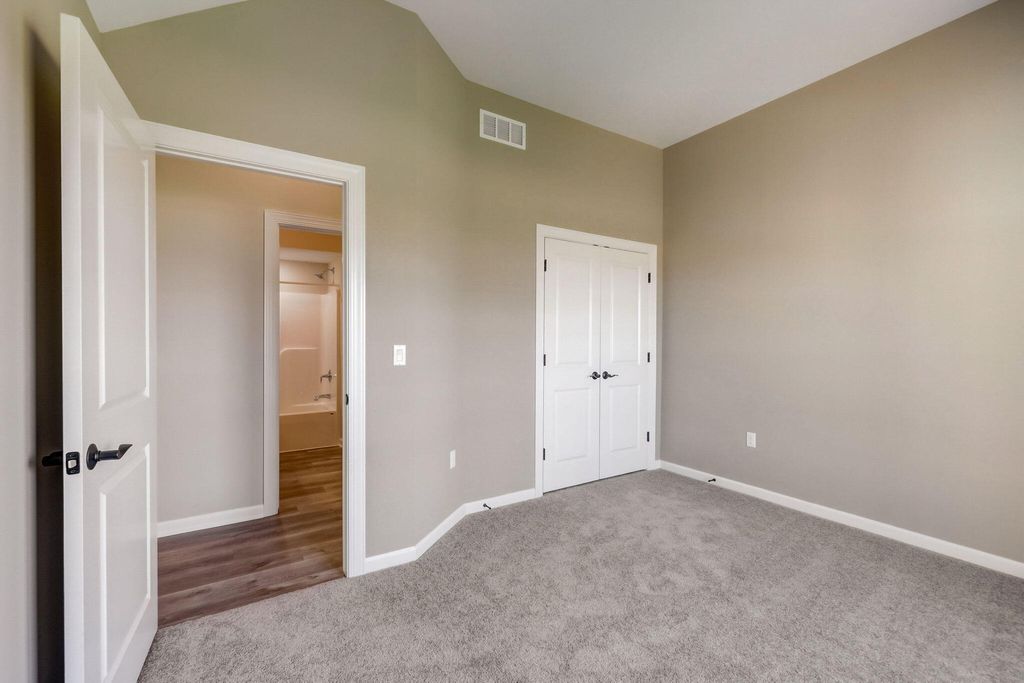
| Bedroom 2 is 13 x 10 |
| Bedroom 2 Level: Main |
| Bedroom 3 is 11 x 9.5 |
| Bedroom 3 Level: Main |
| Dining Room is 11 x 13 |
| Dining Level: Main |
| Living Room is 17 x 15 |
| Living Room Level: Main |
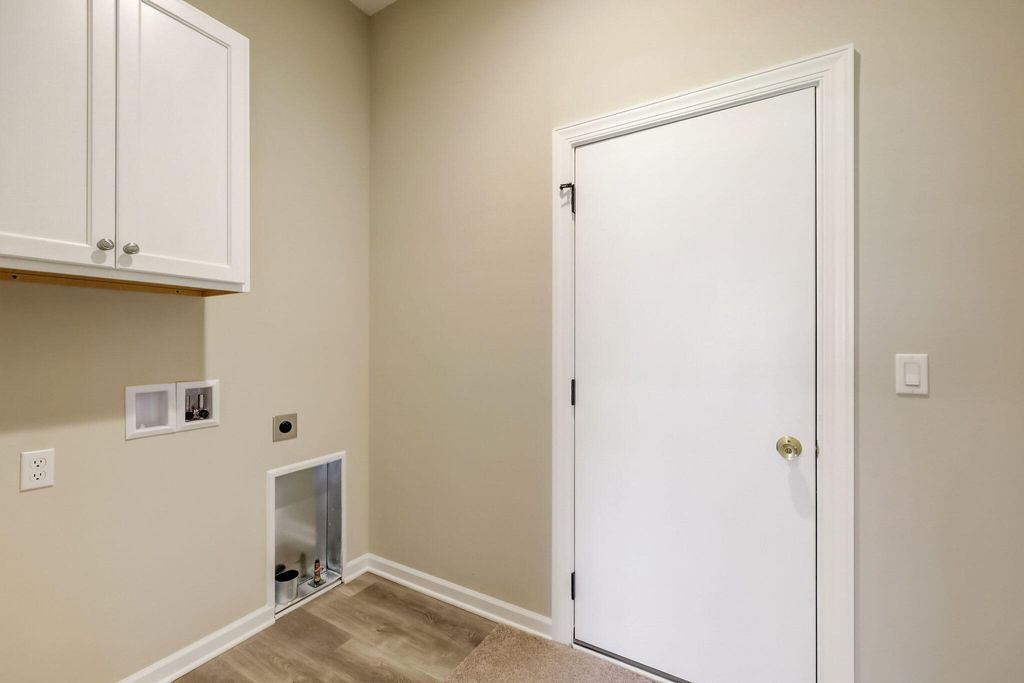
| Laundry Room is 8 x 5 |
| Laundry Room Level: Main |
| Number of rooms: 7 |